Vender tu casa
Valoración gratuita de tu hogar
Contacto
Cuéntenos sobre sus necesidades

11399 BOUNDLESS TERRACE

Casa En Venta
$524,794

BTC: 6.86005229

ETH: 218.66416667

7 días
2 camas
2 baños
1,687 sqft

Visión general

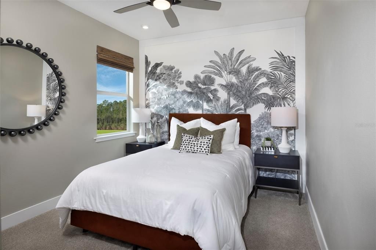
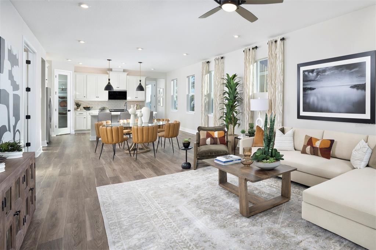
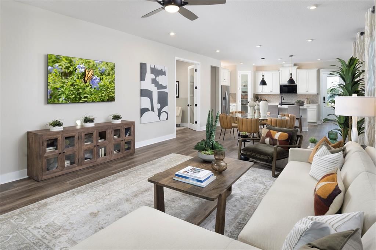
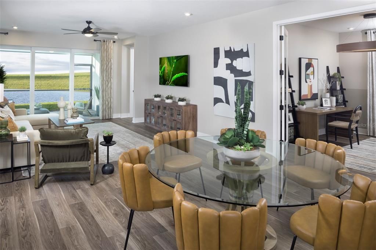
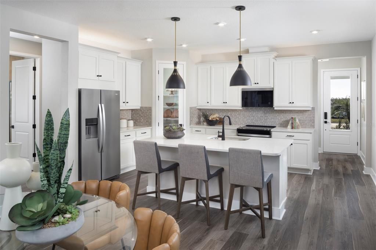
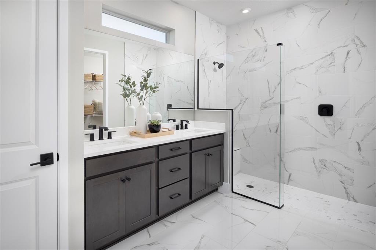
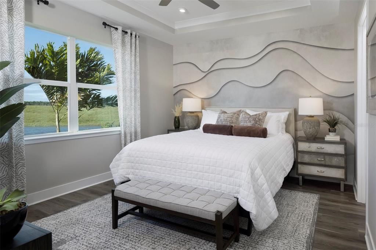
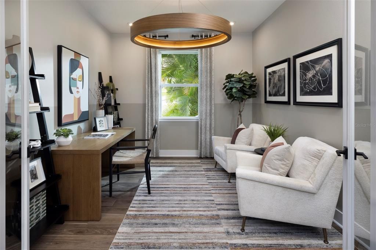
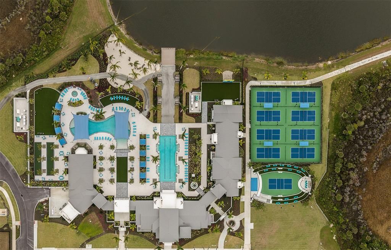
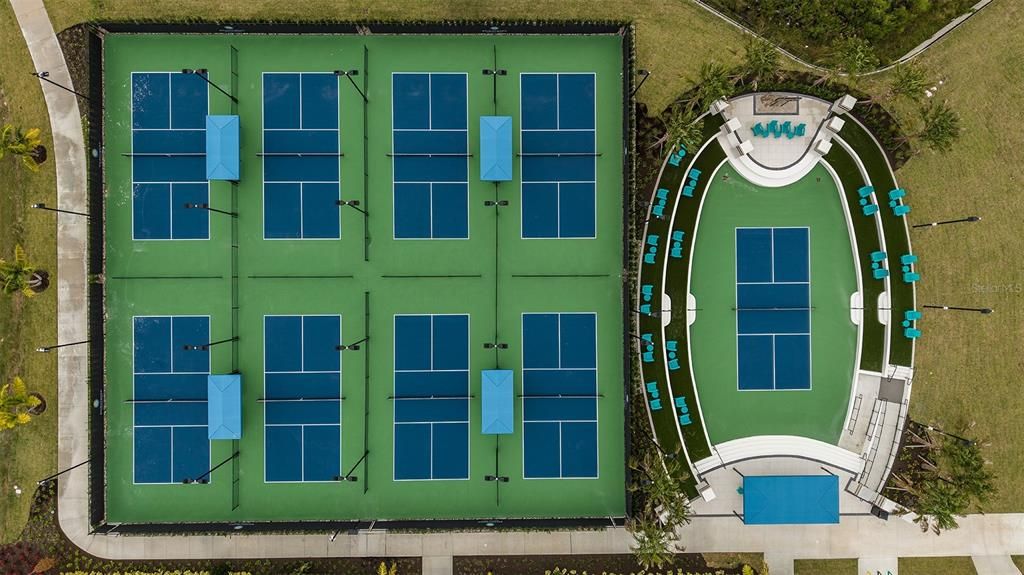
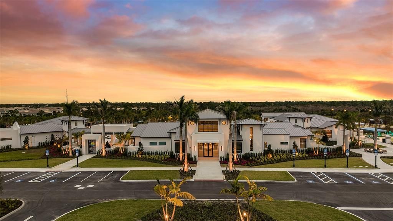
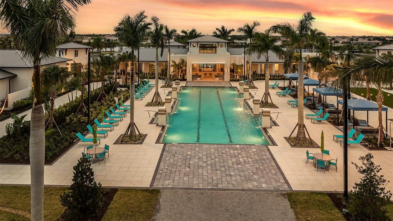
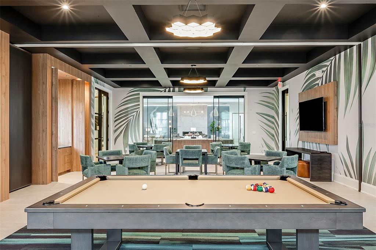
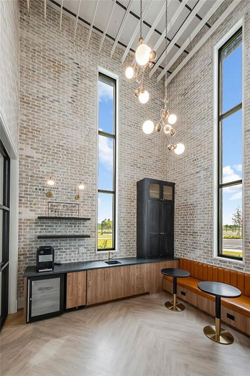
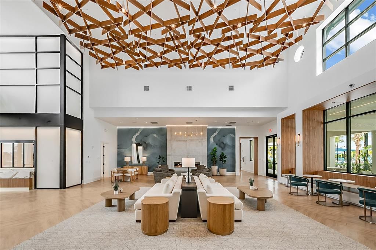
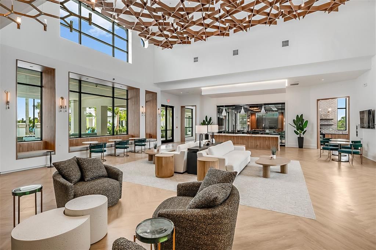
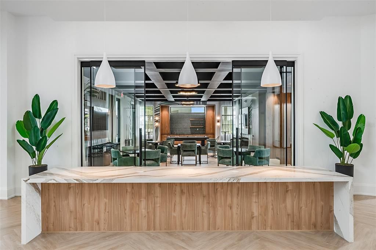
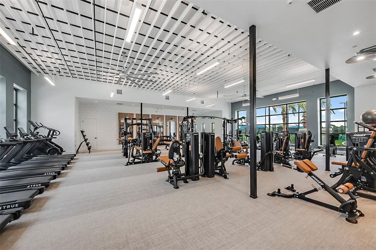
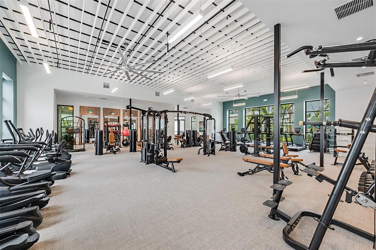
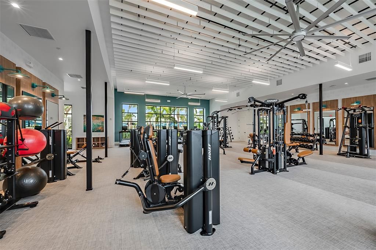
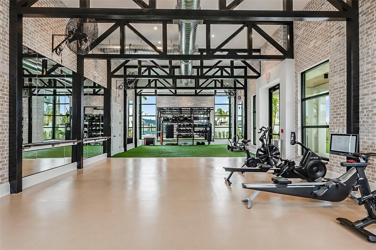
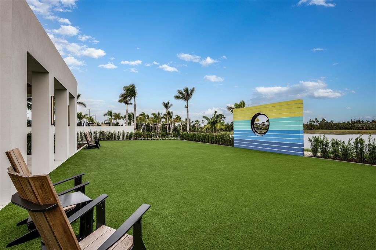
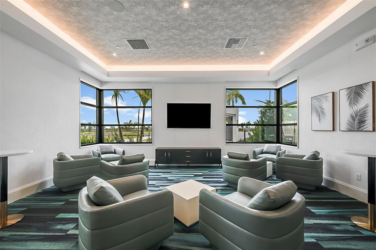
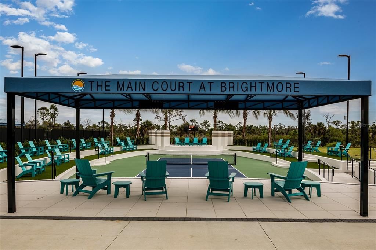
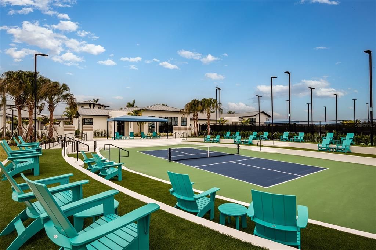
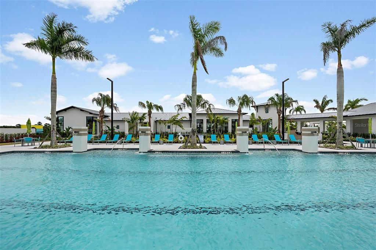
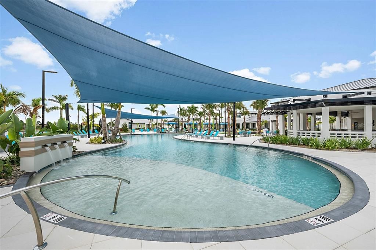
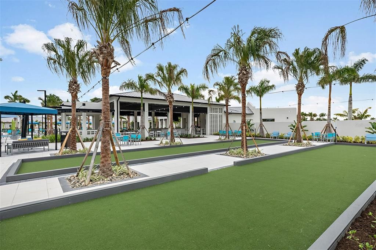
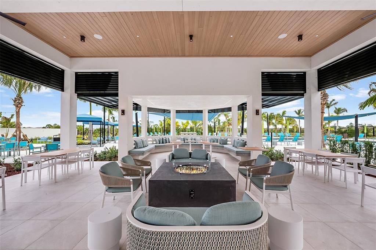
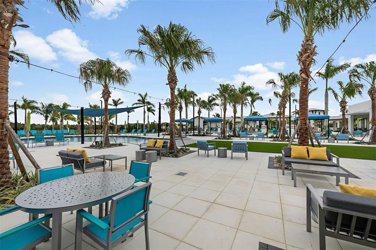
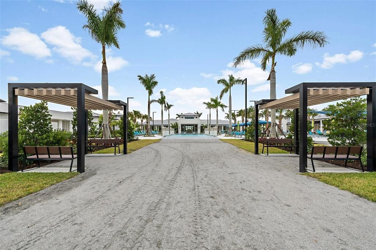
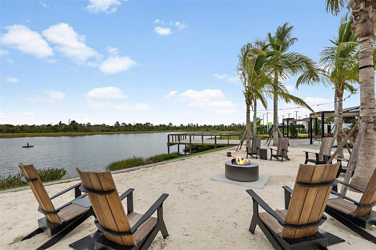
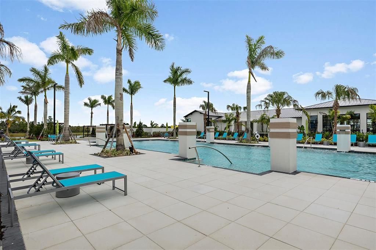
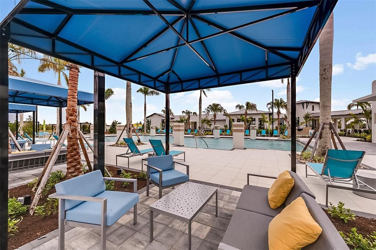
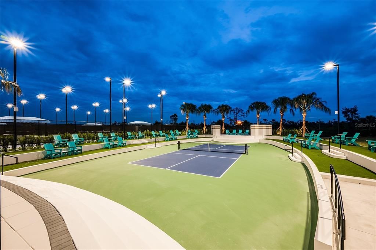
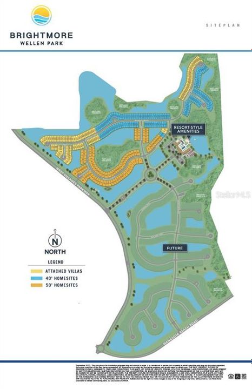
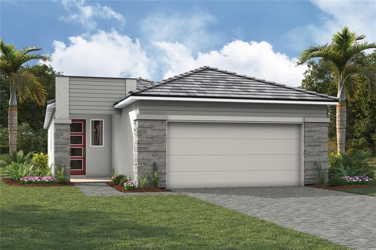
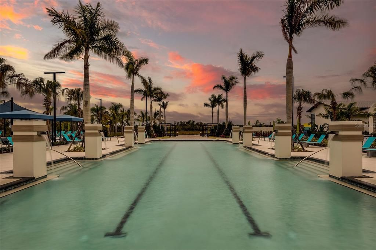
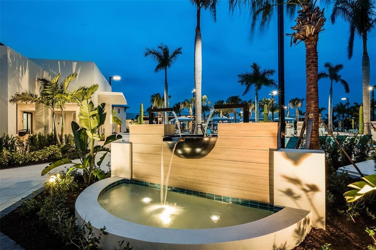
Nestled in Brightmore’s vibrant 55+ gated community, this Lapis single-family home blends airy openness with refined, contemporary finishes designed for comfort and effortless Florida living. Sunshine filters through thoughtfully placed windows, illuminating the spacious great room and the beautifully styled kitchen featuring smooth quartz-style countertops, soft gray cabinetry, and clean, modern lines that elevate everyday cooking and entertaining. The serene owner’s suite provides a peaceful retreat with a generously sized walk-in shower and dual sinks, while the secondary bedroom, guest bath, and flexible study offer versatility for hosting or hobbies. Step outside to the screened lanai—ideal for coffee at sunrise or unwinding in the gentle evening breeze. Beyond the home itself, residents enjoy 11 acres of resort-style amenities, including a clubhouse, state-of-the-art fitness center, group fitness spaces, a resort-style pool, lap pool, spa, nine pickleball courts, café and bar, social hall, and a paw park, all crafted to support an active, wellness-focused lifestyle. With a premier Wellen Park location just minutes from lakefront dining, shopping, entertainment, world-class beaches, golf courses, and miles of scenic trails, Brightmore offers an energizing way of life designed exclusively for active adults seeking both relaxation and adventure. Photos, renderings and plans are for illustrative purposes only and should never be relied upon and may vary from the actual home. Pricing, dimensions and features can change at any time without notice or obligation. The photos may be from a furnished model home and not the home offered for sale.

Ubicación

Florida VENICE 34293 Casa En Venta

Detalles

Tipo:
Residential
Estacionamiento:
Garage Door Opener
Año de construcción:
2025
Lote:
0.12 Hectáreas
Calefacción:
Central / Electric
precio por sq. medidor:
$311
Enfriamiento:
Central Air
HOA:
$494

Valuation

Our model vs. what's actually selling nearby.
Estimate
$449,995
$397K – $530K
Confidence Low
List vs. estimate
$74K above estimate
List $524,794 · +16.6%
Our model says this listing is priced above recent comparable activity. Room to negotiate.
Price per sq ft
$311
+19.3% vs. city median $260
Based on
94 MLS comparables
Median of recent comparable listings. Sold comps use closing price, active listings use list price.

Destacados

Annual tax
$3,001
2025
HOA
$494/mo
Cable TV, Community Pool, Internet
View
Trees/Woods
Garage
2 car garage
Pets
Allowed
Más hechos y características
  • Piso

    • Carpet

    • Tile

    Calefacción

    • Central

    • Electric

    Enfriamiento

    • Central Air

    Accesorios

    • Built-In Oven

    • Cooktop

    • Dishwasher

    • Disposal

    • Dryer

    • Electric Water Heater

    • Microwave

    • Refrigerator

    • Washer

    Otras características interiores

    • Eating Space In Kitchen

    • High Ceilings

    • In Wall Pest System

    • Open Floorplan

    • Pest Guard System

    • Primary Bedroom Main Floor

    • Solid Surface Counters

    • Thermostat

    Dormitorios y baños

    • Dormitorios: 2

    • Baños completos: 2

  • Estacionamiento

    • Garage Door Opener

    Propiedad

    • Pisos: One

    • Características Exteriores: Irrigation System / Rain Gutters / Sidewalk / Sliding Doors

    Lote

    • Lote: 0.12 Hectáreas

    Otra Información de Propiedad

    • Número de Parcela: 0799150229

  • Tipo y estilo

    • Tipo de propiedad: Residential

    • Subtipo de propiedad: Single Family Residence

  • Utilidad

    • BB/HS Internet Available

    • Cable Available

    • Electricity Connected

    • Phone Available

    • Public

    • Sewer Connected

    • Sprinkler Recycled

    • Street Lights

    • Underground Utilities

    • Water Connected

    Energía verde

    • Appliances

    • Construction

    • HVAC

    • Insulation

    • Lighting

    • Thermostat

  • Otra información financiera

    • HOA: $494

    • Frecuencia HOA: Monthly

    • Importe anual de impuestos: $3,002

  • Detalles de la fuente

    • MLS ID: TB8538623

    Otros hechos

    • Materiales de construcción: Stucco / Wood Frame

    • Detalles de la fundación: Slab

    • Características de lavandería: Inside / Laundry Room

    • Características del lote: Level / Sidewalk

    • Características del patio y el porche: Covered / Rear Porch / Screened

    • Características de la ventana: Storm Window(s)

    • Caras de dirección: Northeast

    • Estilo arquitectónico: Other

    • Espacios de garaje: 2

    • Garaje adjunto: Si

    • Garaje: Si

    • Salón: 1687

    • Fuente de agua: Public

    • Nombre de subdivisión: BRIGHTMORE AT WELLEN PARK

Consulta privada
Habla con el asesor de este inmueble.
Planos, documentos del HOA, comparables off-market, agendar una visita privada — un solo mensaje directo al especialista local.
Más como esta

Nuevo
En Venta
$521,592
Casa
2 camas · 2 baños · 1,687 sqft
BRIGHTMORE AT WELLEN PARK, VENICE
11383 BOUNDLESS TERRACE
Nuevo
En Venta
$430,000
Casa
3 camas · 3 baños · 2,214 sqft
TORTUGA, VENICE
11125 BALFOUR STREET
Nuevo
En Venta
$599,000
Casa
2 camas · 2 baños · 1,858 sqft
WELLEN PARK GOLF & COUNTRY CLUB, VENICE
17420 JADESTONE COURT
Nuevo
En Venta
$578,821
Casa
3 camas · 2 baños · 2,209 sqft
SUNSTONE LAKESIDE AT WELLEN PARK, VENICE
12173 NEW TRANQUILITY PATH
Nuevo
En Venta
$409,990
Condo / Coop
2 camas · 2 baños · 1,904 sqft
PALMERA AT WELLEN PARK, VENICE
12829 JADE EMPRESS LOOP UNIT 101
Nuevo
En Venta
$421,275
Casa
3 camas · 2 baños · 1,574 sqft
BRIGHTMORE AT WELLEN PARK, VENICE
11740 BOUNDLESS TERRACE
En Venta
$525,000
Casa
3 camas · 2 baños · 2,217 sqft
WARM MINERAL SPGS, NORTH PORT
108 ANTILLA ROAD
-$20K
En Venta
$599,000
Casa
3 camas · 3 baños · 2,214 sqft
ANTIGUA/WELLEN PARK, VENICE
11296 PINOT DRIVE

Mercado cerca de esta dirección

Conteos en vivo en la misma zona.
Ver todo

The multiple listing information is provided by the Stellar MLS from a copyrighted compilation of listings. The compilation of listings and each individual listing are ©2026-present Stellar MLS. All Rights Reserved. The information provided is for consumers' personal, noncommercial use and may not be used for any purpose other than to identify prospective properties consumers may be interested in purchasing. All properties are subject to prior sale or withdrawal. All information provided is deemed reliable but is not guaranteed accurate, and should be independently verified. Listing courtesy of: MATTAMY REAL ESTATE SERVICES