Vender tu casa
Valoración gratuita de tu hogar
Contacto
Cuéntenos sobre sus necesidades

114 NEW LEATHERWOOD DRIVE

Casa En Venta
$950,000

BTC: 14.57502301

ETH: 499.30622714

-$100K (2026/07/20)
37 días
4 camas
3 baños
2,742 sqft

Visión general

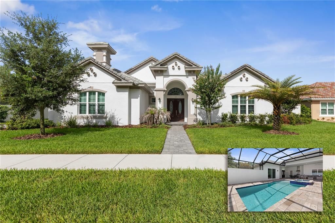
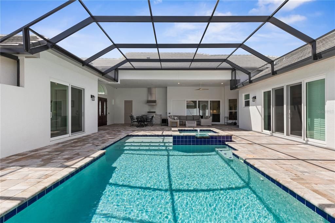
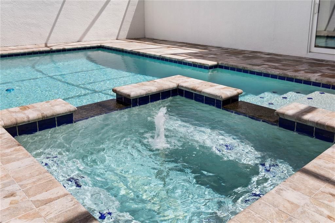
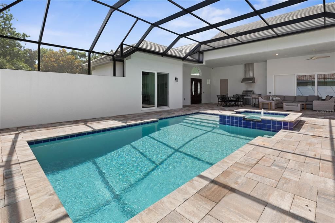
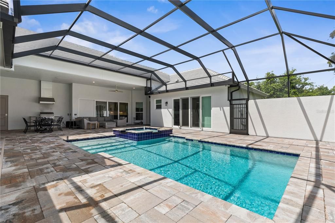
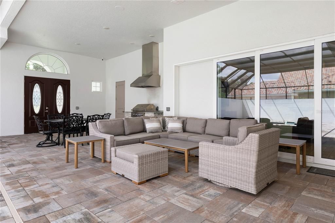
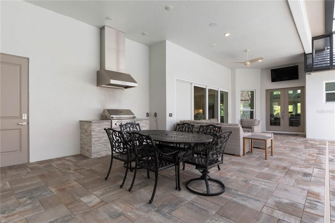
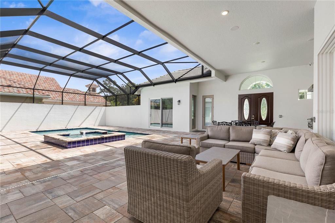
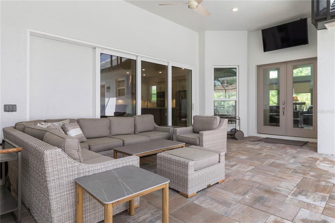
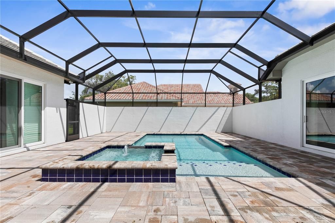
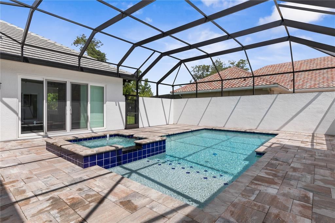
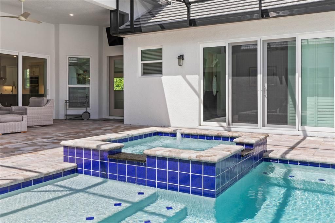
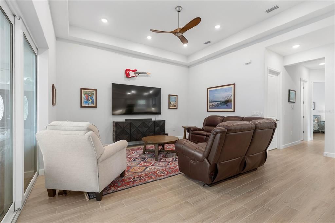
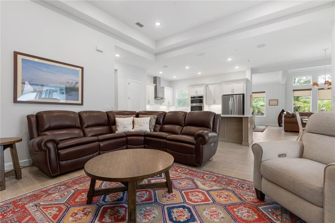
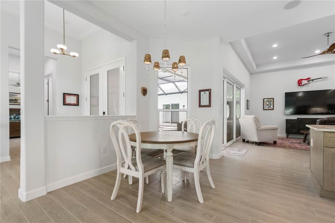
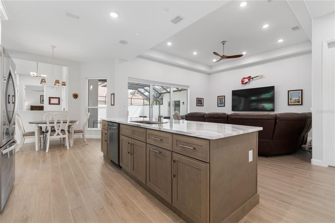
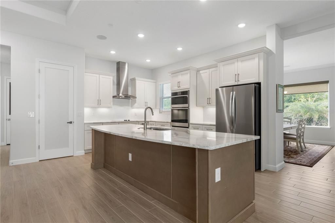
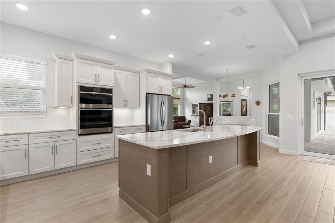
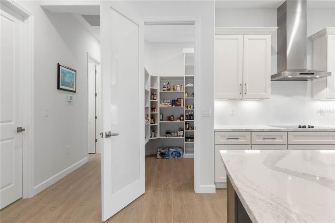
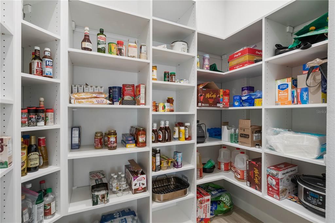
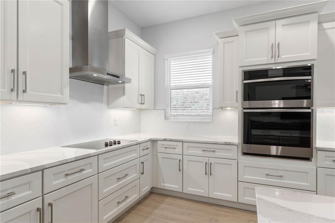
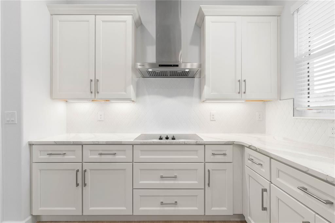
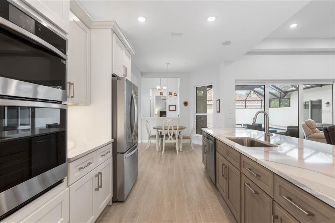
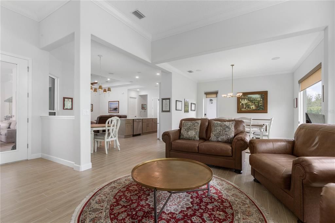
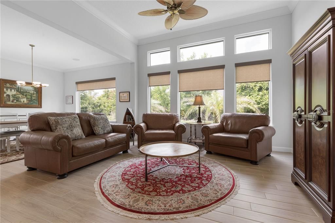
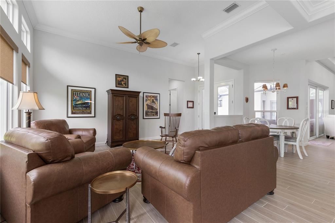
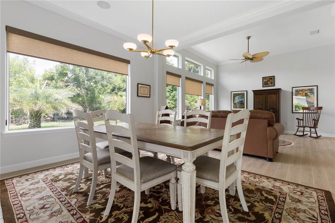
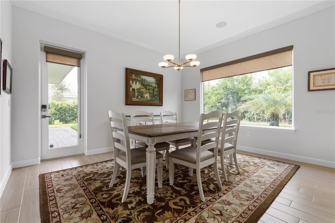
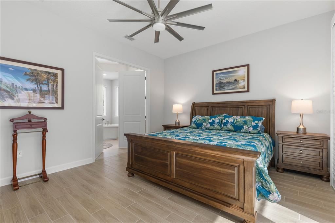
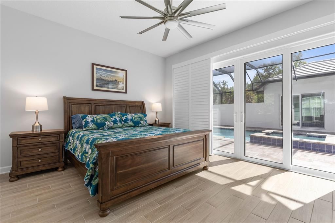
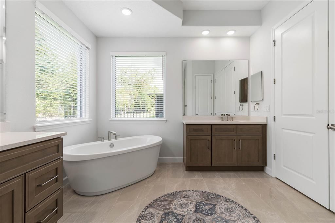
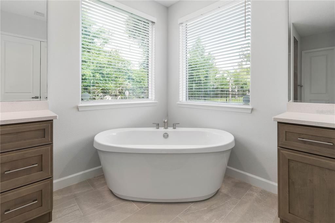
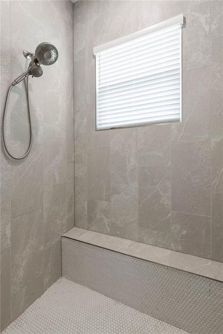
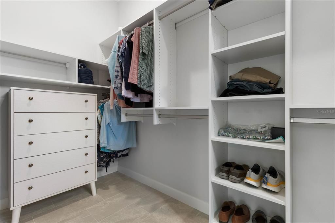
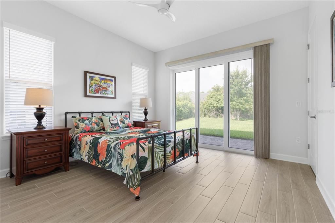
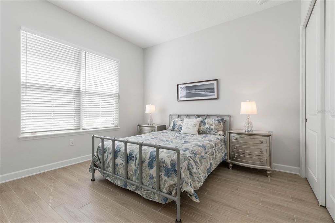
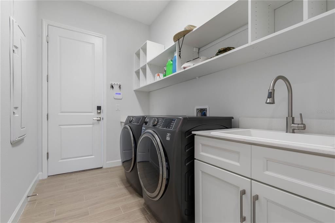
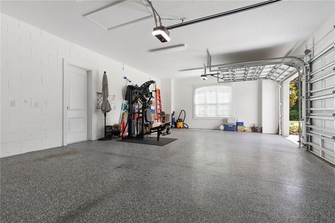
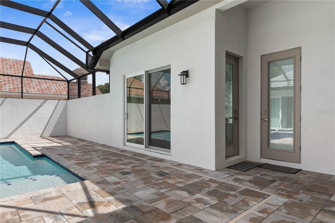
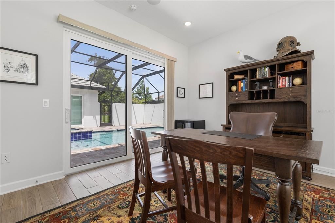
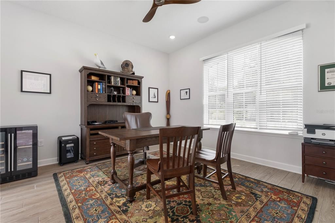
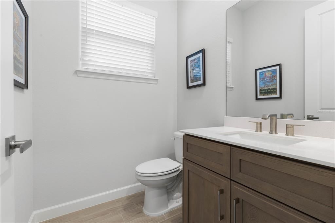
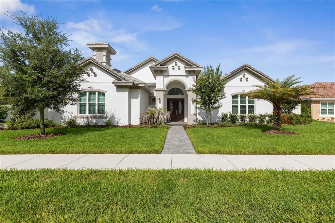
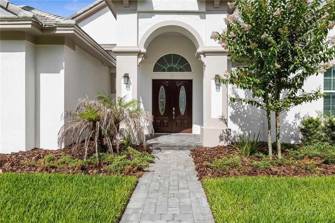
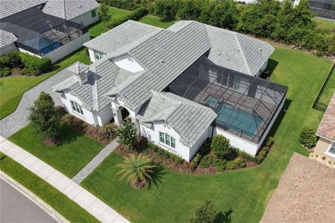
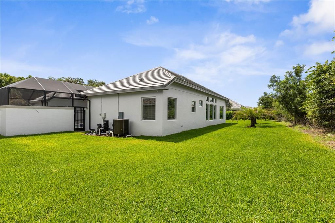
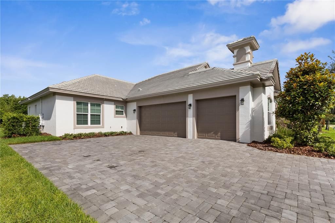
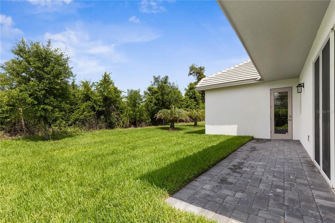
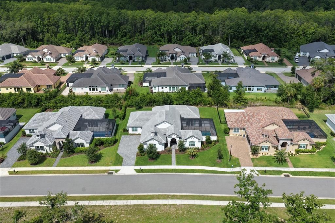
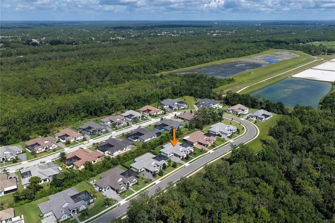
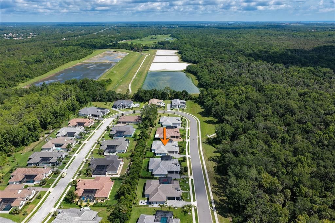
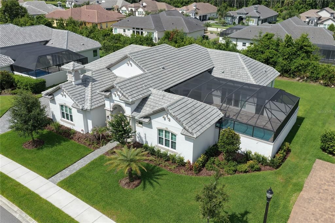
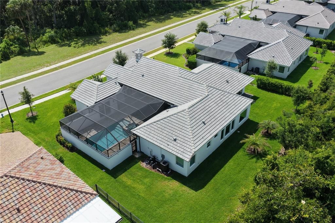
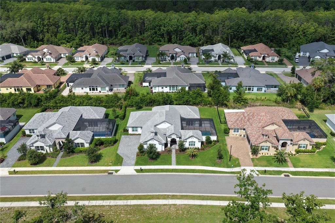
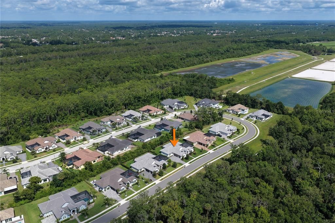
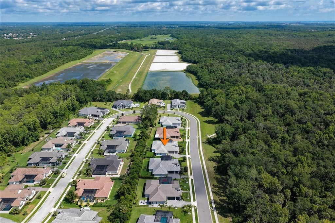
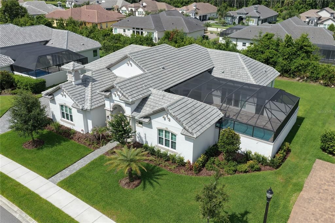
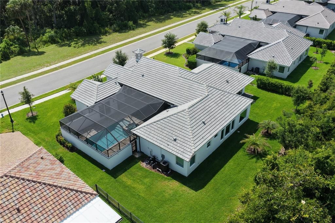
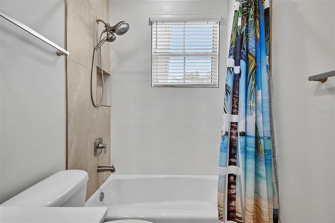
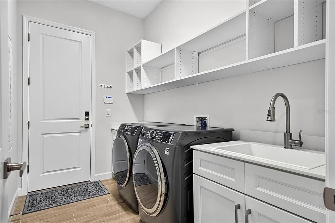
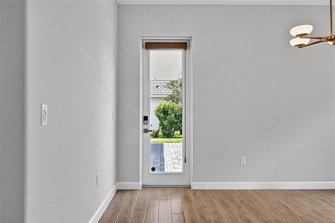
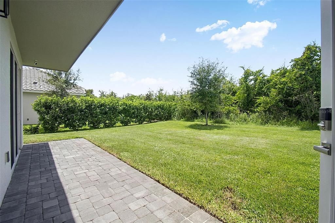
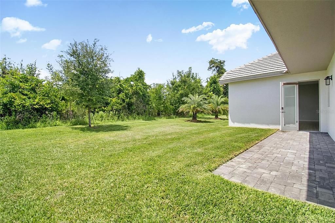
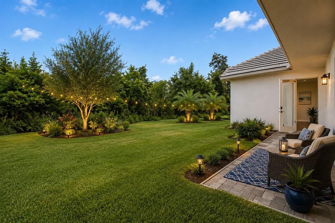
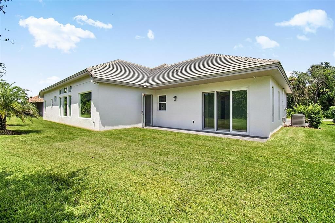
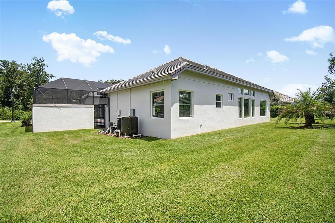
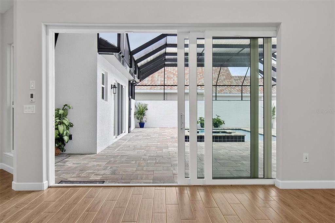
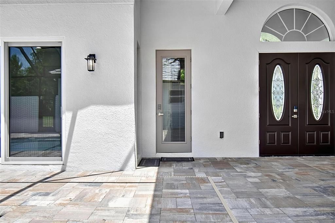
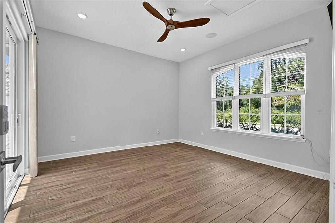
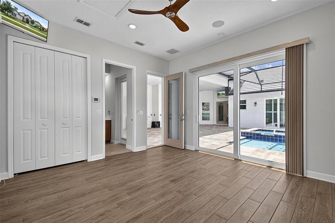
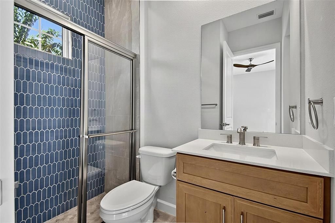
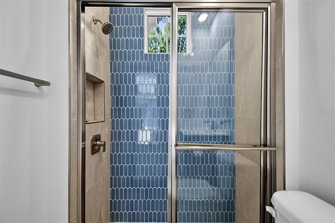
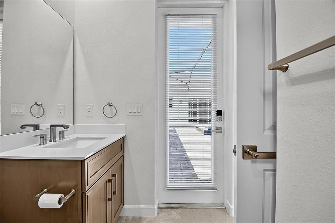
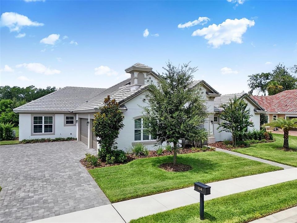
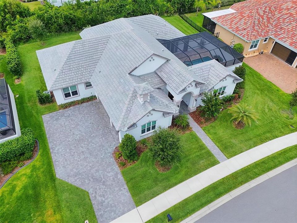
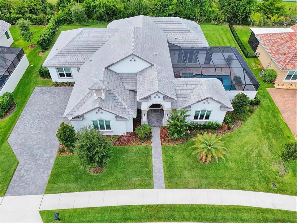
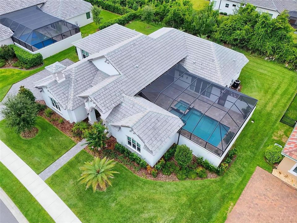
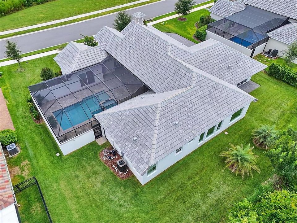
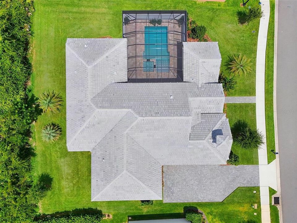
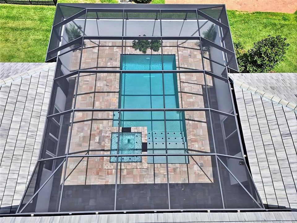
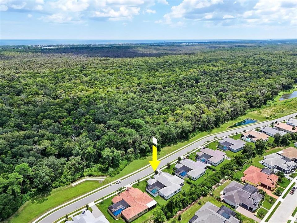
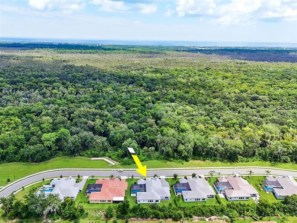
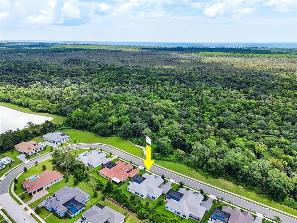
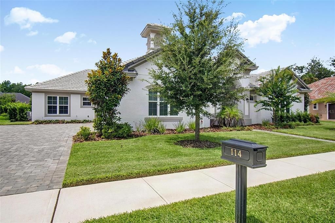
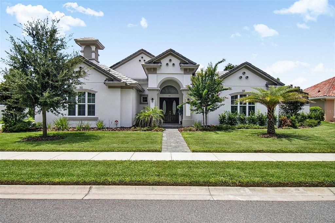
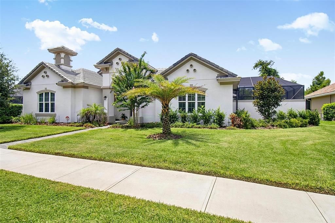
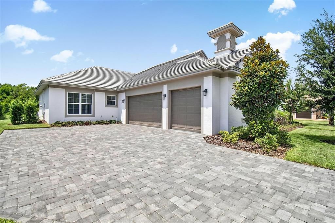
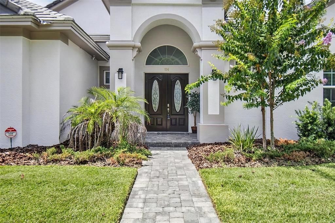
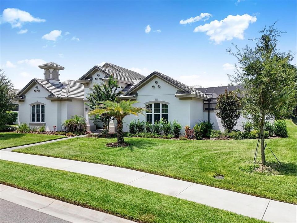
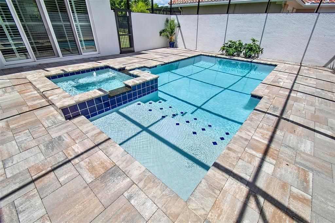
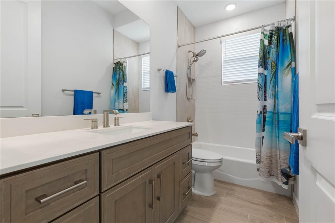
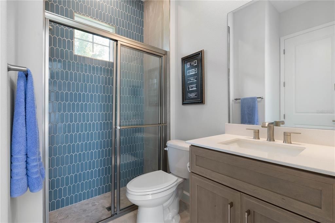
Virtually Staged. Luxury meets everyday comfort at 114 New Leatherwood Drive, a beautifully appointed residence in the highly desirable gated community of Toscana in Palm Coast. Built in 2024, this concrete block home offers 4 bedrooms, 3 bathrooms, a 3-car garage, and 2,712 square feet of thoughtfully designed living space. Every detail has been carefully selected to deliver a home that is both elegant and functional, with upscale finishes and exceptional indoor-outdoor living. Designed for entertaining as well as everyday living, the open-concept layout features expansive pocket sliding glass doors that create a seamless connection between the great room, gourmet kitchen, and an incredible private courtyard. The chef's kitchen is centered around a spacious island and offers abundant cabinetry, premium finishes, under-cabinet lighting, and a generous walk-in pantry with upgraded shelving. The centerpiece of the home is the screened courtyard oasis, where a heated saltwater pool and spa create your own private resort. An additional 17 feet of courtyard depth provides even more room to relax or entertain, while the Hayward smart pool system with app controls, color-changing LED lighting, and custom outdoor kitchen with built-in grill, stainless vent hood, granite countertops, stone accents, and stainless cabinetry make this outdoor space truly unforgettable. The owner's suite serves as a peaceful retreat with private sliding glass doors leading directly to the courtyard, a spa-inspired bath featuring a soaking tub and oversized walk-in shower, and a custom California Closets walk-in wardrobe. A split-bedroom floor plan offers privacy for family and guests, while the detached fourth-bedroom casita with its own full bath provides endless flexibility as a guest suite, home office, fitness room, game room, or private retreat. Additional upgrades include plantation shutters, custom window treatments, whole-home audio, dimmable recessed lighting, California Closets throughout, epoxy garage flooring, security cameras, upgraded lighting and ceiling fans, plus the refrigerator, washer, and dryer are included. Located just minutes from Flagler Beach, shopping, dining, schools, and medical facilities, Toscana offers beautifully maintained streets, lighted sidewalks, and a welcoming neighborhood atmosphere. Why wait months for new construction and spend thousands on upgrades when this better-than-new home is already complete and ready to enjoy?
Ubicación

Detalles

Tipo:
Residential
Estacionamiento:
Garage Door Opener / Garage Faces Side
Año de construcción:
2024
Lote:
0.37 Hectáreas
Calefacción:
Central / Electric / Heat Pump
precio por sq. medidor:
$346
Enfriamiento:
Central Air
HOA:
$132

Valuation

Our model vs. what's actually selling nearby.
Estimate
$870,000
$585K – $1.0M
Confidence Low
List vs. estimate
$80K above estimate
List $950,000 · +9.2%
Our model says this listing is priced above recent comparable activity. Room to negotiate.
Price per sq ft
$346
+64.1% vs. city median $211
Based on
5 MLS comparables
Median of recent comparable listings. Sold comps use closing price, active listings use list price.

Destacados

Annual tax
$13,791
2025
HOA
$132/mo
Maintenance Grounds
Pool
Heated
View
Trees/Woods
Garage
3 car garage
Furnished
Negotiable
Pets
Allowed
Más hechos y características
  • Piso

    • Tile

    Calefacción

    • Central

    • Electric

    • Heat Pump

    Enfriamiento

    • Central Air

    Accesorios

    • Built-In Oven

    • Convection Oven

    • Cooktop

    • Dishwasher

    • Disposal

    • Dryer

    • Microwave

    • Range Hood

    • Refrigerator

    • Washer

    Otras características interiores

    • Ceiling Fan(s)

    • Crown Molding

    • Eating Space In Kitchen

    • High Ceilings

    • Kitchen/Family Room Combo

    • Living Room/Dining Room Combo

    • Open Floorplan

    • Primary Bedroom Main Floor

    • Solid Surface Counters

    • Solid Wood Cabinets

    • Split Bedroom

    • Stone Counters

    • Walk-In Closet(s)

    • Window Treatments

    Dormitorios y baños

    • Dormitorios: 4

    • Baños: 1

    • Baños completos: 3

  • Estacionamiento

    • Garage Door Opener

    • Garage Faces Side

    Propiedad

    • Pisos: One

    • Piscina Privada: Si

    • Características Exteriores: Courtyard / Irrigation System / Lighting / Outdoor Grill / Outdoor Kitchen / Private Mailbox / Rain Gutters / Sidewalk / Sliding Doors

    Lote

    • Lote: 0.37 Hectáreas

    Otra Información de Propiedad

    • Número de Parcela: 3311313061000900190

    • Zonificación: MPD

  • Tipo y estilo

    • Tipo de propiedad: Residential

    • Subtipo de propiedad: Single Family Residence

  • Utilidad

    • Cable Available

    • Cable Connected

    • Electricity Available

    • Electricity Connected

    • Sewer Available

    • Sewer Connected

    • Sprinkler Meter

    • Water Available

    • Water Connected

  • Otra información financiera

    • HOA: $132

    • Frecuencia HOA: Monthly

    • Importe anual de impuestos: $13,791

  • Detalles de la fuente

    • MLS ID: FC319439

    Otros hechos

    • Materiales de construcción: Block / Concrete / Stucco

    • Detalles de la fundación: Slab

    • Características de lavandería: Electric Dryer Hookup / Laundry Room / Washer Hookup

    • Características del patio y el porche: Covered / Other / Patio / Porch / Rear Porch

    • Características de la piscina: Heated / In Ground / Lighting / Salt Water / Screen Enclosure

    • Características de la ventana: Double Pane Windows / Window Treatments

    • Caras de dirección: Northeast

    • Otras estructuras: Outdoor Kitchen

    • Estilo arquitectónico: Courtyard

    • Espacios de garaje: 3

    • Garaje adjunto: Si

    • Garaje: Si

    • Salón: 2742

    • Fuente de agua: Canal/Lake For Irrigation / Public

    • Nombre de subdivisión: WATER OAKS SUB HIDDEN LAKES PH 2

Consulta privada
Habla con el asesor de este inmueble.
Planos, documentos del HOA, comparables off-market, agendar una visita privada — un solo mensaje directo al especialista local.

Más como esta

Nuevo
En Venta
$799,000
Condo / Coop
3 camas · 2 baños · 2,167 sqft
GRAND VISTA CONDO/GRAND HAVEN, PALM COAST
455 RIVERFRONT DRIVE UNIT A101
En Venta
$800,000
Casa
4 camas · 2 baños · 2,670 sqft
GRAND HAVEN, PALM COAST
21 EASTLAKE DRIVE
En Venta
$975,000
Casa
4 camas · 3 baños · 2,744 sqft
HIDDEN LAKES WATER OAKS PH II, PALM COAST
38 NEW LEATHERWOOD DRIVE
En Venta
$1,198,000
Casa
3 camas · 3 baños · 3,068 sqft
PALM COAST PLANTATION PUD UN 1, PALM COAST
23 N RIVERWALK DRIVE
-$25K
En Venta
$925,000
Casa
3 camas · 3 baños · 2,288 sqft
MARINA DEL PALMA, PALM COAST
120 DEL PALMA DRIVE
-$50K
En Venta
$719,000
Casa
3 camas · 2 baños · 2,643 sqft
GRAND HAVEN, PALM COAST
10 S WATERVIEW DRIVE
En Venta
$890,000
Casa
3 camas · 3 baños · 3,093 sqft
GRAND HAVEN, PALM COAST
57 OSPREY CIRCLE
-$25K
En Venta
$700,000
Casa
4 camas · 3 baños · 2,635 sqft
HIDDEN LAKES WATER OAKS SUB PH 2, PALM COAST
46 NEW LEATHERWOOD DRIVE

Mercado cerca de esta dirección

Conteos en vivo en la misma zona.
Ver todo

The multiple listing information is provided by the Stellar MLS from a copyrighted compilation of listings. The compilation of listings and each individual listing are ©2026-present Stellar MLS. All Rights Reserved. The information provided is for consumers' personal, noncommercial use and may not be used for any purpose other than to identify prospective properties consumers may be interested in purchasing. All properties are subject to prior sale or withdrawal. All information provided is deemed reliable but is not guaranteed accurate, and should be independently verified. Listing courtesy of: RE/MAX SELECT PROFESSIONALS