Недвижимость
Ознакомьтесь с нашими объявлениями
Продать дом
Бесплатная оценка дома
Контакты
Расскажите нам о своих потребностях

114 NEW LEATHERWOOD DRIVE

Дом На продажу
$945,000

BTC: 12.09213052

ETH: 385.87178440

-$105K (2026/08/14)
67 Дней
4 спален
3 ванн
2,742 кв.фт.

Обзор

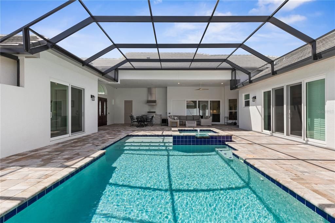
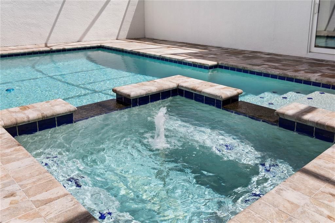
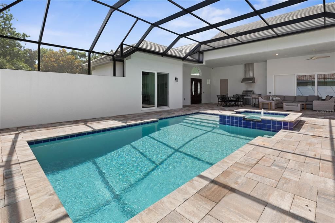
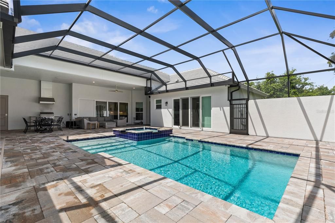
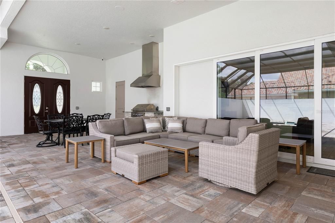
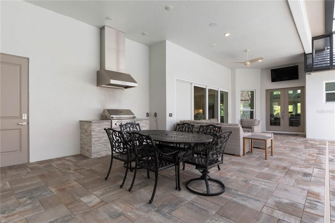
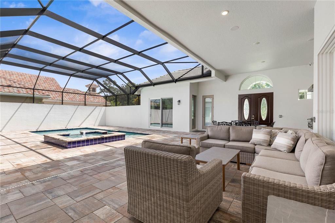
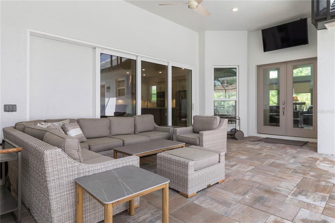
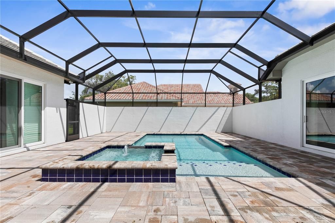
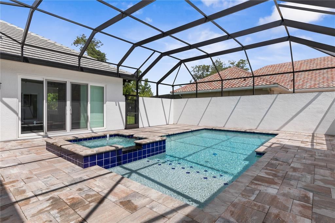
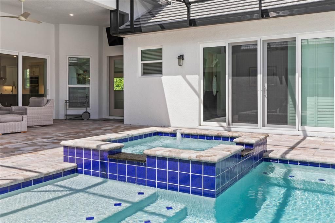
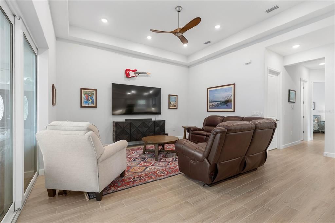
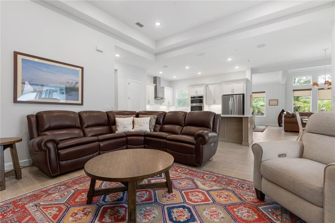
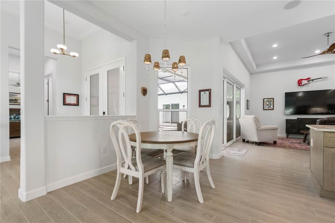
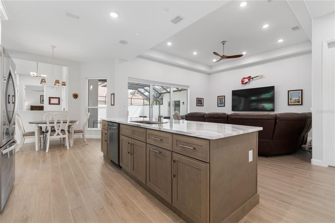
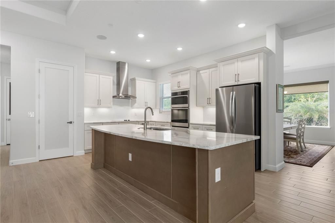
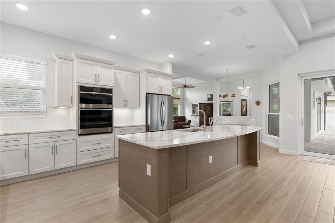
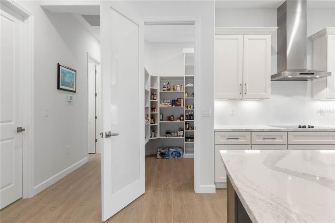
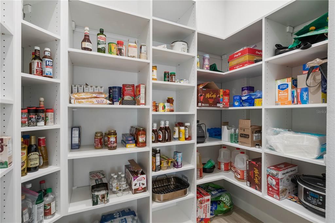
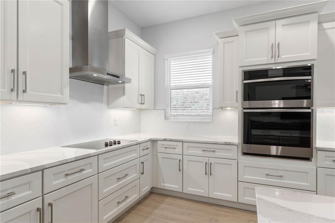
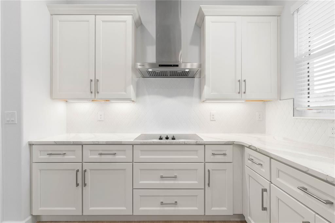
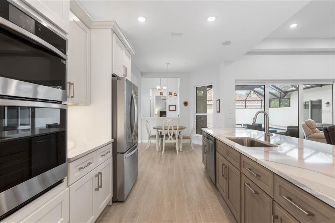
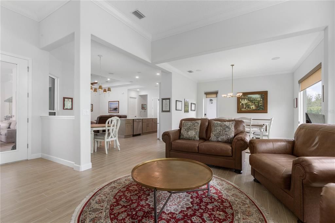
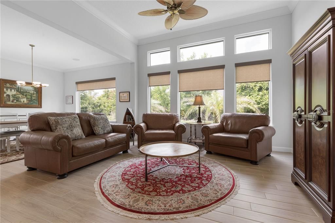
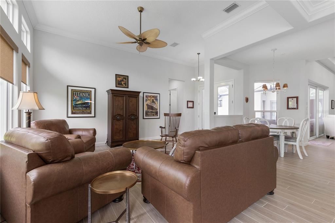
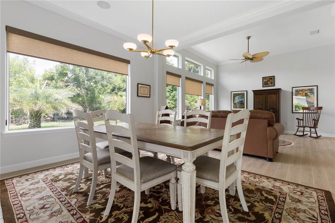
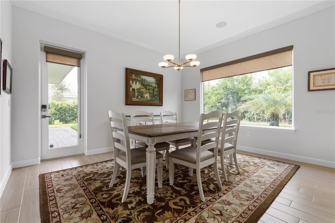
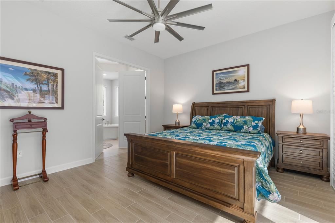
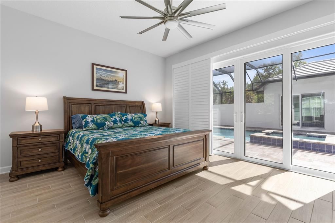
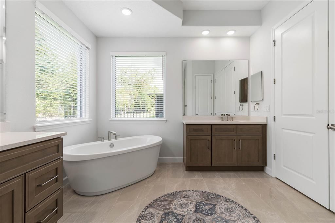
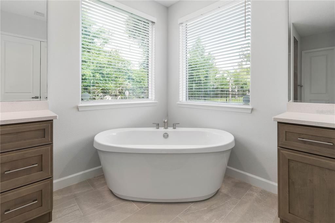
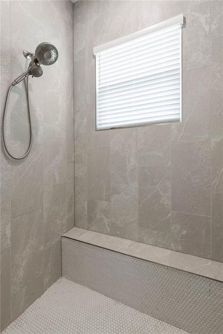
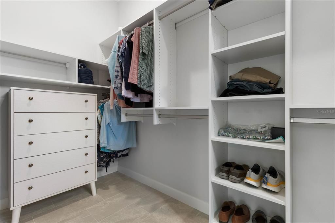
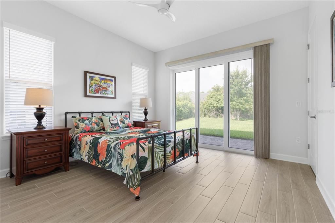
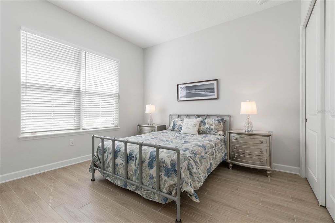
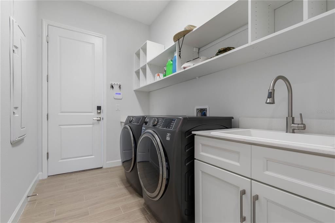
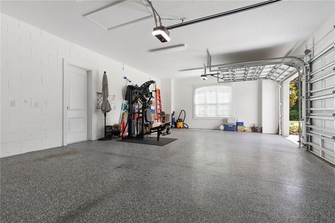
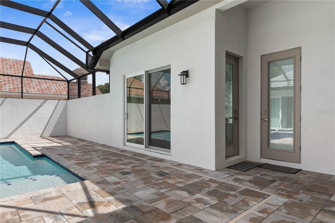
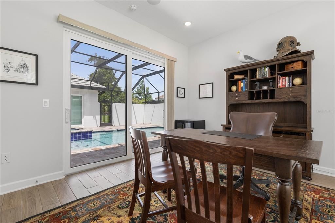
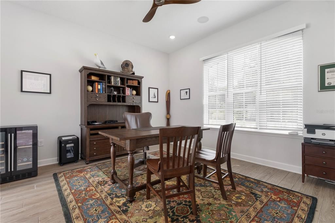
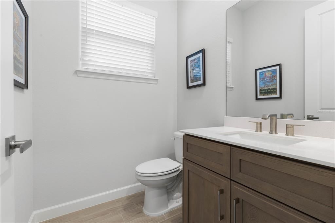
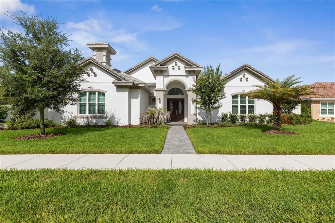
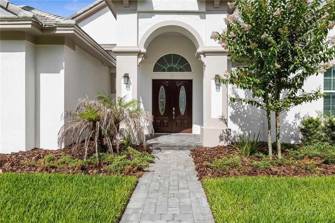
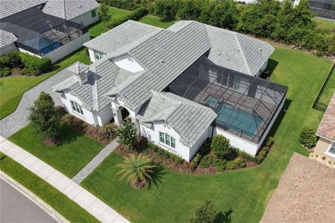
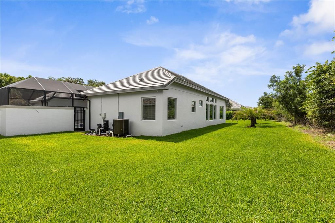
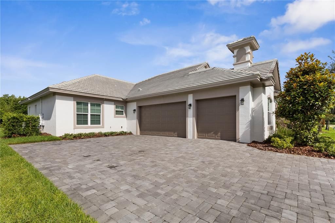
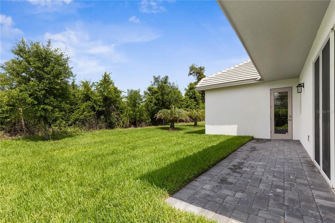
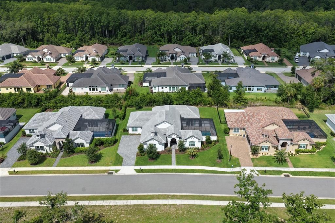
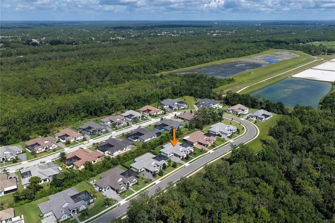
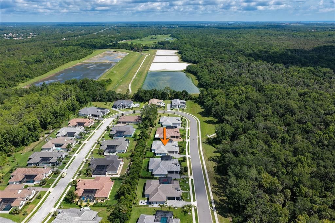
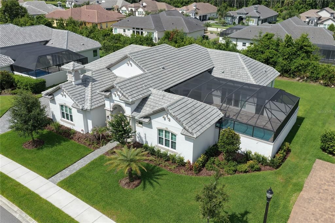
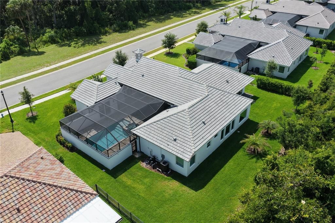
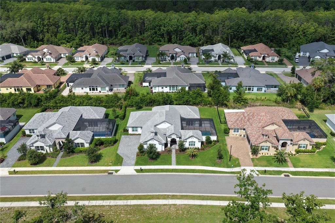
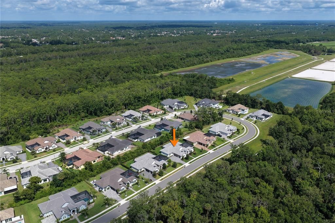
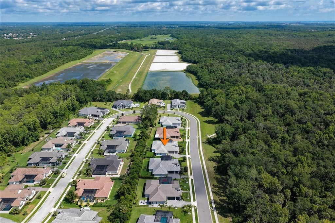
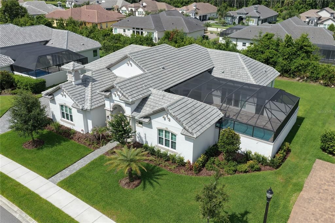
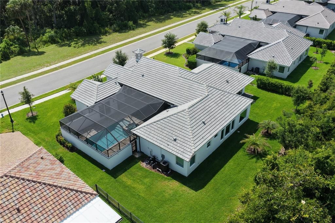
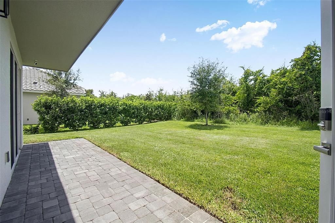
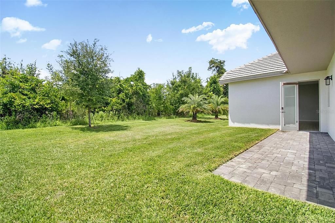
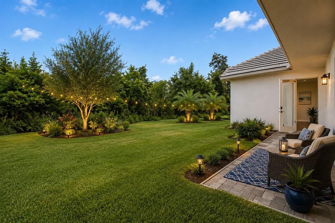
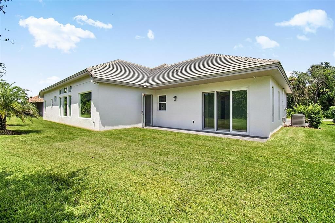
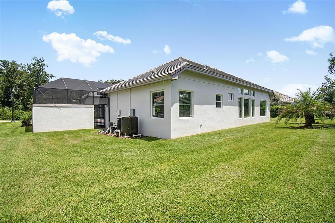
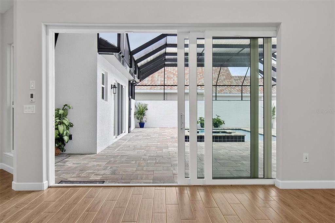
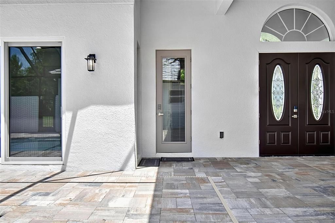
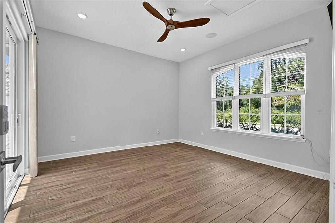
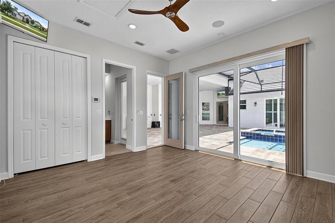
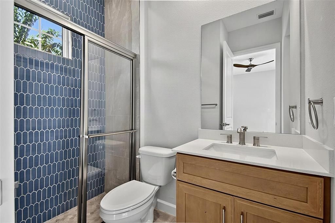
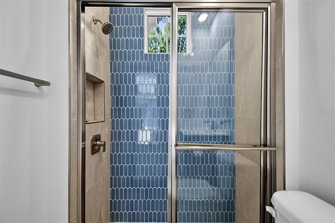
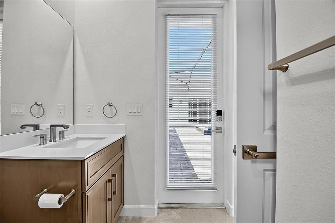
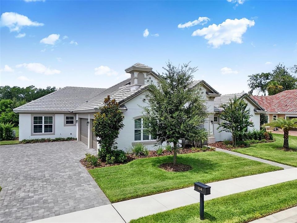
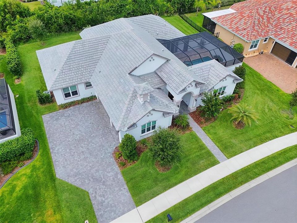
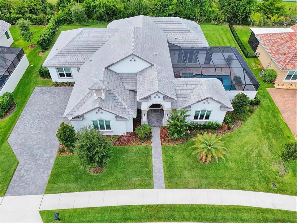
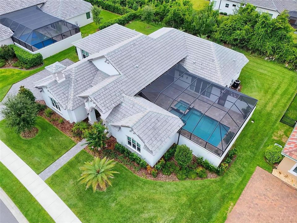
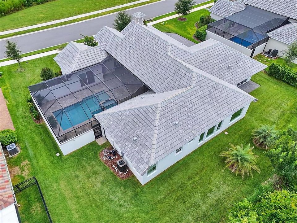
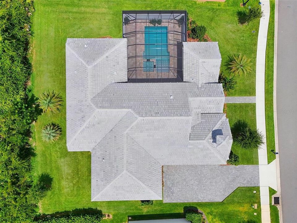
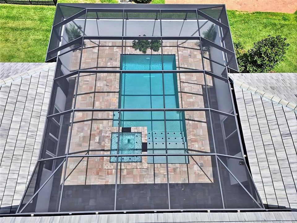
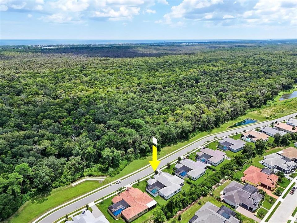
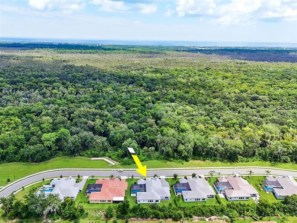
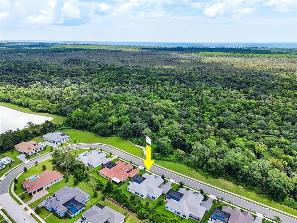
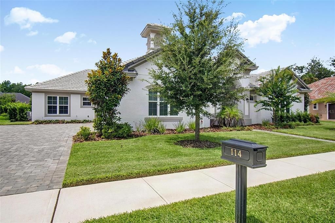
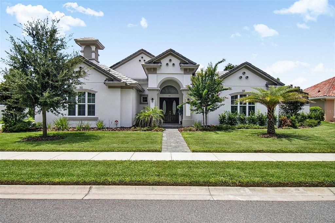
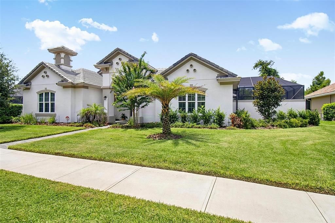
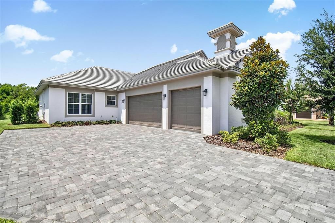
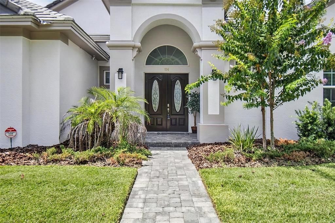
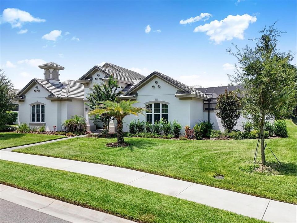
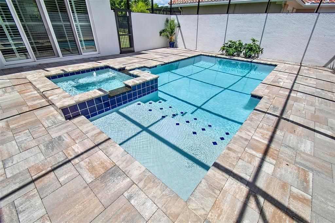
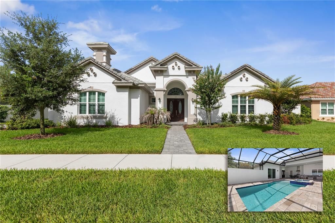
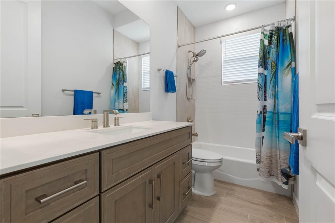
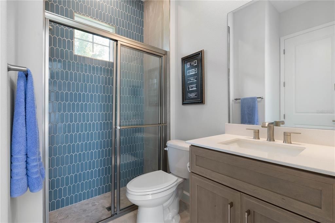
Virtually Staged. Luxury, comfort, and effortless Florida living come together at 114 New Leatherwood Drive, a beautifully upgraded residence in the gated Toscana community of Palm Coast. Built in 2024, this concrete block home offers 4 bedrooms, 3 bathrooms, a 3-car garage, and 2,712 square feet of thoughtfully designed living space. With high-end finishes, extensive upgrades, and an exceptional indoor-outdoor layout, this home offers the feel of new construction without the wait—or the added expense of completing it after closing. Designed for both entertaining and everyday living, the open-concept floor plan features expansive pocket sliding glass doors that open the great room and gourmet kitchen directly to the private courtyard. The chef-inspired kitchen is anchored by a spacious island and features abundant cabinetry, premium finishes, under-cabinet lighting, and a generous walk-in pantry with upgraded shelving. At the heart of the home is an incredible screened courtyard oasis featuring a heated saltwater pool and spa. An additional 17 feet of courtyard depth creates even more space for lounging, dining, and entertaining. The Hayward smart pool system offers convenient app controls and color-changing LED lighting, while the custom outdoor kitchen is complete with a built-in grill, stainless steel vent hood, granite countertops, stone accents, and stainless cabinetry. It is a private resort right outside your living room. The owner's suite is a peaceful retreat with private sliding glass doors opening directly to the courtyard, a spa-inspired bath with a soaking tub and oversized walk-in shower, and a beautifully designed California Closets walk-in wardrobe. The split-bedroom layout provides privacy for family and guests, while the detached fourth-bedroom casita with its own full bath offers incredible flexibility as a guest suite, home office, fitness room, game room, or private retreat. Thoughtful upgrades continue throughout the home with plantation shutters, custom window treatments, whole-home audio, dimmable recessed lighting, California Closets throughout, epoxy garage flooring, security cameras, upgraded lighting, and ceiling fans. The refrigerator, washer, and dryer are included, and the mounted TVs also convey with the home, making move-in even easier. Located just minutes from Flagler Beach, shopping, dining, schools, and medical facilities, Toscana offers beautifully maintained surroundings, lighted sidewalks, and a welcoming neighborhood atmosphere. Why wait months for new construction—and then spend thousands more adding the pool, outdoor kitchen, window treatments, closets, lighting, and other upgrades? This better-than-new home has already been thoughtfully completed and is ready to enjoy from day one.

Локация

Детали

Тип:
Residential
Парковка:
Garage Door Opener / Garage Faces Side
Год постройки:
2024
Лот:
0.37 Акров
Отопление:
Central / Electric / Heat Pump
Цена/кв.фут:
$345
Охлаждение:
Central Air
HOA:
$132

Valuation

Our model vs. what's actually selling nearby.
Estimate
$870,000
$455K – $1.3M
Confidence Low
List vs. estimate
$75K above estimate
List $945,000 · +8.6%
Our model says this listing is priced above recent comparable activity. Room to negotiate.
Price per sq ft
$344
+63.4% vs. city median $210
Based on
7 MLS comparables
Median of recent comparable listings. Sold comps use closing price, active listings use list price.

Главное

Annual tax
$13,791
2025
HOA
$132/mo
Maintenance Grounds
Pool
Heated
View
Trees/Woods
Garage
3 car garage
Furnished
Negotiable
Pets
Allowed
Больше фактов и особенностей
  • Напольное покрытие

    • Tile

    Отопление

    • Central

    • Electric

    • Heat Pump

    Охлаждение

    • Central Air

    Бытовая техника

    • Built-In Oven

    • Convection Oven

    • Cooktop

    • Dishwasher

    • Disposal

    • Dryer

    • Microwave

    • Range Hood

    • Refrigerator

    • Washer

    Другие особенности интерьера

    • Ceiling Fan(s)

    • Crown Molding

    • Eating Space In Kitchen

    • High Ceilings

    • Kitchen/Family Room Combo

    • Living Room/Dining Room Combo

    • Open Floorplan

    • Primary Bedroom Main Floor

    • Solid Surface Counters

    • Solid Wood Cabinets

    • Split Bedroom

    • Stone Counters

    • Walk-In Closet(s)

    • Window Treatments

    Спальни и ванные комнаты

    • Спальни: 4

    • Ванные: 1

    • Полные ванные комнаты: 3

  • Парковка

    • Garage Door Opener

    • Garage Faces Side

    Имущество

    • Этажи: One

    • Частный Бассейн: Да

    • Особенности Экстерьера: Courtyard / Irrigation System / Lighting / Outdoor Grill / Outdoor Kitchen / Private Mailbox / Rain Gutters / Sidewalk / Sliding Doors

    Лот

    • Лот: 0.37 Акров

    Другая Информация о Недвижимости

    • Номер Земельного Участка: 3311313061000900190

    • Зонирование: MPD

  • Тип и стиль

    • Тип недвижимости: Residential

    • Подтип недвижимости: Single Family Residence

  • Общественное благосостояние

    • Cable Available

    • Cable Connected

    • Electricity Available

    • Electricity Connected

    • Sewer Available

    • Sewer Connected

    • Sprinkler Meter

    • Water Available

    • Water Connected

  • Другая финансовая информация

    • HOA: $132

    • Частота HOA: Monthly

    • Годовая сумма налога: $13,791

  • Детали источника

    • MLS ID: FC319439

    Другие факты

    • Строительные материалы: Block / Concrete / Stucco

    • Детали фундамента: Slab

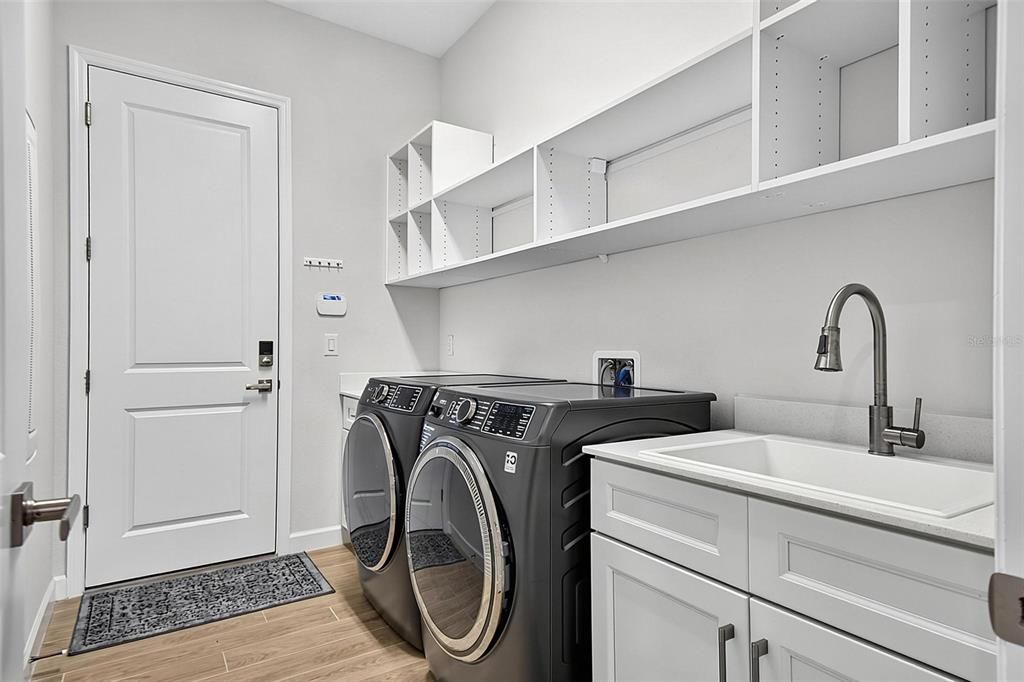
    • Особенности прачечной: Electric Dryer Hookup / Laundry Room / Washer Hookup

    • Особенности двора и крыльца: Covered / Other / Patio / Porch / Rear Porch

    • Особенности бассейна: Heated / In Ground / Lighting / Salt Water / Screen Enclosure

    • Особенности окна: Double Pane Windows / Window Treatments

    • Направленные лица: Northeast

    • Другие структуры: Outdoor Kitchen

    • Архитектурный стиль: Courtyard

    • Мест в гараже: 3

    • Прикрепленный гараж: Да

    • Гараж: Да

    • Жилая площадь: 2742

    • Источник воды: Canal/Lake For Irrigation / Public

    • Название подразделения: WATER OAKS SUB HIDDEN LAKES PH 2

Частный запрос
Поговорите со специалистом по этому объекту.
Планировки, HOA-документы, off-market сравнимые объекты, частный показ — одно сообщение напрямую локальному специалисту.

Ещё такие

Новое
На продажу
$699,500
Дом
5 спален · 3 ванн · 2,600 кв.фт.
GRAND HAVEN, PALM COAST
38 FRONT STREET
Новое
На продажу
$865,000
Дом
3 спален · 2 ванн · 2,020 кв.фт.
MARINA DEL PALMA SUB, PALM COAST
2 DEL PALMA DRIVE
Новое
На продажу
$849,000
Дом
4 спален · 3 ванн · 2,377 кв.фт.
TOSCANA, PALM COAST
132 NEW LEATHERWOOD DRIVE
На продажу
$996,000
Дом
5 спален · 3 ванн · 4,020 кв.фт.
GRAND HAVEN, PALM COAST
92 LAGARE STREET
На продажу
$775,000
Дом
5 спален · 3 ванн · 3,212 кв.фт.
GRAND HAVEN NORTH PH I, PALM COAST
10 N VILLAGE PARKWAY
На продажу
$799,000
Квартира
3 спален · 2 ванн · 2,167 кв.фт.
GRAND VISTA CONDO/GRAND HAVEN, PALM COAST
455 RIVERFRONT DRIVE UNIT A101
-$25K
На продажу
$949,900
Дом
4 спален · 3 ванн · 2,744 кв.фт.
HIDDEN LAKES WATER OAKS PH II, PALM COAST
38 NEW LEATHERWOOD DRIVE
На продажу
$1,198,000
Дом
3 спален · 3 ванн · 3,068 кв.фт.
PALM COAST PLANTATION PUD UN 1, PALM COAST
23 N RIVERWALK DRIVE

Рынок вокруг этого адреса

Актуальные данные по району.
Смотреть все

The multiple listing information is provided by the Stellar MLS from a copyrighted compilation of listings. The compilation of listings and each individual listing are ©2026-present Stellar MLS. All Rights Reserved. The information provided is for consumers' personal, noncommercial use and may not be used for any purpose other than to identify prospective properties consumers may be interested in purchasing. All properties are subject to prior sale or withdrawal. All information provided is deemed reliable but is not guaranteed accurate, and should be independently verified. Listing courtesy of: RE/MAX SELECT PROFESSIONALS