Vender tu casa
Valoración gratuita de tu hogar
Contacto
Cuéntenos sobre sus necesidades

1149 COLLINS AVENUE

Casa Activo con contrato
$451,500

BTC: 7.03271028

ETH: 237.30185427

-$38K (2026/07/02)
45 días
2 camas
2 baños
1,542 sqft

Visión general

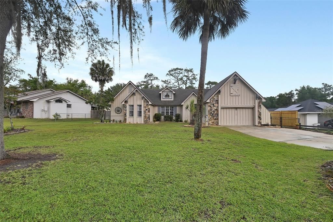
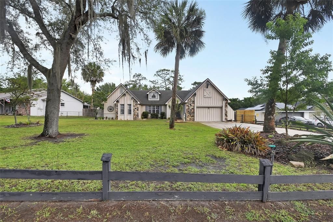
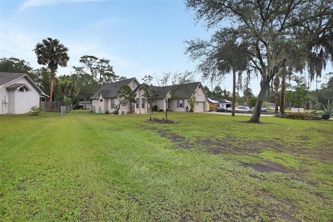
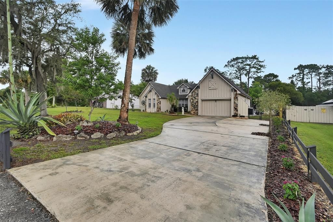
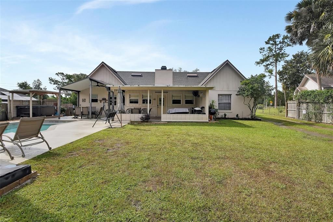
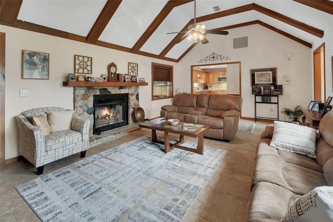
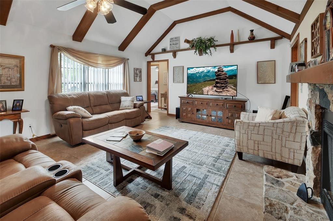
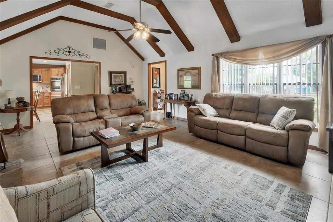
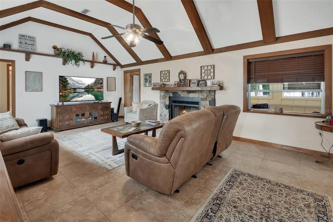
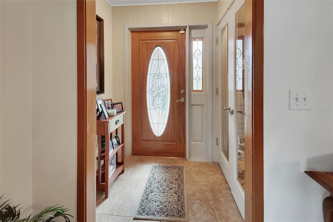
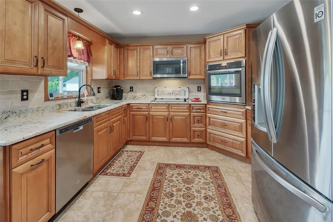
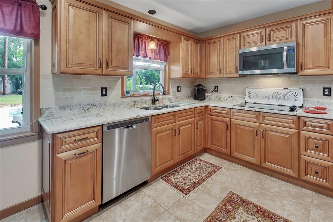
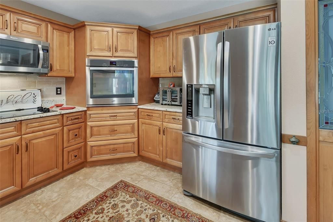
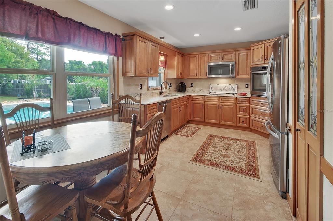
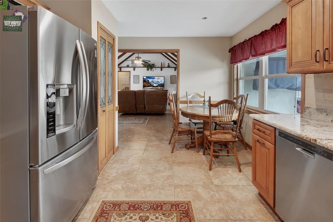
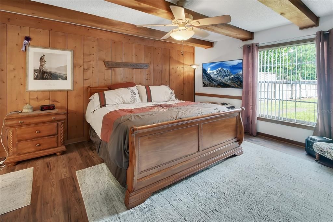
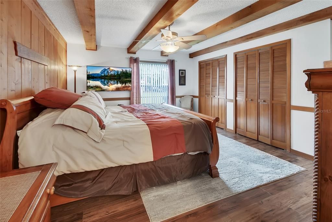
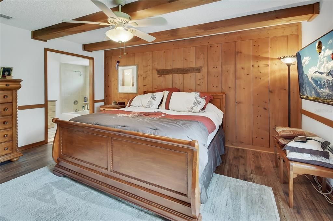
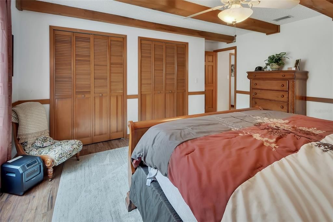
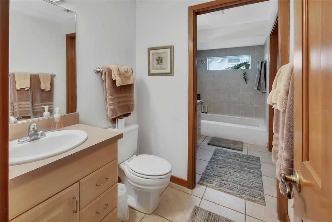
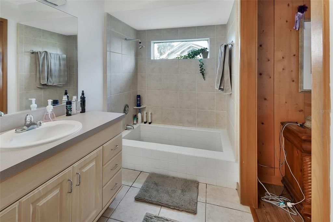
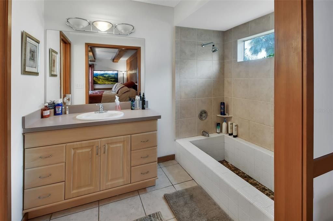
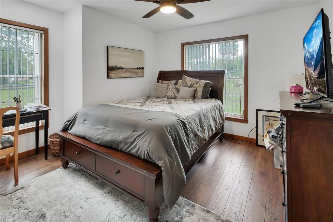
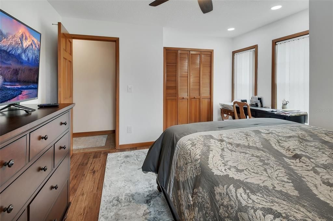
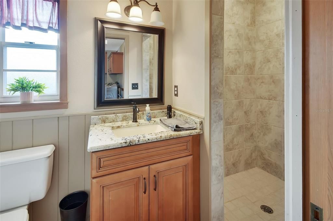
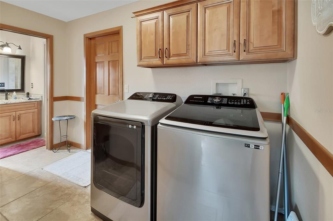
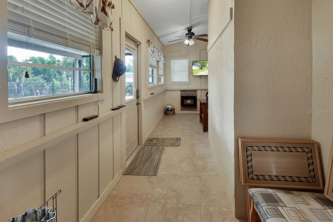
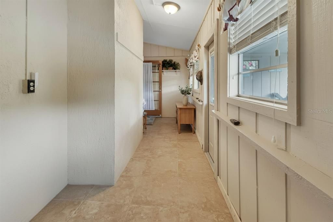
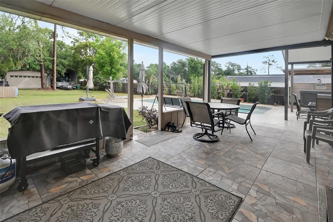
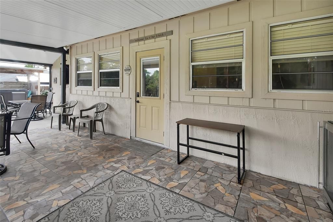
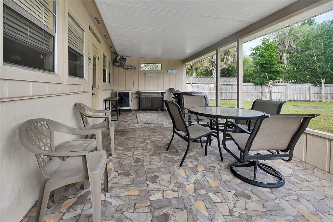
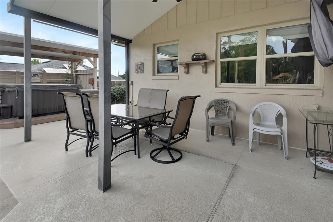
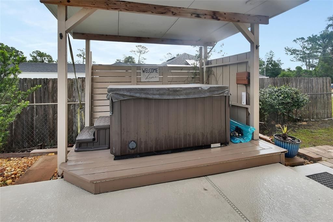
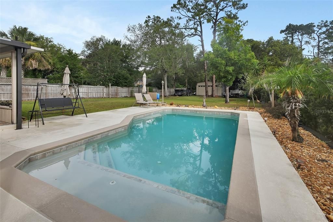
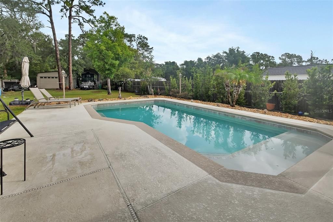
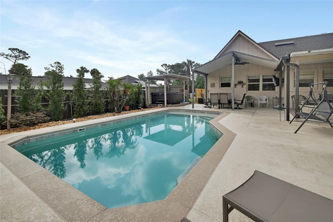
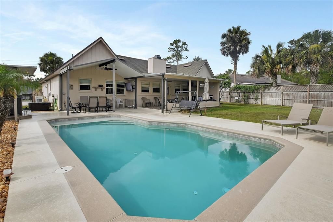
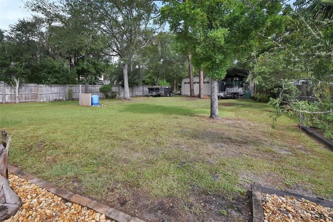
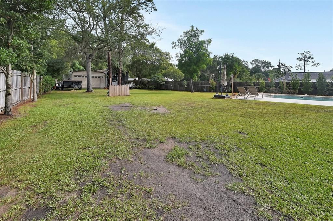
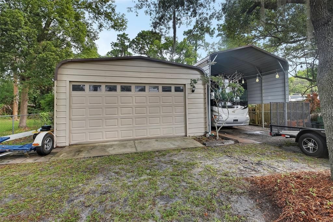
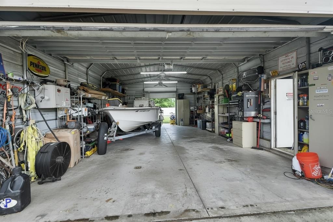
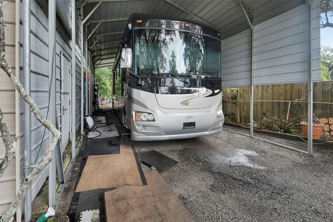
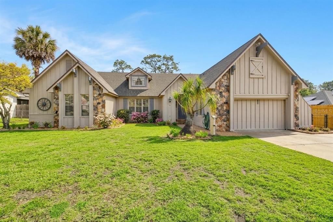
Under contract-accepting backup offers. ** HUGE PRICE REDUCTION** SELLER IS MOTIVATED** Welcome home to your own private oasis! This charming 2-bedroom, 2-bathroom residence boasts a beautiful saltwater pool, with fiber optic lighting, complemented by stunning decking, backyard lighting, all perfect for endless relaxation or lively gatherings. Enjoy the Florida lifestyle from your inviting covered back porches, overlooking a spacious, fenced yard that offers both privacy and room to play. Step inside to a welcoming living room, where high ceilings, custom wood beams, and a cozy wood-burning fireplace create an atmosphere of comfort and charm. The heart of the home, a beautifully remodeled kitchen, features warm wood cabinetry, Granite Countertops, a stylish tile backsplash, and sleek stainless-steel appliances, ready to inspire your culinary adventures. The Primary Sweet follows the Living room theme with rustic wood beams in this spacious bedroom. The Bathroom features two vanity sinks and a unique tub / shower combination. Everyone will love the oversized Laundry Room. The 2nd full bath has a newly remodeled tile shower. Beyond the main residence, a detached garage with 100 AMP electrical service provides incredible versatility for a workshop or hobbies, while an RV carport with a 50 AMP plug caters to your adventurous spirit. Complete with its own private 4-inch well and septic system, this property offers a delightful blend of modern amenities and self-sufficiency. Discover the perfect blend of comfort, style, and outdoor enjoyment. This charming retreat nestled in the heart of Orange City, offering an unparalleled blend of convenience and Central Florida charm. Imagine a life where daily errands and commutes are a breeze. This delightful residence is ideally situated just minutes from essential hospitals and medical offices, providing peace of mind. With effortless access to Interstate 4, your journey to anywhere is streamlined and simple. For those seeking adventure and entertainment, the magic of Orlando's world-famous attractions awaits a mere 30-minute drive away. Sun-kissed Florida beaches and the thrilling Daytona International Speedway are also within a short, scenic drive, perfect for weekend escapes and making unforgettable memories. Nature enthusiasts will revel in the proximity to Florida's breathtaking natural wonders. Explore the pristine beauty of Blue Springs State Park, discover other refreshing natural springs, or enjoy the tranquil waters of the St. Johns River – all just moments from your doorstep, offering endless opportunities for outdoor recreation and relaxation. This isn't just a home; it's your gateway to experiencing the very best of Central Florida living, blending everyday ease with an abundance of leisure. Don't miss the opportunity to make this exceptional location your own. Your dream Florida home awaits! Schedule your private tour today!

Ubicación

Detalles

Tipo:
Residential
Estacionamiento:
Boat / Driveway / Garage Door Opener / RV Carport / RV Parking
Año de construcción:
1983
Lote:
0.49 Hectáreas
Calefacción:
Central / Electric / Heat Pump
precio por sq. medidor:
$293
Enfriamiento:
Central Air
HOA:
Sin datos

Valuation

Our model vs. what's actually selling nearby.
Estimate
$319,000
$227K – $389K
Confidence Low
List vs. estimate
$132K above estimate
List $451,500 · +41.5%
Our model says this listing is priced above recent comparable activity. Room to negotiate.
Price per sq ft
$292
+34.9% vs. city median $217
Based on
29 MLS comparables
Median of recent comparable listings. Sold comps use closing price, active listings use list price.

Destacados

Annual tax
$2,060
2025
Pool
Deck
View
Pool
Garage
1 car garage
Pets
Allowed
Más hechos y características
  • Piso

    • Ceramic Tile

    • Laminate

    Calefacción

    • Central

    • Electric

    • Heat Pump

    Enfriamiento

    • Central Air

    Accesorios

    • Built-In Oven

    • Cooktop

    • Dishwasher

    • Electric Water Heater

    • Microwave

    • Refrigerator

    • Water Softener

    Otras características interiores

    • Cathedral Ceiling(s)

    • Ceiling Fan(s)

    • Eating Space In Kitchen

    • Solid Wood Cabinets

    • Stone Counters

    • Window Treatments

    Dormitorios y baños

    • Dormitorios: 2

    • Baños completos: 2

  • Estacionamiento

    • Boat

    • Driveway

    • Garage Door Opener

    • RV Carport

    • RV Parking

    Propiedad

    • Pisos: One

    • Piscina Privada: Si

    • Características Exteriores: Irrigation System / Lighting / Private Mailbox / Private Yard / RV Hookup

    Lote

    • Lote: 0.49 Hectáreas

    Otra Información de Propiedad

    • Número de Parcela: 802301160101

    • Zonificación: 01R4

  • Tipo y estilo

    • Tipo de propiedad: Residential

    • Subtipo de propiedad: Single Family Residence

  • Utilidad

    • BB/HS Internet Available

    • Cable Available

    • Electricity Connected

  • Otra información financiera

    • Importe anual de impuestos: $2,061

  • Detalles de la fuente

    • MLS ID: V4949347

    Otros hechos

    • Materiales de construcción: Block / Stucco / Wood Siding

    • Detalles de la fundación: Block / Slab

    • Características de la chimenea: Insert / Living Room / Wood Burning

    • Características de lavandería: Electric Dryer Hookup / Inside / Laundry Room / Washer Hookup

    • Características del lote: In County / Irregular Lot / Landscaped / Level / Street Dead-End

    • Características del patio y el porche: Covered / Deck / Patio / Rear Porch

    • Características de la piscina: Deck / Fiber Optic Lighting / Heated / In Ground / Pool Sweep / Salt Water

    • Características de la ventana: Aluminum Frames / Window Treatments

    • Caras de dirección: South

    • Otras estructuras: Barn(s) / Finished RV Port / Workshop

    • Hogar: Si

    • Espacios de garaje: 1

    • Garaje adjunto: Si

    • Garaje: Si

    • Salón: 1542

    • Fuente de agua: Well

    • Tamaño de la parcela: 108 x 302

    • Nombre de subdivisión: ORANGE CITY ESTATES UNIT 01 & 02

Consulta privada
Habla con el asesor de este inmueble.
Planos, documentos del HOA, comparables off-market, agendar una visita privada — un solo mensaje directo al especialista local.

Más como esta

Nuevo
Activo con contrato
$334,900
Casa
3 camas · 2 baños · 1,720 sqft
DELTONA LAKES UNIT 03, DELTONA
897 VERCELLI STREET
Nuevo
Activo con contrato
$365,000
Casa
4 camas · 2 baños · 1,836 sqft
LAKE GLEASON RESERVE, DELTONA
801 BAYLOR DRIVE
Nuevo
Activo con contrato
$430,000
Casa
4 camas · 2 baños · 1,938 sqft
DEBARY PLANTATION UNIT 10, DEBARY
345 HAMPTON HILLS COURT
Nuevo
Activo con contrato
$364,500
Casa
3 camas · 2 baños · 1,969 sqft
DELTONA LAKES UNIT 05, DELTONA
521 TACOMA AVENUE
Nuevo
Activo con contrato
$430,000
Casa
3 camas · 2 baños · 1,873 sqft
DEBARY PLANTATION UNIT 02B, DEBARY
325 HAZELTINE DRIVE
Nuevo
Activo con contrato
$344,000
Casa
3 camas · 2 baños · 1,706 sqft
CADENCE/PARC HILL, ORANGE CITY
826 GUADALUPE DRIVE
Nuevo
Activo con contrato
$328,000
Casa
3 camas · 2 baños · 1,823 sqft
LAKE MARIE ESTATES, DEBARY
31 JASMINE DRIVE
Nuevo
Activo con contrato
$325,000
Casa
3 camas · 2 baños · 1,521 sqft
DELTONA LAKES UNIT 03, DELTONA
600 FOURWIND STREET

Mercado cerca de esta dirección

Conteos en vivo en la misma zona.
Ver todo

The multiple listing information is provided by the Stellar MLS from a copyrighted compilation of listings. The compilation of listings and each individual listing are ©2026-present Stellar MLS. All Rights Reserved. The information provided is for consumers' personal, noncommercial use and may not be used for any purpose other than to identify prospective properties consumers may be interested in purchasing. All properties are subject to prior sale or withdrawal. All information provided is deemed reliable but is not guaranteed accurate, and should be independently verified. Listing courtesy of: ADAMS, CAMERON & CO., REALTORS