
Vender tu casa
Valoración gratuita de tu hogar
Contacto
Cuéntenos sobre sus necesidades
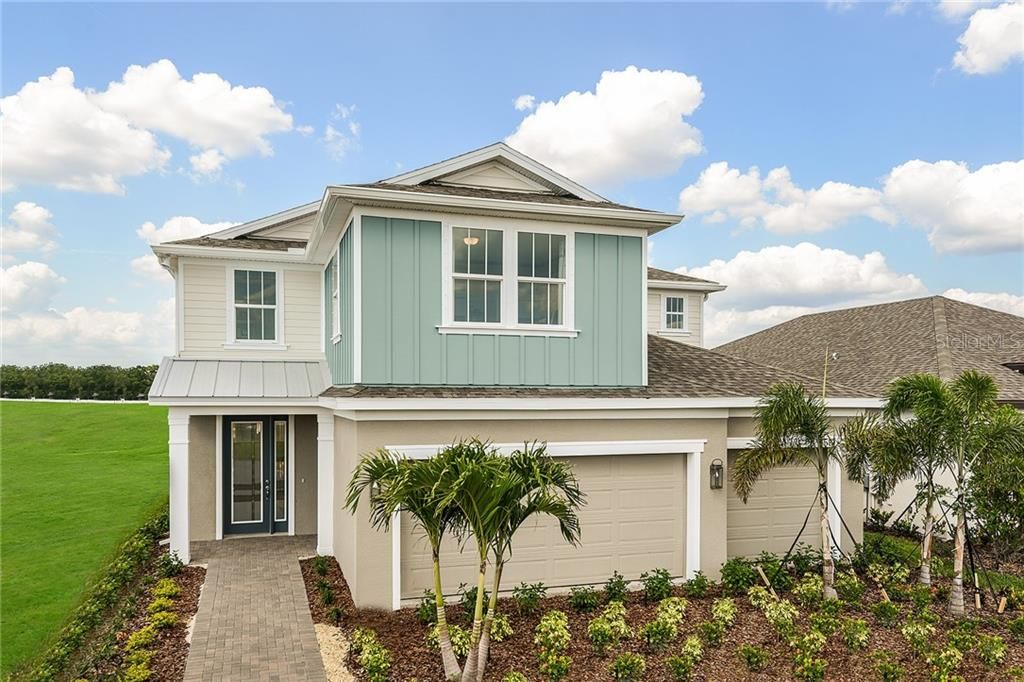
11519 NAVEL ORANGE WAY

Casa Vendido Recientemente
$600,000

BTC: 7.21674284

ETH: 226.41509434

Fecha de venta: 2020-01-30
30 días
4 camas
3 baños
2,882 sqft

Visión general

This beautiful model home is now available for sale and loaded with stunning and exclusive designer options. Enjoy the beautiful Florida weather year-round with an extended lanai and screen enclosed pool and spa with the best pond view in the community. The first floor features crown molding, engineered hardwood flooring, designer light fixtures, and an eye catching shiplap feature wall. Enjoy a first-floor guest suite with a bedroom and a full bath. Impress your dinner guests with a spacious formal dining room and a gourmet kitchen featuring a glass cooktop and double wall oven, plus extra storage with decorative white cabinets extended to the ceiling. The second floor offers a spacious loft and four bedrooms including an oversized master suite with a spa-inspired master bathroom. Unwind in luxury with an oversized glass-enclosed master shower with river pebble shower floor tile, wood-look wall tile and a raised shower head and a rain shower from the ceiling. Enjoy plenty of storage with two-oversized walk-in master bedroom closets as well as walk-in closets in secondary bedrooms on the second floor. The loft is a great space for a kid's playroom or casual family room and features two rustic awnings. Additional steps are taken to make sure this home meets and exceeds the latest ENERGY STAR® standards. This home is not available to close until January or February.

Ubicación

Detalles

Tipo:
Residential
Estacionamiento:
Driveway / Garage Door Opener
Año de construcción:
2019
Lote:
0.14 Hectáreas
Calefacción:
Electric / Zoned
precio por sq. medidor:
$225
Enfriamiento:
Central Air / Zoned
HOA:
$103

Valuation

Our model vs. what's actually selling nearby.
Estimate
$432,490
$412K – $543K
Confidence Low
List vs. estimate
$216K above estimate
List $649,000 · +50.1%
Our model says this listing is priced above recent comparable activity. Room to negotiate.
Price per sq ft
$225
Based on
6 MLS comparables
Median of recent comparable listings. Sold comps use closing price, active listings use list price.

Destacados

Annual tax
$609
2018
HOA
$103/mo
Pool
In Ground
View
Water
Garage
3 car garage
Pets
Allowed
Más hechos y características
  • Piso

    • Carpet

    • Ceramic Tile

    • Engineered Hardwood

    • Porcelain Tile

    Calefacción

    • Electric

    • Zoned

    Enfriamiento

    • Central Air

    • Zoned

    Accesorios

    • Built-In Oven

    • Cooktop

    • Dishwasher

    • Disposal

    • Dryer

    • Electric Water Heater

    • Microwave

    • Refrigerator

    • Washer

    Otras características interiores

    • Ceiling Fan(s)

    • Crown Molding

    • High Ceilings

    • Open Floorplan

    • Stone Counters

    • Thermostat

    • Tray Ceiling(s)

    • Walk-In Closet(s)

    Dormitorios y baños

    • Dormitorios: 4

    • Baños completos: 3

  • Estacionamiento

    • Driveway

    • Garage Door Opener

    Propiedad

    • Pisos: Two

    • Piscina Privada: Si

    • Características Exteriores: Irrigation System / Rain Gutters / Sidewalk / Sliding Doors

    Lote

    • Lote: 0.14 Hectáreas

    Otra Información de Propiedad

    • Número de Parcela: U152817A8C00000000053.0

    • Zonificación: PD

  • Tipo y estilo

    • Tipo de propiedad: Residential

    • Subtipo de propiedad: Single Family Residence

  • Utilidad

    • Cable Available

    • Public

    Energía verde

    • HVAC

    • Insulation

    • Thermostat

  • Otra información financiera

    • HOA: $103

    • Frecuencia HOA: Monthly

    • Importe anual de impuestos: $609

  • Detalles de la fuente

    • MLS ID: T3204310

    Otros hechos

    • Materiales de construcción: Block / Wood Frame

    • Detalles de la fundación: Slab

    • Características de lavandería: Inside / Laundry Room

    • Características del lote: Sidewalk

    • Características del patio y el porche: Front Porch / Rear Porch / Screened

    • Características de la piscina: In Ground / Screen Enclosure

    • Caras de dirección: South

    • Estilo arquitectónico: Key West

    • Espacios de garaje: 3

    • Garaje adjunto: Si

    • Garaje: Si

    • Salón: 2882

    • Fuente de agua: Public

    • Nombre de subdivisión: RESERVE AT CITRUS PARK

Consulta privada
Habla con el asesor de este inmueble.
Planos, documentos del HOA, comparables off-market, agendar una visita privada — un solo mensaje directo al especialista local.

Más como esta

Nuevo
Vendido Recientemente
$590,000
Casa
4 camas · 3 baños · 2,289 sqft
WESTCHASE SEC 370, TAMPA
10516 ROCHESTER WAY
Nuevo
Vendido Recientemente
$485,000
Casa
4 camas · 2 baños · 1,964 sqft
RESERVE AT CITRUS PARK, TAMPA
11517 NAVEL ORANGE WAY
Nuevo
Vendido Recientemente
$525,000
Casa
4 camas · 2 baños · 2,313 sqft
WEST LAKE RESERVE, TAMPA
8932 RESERVE MANOR DRIVE
Vendido Recientemente
$475,000
Adosados
2 camas · 3 baños · 2,176 sqft
WESTCHASE SEC 326 TR D-, TAMPA
9543 CAVENDISH DRIVE
Vendido Recientemente
$538,005
Casa
4 camas · 2 baños · 2,045 sqft
ALLORA, TAMPA
8014 PRAISE DRIVE
Vendido Recientemente
$795,000
Casa
4 camas · 4 baños · 3,939 sqft
WATERCHASE PH 1, TAMPA
14712 CASTELLETTO DRIVE
Vendido Recientemente
$565,000
Casa
4 camas · 3 baños · 3,055 sqft
WESTCHASE SEC 323, TAMPA
10024 BROMPTON DRIVE
Vendido Recientemente
$600,000
Casa
5 camas · 4 baños · 3,569 sqft
WESTCHASE SEC 324, TAMPA
9830 W PARK VILLAGE DRIVE

Mercado cerca de esta dirección

Conteos en vivo en la misma zona.
Ver todo

The multiple listing information is provided by the Stellar MLS from a copyrighted compilation of listings. The compilation of listings and each individual listing are ©2026-present Stellar MLS. All Rights Reserved. The information provided is for consumers' personal, noncommercial use and may not be used for any purpose other than to identify prospective properties consumers may be interested in purchasing. All properties are subject to prior sale or withdrawal. All information provided is deemed reliable but is not guaranteed accurate, and should be independently verified. Listing courtesy of: BEAZER REALTY CORP