Vender tu casa
Valoración gratuita de tu hogar
Contacto
Cuéntenos sobre sus necesidades
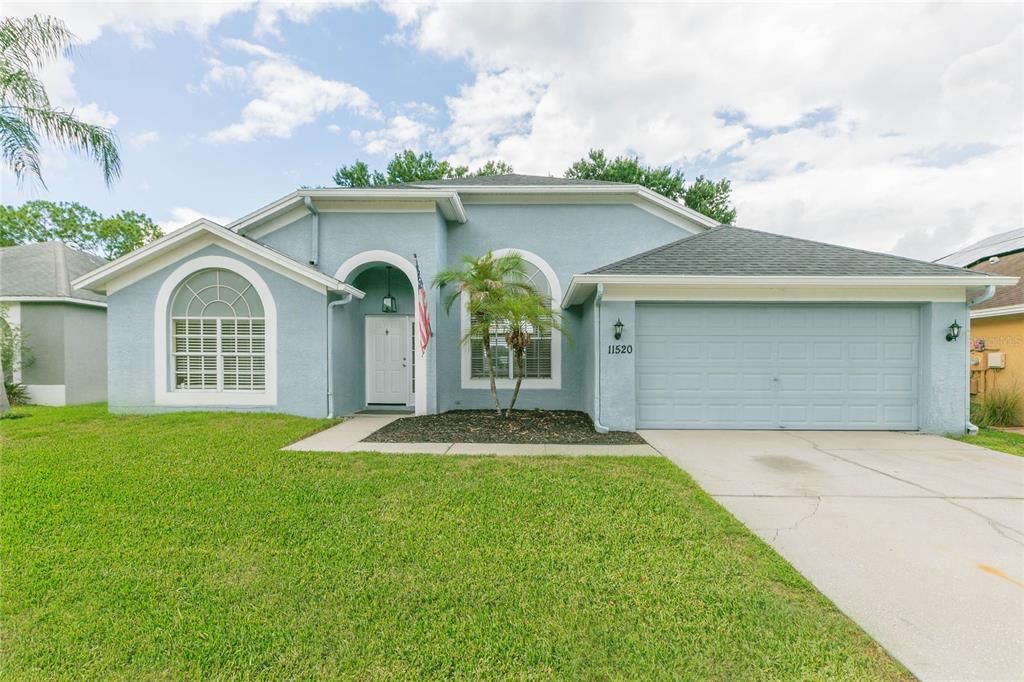
11520 WELLMAN DRIVE

Casa Activo con contrato
$379,900

BTC: 5.91284047

ETH: 199.66993230

-$5K (2026/07/07)
38 días
Frente al mar
3 camas
2 baños
2,016 sqft

Visión general

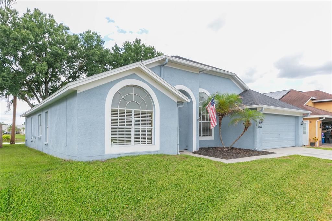
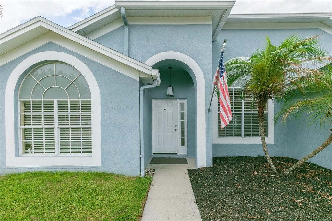
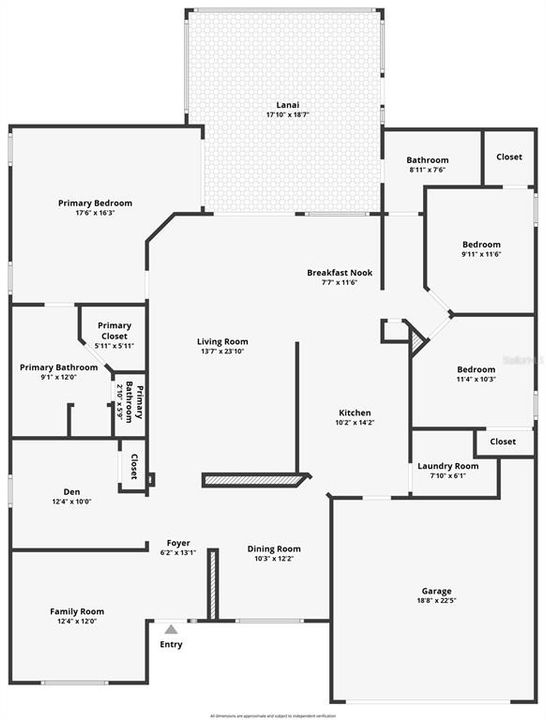
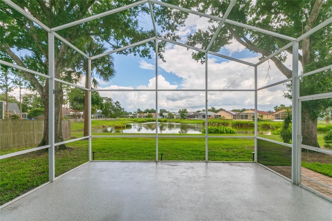
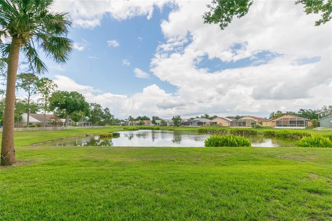
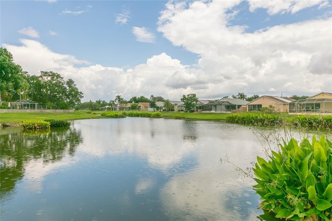
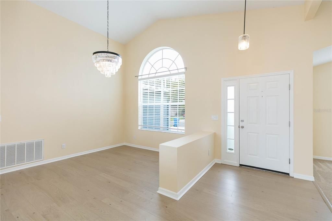
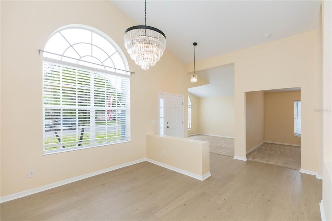
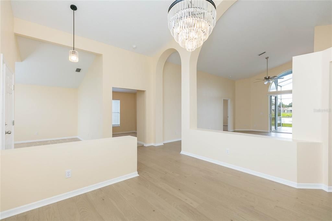
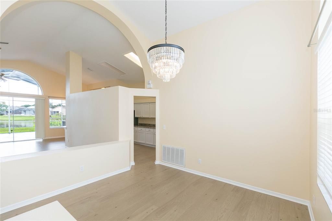
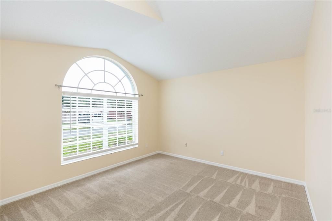
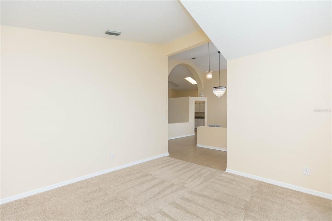
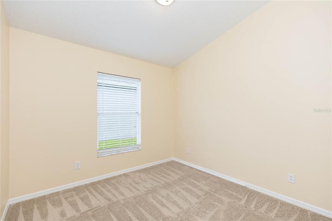
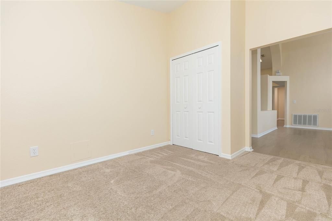
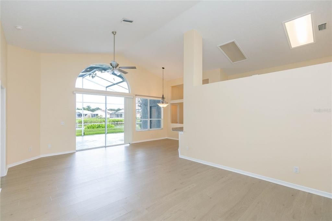
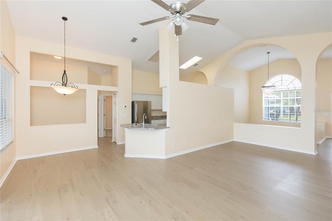
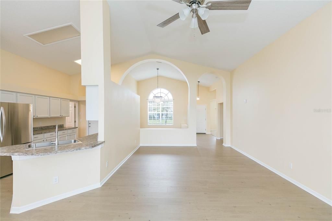
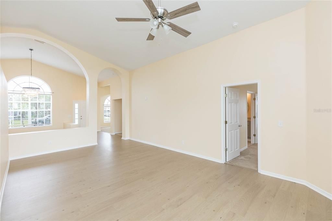
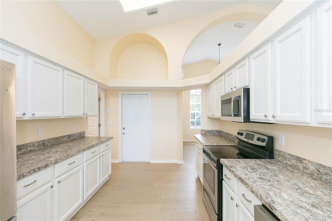
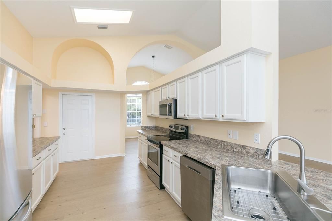
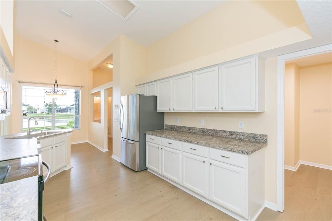
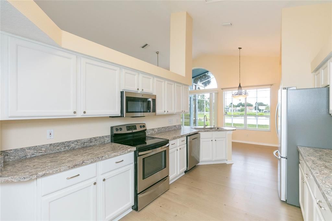
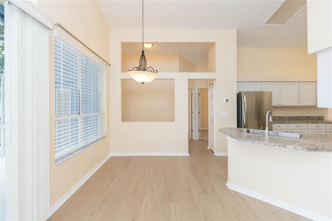
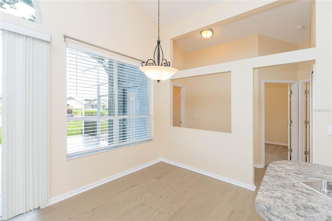
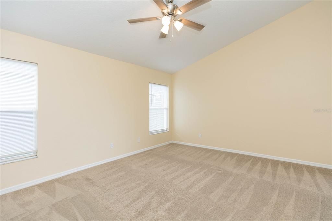
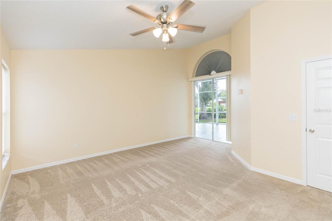
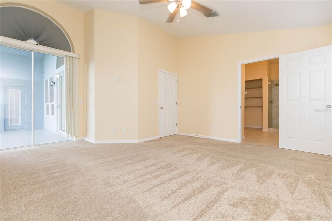
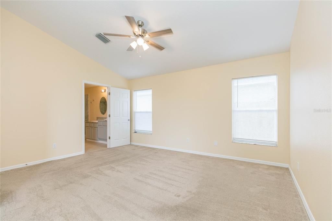
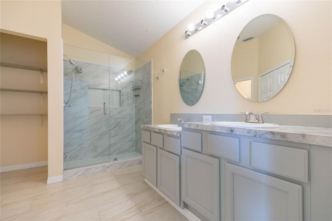
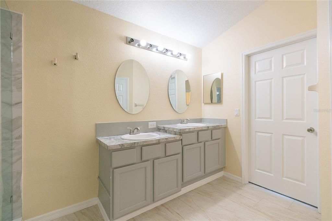
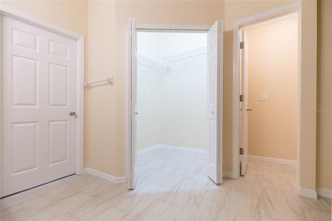
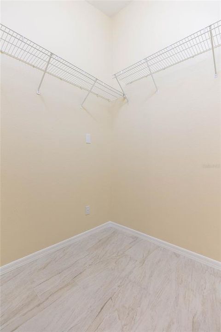
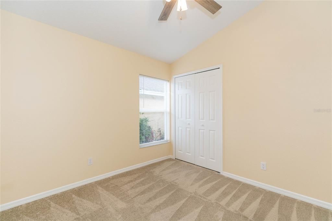
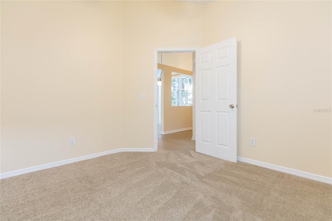
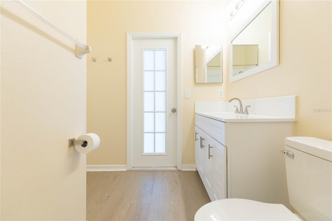
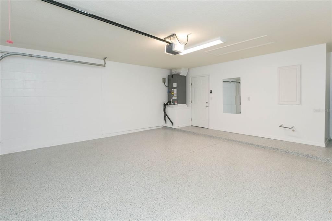
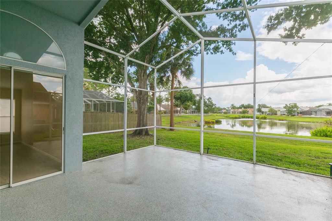
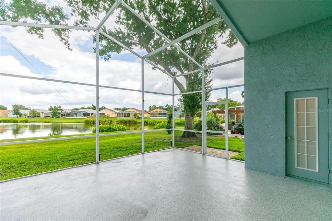
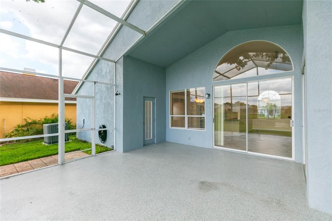
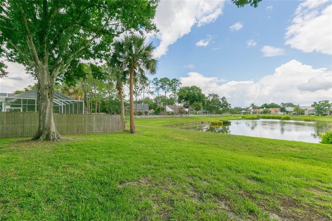
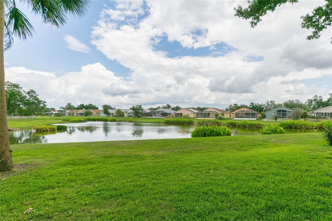
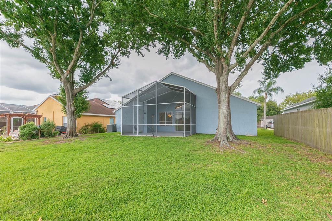
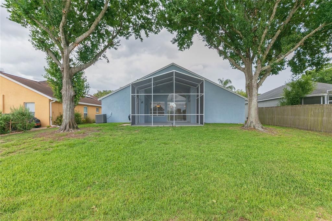
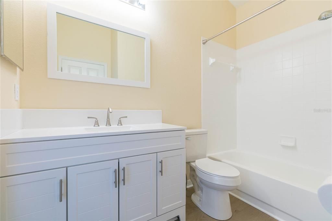
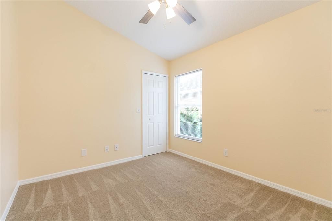
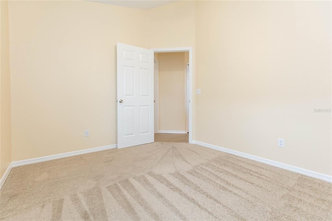
Under contract-accepting backup offers. Welcome to the well-established neighborhood of Random Oaks with a low annual HOA and NO CDD! This turnkey home offers serene POND VIEWS and a spacious, open floor plan. Featuring 3 bedrooms, 2 bathrooms, a den/office (complete with a closet), plus formal living and dining areas, this home offers flexibility for any lifestyle. Step inside to discover soaring ceilings and fresh interior paint (June 2026) creating an inviting atmosphere. Additional upgrades include: New roof with gutters (2022), new AC (2022), new plumbing/water line (2024), remodeled bathrooms (2024), new carpet (2024), Irrigation system (2024), epoxy garage flooring (2024), garage opener (2024), ceiling fans and door handles (2024), and LVP flooring (2025), and EXTERIOR PAINT (2026). The primary bedroom is a true retreat with direct access onto the lanai, large walk-in closet and ensuite with dual sinks and glass enclosed tiled shower. Both secondary bedrooms are tucked away on the opposite side of the home for added privacy and share the remaining full bath. Enjoy tranquil water views from the expansive screened lanai, the ideal spot for morning coffee, outdoor entertaining, or simply relaxing while taking in the peaceful surroundings. The community is conveniently located near Winthrop town center for shopping and dining and easy access to 301, I-75, and The Selmon Expressway making commuting into downtown Tampa, MacDill Airforce Base, Tampa International Airport a breeze.
Ubicación

Detalles

Tipo:
Residential
Estacionamiento:
Driveway / Garage Door Opener
Año de construcción:
1994
Lote:
0.16 Hectáreas
Calefacción:
Central
precio por sq. medidor:
$188
Enfriamiento:
Central Air
HOA:
$230

Valuation

Our model vs. what's actually selling nearby.
Estimate
$349,500
$271K – $421K
Confidence Low
List vs. estimate
$30K above estimate
List $379,900 · +8.7%
Our model says this listing is priced above recent comparable activity. Room to negotiate.
Price per sq ft
$188
-1.8% vs. city median $191
Based on
12 MLS comparables
Median of recent comparable listings. Sold comps use closing price, active listings use list price.

Destacados

Annual tax
$5,947
2025
HOA
$230/yr
View
Water
Waterfront
Pond
Garage
2 car garage
Pets
Allowed
Más hechos y características
  • Piso

    • Carpet

    • Luxury Vinyl

    Calefacción

    • Central

    Enfriamiento

    • Central Air

    Accesorios

    • Dishwasher

    • Microwave

    • Range

    • Refrigerator

    Otras características interiores

    • Ceiling Fan(s)

    • Eating Space In Kitchen

    • High Ceilings

    • Kitchen/Family Room Combo

    • Open Floorplan

    • Primary Bedroom Main Floor

    • Split Bedroom

    • Walk-In Closet(s)

    Dormitorios y baños

    • Dormitorios: 3

    • Baños completos: 2

  • Estacionamiento

    • Driveway

    • Garage Door Opener

    Propiedad

    • Pisos: Two

    • Características Exteriores: Lighting / Private Mailbox / Sidewalk / Sliding Doors

    Lote

    • Lote: 0.16 Hectáreas

    Otra Información de Propiedad

    • Número de Parcela: U0430202N000000200035.0

    • Zonificación: PD

  • Tipo y estilo

    • Tipo de propiedad: Residential

    • Subtipo de propiedad: Single Family Residence

  • Utilidad

    • BB/HS Internet Available

    • Cable Available

    • Electricity Available

  • Otra información financiera

    • HOA: $230

    • Frecuencia HOA: Annually

    • Importe anual de impuestos: $5,947

  • Detalles de la fuente

    • MLS ID: TB8518647

    Otros hechos

    • Materiales de construcción: Block / Stucco

    • Detalles de la fundación: Slab

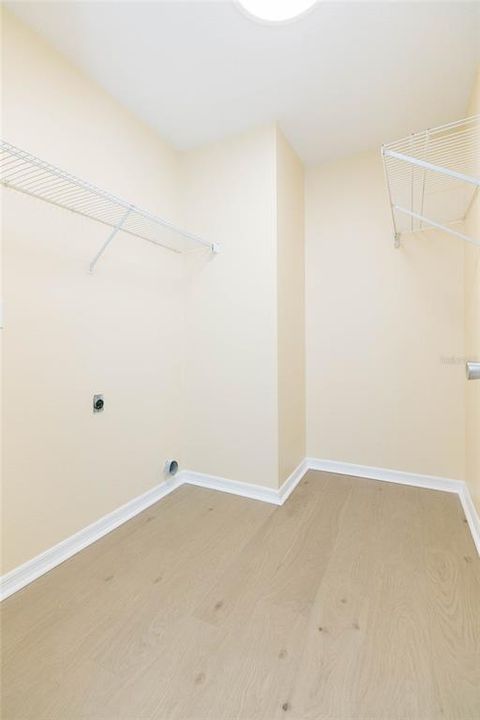
    • Características de lavandería: Inside / Laundry Room

    • Características del lote: Sidewalk

    • Características del patio y el porche: Patio / Screened

    • Caras de dirección: South

    • Frente al mar: Si

    • Espacios de garaje: 2

    • Garaje adjunto: Si

    • Garaje: Si

    • Salón: 2016

    • Fuente de agua: Public

    • Tamaño de la parcela: 60 x 115

    • Nombre de subdivisión: RANDOM OAKS PH I

Consulta privada
Habla con el asesor de este inmueble.
Planos, documentos del HOA, comparables off-market, agendar una visita privada — un solo mensaje directo al especialista local.

Más como esta

Activo con contrato
$424,000
Adosados
3 camas · 2 baños · 2,229 sqft
RIVER OAKS TOWNHOMES LLC, RIVERVIEW
5805 JACKIE MAE PLACE
Activo con contrato
$450,000
Casa
4 camas · 3 baños · 1,556 sqft
AVIS HOMES UNIT 1, BRANDON
527 JULIE LANE
Activo con contrato
$339,999
Casa
3 camas · 2 baños · 1,450 sqft
FOUR WINDS ESTATES UNIT 5, BRANDON
615 PINE FOREST DRIVE
Nuevo
Activo con contrato
$379,999
Casa
2 camas · 2 baños · 1,893 sqft
LA VIVA UNIT II, BRANDON
710 LOMA LINDA COURT
+$9K
Activo con contrato
$298,500
Casa
3 camas · 2 baños · 1,512 sqft
UNPLATTED, RIVERVIEW
11012 MCMULLEN LOOP
-$16K
Activo con contrato
$299,500
Casa
3 camas · 2 baños · 1,313 sqft
SOUTHWOOD HILLS UNIT 06, BRANDON
612 BARKFIELD LOOP
Nuevo
Activo con contrato
$360,000
Casa
3 camas · 2 baños · 1,872 sqft
BLOOMINGDALE SEC H UNIT, BRANDON
601 FIELDSTONE DRIVE
Nuevo
Activo con contrato
$379,000
Casa
3 camas · 2 baños · 1,855 sqft
BLOOMINGDALE SEC A UNIT 1, VALRICO
3608 CASABA LOOP

Mercado cerca de esta dirección

Conteos en vivo en la misma zona.
Ver todo

The multiple listing information is provided by the Stellar MLS from a copyrighted compilation of listings. The compilation of listings and each individual listing are ©2026-present Stellar MLS. All Rights Reserved. The information provided is for consumers' personal, noncommercial use and may not be used for any purpose other than to identify prospective properties consumers may be interested in purchasing. All properties are subject to prior sale or withdrawal. All information provided is deemed reliable but is not guaranteed accurate, and should be independently verified. Listing courtesy of: KELLER WILLIAMS SOUTH SHORE