Vender tu casa
Valoración gratuita de tu hogar
Contacto
Cuéntenos sobre sus necesidades
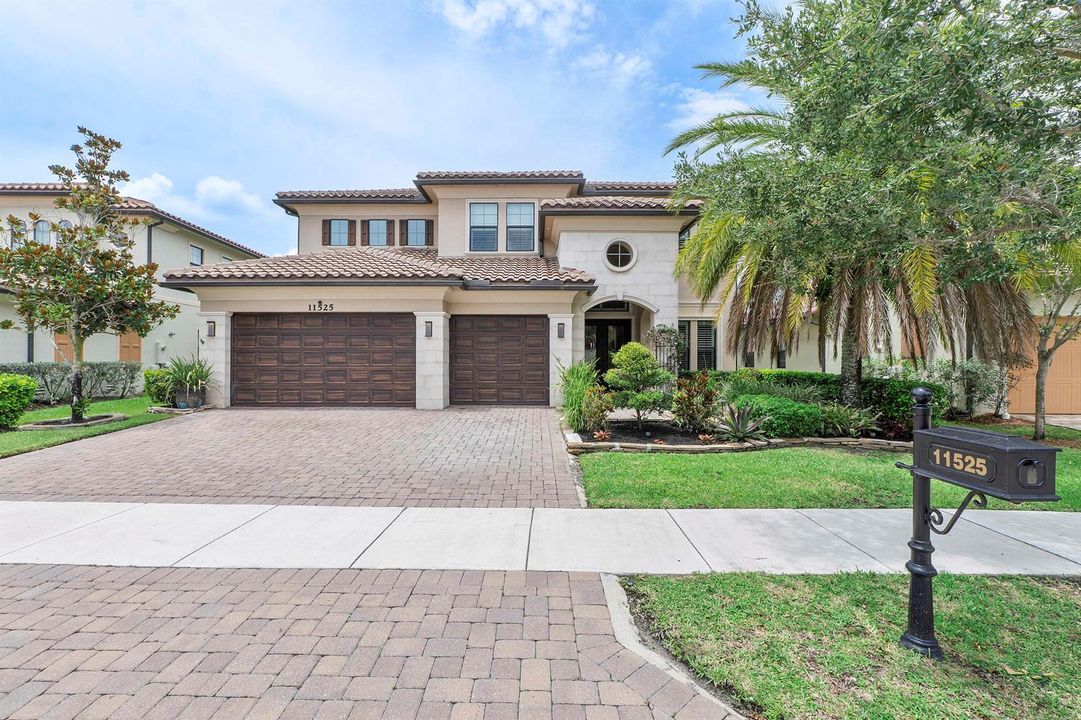
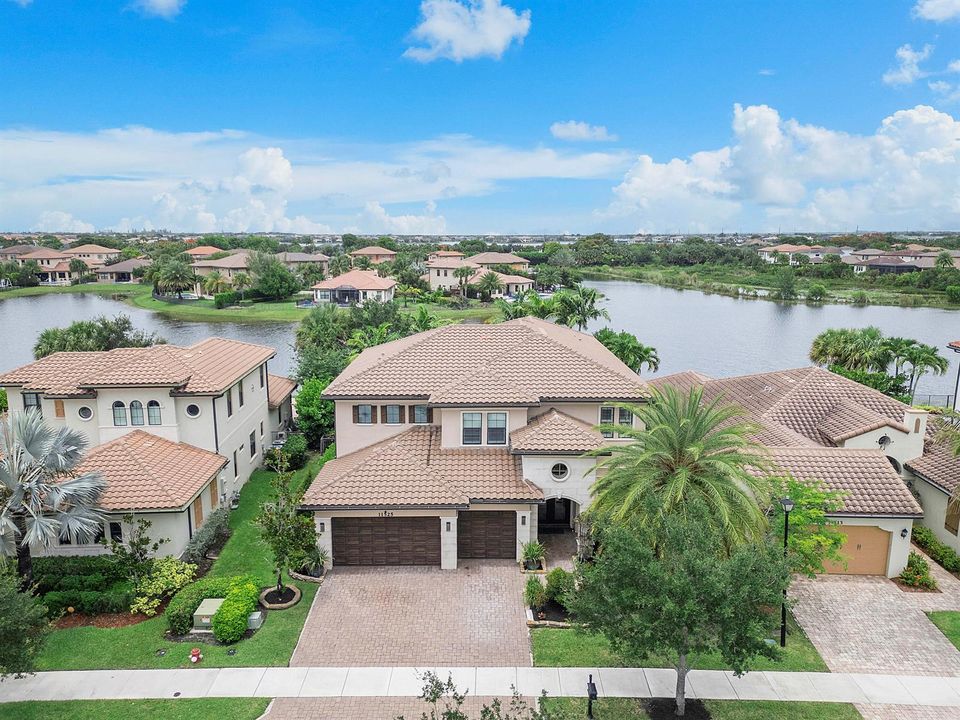
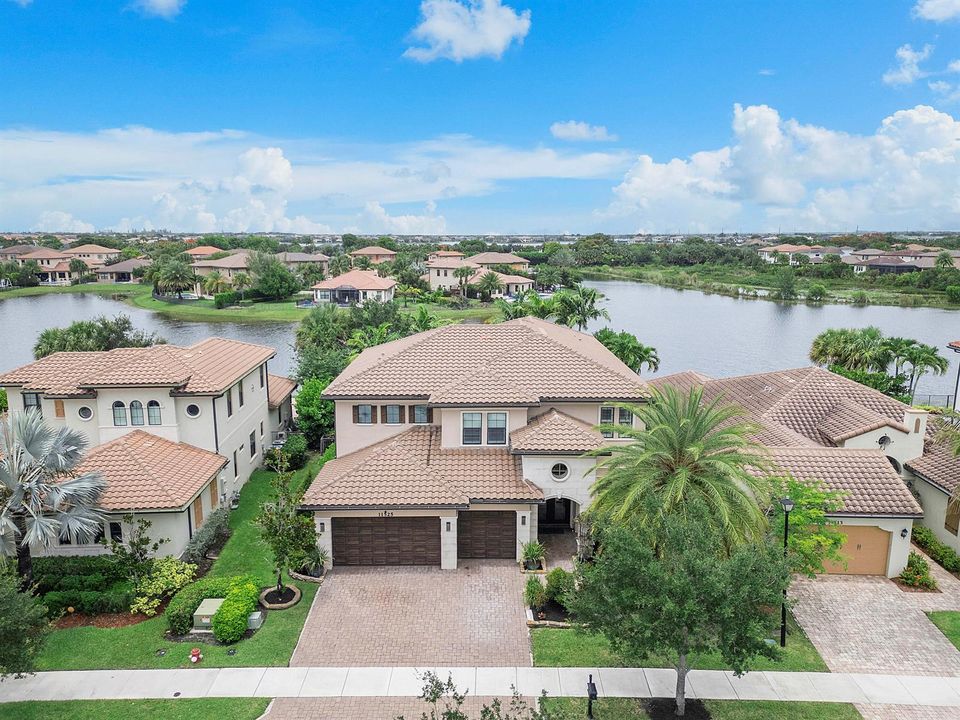
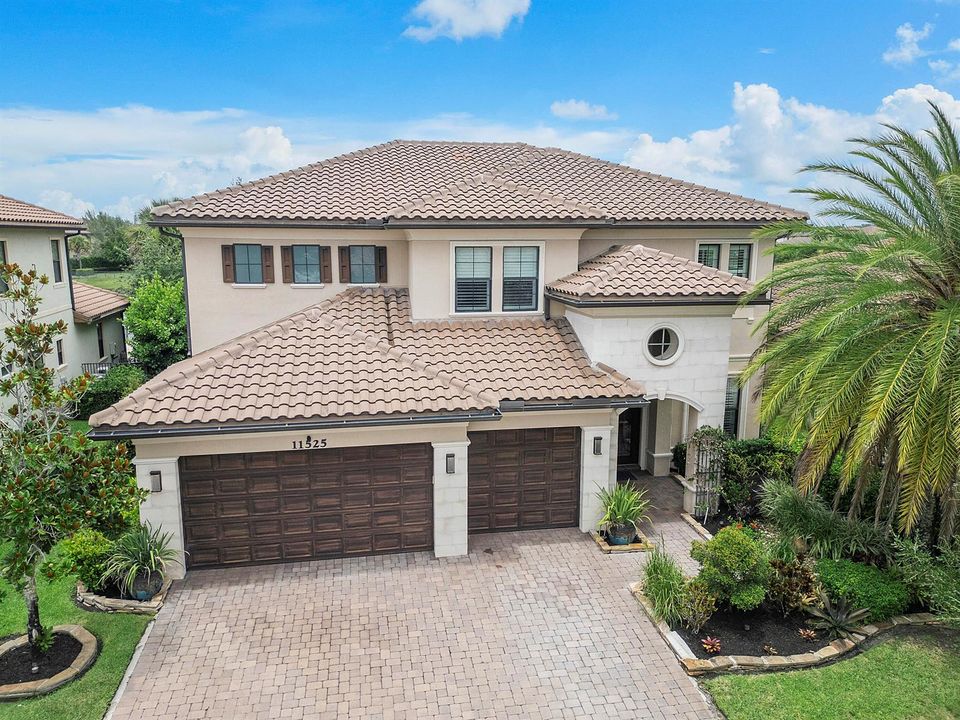
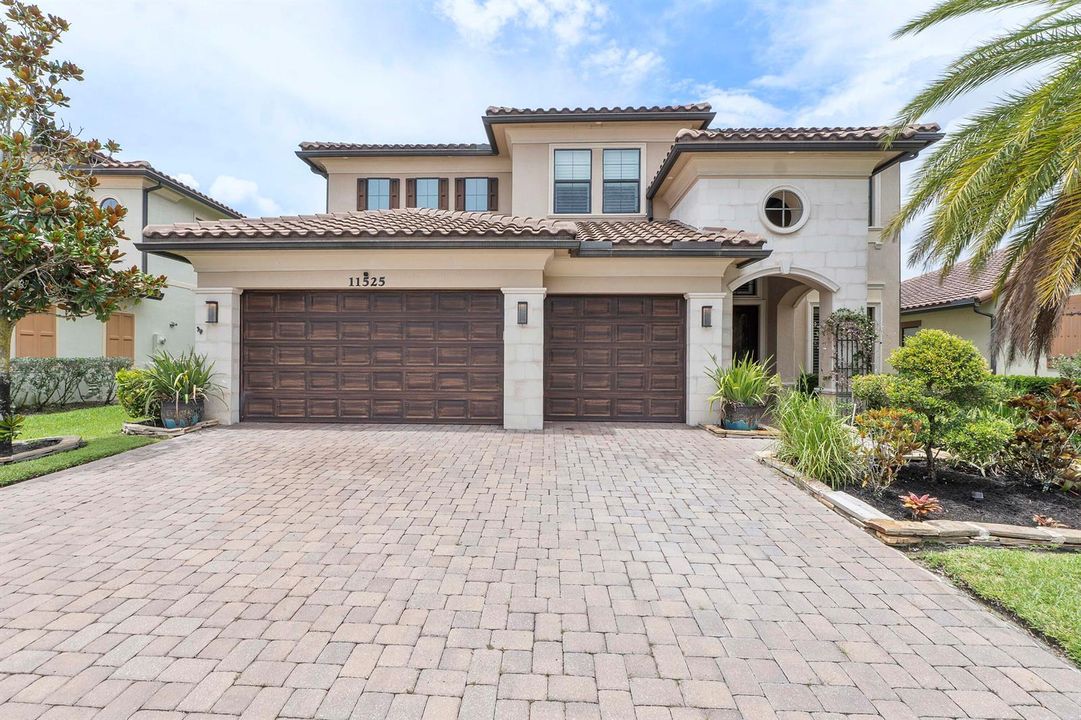
11525 NW 81st Place, Parkland FL 33076

Casa Activo con contrato
$1,690,000

BTC: 25.92819883

ETH: 888.23949880

15 días
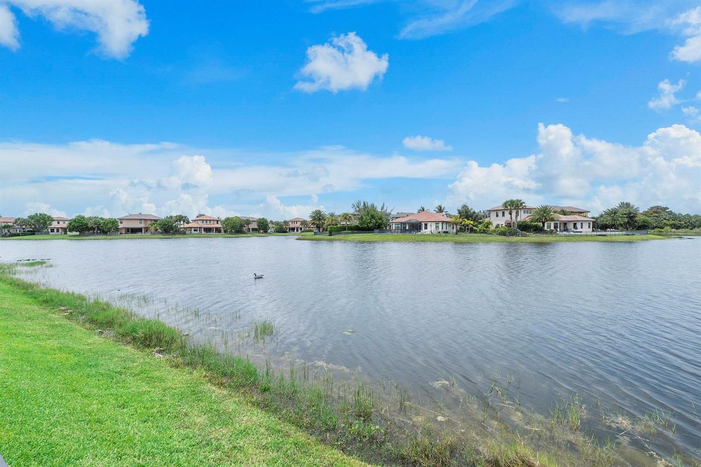
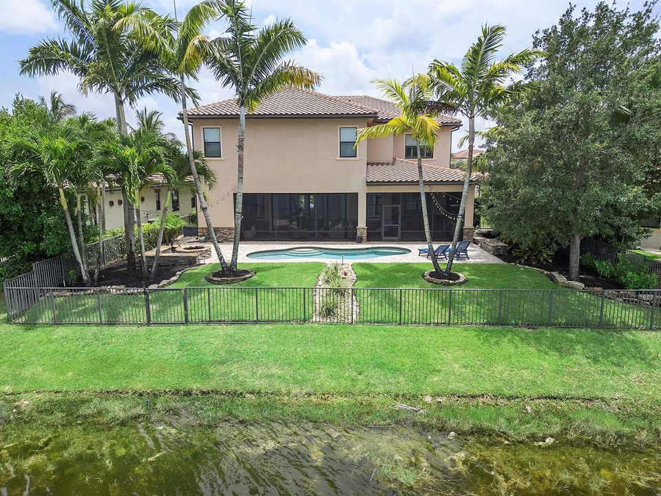
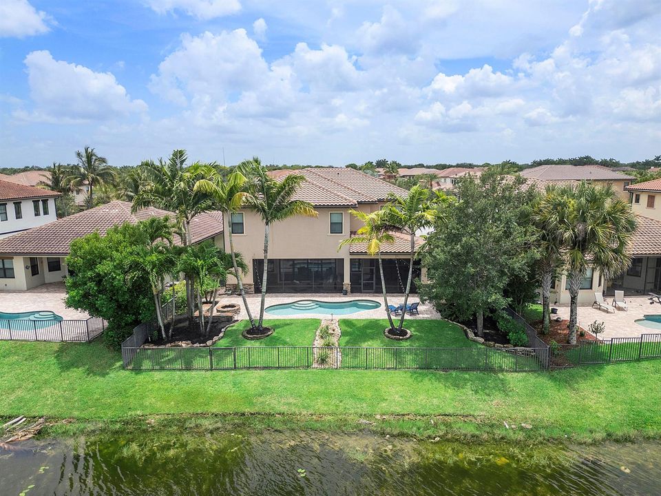
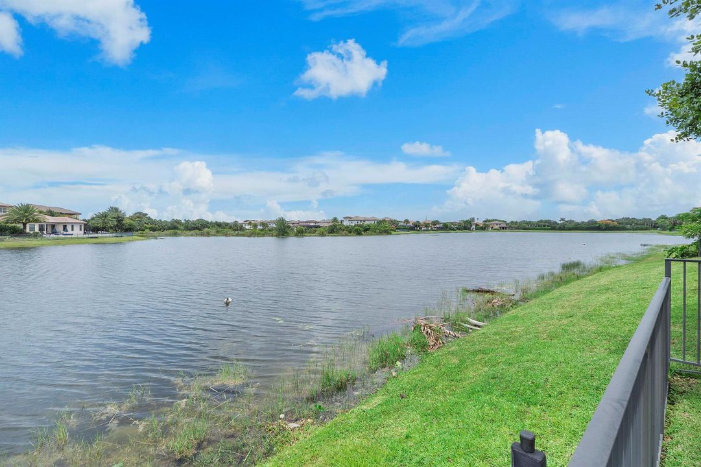
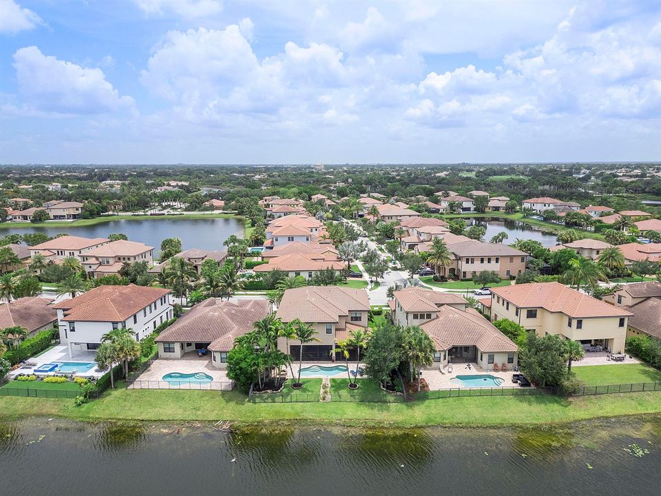
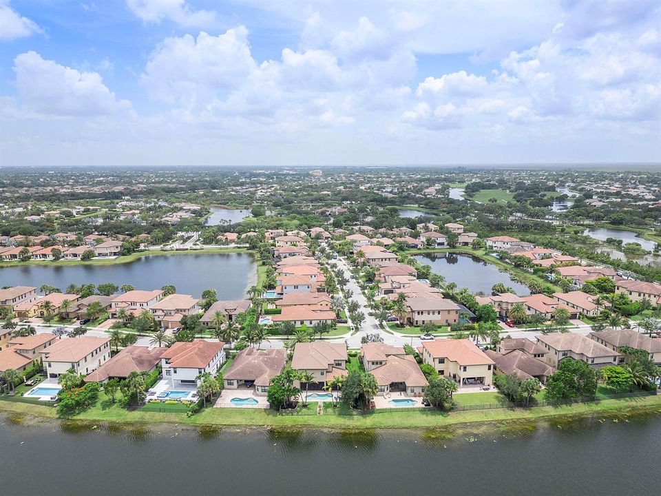
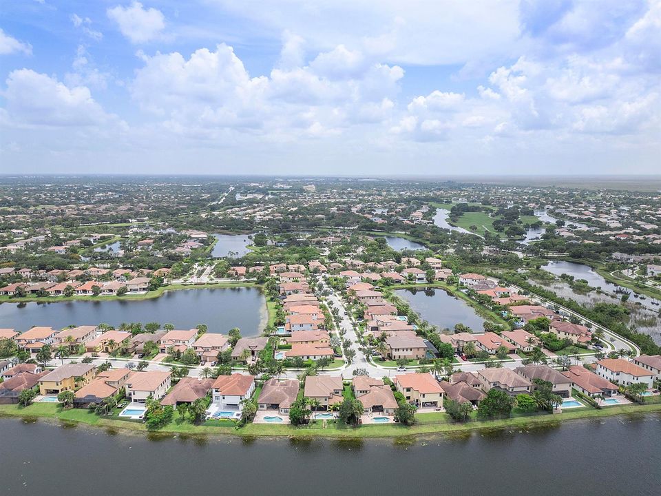
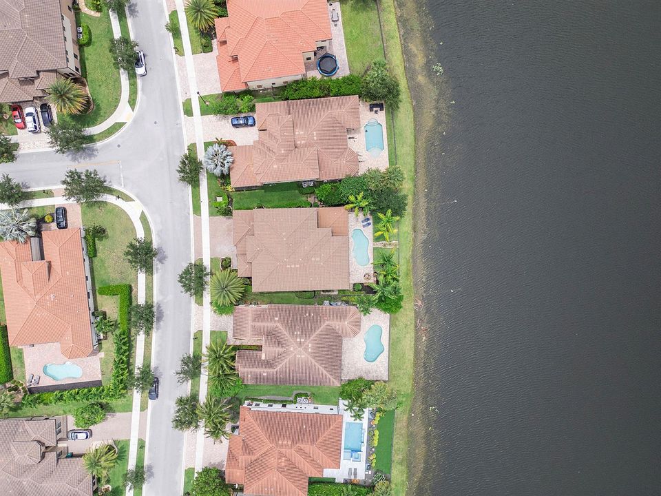
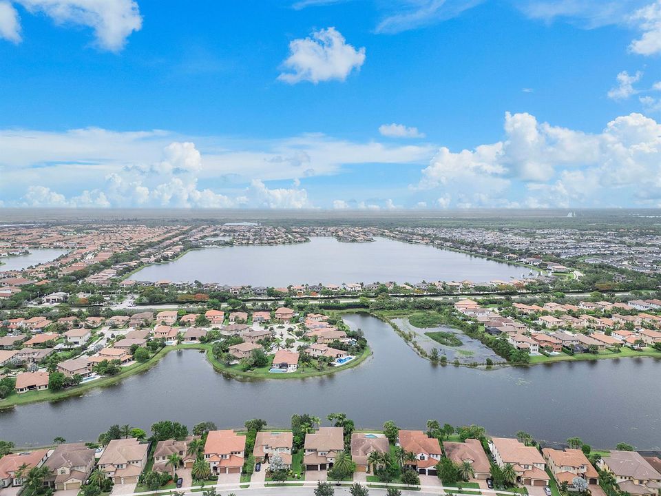
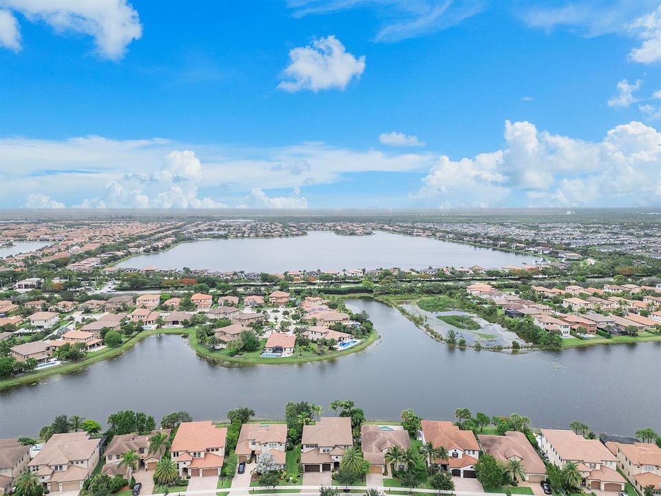
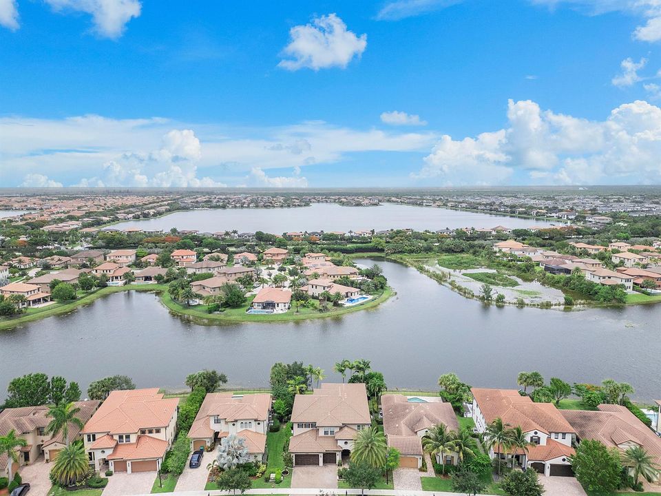
Frente al mar
5 camas
5 baños
4,725 sqft

Visión general

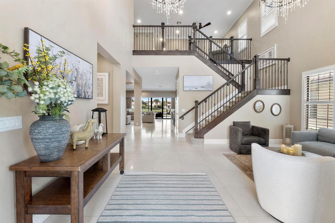
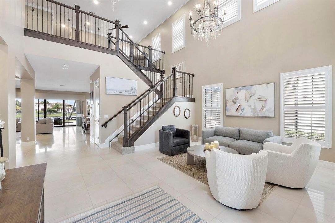
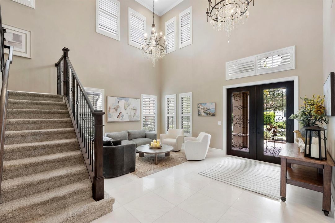
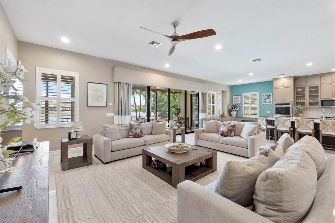
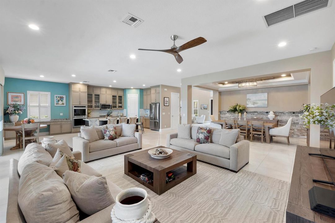
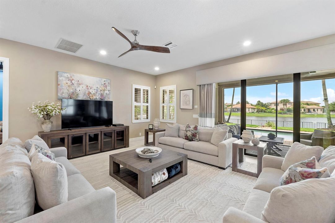
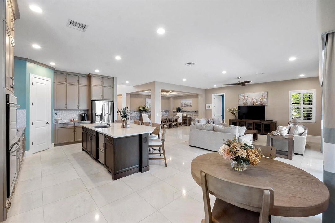
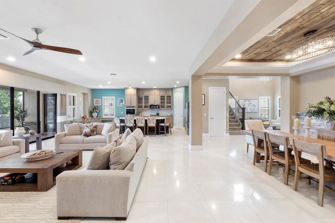
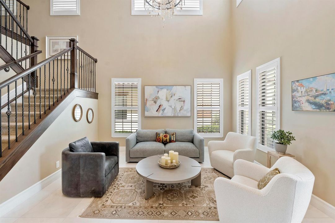
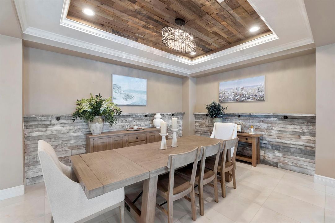
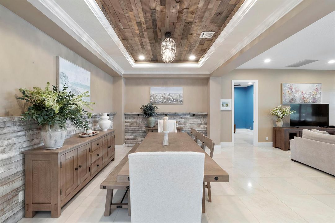
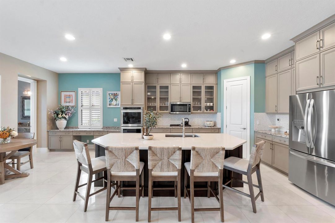
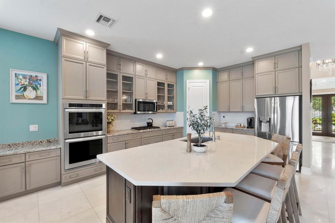
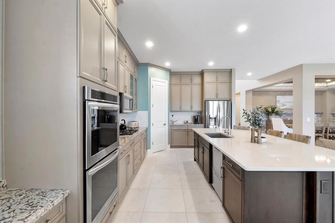
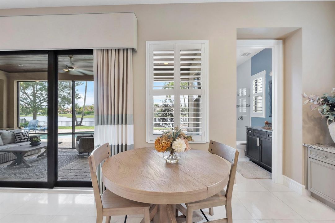
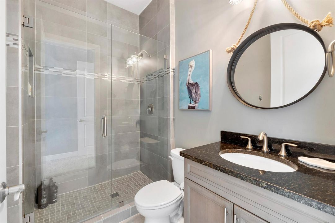
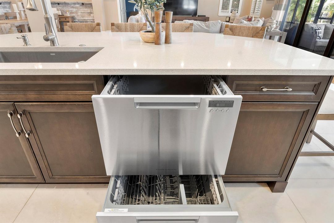
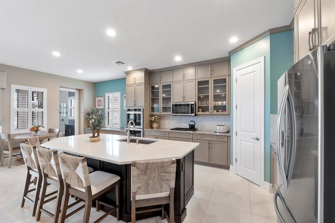
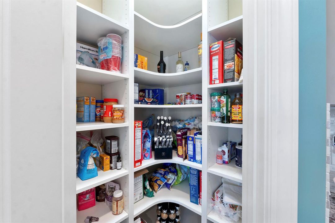
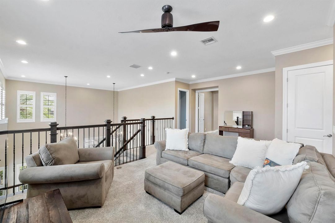
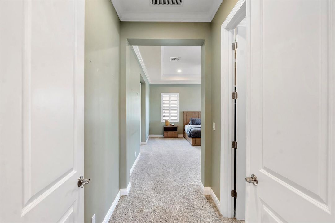
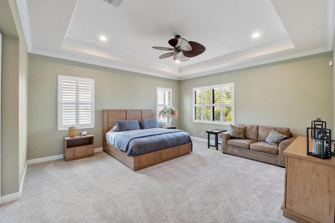
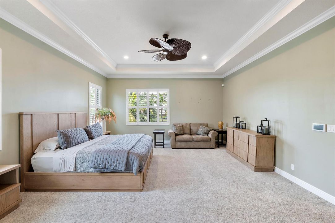
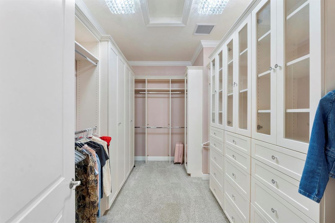
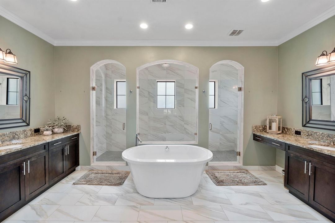
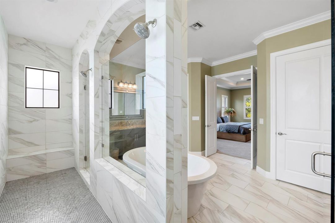
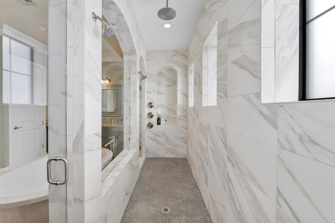
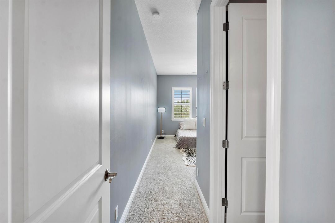
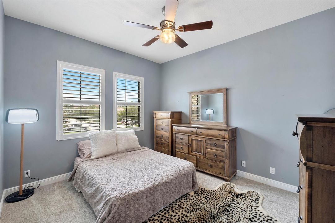
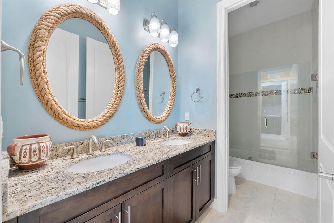
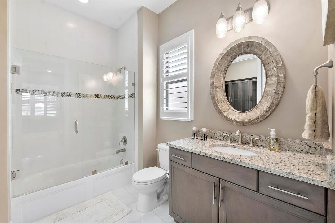
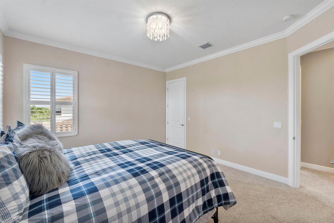
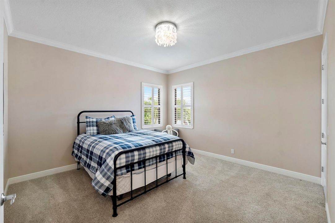
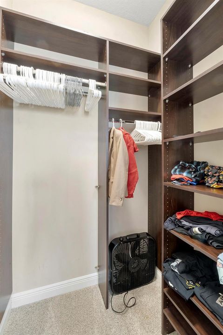
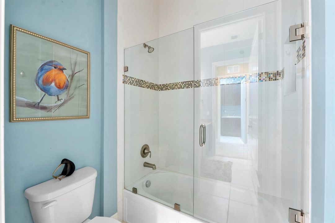
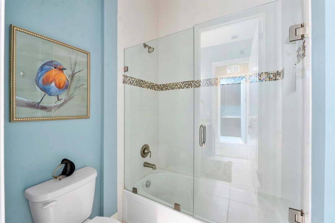
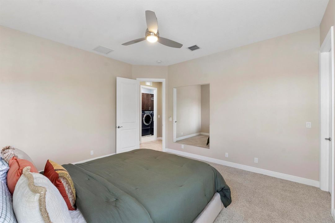
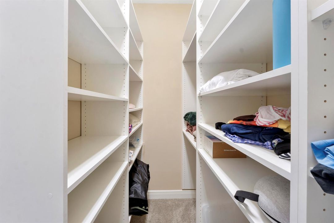
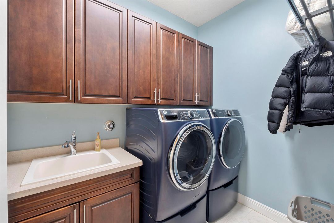
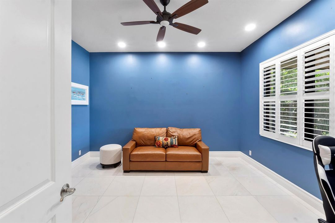
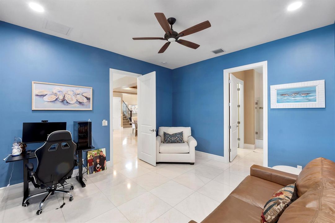
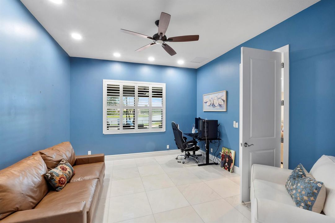
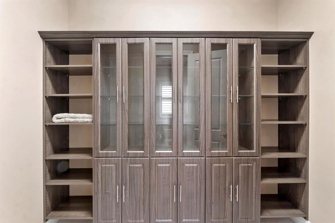
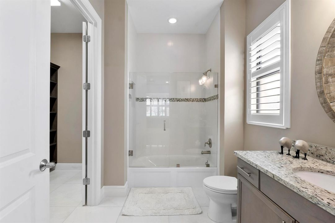
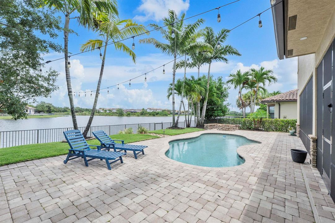
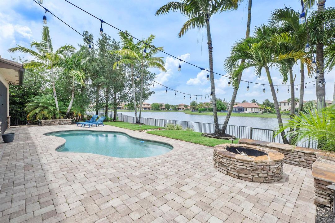
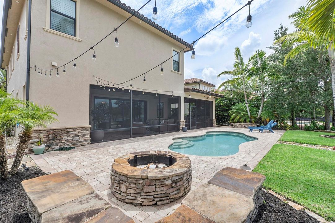
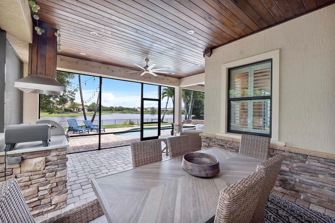
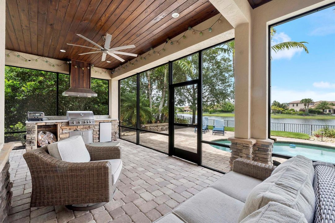
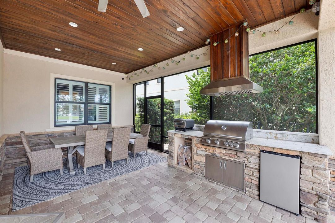
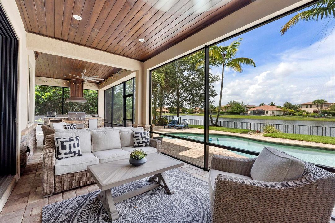
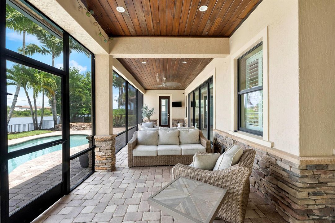
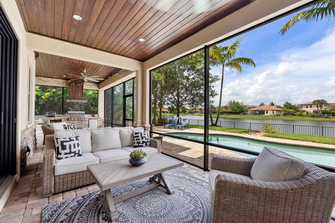
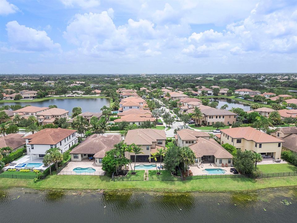
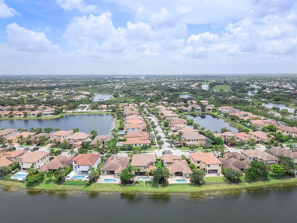
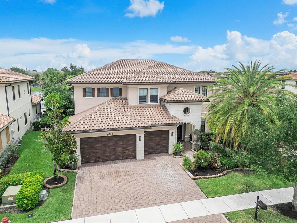
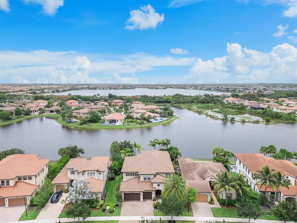
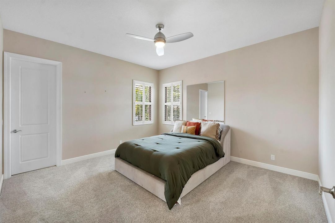
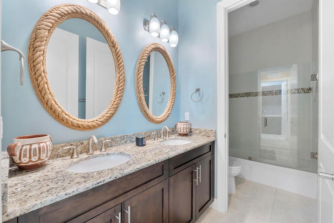
Exceptional Willow Model on beautiful water w pool ideally located in the sought-after Osprey neighborhood of Heron Bay. Enjoy very low HOA fees and a short walk to Plaza Del Lago, Heron Bay's premier clubhouse with outstanding resort-style amenities. Built in 2014, this beautifully maintained home offers impressive curb appeal, a spacious 3-car garage, and a dramatic two-story entry with soaring 24-foot ceilings and an elegant staircase. The open-concept floor plan is filled with natural light and features a contemporary kitchen with premium finishes gas cooktop, stylish lighting, custom window treatments, an expansive center island, and a large walk-in pantry. Designer finishes throughout create a timeless, sophisticated feel. This spacious home offers 5 bedrooms and 5 full bathrooms, including a private first-floor en-suite bedroom, ideal for guests or multigenerational living. The first floor also features a cabana bath. Upstairs, you'll find a generous loft, a luxurious primary suite with a spa-inspired bath, 3 additional bedrooms and bathrooms and a conveniently located second-floor laundry room. All closets have custom systems throughout provide exceptional storage and organization. This is a rare opportunity to own a beautifully appointed home in one of Heron Bay's most desirable communities. Roof is 2014, impact windows and doors, heated pool, generator, gas cooktop, tankless gas water heater.
Ubicación

Detalles

Tipo:
Residential
Estacionamiento:
2 Or More Spaces / Driveway / No Boats / Parking Garage / No Rv/Boats
Año de construcción:
2014
Lote:
0.21 Hectáreas
Calefacción:
Central / Electric
precio por sq. medidor:
$358
Enfriamiento:
Ceiling Fan(s) / Central Air
HOA:
$1,031

Valuation

Our model vs. what's actually selling nearby.
Estimate
$1,649,500
$1.3M – $2.5M
Confidence Low
List vs. estimate
$40K above estimate
List $1,690,000 · +2.5%
Our model says this listing is priced above recent comparable activity. Room to negotiate.
Price per sq ft
$357
-9.9% vs. city median $397
Based on
20 MLS comparables
Median of recent comparable listings. Sold comps use closing price, active listings use list price.

Destacados

Annual tax
$2,135
2025
HOA
$1,031/qtr
Pool
Free Form
View
Lake, Pool
Waterfront
Yes
Garage
3 car garage
Furnished
Furniture For Sale,Furniture Negotiable
Pets
Allowed
Más hechos y características
  • Piso

    • Carpet

    • Marble

    Calefacción

    • Central

    • Electric

    Enfriamiento

    • Ceiling Fan(s)

    • Central Air

    Accesorios

    • Gas Water Heater

    • Natural Gas Water Heater

    • Dishwasher

    • Disposal

    • Dryer

    • Gas Range

    • Refrigerator

    • Washer

    Otras características interiores

    • Closet Cabinetry

    • Cooking Island

    • Entrance Foyer

    • Laundry Tub

    • Pantry

    • Vaulted Ceiling(s)

    • Volume Ceilings

    • Walk-In Closet(s)

    • Storage

    Dormitorios y baños

    • Dormitorios: 5

    • Baños completos: 5

  • Estacionamiento

    • 2 Or More Spaces

    • Driveway

    • No Boats

    • Parking Garage

    • No Rv/Boats

    Propiedad

    • Pisos: 2

    • Piscina Privada: Si

    • Características Exteriores: Barbeque / Exterior Lights

    Lote

    • Lote: 0.21 Hectáreas

    Otra Información de Propiedad

    • Número de Parcela: 474131072420

    • Zonificación: RS-6

  • Tipo y estilo

    • Tipo de propiedad: Residential

    • Subtipo de propiedad: Single Family Residence

  • Utilidad

    • Cable Connected

    • Cable Available

  • Otra información financiera

    • HOA: $1,031

    • Frecuencia HOA: Quarterly

    • Importe anual de impuestos: $2,135

  • Detalles de la fuente

    • MLS ID: B26046529

    Otros hechos

    • Materiales de construcción: CBS Construction / Slab Construction

    • Características de lavandería: Laundry Tub

    • Características del lote: Less Than 1/4 Acre Lot / Less Than 1 Acre / Fenced

    • Características del patio y el porche: Patio

    • Características de la piscina: Free Form

    • Características de la ventana: Complete Impact Glass

    • Caras de dirección: South

    • Otras estructuras: Livable

    • Estilo arquitectónico: Other / Two Story / Modern/Contemporary

    • Frente al mar: Si

    • Espacios de garaje: 3

    • Garaje adjunto: Si

    • Garaje: Si

    • Salón: 4725

    • Fuente de agua: Public

    • Nombre de subdivisión: HERON BAY NORTH PLAT 3,Heron Bay / Ospery L

Consulta privada
Habla con el asesor de este inmueble.
Planos, documentos del HOA, comparables off-market, agendar una visita privada — un solo mensaje directo al especialista local.

Más como esta

Nuevo
Activo con contrato
$1,199,000
Casa
5 camas · 3 baños · 3,771 sqft
PARKLAND VILLAGE REPLAT ON,PARKLAND RESERVE, Parkland
7397 NW 111TH Way, Parkland FL 33076
Nuevo
Activo con contrato
$1,395,000
Casa
5 camas · 3 baños · 3,248 sqft
GRAND CYPRESS ESTATES,GRAND CYPRESS ESTATE, Parkland
9317 NW 62ND Court, Parkland FL 33067
Activo con contrato
$1,289,000
Casa
4 camas · 3 baños · 2,657 sqft
TRIPLE H RANCH PLAT,Cascata at Mira Lago, Parkland
10800 Coral Street, Parkland FL 33076
Activo con contrato
$1,299,999
Casa
4 camas · 3 baños · 4,029 sqft
HERON BAY EAST,Heron Bay/ Highlands, Parkland
7598 NW 117th Lane, Parkland FL 33076
Activo con contrato
$1,474,900
Casa
4 camas · 4 baños · 3,953 sqft
FOX RIDGE, Parkland
10253 NW 66th Drive, Parkland FL 33076
Activo con contrato
$1,200,000
Casa
5 camas · 3 baños · 3,132 sqft
CASCATA, Parkland
10765 Windward Street, Parkland FL 33076
-$9K
Activo con contrato
$1,290,000
Casa
4 camas · 3 baños · 2,936 sqft
MEADOW RUN, Parkland
9923 NW 64th Court, Parkland FL 33076
Activo con contrato
$1,399,999
Casa
5 camas · 3 baños · 3,002 sqft
MEADOW RUN WEST,MEADOW RUN, Parkland
10060 NW 62nd Street, Parkland FL 33076

Mercado cerca de esta dirección

Conteos en vivo en la misma zona.
Ver todo

The multiple listing information is provided by the Miami Association of REALTORS® from a copyrighted compilation of listings. The compilation of listings and each individual listing are ©2026-present Miami Association of REALTORS®. All Rights Reserved. The information provided is for consumers' personal, noncommercial use and may not be used for any purpose other than to identify prospective properties consumers may be interested in purchasing. All properties are subject to prior sale or withdrawal. All information provided is deemed reliable but is not guaranteed accurate, and should be independently verified. Listing courtesy of: Compass Florida, LLC