Vender tu casa
Valoración gratuita de tu hogar
Contacto
Cuéntenos sobre sus necesidades
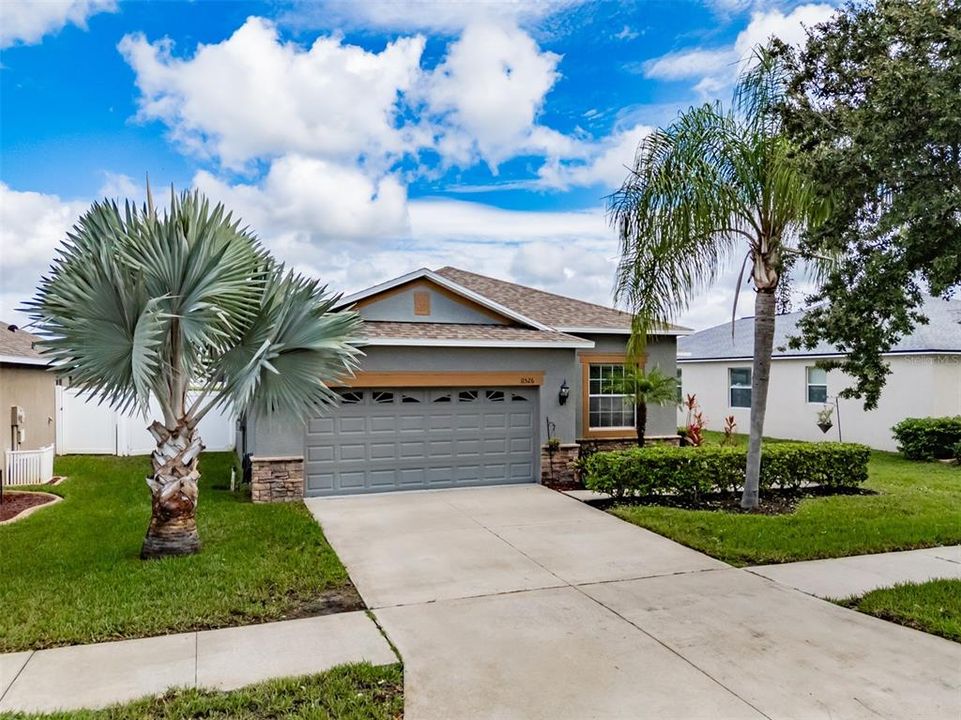
11526 ASHTON FIELD

Casa En Venta
$380,000

BTC: 4.79797980

ETH: 155.16537362

1 días
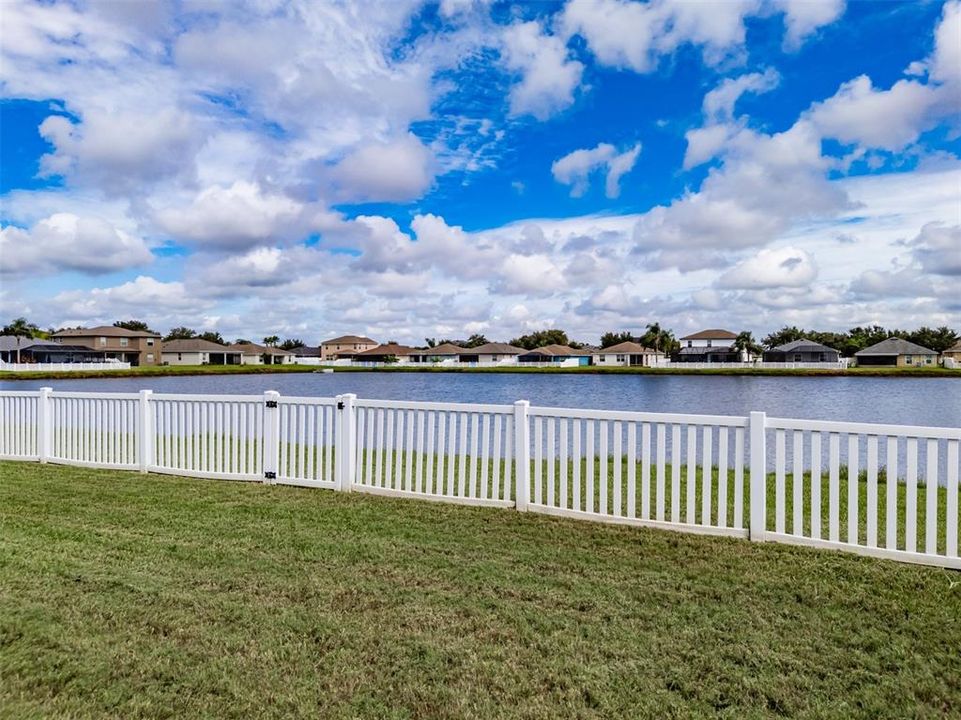
Frente al mar
4 camas
2 baños
1,840 sqft

Visión general

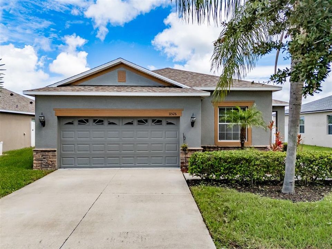
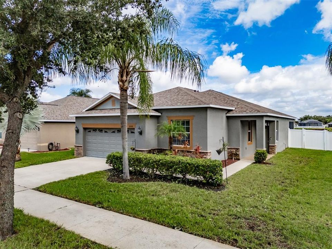
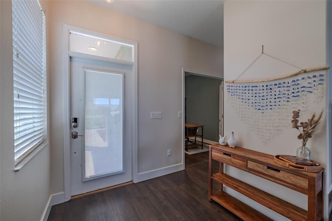
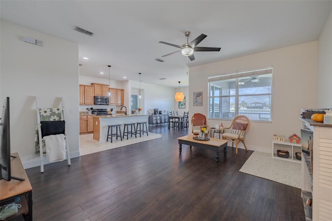
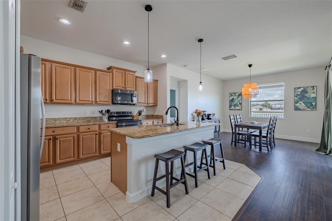
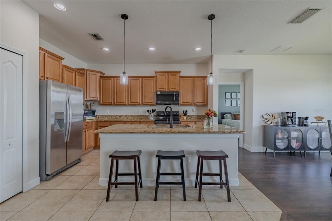
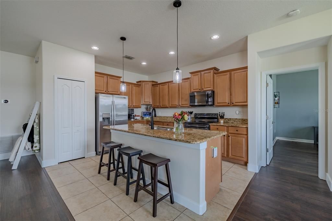
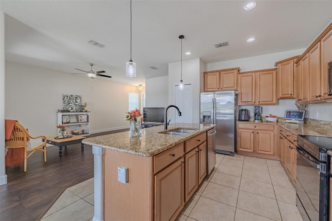
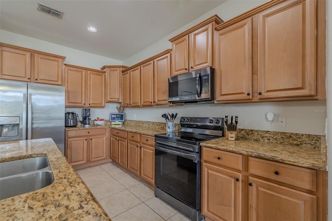
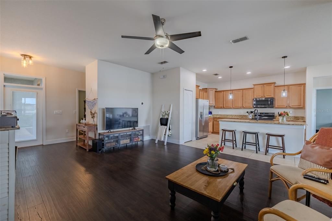
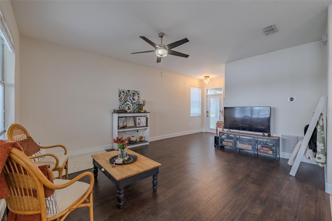
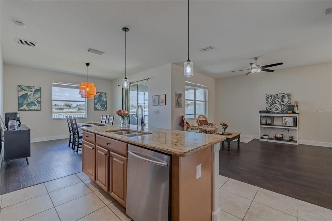
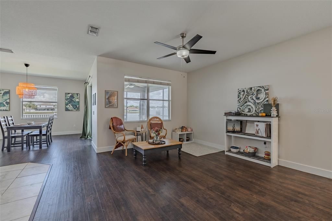
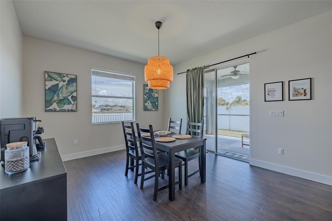
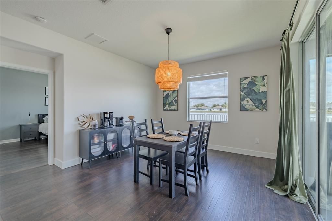
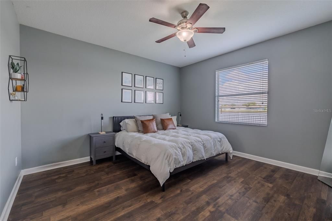
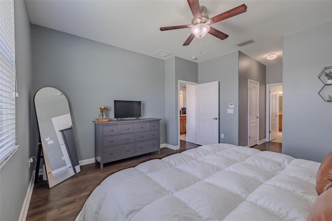
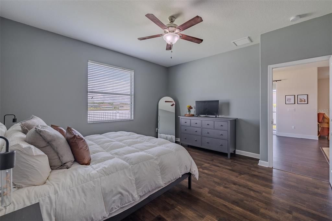
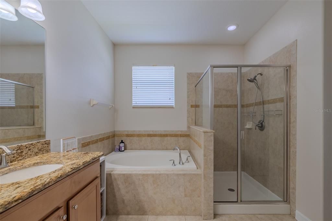
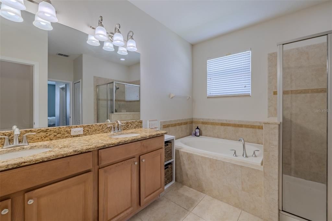
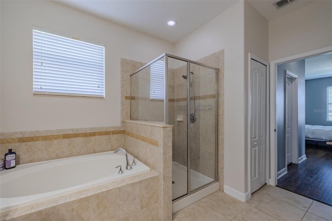
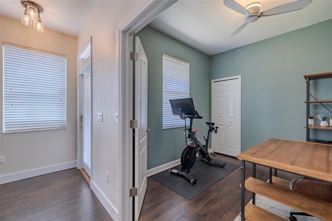
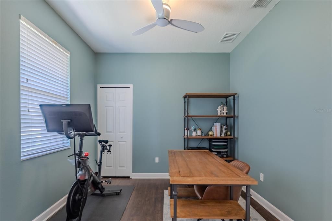
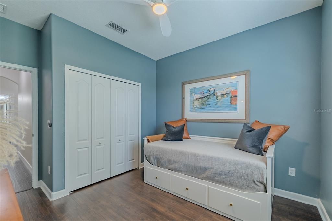
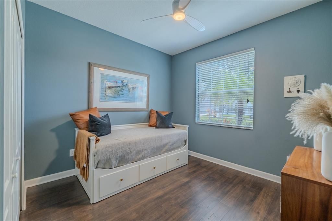
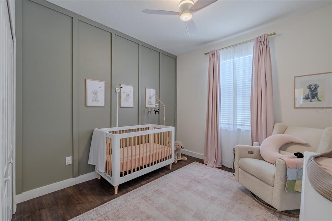
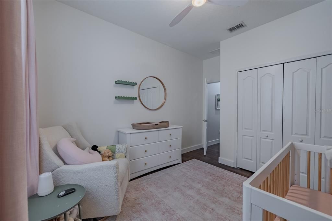
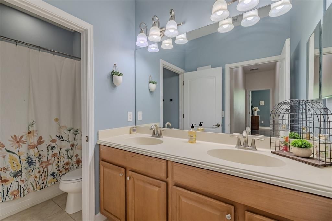
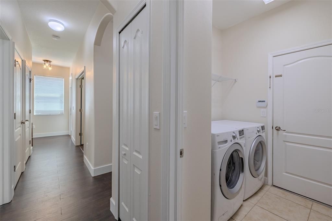
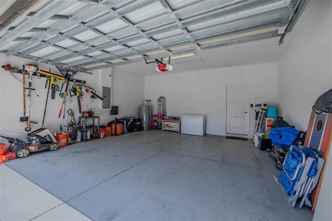
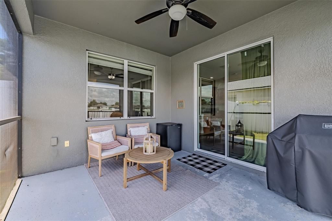
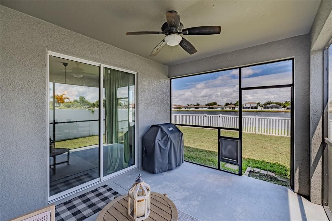
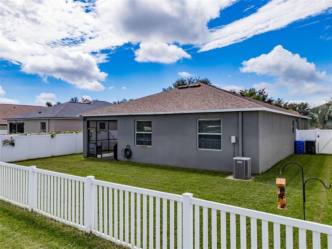
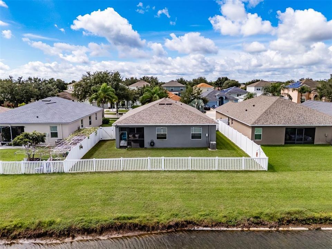
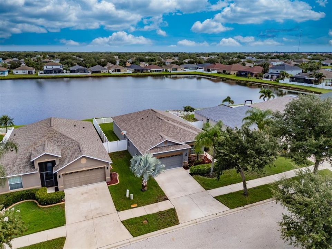
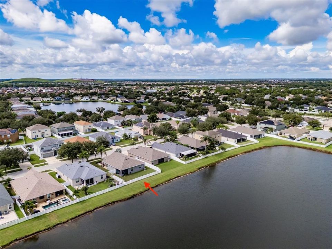
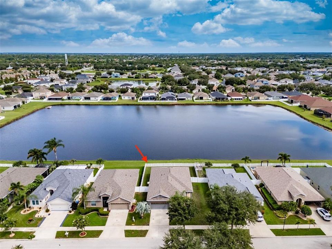
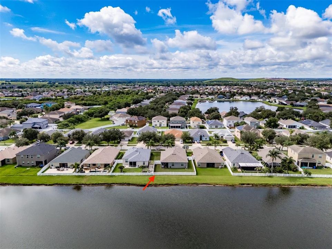
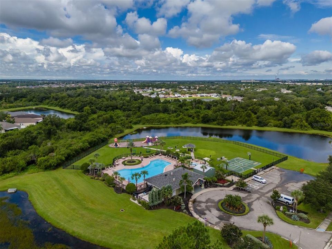
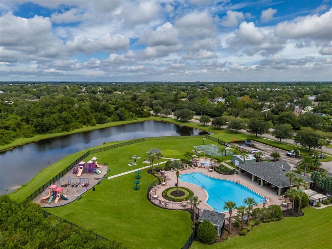
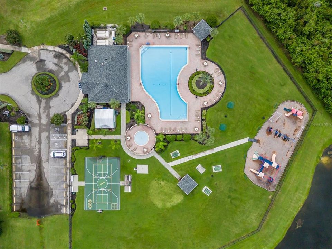
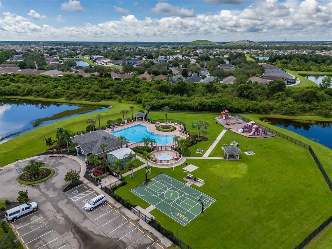
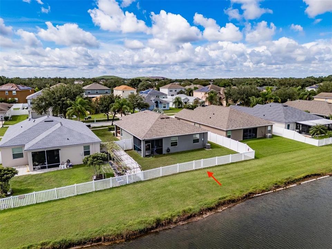
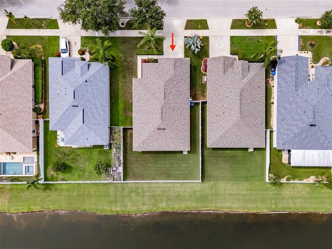
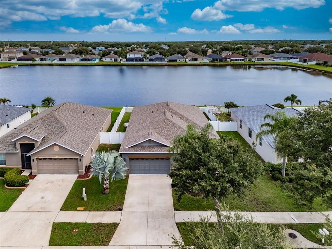
MOVE-IN READY & BEAUTIFULLY UPDATED! Welcome to this exceptional 4-bedroom, 2-bathroom home in South Fork community. Offering 1,840 square feet of thoughtfully designed living space, this immaculately maintained home is packed with updates and offers a pond view with no rear neighbors! Step inside to discover brand-new luxury vinyl flooring throughout the entire home—no carpet anywhere—creating a clean, modern look that is both stylish and easy to maintain. The spacious kitchen features granite countertops and stainless steel appliances, making it the perfect space for everyday living and entertaining. Major updates include a new roof and new water heater, offering valuable peace of mind for years to come. The living space extends outdoors to a screened-in lanai overlooking the peaceful pond. The fully fenced backyard provides privacy and plenty of room to relax, entertain, or enjoy the beautiful Florida surroundings. The home also features a 2-car garage for convenient parking and additional storage. South Fork residents enjoy an impressive selection of community amenities, including walking trails, a community pool, basketball courts, and a playground. Conveniently located with easy access to Tampa, St. Petersburg, and Sarasota, this home combines modern updates, thoughtful features, privacy, and an amenity-rich community in one fantastic package. This is one you won't want to miss!
Ubicación

Detalles

Tipo:
Residential
Estacionamiento:
Sin datos
Año de construcción:
2011
Lote:
0.15 Hectáreas
Calefacción:
Central
precio por sq. medidor:
$207
Enfriamiento:
Central Air
HOA:
$74

Valuation

Our model vs. what's actually selling nearby.
Estimate
$327,500
$236K – $379K
Confidence Low
List vs. estimate
$52K above estimate
List $380,000 · +16.0%
Our model says this listing is priced above recent comparable activity. Room to negotiate.
Price per sq ft
$206
+7.4% vs. city median $192
Based on
86 MLS comparables
Median of recent comparable listings. Sold comps use closing price, active listings use list price.

Destacados

Annual tax
$7,153
2025
HOA
$74/6mo
Community Pool, Maintenance Grounds, Maintenance Repairs
Waterfront
Pond
Garage
2 car garage
Pets
Allowed
Más hechos y características
  • Piso

    • Laminate

    • Tile

    Calefacción

    • Central

    Enfriamiento

    • Central Air

    Accesorios

    • Dishwasher

    • Dryer

    • Electric Water Heater

    • Microwave

    • Range

    • Refrigerator

    • Washer

    Otras características interiores

    • Ceiling Fan(s)

    • High Ceilings

    • In Wall Pest System

    • Kitchen/Family Room Combo

    • Open Floorplan

    • Primary Bedroom Main Floor

    • Solid Wood Cabinets

    • Stone Counters

    • Thermostat

    • Walk-In Closet(s)

    Dormitorios y baños

    • Dormitorios: 4

    • Baños completos: 2

  • Propiedad

    • Pisos: One

    • Características Exteriores: Irrigation System / Lighting / Private Yard / Sidewalk / Sliding Doors

    Lote

    • Lote: 0.15 Hectáreas

    Otra Información de Propiedad

    • Número de Parcela: U16312088900000200030.0

    • Zonificación: PD

  • Tipo y estilo

    • Tipo de propiedad: Residential

    • Subtipo de propiedad: Single Family Residence

  • Utilidad

    • Cable Connected

    • Electricity Connected

    • Public

    • Sewer Connected

    • Water Connected

  • Otra información financiera

    • HOA: $74

    • Frecuencia HOA: Semi-Annually

    • Importe anual de impuestos: $7,153

  • Detalles de la fuente

    • MLS ID: TB8546066

    Otros hechos

    • Materiales de construcción: Block / Stucco

    • Detalles de la fundación: Slab

    • Características de lavandería: Inside / Laundry Room

    • Características del lote: Sidewalk

    • Características del patio y el porche: Covered / Enclosed

    • Características de la ventana: Blinds

    • Caras de dirección: South

    • Frente al mar: Si

    • Espacios de garaje: 2

    • Garaje adjunto: Si

    • Garaje: Si

    • Salón: 1840

    • Fuente de agua: Public

    • Nombre de subdivisión: SOUTH FORK

Consulta privada
Habla con el asesor de este inmueble.
Planos, documentos del HOA, comparables off-market, agendar una visita privada — un solo mensaje directo al especialista local.

Más como esta

Nuevo
En Venta
$425,000
Casa
4 camas · 3 baños · 2,366 sqft
TRIPLE CRK PH 2 VILLAGE E3, RIVERVIEW
12937 SATIN LILY DRIVE
Nuevo
En Venta
$325,000
Casa
3 camas · 2 baños · 1,451 sqft
SOUTH CRK PH 2A 2B & 2C, RIVERVIEW
10362 POSEIDON WAY
Nuevo
En Venta
$385,000
Casa
4 camas · 2 baños · 2,058 sqft
PARK CREEK, PHASE 1A, RIVERVIEW
12210 LEGACY BRIGHT STREET
Nuevo
En Venta
$355,000
Casa
3 camas · 2 baños · 2,061 sqft
PANTHER TRACE PH 1A, RIVERVIEW
12755 STANDBRIDGE DRIVE
Nuevo
En Venta
$375,000
Casa
5 camas · 2 baños · 2,595 sqft
BALLENTRAE SUB PH 2, RIVERVIEW
11831 WINTERSET COVE DRIVE
Nuevo
En Venta
$458,170
Casa
4 camas · 3 baños · 2,587 sqft
RIDGEWOOD SOUTH PH 2, RIVERVIEW
12392 ALTEZA CIRCLE
Nuevo
En Venta
$300,000
Casa
3 camas · 2 baños · 1,598 sqft
AYERSWORTH GLEN PH 3A, WIMAUMA
14509 SCOTTBURGH GLEN DRIVE
Nuevo
En Venta
$423,890
Casa
4 camas · 2 baños · 2,029 sqft
RIDGEWOOD SOUTH PH 2, RIVERVIEW
12311 ALTEZA CIRCLE

Mercado cerca de esta dirección

Conteos en vivo en la misma zona.
Ver todo

The multiple listing information is provided by the Stellar MLS from a copyrighted compilation of listings. The compilation of listings and each individual listing are ©2026-present Stellar MLS. All Rights Reserved. The information provided is for consumers' personal, noncommercial use and may not be used for any purpose other than to identify prospective properties consumers may be interested in purchasing. All properties are subject to prior sale or withdrawal. All information provided is deemed reliable but is not guaranteed accurate, and should be independently verified. Listing courtesy of: SMITH & ASSOCIATES REAL ESTATE