Vender tu casa
Valoración gratuita de tu hogar
Contacto
Cuéntenos sobre sus necesidades

11531 ARBOR GATE DRIVE

Casa Activo con contrato
$620,000

BTC: 7.45730094

ETH: 233.96226415

72 días
5 camas
3 baños
3,520 sqft

Visión general

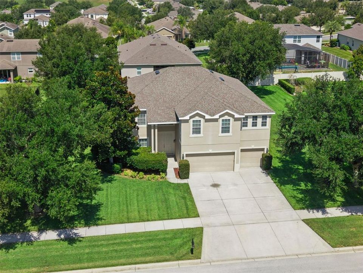
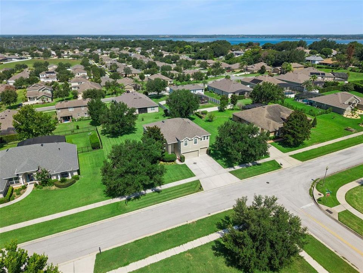
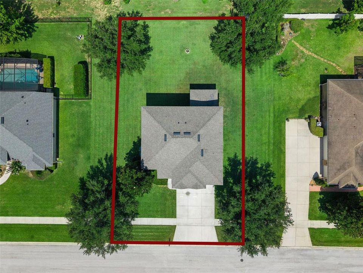
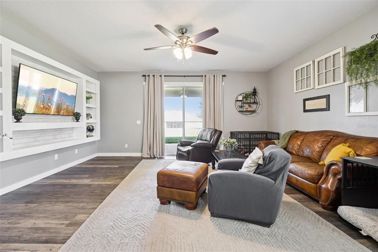
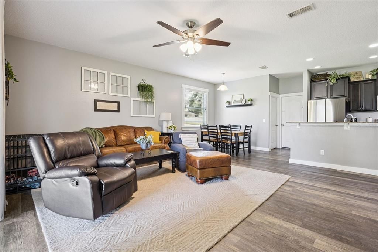
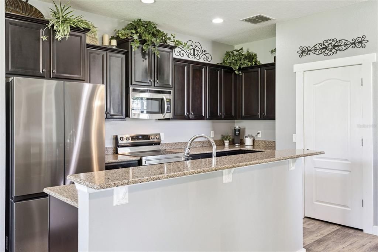
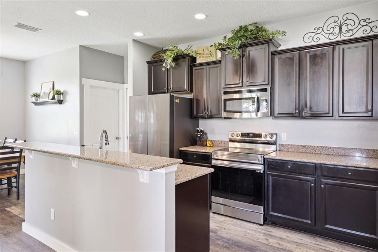
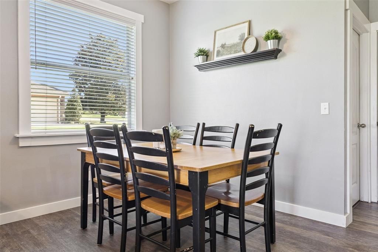
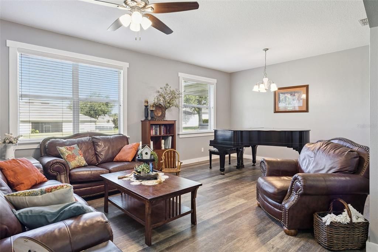
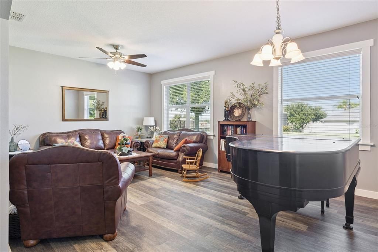
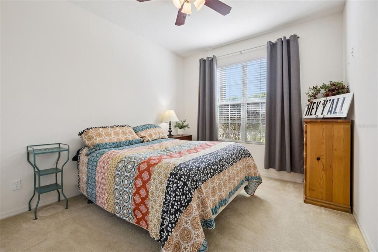
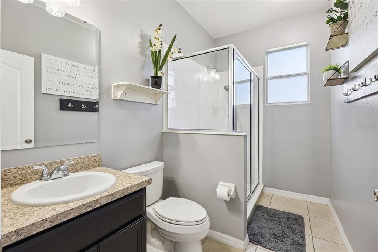
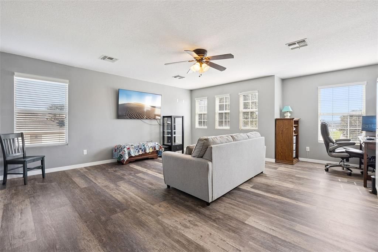
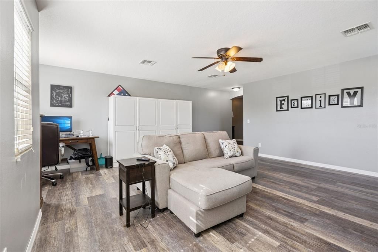
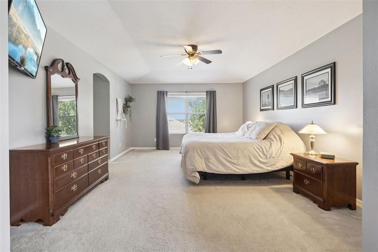
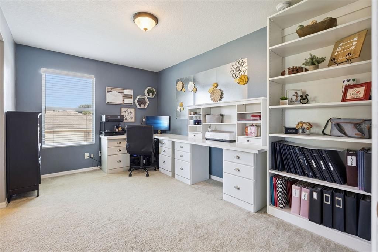
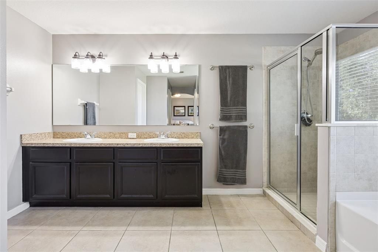
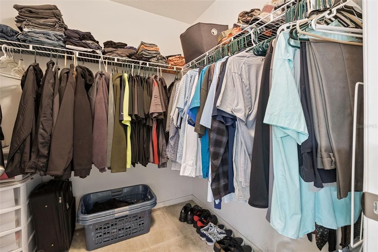
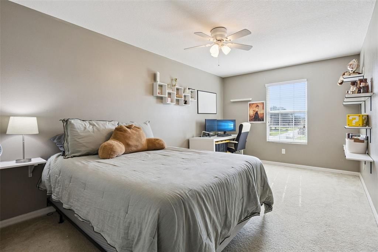
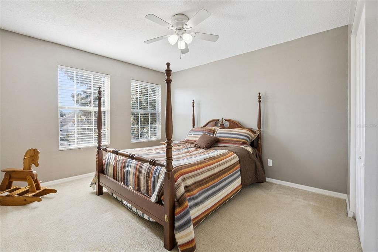
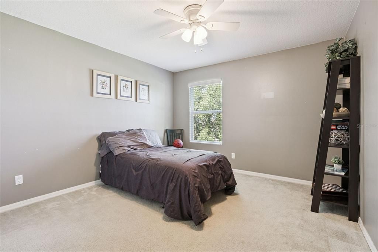
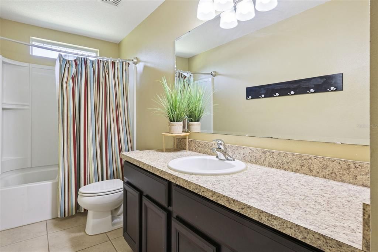
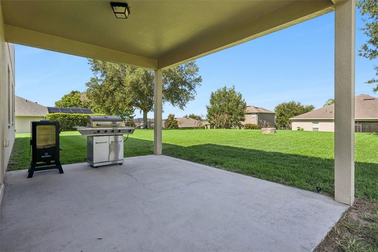
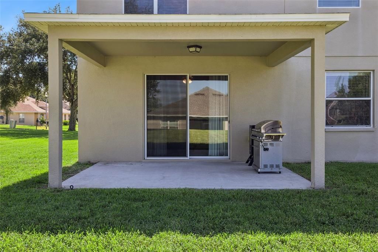
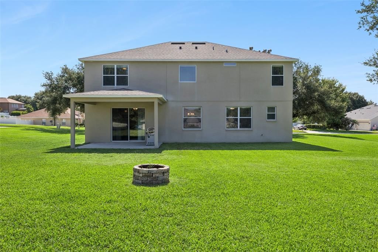
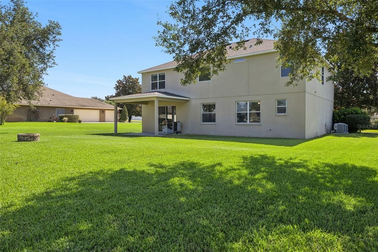
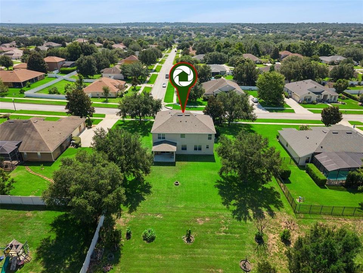
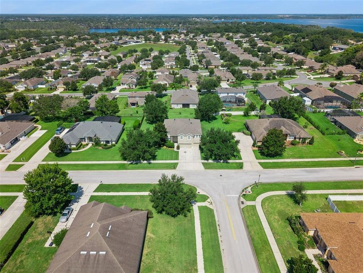
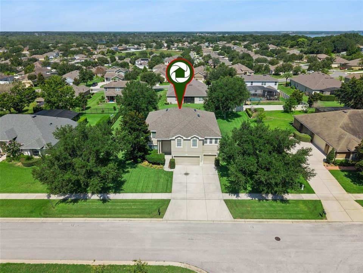
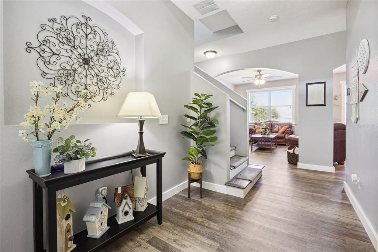
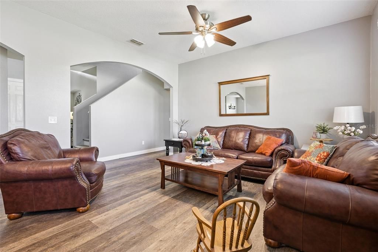
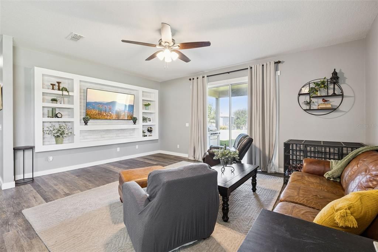
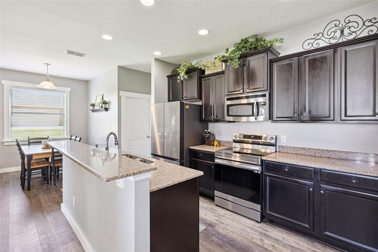
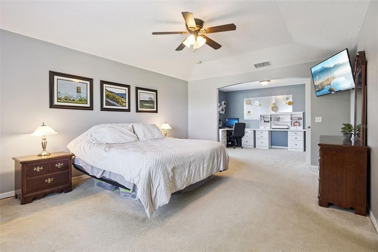
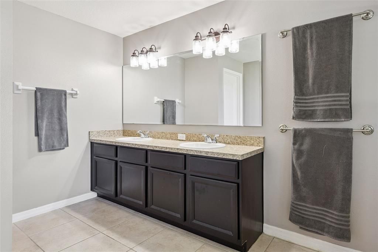
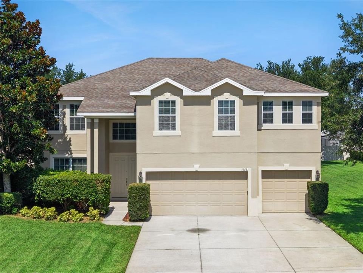
Under contract-accepting backup offers. Large 5-bedroom Clermont home with a 3-car garage, oversized 0.38-acre lot, downstairs bedroom and full bath, upstairs bonus room, and major updates already done. Located in the Timberlane / Arbor Gate area, 11531 Arbor Gate Dr offers 3,520 square feet, 3 full baths, multiple living areas, and a layout that works for larger households, multi-generational living, guests, or buyers who need real flex space for an office, playroom, or media room. The kitchen features quartz countertops, a breakfast bar, a walk-in pantry, and an open connection to the main living spaces for everyday function and entertaining. Upstairs, the spacious primary suite includes a sitting area, two walk-in closets, dual sinks, a garden tub, separate shower, and private water closet. Buyers will also appreciate the practical upgrades already handled, including a 2018 roof, two A/C units replaced approximately in 2023, and a generator input with box hookup and built-in switch. Outside, the covered rear porch and deep backyard add the outdoor space buyers are looking for but do not always find at this price point. Conveniently located near US-27, SR-50, shopping, dining, medical services, Downtown Clermont, Waterfront Park, the South Lake Trail, the Clermont Chain of Lakes, and Lake Louisa State Park, this home offers size, function, and value in one package. If you’ve been waiting for a true 5-bedroom home with usable space inside and out, this one deserves a close look. Exterior of home was just painted 8/15/2026

Ubicación

Detalles

Tipo:
Residential
Estacionamiento:
Driveway
Año de construcción:
2010
Lote:
0.38 Hectáreas
Calefacción:
Central
precio por sq. medidor:
$176
Enfriamiento:
Central Air
HOA:
$225

Valuation

Our model vs. what's actually selling nearby.
Estimate
$800,000
$663K – $971K
Confidence Low
List vs. estimate
$180K below estimate
List $620,000 · -22.5%
Our model says this listing is priced below recent comparable activity. Expect competition.
Price per sq ft
$176
-20.7% vs. city median $222
Based on
5 MLS comparables
Median of recent comparable listings. Sold comps use closing price, active listings use list price.

Destacados

Annual tax
$3,928
2025
HOA
$225/6mo
Garage
3 car garage
Pets
Allowed
Más hechos y características
  • Piso

    • Carpet

    • Concrete

    • Luxury Vinyl

    • Tile

    Calefacción

    • Central

    Enfriamiento

    • Central Air

    Accesorios

    • Dishwasher

    • Microwave

    • Range

    • Refrigerator

    Otras características interiores

    • Built-in Features

    • Ceiling Fan(s)

    • Kitchen/Family Room Combo

    • PrimaryBedroom Upstairs

    • Stone Counters

    • Thermostat

    • Walk-In Closet(s)

    Dormitorios y baños

    • Dormitorios: 5

    • Baños completos: 3

  • Estacionamiento

    • Driveway

    Propiedad

    • Pisos: Two

    • Características Exteriores: Fire Pit / Sidewalk / Sliding Doors

    Lote

    • Lote: 0.38 Hectáreas

    Otra Información de Propiedad

    • Número de Parcela: 062326200100007800

    • Zonificación: R-2

  • Tipo y estilo

    • Tipo de propiedad: Residential

    • Subtipo de propiedad: Single Family Residence

  • Utilidad

    • Electricity Connected

    • Public

    • Sewer Connected

    • Water Connected

  • Otra información financiera

    • HOA: $225

    • Frecuencia HOA: Semi-Annually

    • Importe anual de impuestos: $3,928

  • Detalles de la fuente

    • MLS ID: G5114512

    Otros hechos

    • Materiales de construcción: Brick / Stucco

    • Detalles de la fundación: Slab

    • Características de lavandería: Inside / Laundry Room

    • Características del lote: Sidewalk

    • Características del patio y el porche: Covered / Rear Porch

    • Características de la ventana: Wood Frames

    • Caras de dirección: East

    • Espacios de garaje: 3

    • Garaje adjunto: Si

    • Garaje: Si

    • Salón: 3520

    • Fuente de agua: Public

    • Nombre de subdivisión: TIMBERLANE PH II SUB

Consulta privada
Habla con el asesor de este inmueble.
Planos, documentos del HOA, comparables off-market, agendar una visita privada — un solo mensaje directo al especialista local.

Más como esta

Nuevo
Activo con contrato
$435,000
Casa
3 camas · 2 baños · 2,102 sqft
HARTWOOD PINES, CLERMONT
4224 BOKEELIA LOOP
Nuevo
Activo con contrato
$465,000
Casa
3 camas · 3 baños · 2,262 sqft
CLERMONT BEACON RIDGE AT LEGENDS PH 02 L, CLERMONT
3900 LIBERTY HILL DRIVE
Nuevo
Activo con contrato
$549,900
Casa
4 camas · 3 baños · 3,004 sqft
LOST LAKE E, CLERMONT
2803 EAGLE LAKE DRIVE
Activo con contrato
$789,000
Casa
5 camas · 4 baños · 3,696 sqft
MARTINS LANDING, CLERMONT
10908 PRIEBE RD
Activo con contrato
$515,000
Casa
3 camas · 2 baños · 2,044 sqft
SUSANS LANDING PH 01, CLERMONT
11310 SUSANS POINT DRIVE
Activo con contrato
$540,000
Casa
4 camas · 3 baños · 2,546 sqft
HARTWOOD LNDG PH 2, CLERMONT
4767 CRAGMERE LOOP
Activo con contrato
$658,910
Casa
5 camas · 4 baños · 3,287 sqft
LAKE NELLIE CROSSING, CLERMONT
11170 NELLIE CROSSING CIRCLE
Activo con contrato
$539,000
Casa
4 camas · 2 baños · 2,246 sqft
CRESCENT LAKE CLUB FIRST ADD, CLERMONT
11340 ALAMEDA SANDRA DRIVE

Mercado cerca de esta dirección

Conteos en vivo en la misma zona.
Ver todo

The multiple listing information is provided by the Stellar MLS from a copyrighted compilation of listings. The compilation of listings and each individual listing are ©2026-present Stellar MLS. All Rights Reserved. The information provided is for consumers' personal, noncommercial use and may not be used for any purpose other than to identify prospective properties consumers may be interested in purchasing. All properties are subject to prior sale or withdrawal. All information provided is deemed reliable but is not guaranteed accurate, and should be independently verified. Listing courtesy of: ERA GRIZZARD REAL ESTATE