Vender tu casa
Valoración gratuita de tu hogar
Contacto
Cuéntenos sobre sus necesidades
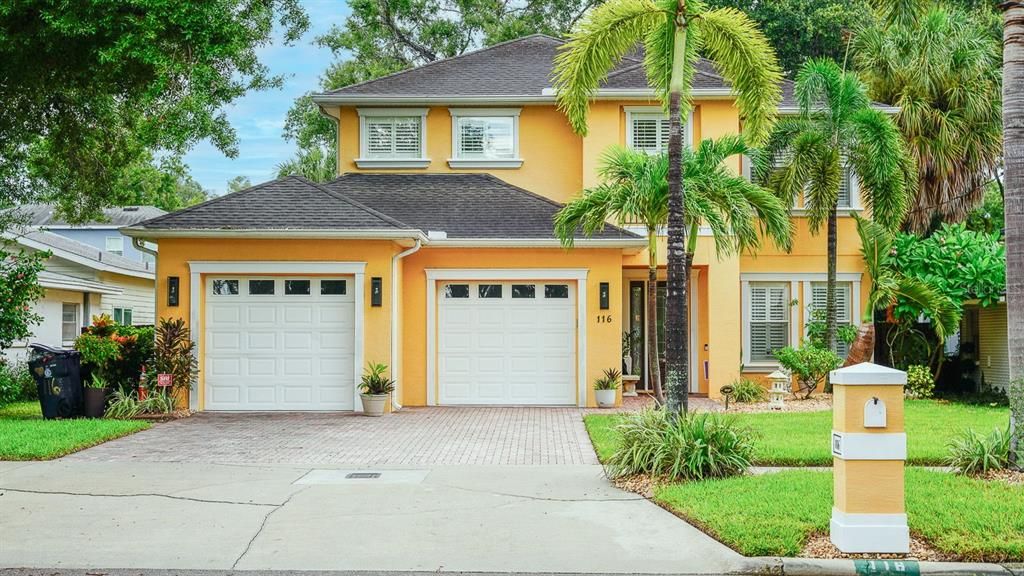
116 S HESPERIDES STREET

Casa En Venta
$1,799,900

BTC: 27.81056860

ETH: 946.00134550

5 días
5 camas
3 baños
3,667 sqft

Visión general

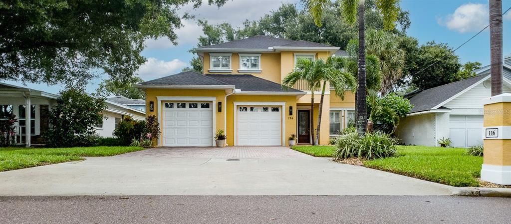
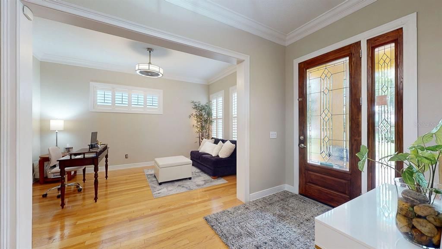
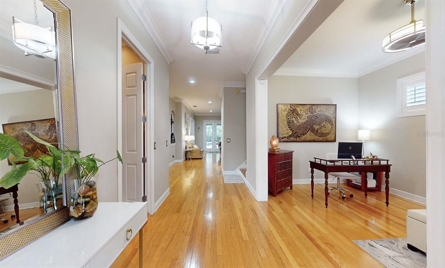
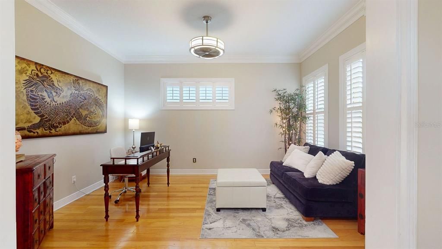
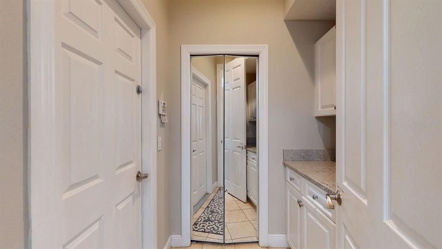
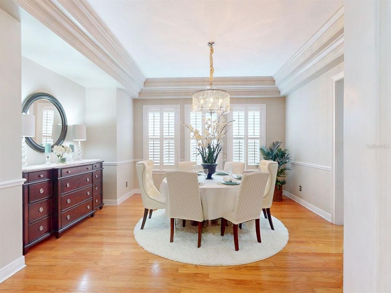
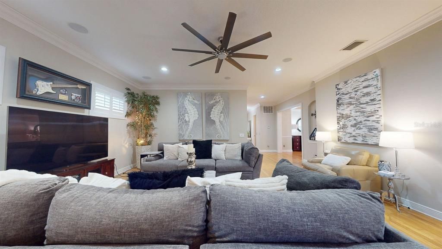
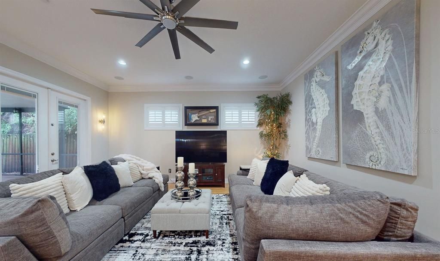
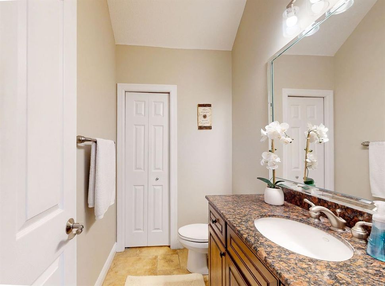
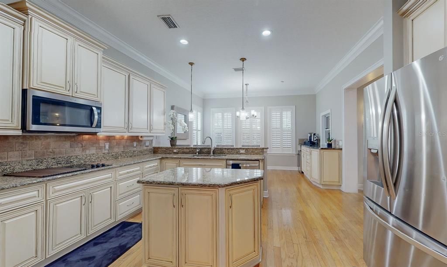
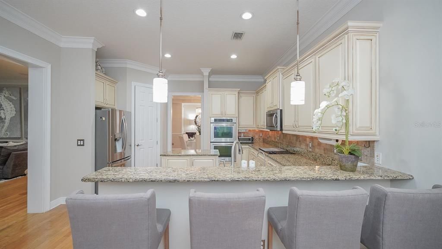
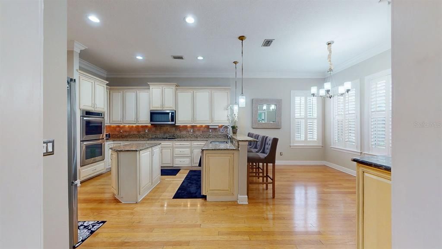
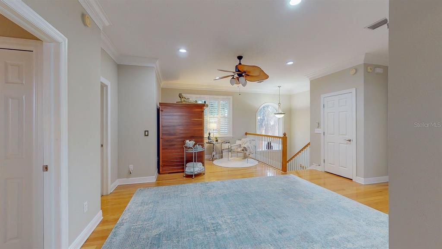
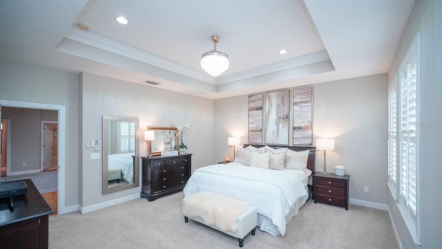
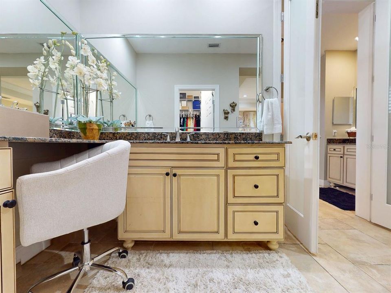
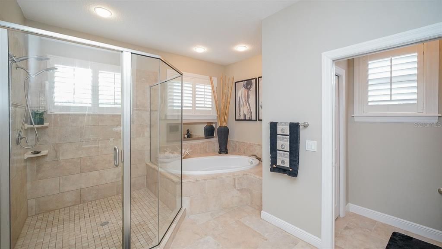
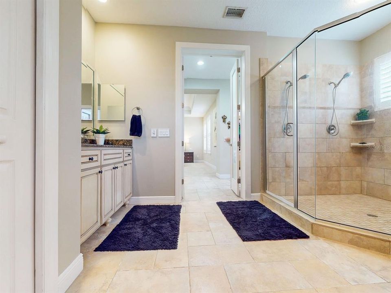
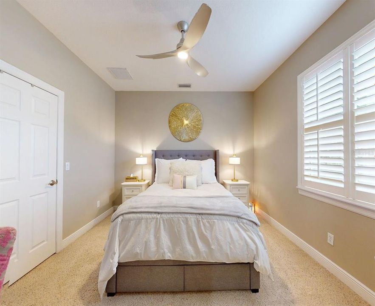
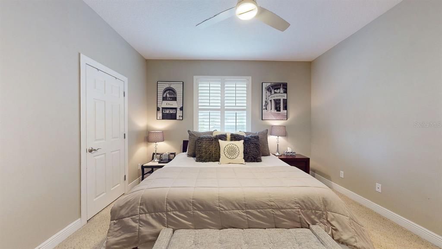
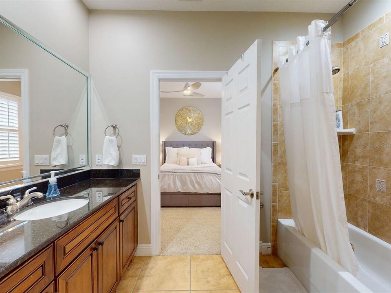
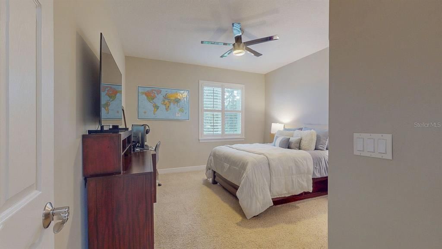
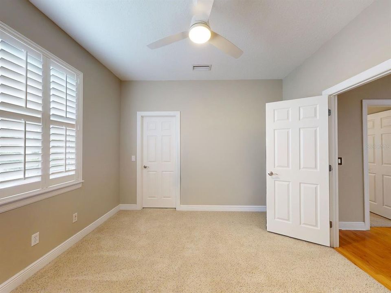
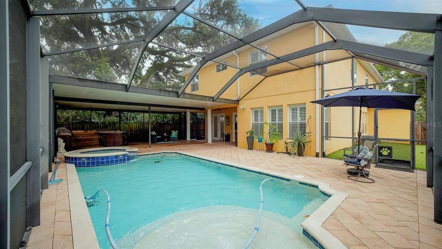
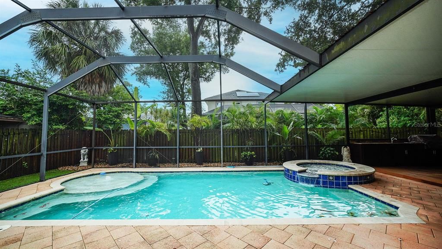
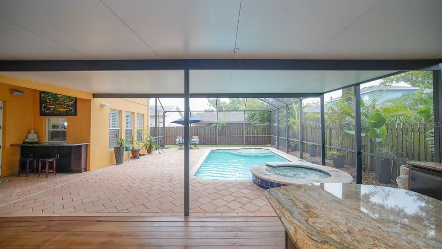
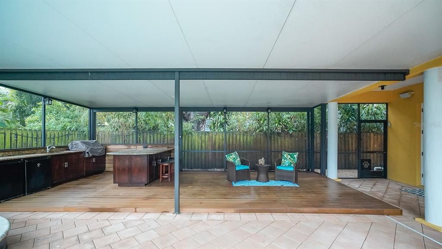

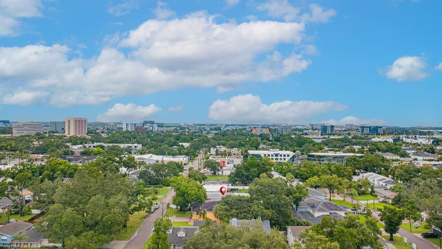
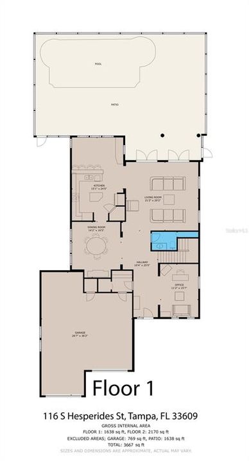
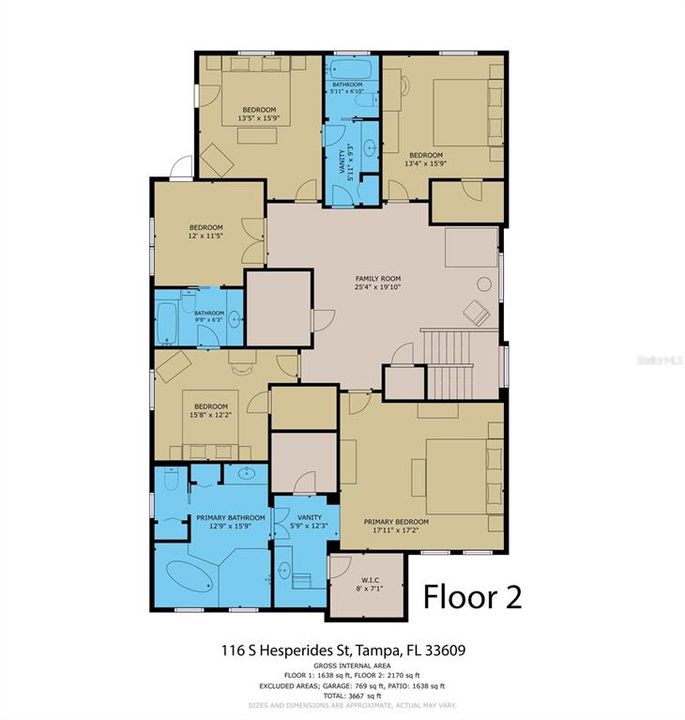
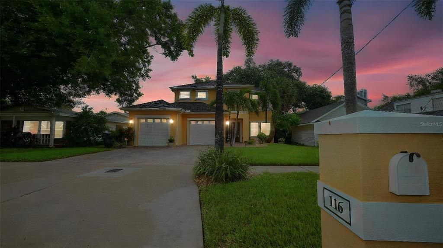
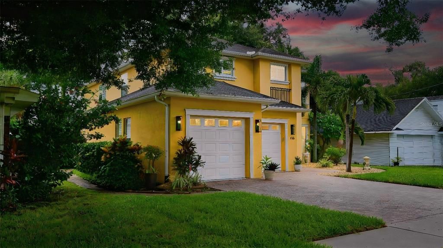
Rare Find: South Tampa’s popular Beach Park Custom-Built Home featuring the ultimate entertaining floor plan, zoned for Plant High School, and a central location that can’t be beat. This 5 BDR/3.5 Bath, pool home has almost 3,700 sq ft of comfortable living space. This one-owner home was built by Scarlett Homes Inc., who left no detail unaddressed — hardwood floors in most of the home, Tray Ceilings in both the dining room and the Owner Suite. Downstairs has 10' ceilings with 9'4 stairs, cased and trimmed windows, almost all treated with plantation-style shutters. Expansive Great room with double French doors that open to a covered lanai and pool area. Dual-zone system for keeping each floor at the right temperature. All this and No HOA fees. Driving up to the home, you notice the professionally landscaped yard with in-ground irrigation and a brick paver driveway leading to an oversized 3-car garage. Ample storage with built-in garage rack system and an understairs storage room. The home’s kitchen is a Chef’s dream, large and featuring granite countertops, stainless steel appliances, a kitchen island, a seated countertop area, and even a breakfast nook/eat-in kitchen with window pass-through access to an over 300 sq. ft. covered lanai/Outdoor kitchen and caged pool area. Large pool with walk-out sunbathing area and Spa. Caged area opens to a 6ft privacy-fenced yard and astro-turfed pet run or play area- no backyard to cut or fertilize. Upstairs has a large open area, surrounded by five bedrooms, and a spacious laundry room. The Luxurious owner's suite features a large tray ceiling and two walk-in closets. The ensuite bathroom features a Roman whirlpool tub, a separate shower enclosure with 2 shower heads, and double sinks. In addition, the owner's suite also boasts a double vanity and mirror area for making getting ready for that perfect night out easier. The collection of all these upgrades is uncommon at almost any price point, This home’s amazing, central location makes resales uncommon. High and Dry-- No Water Intrusion in the home or garage from 2024 Hurricane Helene major area flooding. Located in one of Tampa’s premier neighborhoods and zoned for top-rated schools, this exceptional home offers the perfect combination of luxury, comfort, and location. Tampa International Airport, Midtown, premier shopping, and all within close proximity. World-Class Gulf beaches and local theme parks are approximately 20–45 minutes away. Don’t miss this custom home; at this price, location, and features, it won't be available long. Schedule your private showing today; special VA and Jumbo rates with our preferred lender.

Ubicación

Florida TAMPA 33609 Casa En Venta

Detalles

Tipo:
Residential
Estacionamiento:
Garage Door Opener / Ground Level / Guest
Año de construcción:
2007
Lote:
0.19 Hectáreas
Calefacción:
Central / Electric / Heat Pump
precio por sq. medidor:
$491
Enfriamiento:
Central Air / Zoned
HOA:
Sin datos

Valuation

Our model vs. what's actually selling nearby.
Estimate
$1,709,500
$840K – $2.2M
Confidence Low
List vs. estimate
$90K above estimate
List $1,799,900 · +5.3%
Our model says this listing is priced above recent comparable activity. Room to negotiate.
Price per sq ft
$490
+66.9% vs. city median $294
Based on
8 MLS comparables
Median of recent comparable listings. Sold comps use closing price, active listings use list price.

Destacados

Annual tax
$10,484
2025
Pool
Auto Cleaner
View
Pool
Garage
3 car garage
Furnished
Negotiable
Más hechos y características
  • Piso

    • Carpet

    • Ceramic Tile

    • Hardwood

    Calefacción

    • Central

    • Electric

    • Heat Pump

    Enfriamiento

    • Central Air

    • Zoned

    Accesorios

    • Built-In Oven

    • Cooktop

    • Dishwasher

    • Disposal

    • Dryer

    • Electric Water Heater

    • Microwave

    • Refrigerator

    • Washer

    • Water Softener

    Otras características interiores

    • Ceiling Fan(s)

    • Crown Molding

    • Eating Space In Kitchen

    • High Ceilings

    • Kitchen/Family Room Combo

    • Open Floorplan

    • PrimaryBedroom Upstairs

    • Stone Counters

    • Tray Ceiling(s)

    • Walk-In Closet(s)

    • Window Treatments

    Dormitorios y baños

    • Dormitorios: 5

    • Baños: 1

    • Baños completos: 3

  • Estacionamiento

    • Garage Door Opener

    • Ground Level

    • Guest

    Propiedad

    • Pisos: Two

    • Piscina Privada: Si

    • Características Exteriores: French Doors / Irrigation System / Outdoor Grill / Outdoor Kitchen / Private Entrance / Private Mailbox / Rain Gutters

    Lote

    • Lote: 0.19 Hectáreas

    Otra Información de Propiedad

    • Número de Parcela: A2029183KX00000200016.0

    • Zonificación: RS-75

  • Tipo y estilo

    • Tipo de propiedad: Residential

    • Subtipo de propiedad: Single Family Residence

  • Utilidad

    • Cable Connected

    • Electricity Connected

  • Otra información financiera

    • Importe anual de impuestos: $10,485

  • Detalles de la fuente

    • MLS ID: TB8537834

    Otros hechos

    • Materiales de construcción: Block

    • Detalles de la fundación: Slab

    • Características de lavandería: Inside / Laundry Room / Upper Level

    • Características del lote: Flood Insurance Required / City Lot / Landscaped / Sidewalk

    • Características del patio y el porche: Covered / Deck / Enclosed / Front Porch / Rear Porch

    • Características de la piscina: Auto Cleaner / Gunite / In Ground / Pool Sweep / Screen Enclosure

    • Características de la ventana: Window Treatments

    • Caras de dirección: West

    • Estilo arquitectónico: Traditional

    • Espacios de garaje: 3

    • Garaje adjunto: Si

    • Garaje: Si

    • Salón: 3667

    • Fuente de agua: Public

    • Tamaño de la parcela: 60 x 135

    • Nombre de subdivisión: ROSEMONT SUB

Consulta privada
Habla con el asesor de este inmueble.
Planos, documentos del HOA, comparables off-market, agendar una visita privada — un solo mensaje directo al especialista local.

Más como esta

Nuevo
En Venta
$2,050,000
Condo / Coop
2 camas · 2 baños · 1,960 sqft
RITZ CARLTON RESIDENCES TOWER II, TAMPA
3015 S YSABELLA AVENUE UNIT 1402
Nuevo
En Venta
$1,275,000
Condo / Coop
2 camas · 2 baños · 1,835 sqft
5700 MARINER CONDO, TAMPA
5700 MARINER STREET UNIT 803
Nuevo
En Venta
$1,699,990
Casa
5 camas · 4 baños · 3,486 sqft
PALMA VISTA, TAMPA
3301 W CORONA STREET
Nuevo
En Venta
$1,395,000
Casa
4 camas · 3 baños · 2,107 sqft
SOUTHLAND ADD, TAMPA
3819 W SAN MIGUEL STREET
Nuevo
En Venta
$1,879,000
Casa
5 camas · 4 baños · 3,992 sqft
BON AIR - SWANN ESTATES, TAMPA
3911 W DALE AVENUE
Nuevo
En Venta
$1,325,000
Casa
4 camas · 3 baños · 3,231 sqft
ANITA SUB, TAMPA
4705 W KNIGHTS AVENUE
Nuevo
En Venta
$1,395,000
Comercial
0 room(s) · 6,950 sqft
EDGEWOOD, TAMPA
5021 W NASSAU STREET
Nuevo
En Venta
$1,350,000
Casa
4 camas · 3 baños · 3,230 sqft
ANITA SUB, TAMPA
4703 W KNIGHTS AVENUE

Mercado cerca de esta dirección

Conteos en vivo en la misma zona.
Ver todo

The multiple listing information is provided by the Stellar MLS from a copyrighted compilation of listings. The compilation of listings and each individual listing are ©2026-present Stellar MLS. All Rights Reserved. The information provided is for consumers' personal, noncommercial use and may not be used for any purpose other than to identify prospective properties consumers may be interested in purchasing. All properties are subject to prior sale or withdrawal. All information provided is deemed reliable but is not guaranteed accurate, and should be independently verified. Listing courtesy of: MILITARY RELOCATION NETWORK AND REALTY SERVICES