Vender tu casa
Valoración gratuita de tu hogar
Contacto
Cuéntenos sobre sus necesidades

3011 W NORTH B STREET

Casa En Venta
$1,350,000

BTC: 16.23767140

ETH: 509.43396226

6 días
5 camas
4 baños
3,025 sqft

Visión general

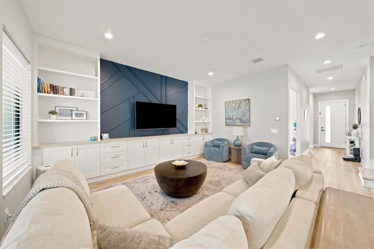
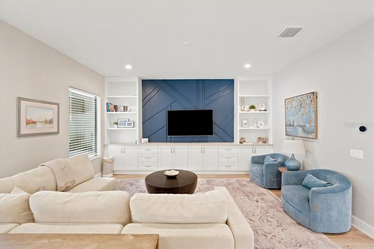
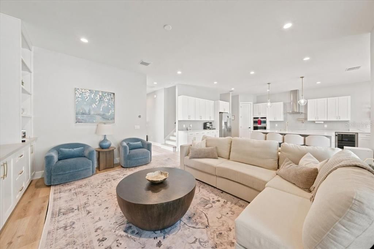
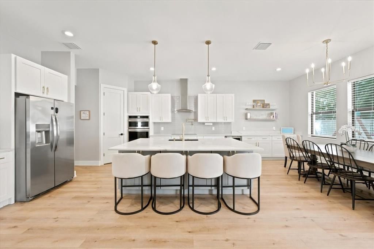
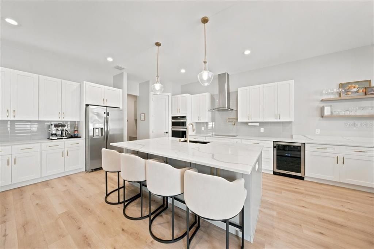
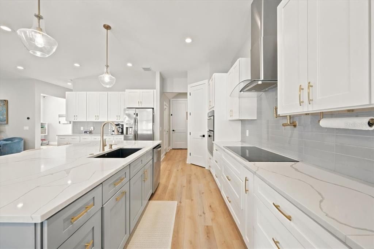
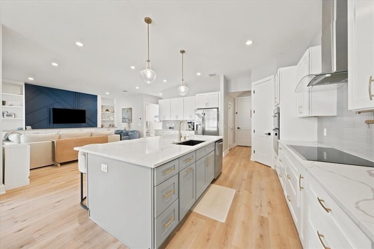
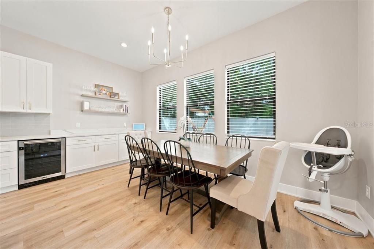
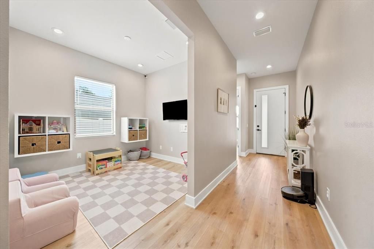
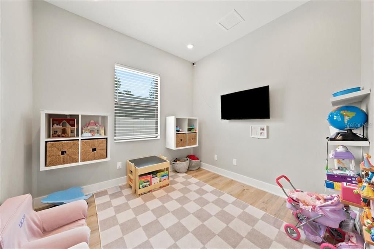
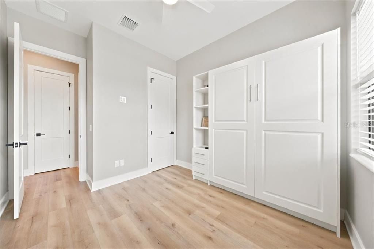
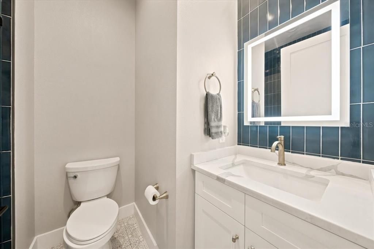
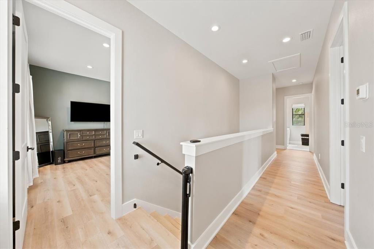
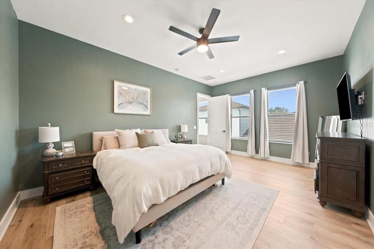
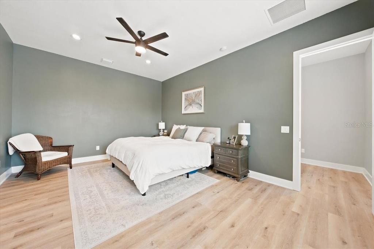
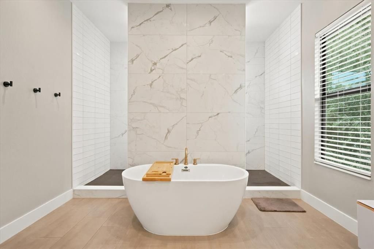
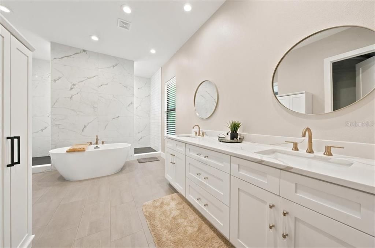
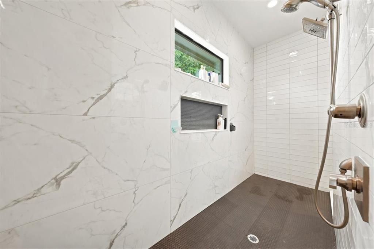
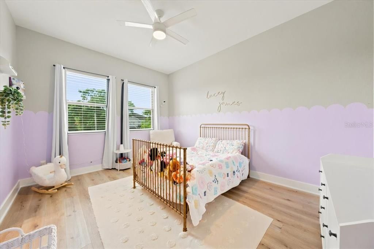
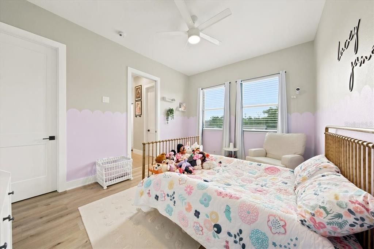
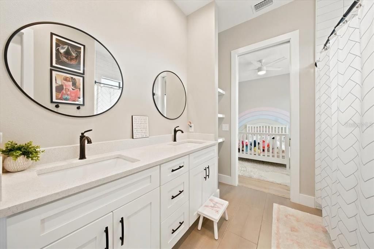
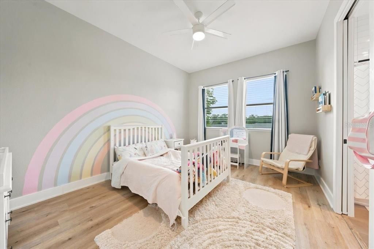
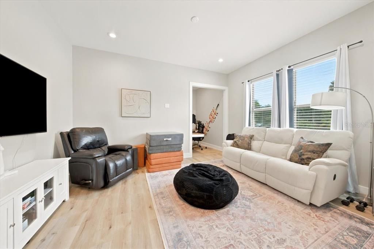
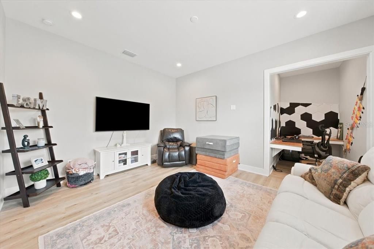
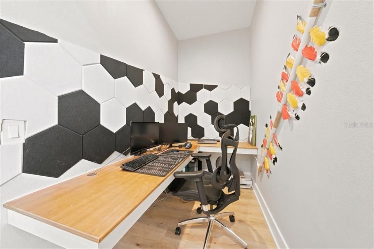
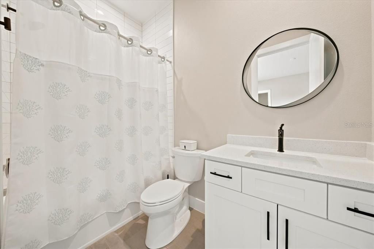
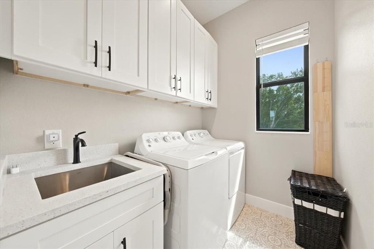
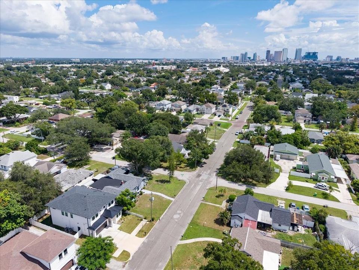
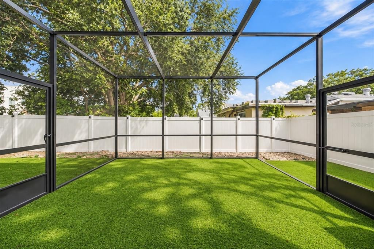
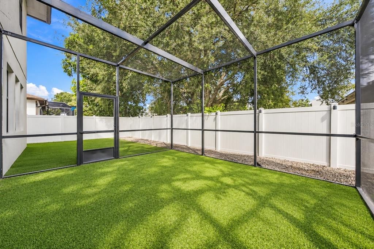
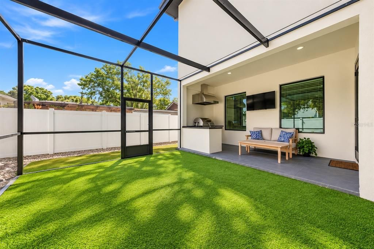
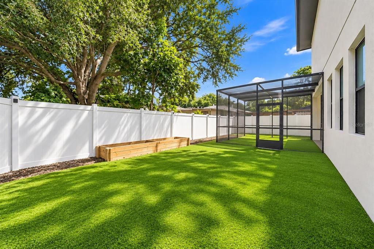
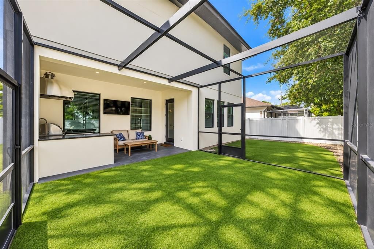
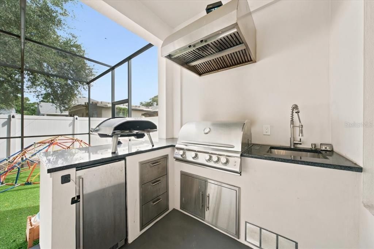
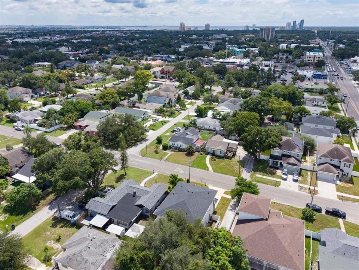
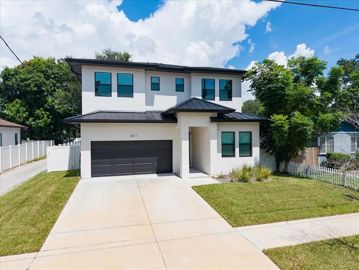
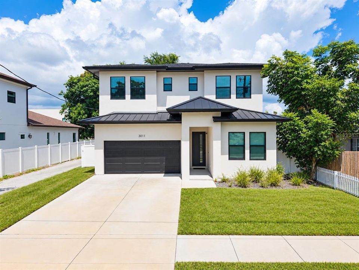
There is so much to love about this stunning South Tampa home, but the location may be one of the best parts! Tucked just off MacDill Avenue, you are perfectly positioned to enjoy the best of Tampa with Hyde Park Village, SoHo, Midtown Tampa, Bayshore Boulevard, downtown, Tampa International Airport, incredible restaurants, coffee shops, parks, shopping, and nightlife all within easy reach. Even everyday conveniences are close by, while the sought-after Mitchell Elementary, Wilson Middle, and Plant High school district adds even more appeal to this exceptional location. Built in 2023, this home combines the style and efficiency of newer construction with thoughtful upgrades that have already been completed for you. Soaring 10-foot ceilings on both levels, 8-foot doors, hurricane-rated windows, and spray foam insulation complement a spacious and incredibly flexible floor plan offering 4 bedrooms, a dedicated office, bonus room, and the option for a 5th bedroom. The huge open kitchen is one of the homeowners’ favorite spaces, and it is easy to see why. An oversized 4x8 island anchors the room, surrounded by solid wood cabinetry, beautiful quartz countertops, abundant storage, and plenty of room for everyone to gather. The open design flows effortlessly into the main living areas and continues outside to the extended screened lanai, making entertaining just as easy indoors as it is out. The first floor also features a private guest suite with a built-in Murphy bed, full bathroom, and dedicated home office, creating wonderful flexibility for overnight guests, multigenerational living, or working from home. Upstairs, the primary suite delivers another major wow factor. The incredible en-suite bathroom feels like a private spa with a massive double-entry shower, freestanding soaking tub, beautiful finishes, and an impressive walk-in closet. Two additional bedrooms, the laundry room, and an oversized bonus room complete the second floor. Create the ultimate media or game room, home gym, or easily use the space as a 5th bedroom depending on your needs. The outdoor living has been elevated too! An extended screened lanai and outdoor kitchen create a fantastic space for grilling, entertaining, and enjoying Florida evenings, while low-maintenance turf keeps the backyard looking polished without the constant upkeep. Whether you are grabbing coffee nearby, meeting friends in Hyde Park or SoHo, spending the afternoon along Bayshore, heading downtown for a Lightning game or concert, or enjoying one of Tampa’s nearby parks, this location makes it easy to experience the city you love without giving up the space and comforts of home. Exceptional location, newer construction, incredible indoor and outdoor living, and a floor plan designed to adapt with you — this one checks all the boxes!

Ubicación

Florida • TAMPA • 33609 • Casa • En Venta

Detalles

Tipo:
Residential
Estacionamiento:
Driveway / Garage Door Opener
Año de construcción:
2023
Lote:
0.12 Hectáreas
Calefacción:
Central / Electric
precio por sq. medidor:
$446
Enfriamiento:
Central Air
HOA:
Sin datos

Valuation

Our model vs. what's actually selling nearby.
Estimate
$1,049,990
$769K – $1.5M
Confidence Low
List vs. estimate
$300K above estimate
List $1,350,000 · +28.6%
Our model says this listing is priced above recent comparable activity. Room to negotiate.
Price per sq ft
$446
+52.1% vs. city median $293
Based on
56 MLS comparables
Median of recent comparable listings. Sold comps use closing price, active listings use list price.

Destacados

Annual tax
$14,487
2025
Garage
2 car garage
Pets
Allowed
Más hechos y características
  • Piso

    • Luxury Vinyl

    Calefacción

    • Central

    • Electric

    Enfriamiento

    • Central Air

    Accesorios

    • Built-In Oven

    • Convection Oven

    • Cooktop

    • Dishwasher

    • Disposal

    • Electric Water Heater

    • Microwave

    • Refrigerator

    • Wine Refrigerator

    Otras características interiores

    • Built-in Features

    • Ceiling Fan(s)

    • Eating Space In Kitchen

    • High Ceilings

    • Kitchen/Family Room Combo

    • Open Floorplan

    • PrimaryBedroom Upstairs

    • Solid Surface Counters

    • Split Bedroom

    • Stone Counters

    • Thermostat

    • Walk-In Closet(s)

    Dormitorios y baños

    • Dormitorios: 5

    • Baños completos: 4

  • Estacionamiento

    • Driveway

    • Garage Door Opener

    Propiedad

    • Pisos: Two

    • Características Exteriores: Irrigation System / Lighting / Outdoor Kitchen / Private Mailbox / Private Yard / Rain Gutters / Sliding Doors

    Lote

    • Lote: 0.12 Hectáreas

    Otra Información de Propiedad

    • Número de Parcela: A2229184IX00000200007.0

    • Zonificación: RS-50

  • Tipo y estilo

    • Tipo de propiedad: Residential

    • Subtipo de propiedad: Single Family Residence

  • Utilidad

    • BB/HS Internet Available

    • Cable Available

    • Electricity Connected

    • Fire Hydrant

    • Phone Available

    • Public

    • Sewer Connected

    • Water Connected

  • Otra información financiera

    • Importe anual de impuestos: $14,488

  • Detalles de la fuente

    • MLS ID: TB8549577

    Otros hechos

    • Materiales de construcción: Block / Stucco

    • Detalles de la fundación: Slab

    • Características de lavandería: Inside / Laundry Room

    • Características del lote: Level

    • Características del patio y el porche: Front Porch / Rear Porch / Screened

    • Caras de dirección: South

    • Otras estructuras: Outdoor Kitchen

    • Estilo arquitectónico: Custom / Florida

    • Espacios de garaje: 2

    • Garaje adjunto: Si

    • Garaje: Si

    • Salón: 3025

    • Fuente de agua: Public

    • Tamaño de la parcela: 52 x 97

    • Nombre de subdivisión: OAKLYN

Consulta privada
Habla con el asesor de este inmueble.
Planos, documentos del HOA, comparables off-market, agendar una visita privada — un solo mensaje directo al especialista local.

Más como esta

En Venta
$1,350,000
Multifamiliar
8 camas · 5,288 sqft
MUNRO & MC INTOSHS ADD, TAMPA
2402 N HIGHLAND AVENUE
En Venta
$1,350,000
Lotes / Tierras
0.25 acres
MUNRO & MC INTOSHS ADD, TAMPA
2402 N HIGHLAND AVENUE
En Venta
$1,500,000
Casa
5 camas · 4 baños · 3,646 sqft
VIRGINIA PARK / MARYLAND MANOR AREA, TAMPA
3610 E CLARK CIRCLE
Nuevo
En Venta
$999,500
Lotes / Tierras
0.34 acres
WARREN & KEYES, TAMPA
2801 N TAMPA STREET
Nuevo
En Venta
$999,900
Lotes / Tierras
0.24 acres
MUNRO & MC INTOSHS ADD, TAMPA
109 W FRANCES AVENUE
Nuevo
En Venta
$995,000
Casa
4 camas · 2 baños · 2,524 sqft
BEL MAR REV UNIT 8, TAMPA
3502 W VASCONIA STREET
Nuevo
En Venta
$1,175,000
Casa
5 camas · 4 baños · 2,552 sqft
PALMA CEIA PARK, TAMPA
3415 W BARCELONA STREET
Nuevo
En Venta
$1,175,000
Casa
4 camas · 4 baños · 3,206 sqft
TERRA NOVA REV MAP, TAMPA
2712 W GRAY STREET

Mercado cerca de esta dirección

Conteos en vivo en la misma zona.
Ver todo

The multiple listing information is provided by the Stellar MLS from a copyrighted compilation of listings. The compilation of listings and each individual listing are ©2026-present Stellar MLS. All Rights Reserved. The information provided is for consumers' personal, noncommercial use and may not be used for any purpose other than to identify prospective properties consumers may be interested in purchasing. All properties are subject to prior sale or withdrawal. All information provided is deemed reliable but is not guaranteed accurate, and should be independently verified. Listing courtesy of: KELLER WILLIAMS SOUTH TAMPA