Vender tu casa
Valoración gratuita de tu hogar
Contacto
Cuéntenos sobre sus necesidades

1161 W LAKE BRANTLEY ROAD

Casa En Venta
$895,000

BTC: 13.73120589

ETH: 470.39902451

25 días
6 camas
4 baños
4,195 sqft

Visión general

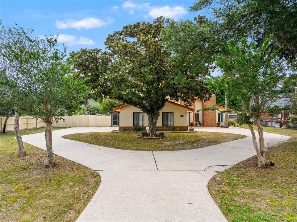
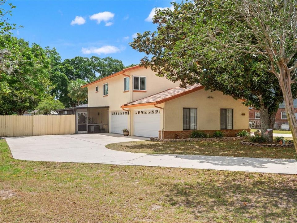
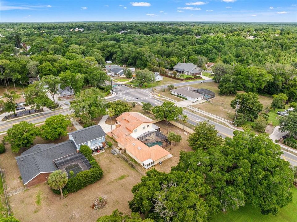
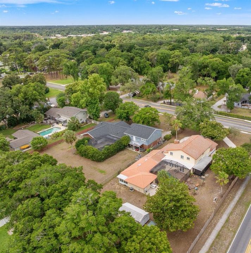
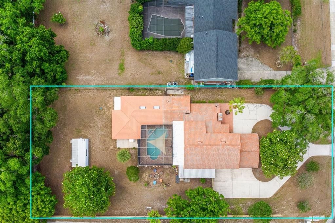
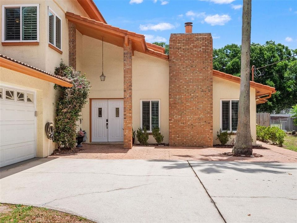
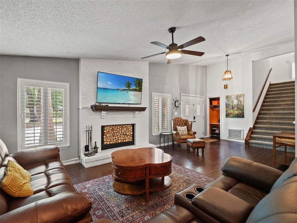
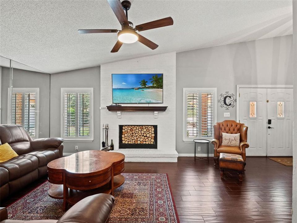
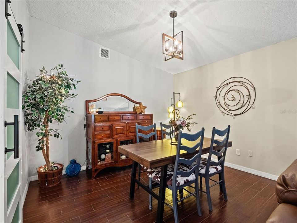
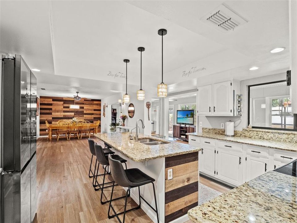
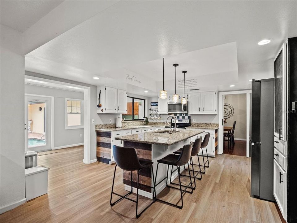
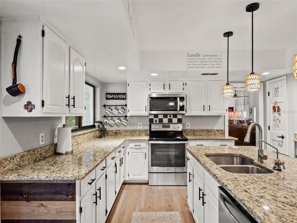
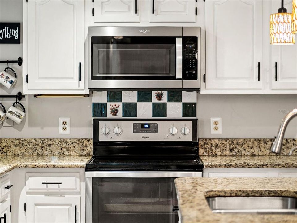
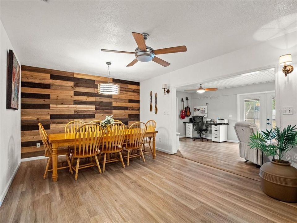
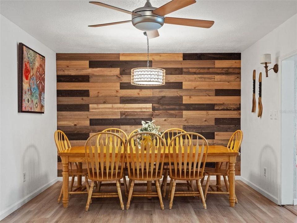
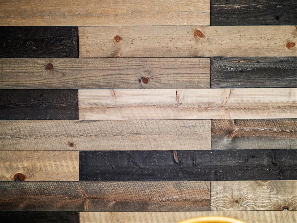
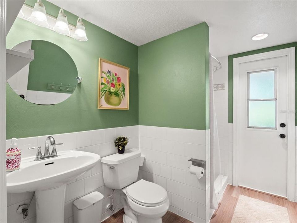
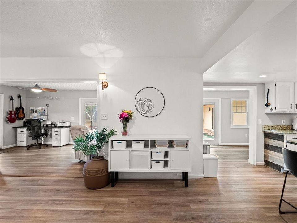
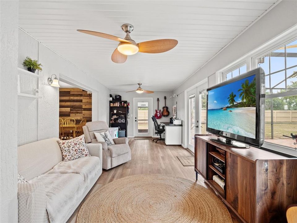
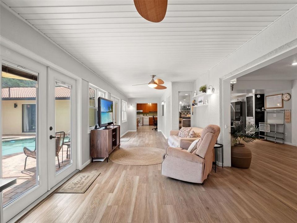
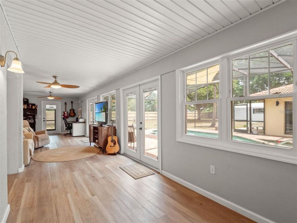
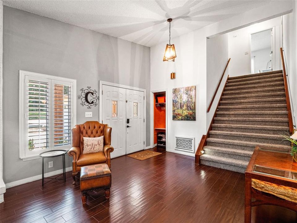
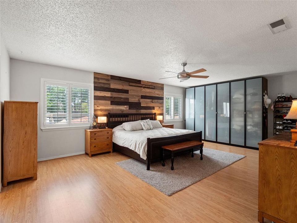
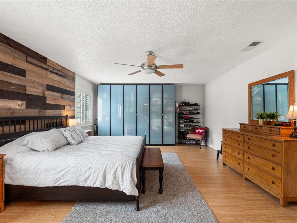
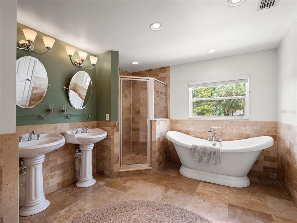
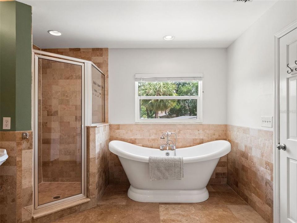
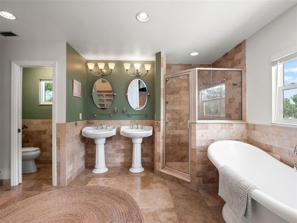
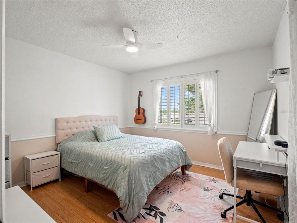
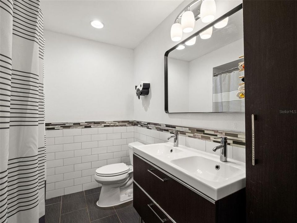
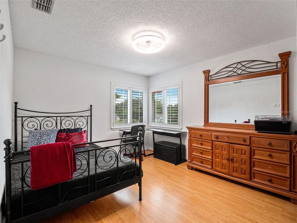
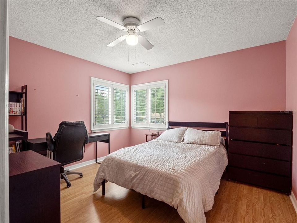
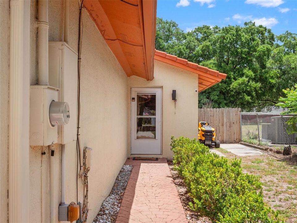
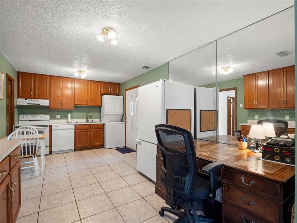
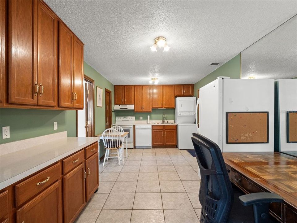
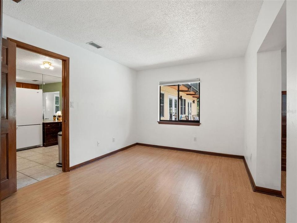
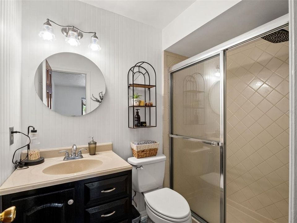
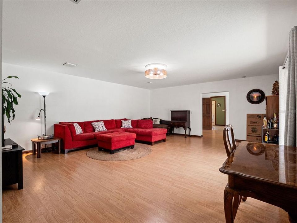
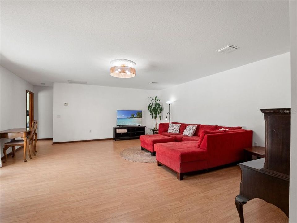
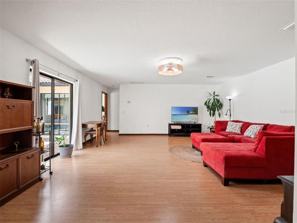
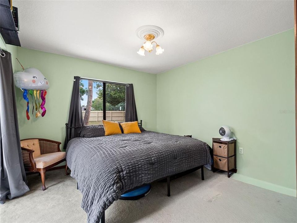
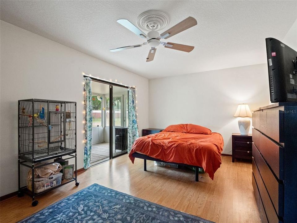
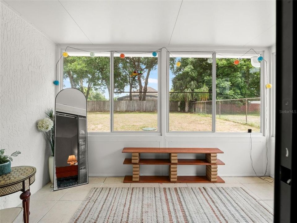
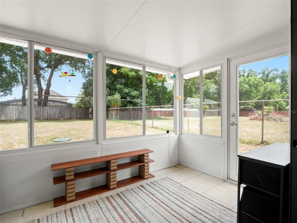
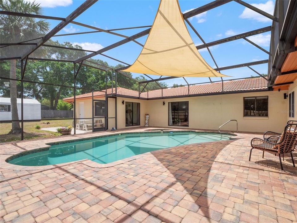
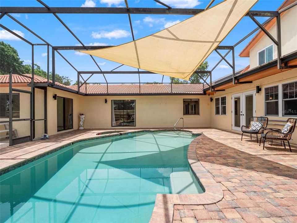
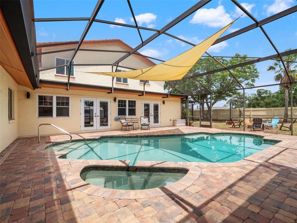
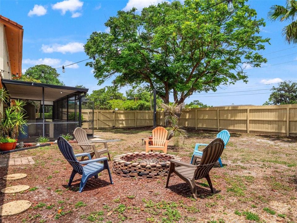
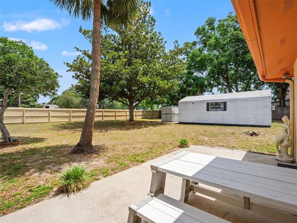
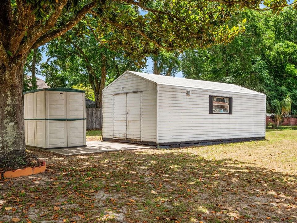
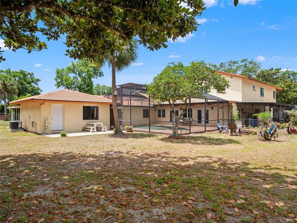
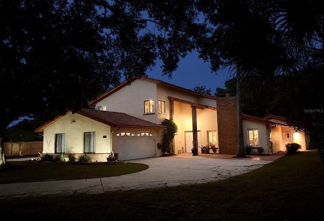
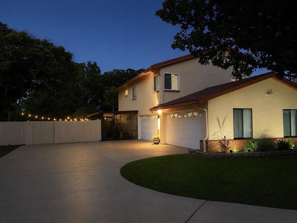
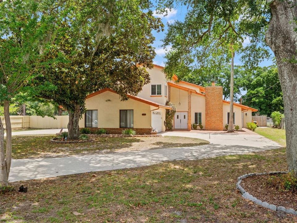
Amazing Multi-Generational Pool Home, with Over 1/2 Acre, in the heart of Lake Brantley School Zone, Now Available! This is a truly unique property that has been in the same family since it was built. With approx 4200sf of heated living area and a total of 6 Bedrooms and 4 Bathrooms, there is plenty of Room to Spread Out. The main home is a 4/3 with an open concept kitchen/dining/den area, boasting tons of natural light. And, there is a 2/1 in-law suite, with its open private entrance, living room, and kitchenette. This addition is perfect for Visitors to have their Own Space, or could be used as a Rental setup for Additional Income. Other features include: New Samsung Home Hub Refrigerator, Granite Counters, Plantation Shutters throughout, Refinished Wood Burning Fireplace, Accent Walls, Upgraded Bathrooms, Dual A/Cs, Water Treatment System, and more. Beyond the home itself, the property also includes a Screened Pool with Paver Deck, Fire Pit, HUGE 4 CAR GARAGE (drive in/out), Massive .64 Acre Lot (Fully Fenced), and 24'x12' Shed/Workshop. Best of all... NO HOA. Located in the highly desirable Sand Lake Rd. area, this home is only blocks away from top tier Seminole County schools: Lake Brantley High and Forest City Elementary. This home is in close proximity to nearby shopping, restaurants/retail, and all of the major thoroughfares I-4, 414, 436, 434 for quick access to all areas of town. Don't miss your opportunity to own this one-of-a-kind property. Schedule your private showing today!

Ubicación

Detalles

Tipo:
Residential
Estacionamiento:
Circular Driveway / Driveway / Garage Door Opener / Garage Faces Side / Oversized
Año de construcción:
1987
Lote:
0.64 Hectáreas
Calefacción:
Central / Electric
precio por sq. medidor:
$213
Enfriamiento:
Central Air
HOA:
Sin datos

Destacados

Annual tax
$4,456
2025
Pool
Child Safety Fence
Garage
4 car garage
Pets
Allowed
Más hechos y características
  • Piso

    • Carpet

    • Laminate

    • Luxury Vinyl

    • Tile

    Calefacción

    • Central

    • Electric

    Enfriamiento

    • Central Air

    Accesorios

    • Dishwasher

    • Microwave

    • Range

    • Refrigerator

    • Water Filtration System

    Otras características interiores

    • Ceiling Fan(s)

    • Living Room/Dining Room Combo

    • PrimaryBedroom Upstairs

    • Solid Wood Cabinets

    • Split Bedroom

    • Stone Counters

    • Thermostat

    • Window Treatments

    Dormitorios y baños

    • Dormitorios: 6

    • Baños completos: 4

  • Estacionamiento

    • Circular Driveway

    • Driveway

    • Garage Door Opener

    • Garage Faces Side

    • Oversized

    Propiedad

    • Pisos: Two

    • Piscina Privada: Si

    • Características Exteriores: French Doors / Rain Gutters / RV Hookup / Sidewalk

    Lote

    • Lote: 0.64 Hectáreas

    Otra Información de Propiedad

    • Número de Parcela: 08212951400000010

    • Zonificación: RC-1

  • Tipo y estilo

    • Tipo de propiedad: Residential

    • Subtipo de propiedad: Single Family Residence

  • Utilidad

    • Public

  • Otra información financiera

    • Importe anual de impuestos: $4,456

  • Detalles de la fuente

    • MLS ID: O6422767

    Otros hechos

    • Materiales de construcción: Block / Stucco

    • Detalles de la fundación: Slab

    • Características de la chimenea: Living Room

    • Características de lavandería: Inside / Laundry Room

    • Características del lote: Corner Lot / Sidewalk / Unincorporated

    • Características del patio y el porche: Enclosed / Rear Porch / Screened / Side Porch

    • Características de la piscina: Child Safety Fence / In Ground / Screen Enclosure

    • Características de la ventana: Shutters

    • Caras de dirección: West

    • Otras estructuras: Shed(s) / Workshop

    • Estilo arquitectónico: Traditional

    • Hogar: Si

    • Espacios de garaje: 4

    • Garaje adjunto: Si

    • Garaje: Si

    • Salón: 4195

    • Fuente de agua: Well

    • Tamaño de la parcela: 116 x 185

    • Nombre de subdivisión: BONAVENTURE HEIGHTS

Consulta privada
Habla con el asesor de este inmueble.
Planos, documentos del HOA, comparables off-market, agendar una visita privada — un solo mensaje directo al especialista local.

Más como esta

Nuevo
En Venta
$740,000
Casa
4 camas · 3 baños · 2,420 sqft
SWEETWATER OAKS SEC 07, LONGWOOD
102 STONEBRIDGE DRIVE
Nuevo
En Venta
$800,000
Lotes / Tierras
8.31 acres
LAKE BRANTLEY TERRACE, LONGWOOD
1292 HICKORY DRIVE
En Venta
$629,900
Casa
4 camas · 2 baños · 2,173 sqft
JENNIFER ESTATES, LONGWOOD
2670 JENNIFER HOPE BOULEVARD
En Venta
$720,000
Casa
4 camas · 3 baños · 2,788 sqft
SABAL POINT TIMBER RIDGE AT UNIT 1, LONGWOOD
403 TIMBER RIDGE DRIVE
En Venta
$769,000
Casa
5 camas · 4 baños · 3,602 sqft
ESTATES OF PINEWOOD, ALTAMONTE SPRINGS
338 PINESTRAW CIRCLE
En Venta
$630,000
Casa
2 camas · 2 baños · 2,240 sqft
VILLA D ESTE AT SWEETWATER COUNTRY, APOPKA
2480 VIA GENOVA
En Venta
$800,000
Casa
4 camas · 2 baños · 2,833 sqft
FOREST PARK ESTATES, LONGWOOD
112 FOREST PARK COURT
+$30K
En Venta
$795,000
Casa
4 camas · 4 baños · 3,689 sqft
MORGAN PLACE, APOPKA
6203 COURTNEY COVE

Mercado cerca de esta dirección

Conteos en vivo en la misma zona.
Ver todo

The multiple listing information is provided by the Stellar MLS from a copyrighted compilation of listings. The compilation of listings and each individual listing are ©2026-present Stellar MLS. All Rights Reserved. The information provided is for consumers' personal, noncommercial use and may not be used for any purpose other than to identify prospective properties consumers may be interested in purchasing. All properties are subject to prior sale or withdrawal. All information provided is deemed reliable but is not guaranteed accurate, and should be independently verified. Listing courtesy of: COLDWELL BANKER REALTY