Vender tu casa
Valoración gratuita de tu hogar
Contacto
Cuéntenos sobre sus necesidades
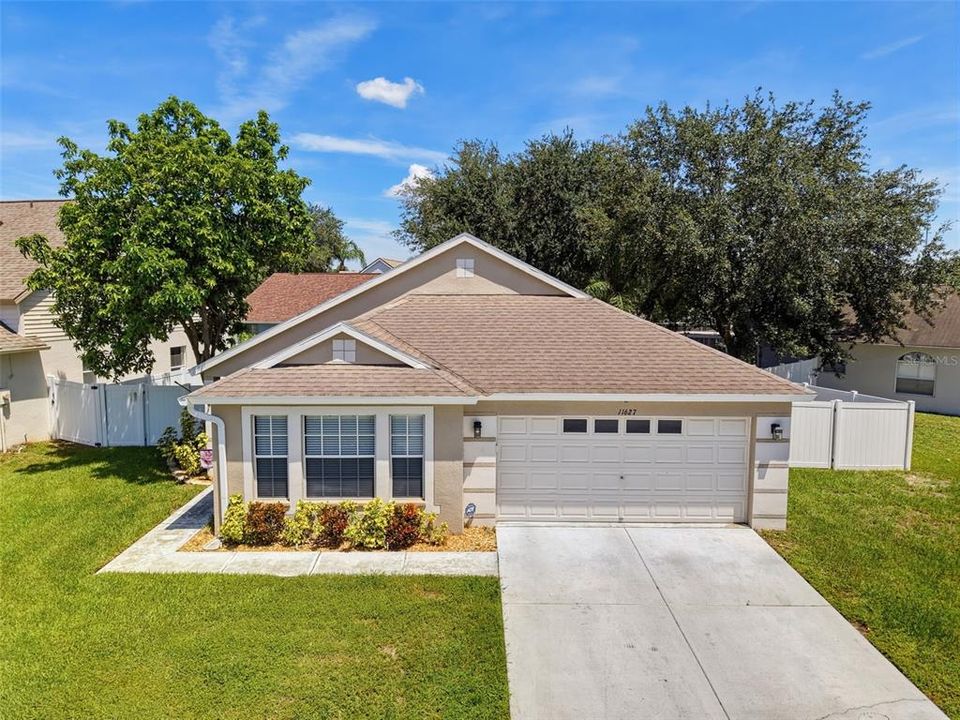
11627 LEDA LANE

Casa En Venta
$350,000

BTC: 5.40791100

ETH: 183.95492579

5 días
3 camas
2 baños
1,675 sqft

Visión general

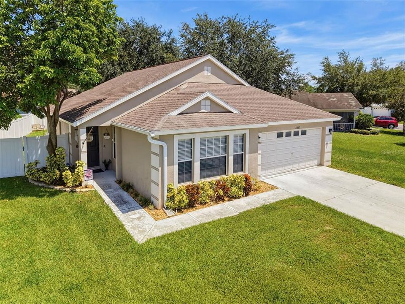
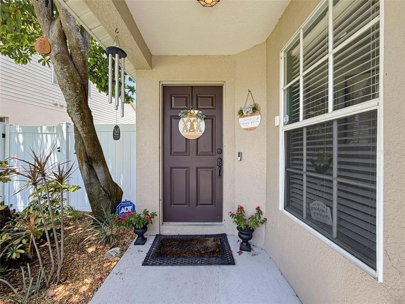
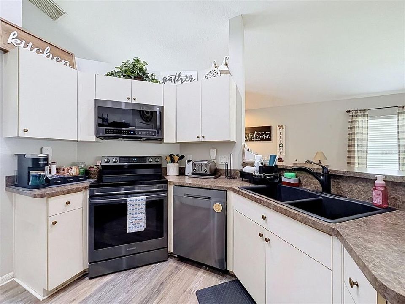
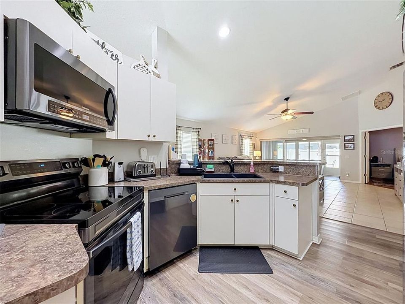
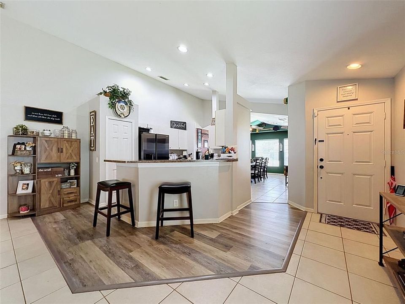
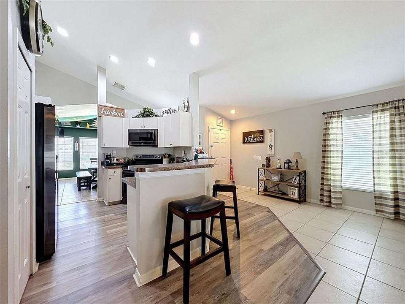
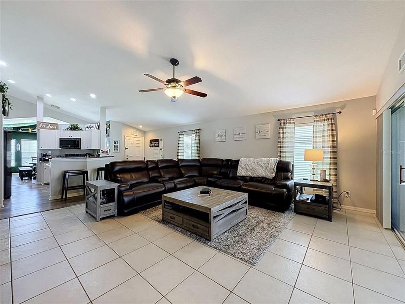
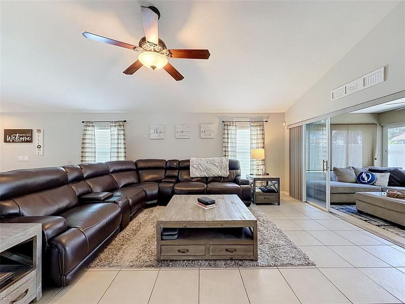
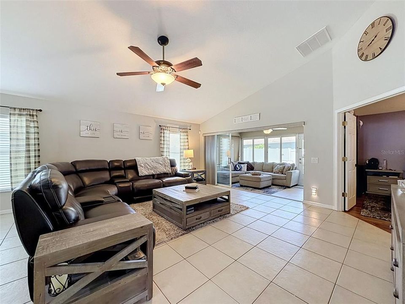
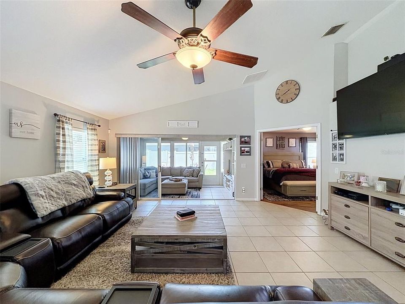
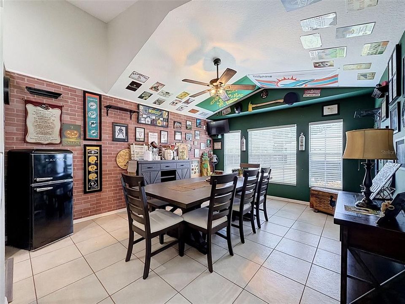
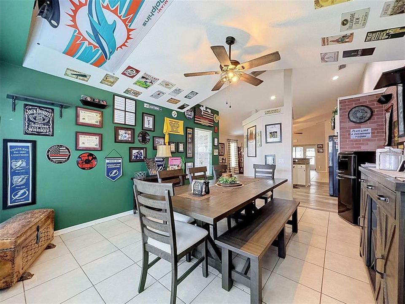
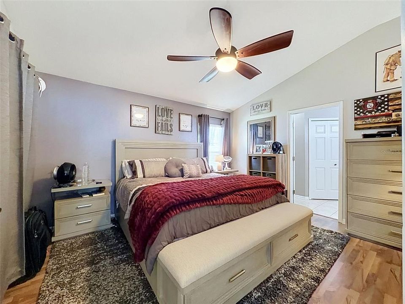
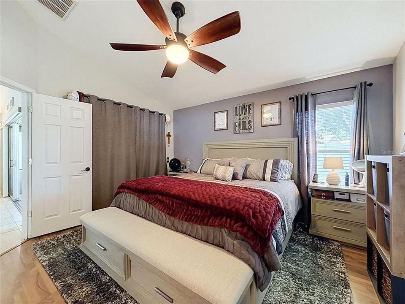
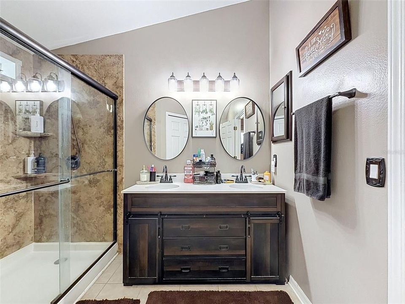
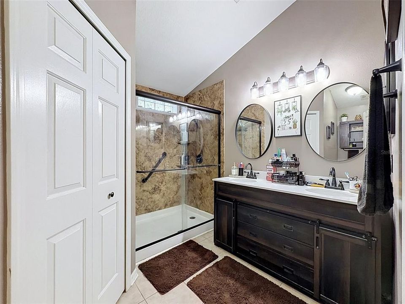
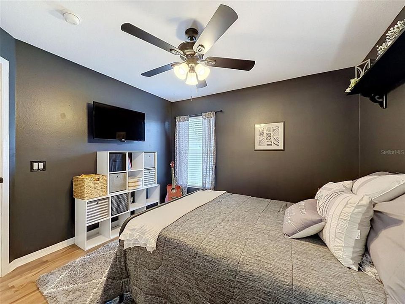
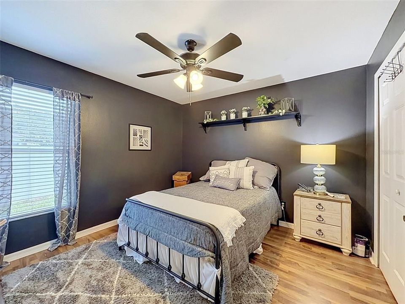
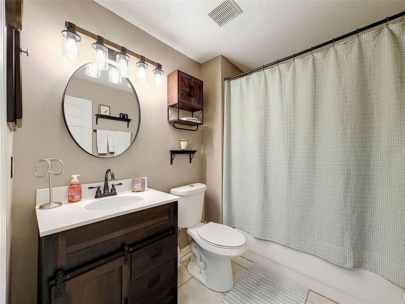
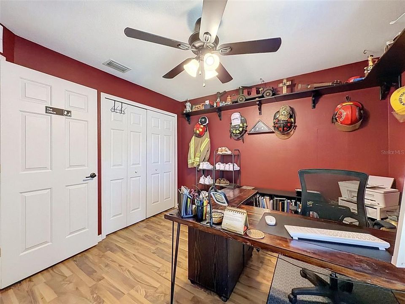
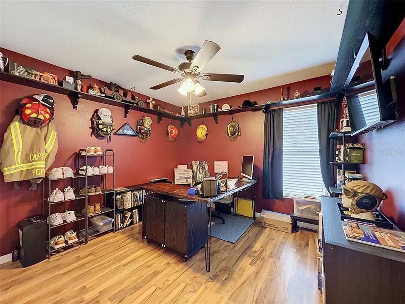
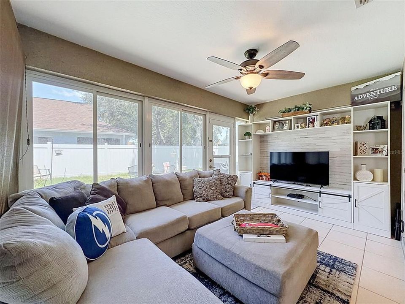
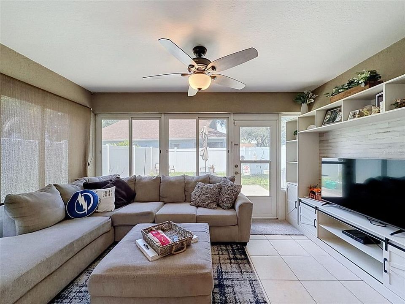
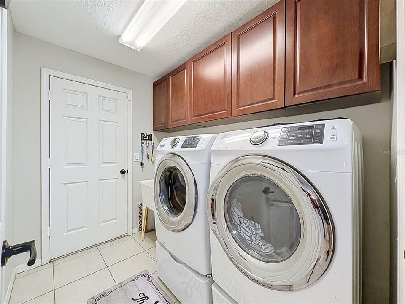
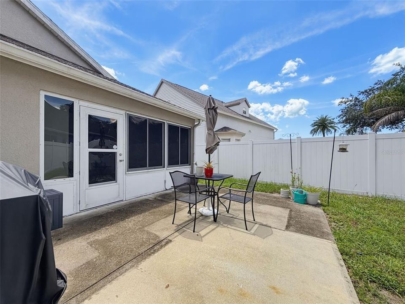
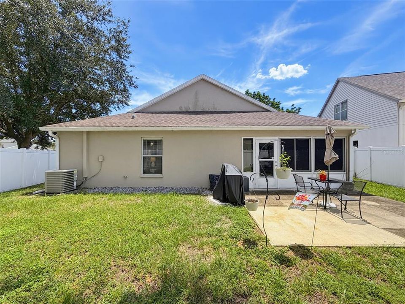
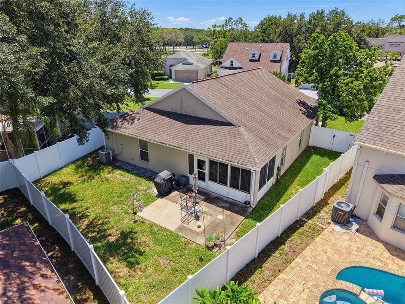
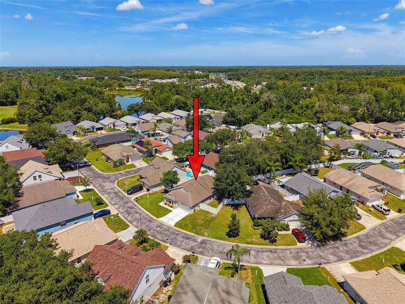
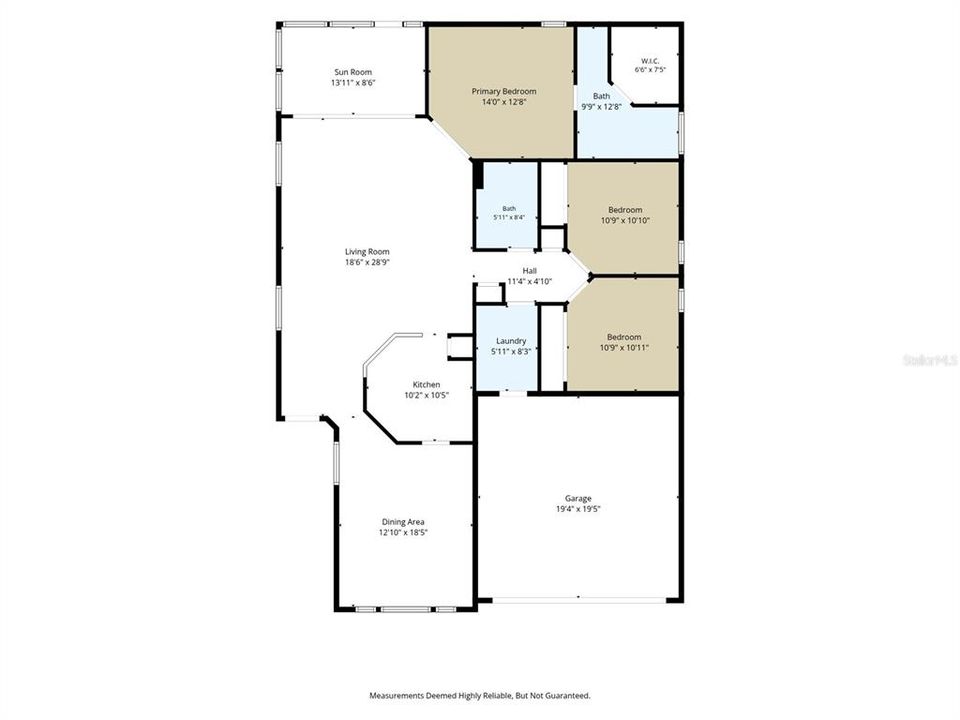
Location, convenience, and peace of mind—this charming home has it all! Welcome to this adorable 3-bedroom, 2-bath, 2-car garage home nestled in a desirable gated community just steps from River Ridge Middle and High School. Inside, you'll find spacious living and dining areas designed for comfortable everyday living and effortless entertaining. The well-maintained kitchen offers abundant cabinet and counter space, while upgraded bathroom vanities add a stylish, modern touch. The primary suite serves as a private retreat, complete with an en suite bathroom and walk-in closet. An interior laundry room provides added convenience, making daily living even easier. Looking for extra space? The enclosed sunroom is the perfect bonus area for a home office, playroom, hobby room, fitness space, or second living area. Step outside to the fully fenced backyard, ideal for pets, family gatherings, or simply relaxing in your own private outdoor oasis. Enjoy being just minutes from shopping, restaurants, hospitals, and everyday conveniences, with the Suncoast Parkway nearby for an easy commute to Tampa, St. Petersburg, and surrounding areas. For added peace of mind, this home has a professionally remediated sinkhole and is fully insurable. Whether you're looking for your first home, downsizing, or simply searching for a fantastic location, this home offers exceptional value and convenience. Don't miss your opportunity—schedule your private showing today and discover everything this wonderful home has to offer!

Ubicación

Detalles

Tipo:
Residential
Estacionamiento:
Garage Door Opener / Off Street
Año de construcción:
2004
Lote:
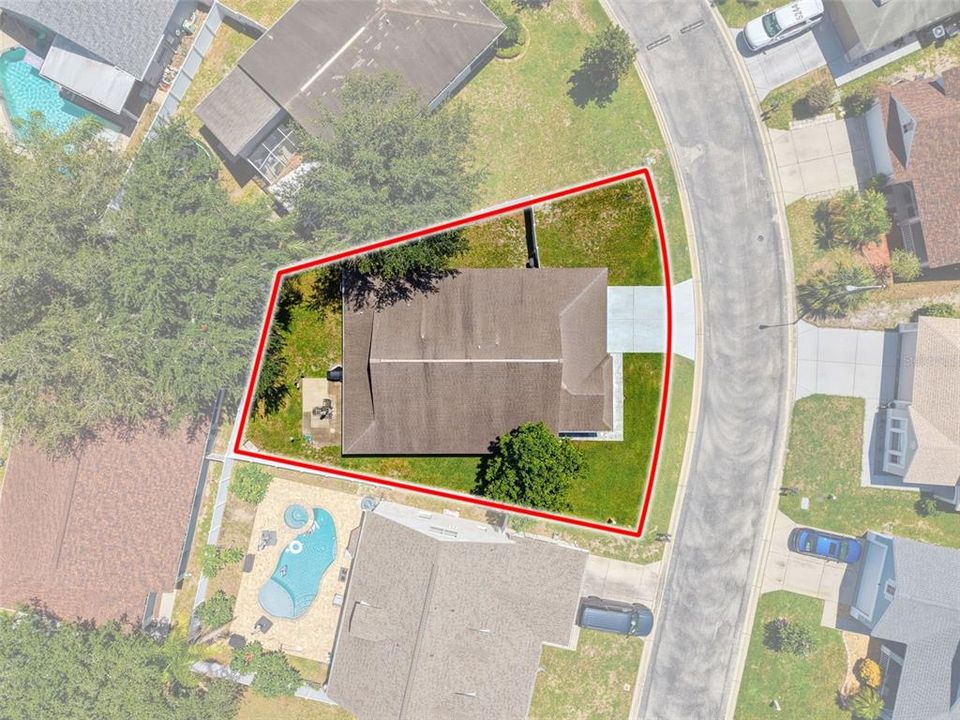
0.16 Hectáreas
Calefacción:
Central / Electric
precio por sq. medidor:
$209
Enfriamiento:
Central Air / Humidity Control
HOA:
$464

Valuation

Our model vs. what's actually selling nearby.
Estimate
$349,900
$219K – $385K
Confidence Low
List vs. estimate
At estimate
List $350,000 · +0.0%
List is in line with recent comparable activity.
Price per sq ft
$208
-2.9% vs. city median $215
Based on
21 MLS comparables
Median of recent comparable listings. Sold comps use closing price, active listings use list price.

Destacados

Annual tax
$2,839
2025
HOA
$463/qtr
Cable TV, Private Road, Trash
Garage
2 car garage
Pets
Allowed
Más hechos y características
  • Piso

    • Ceramic Tile

    • Laminate

    Calefacción

    • Central

    • Electric

    Enfriamiento

    • Central Air

    • Humidity Control

    Accesorios

    • Dishwasher

    • Disposal

    • Microwave

    • Range

    • Refrigerator

    Otras características interiores

    • Ceiling Fan(s)

    • Split Bedroom

    • Vaulted Ceiling(s)

    • Walk-In Closet(s)

    Dormitorios y baños

    • Dormitorios: 3

    • Baños completos: 2

  • Estacionamiento

    • Garage Door Opener

    • Off Street

    Propiedad

    • Pisos: One

    • Características Exteriores: Irrigation System / Rain Gutters / Sliding Doors

    Lote

    • Lote: 0.16 Hectáreas

    Otra Información de Propiedad

    • Número de Parcela: 3225170160000001210

    • Zonificación: MPUD

  • Tipo y estilo

    • Tipo de propiedad: Residential

    • Subtipo de propiedad: Single Family Residence

  • Utilidad

    • Cable Connected

    • Electricity Connected

    • Public

    • Sewer Connected

    • Street Lights

    • Underground Utilities

    • Water Connected

  • Otra información financiera

    • HOA: $464

    • Frecuencia HOA: Quarterly

    • Importe anual de impuestos: $2,839

  • Detalles de la fuente

    • MLS ID: W7888394

    Otros hechos

    • Materiales de construcción: Block / Stucco

    • Detalles de la fundación: Slab

    • Características de lavandería: Inside / Laundry Room

    • Características del lote: In County

    • Características del patio y el porche: Enclosed / Rear Porch

    • Características de la ventana: Blinds

    • Caras de dirección: Southeast

    • Espacios de garaje: 2

    • Garaje adjunto: Si

    • Garaje: Si

    • Salón: 1675

    • Fuente de agua: Public

    • Tamaño de la parcela: IRR

    • Nombre de subdivisión: SABALWOOD AT RIVER RIDGE PHASE

Consulta privada
Habla con el asesor de este inmueble.
Planos, documentos del HOA, comparables off-market, agendar una visita privada — un solo mensaje directo al especialista local.

Más como esta

Nuevo
En Venta
$248,000
Casa
2 camas · 2 baños · 988 sqft
VALLEY WOOD 02, NEW PORT RICHEY
10706 LAQUINTA DRIVE
Nuevo
En Venta
$450,000
Casa
3 camas · 2 baños · 1,756 sqft
HUNTERS RIDGE, NEW PORT RICHEY
5424 LOS PALOS DRIVE
Nuevo
En Venta
$445,000
Casa
3 camas · 2 baños · 1,807 sqft
HUNTERS RIDGE, NEW PORT RICHEY
5244 SALTAMONTE DRIVE
Nuevo
En Venta
$385,000
Casa
3 camas · 2 baños · 1,880 sqft
MOON LAKE ESTATE, NEW PORT RICHEY
11853 CATON AVENUE
Nuevo
En Venta
$355,000
Casa
3 camas · 2 baños · 1,644 sqft
HUNTERS RIDGE, NEW PORT RICHEY
5307 EL CERRO DRIVE
En Venta
$274,900
Condo / Coop
2 camas · 2 baños · 1,485 sqft
THREE WESTMINSTER CONDO, NEW PORT RICHEY
4949 BOSTONIAN LOOP
En Venta
$350,000
Casa
3 camas · 2 baños · 1,701 sqft
HUNTERS RIDGE, NEW PORT RICHEY
9504 VIA SEGOVIA
En Venta
$319,000
Casa
2 camas · 2 baños · 1,480 sqft
TIMBER GREENS PH 04B, NEW PORT RICHEY
9419 GREEN NEEDLE DRIVE

Mercado cerca de esta dirección

Conteos en vivo en la misma zona.
Ver todo

The multiple listing information is provided by the Stellar MLS from a copyrighted compilation of listings. The compilation of listings and each individual listing are ©2026-present Stellar MLS. All Rights Reserved. The information provided is for consumers' personal, noncommercial use and may not be used for any purpose other than to identify prospective properties consumers may be interested in purchasing. All properties are subject to prior sale or withdrawal. All information provided is deemed reliable but is not guaranteed accurate, and should be independently verified. Listing courtesy of: FLORIDA LUXURY REALTY INC