Vender tu casa
Valoración gratuita de tu hogar
Contacto
Cuéntenos sobre sus necesidades

10706 LAQUINTA DRIVE

Casa En Venta
$248,000

BTC: 3.87500000

ETH: 130.34520456

4 días
2 camas
2 baños
988 sqft

Visión general

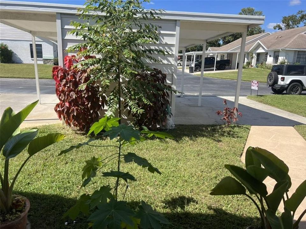
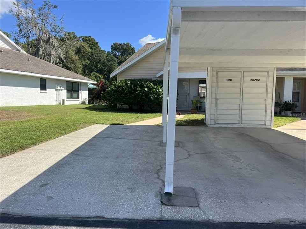
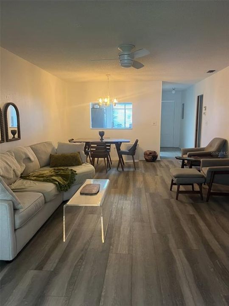
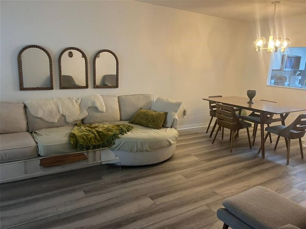
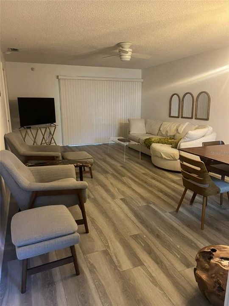
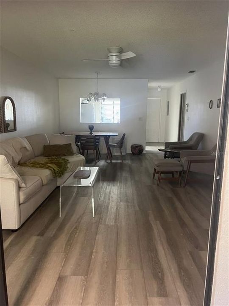
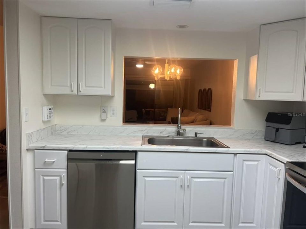
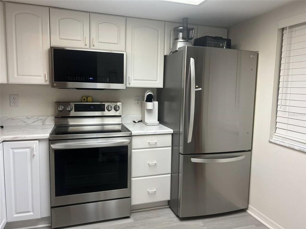
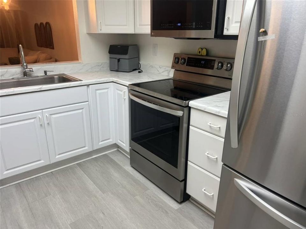
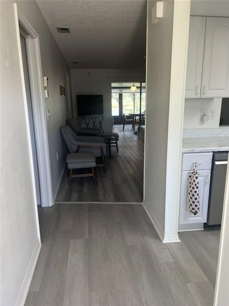
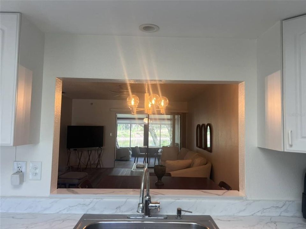
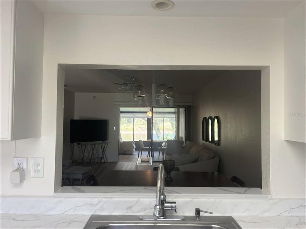
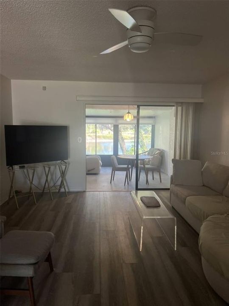
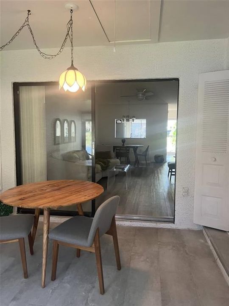
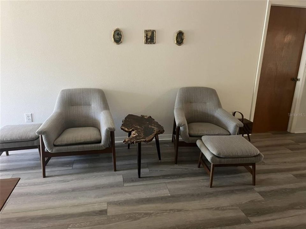
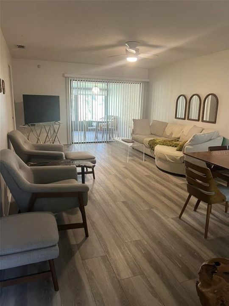
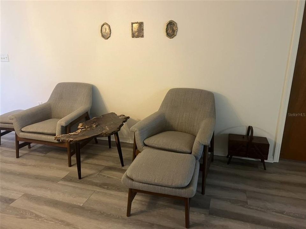
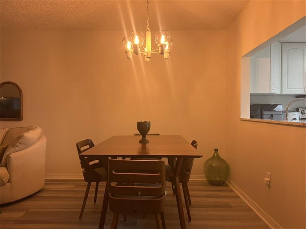
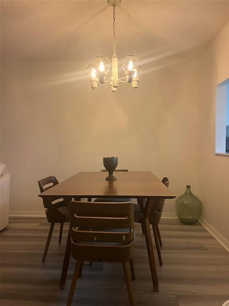
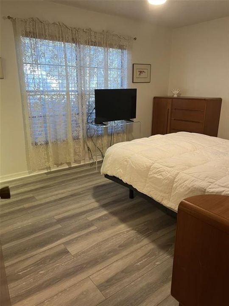
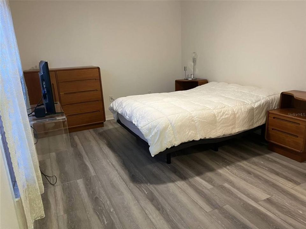
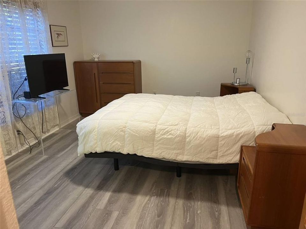
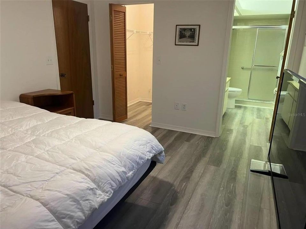
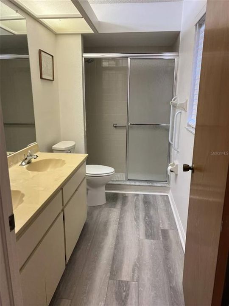
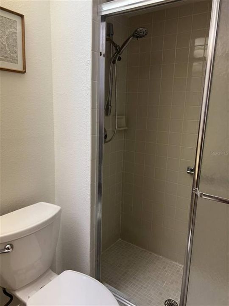
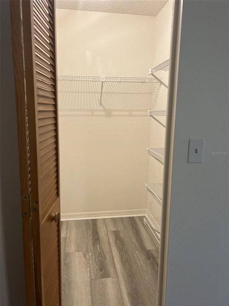
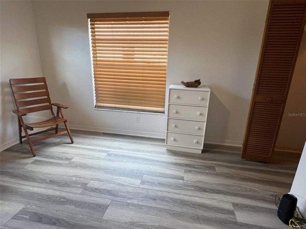
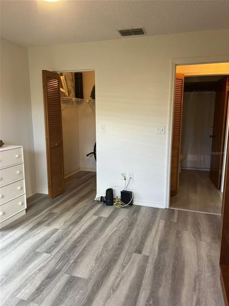
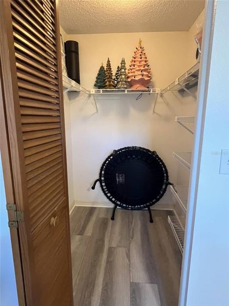

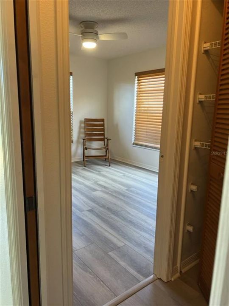
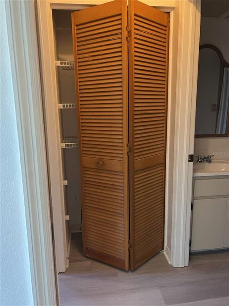
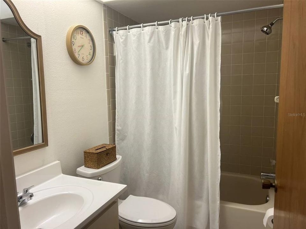
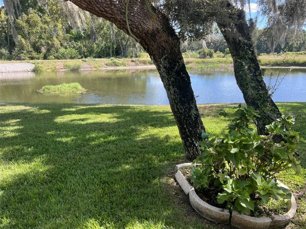
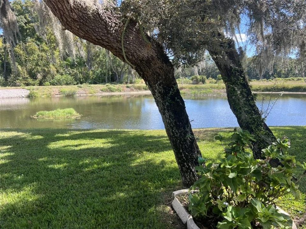
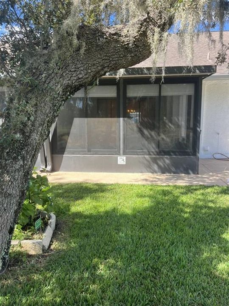
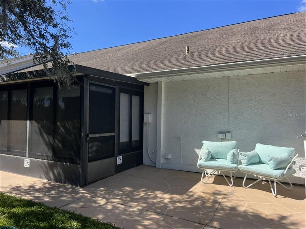
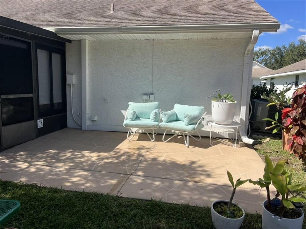
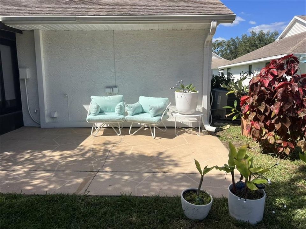
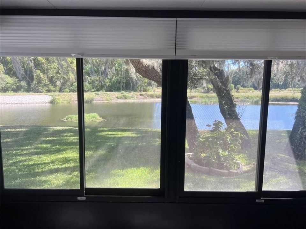
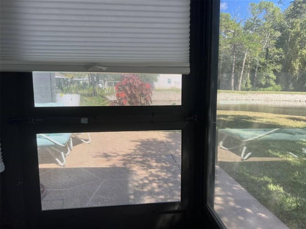
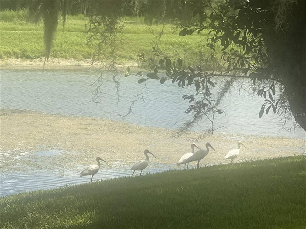
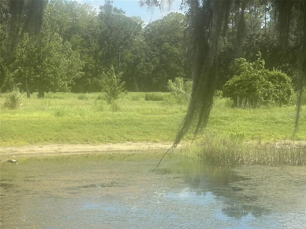
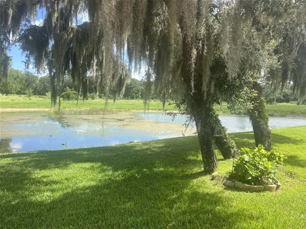
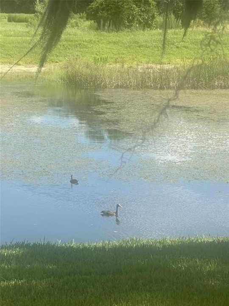
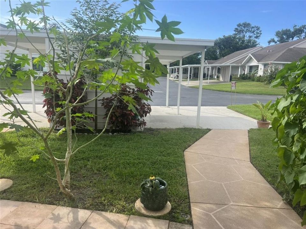
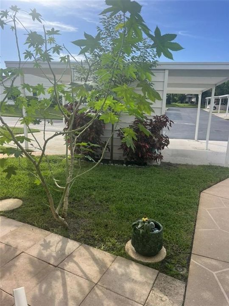
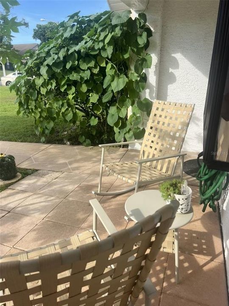
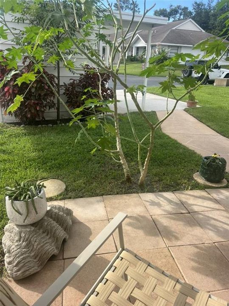
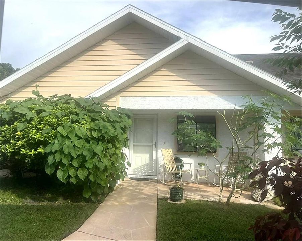
Charming, lovely, newly renovated 2BR/2BA home/villa in Tall Pines Community with beautiful front and back patios overlooking an absolutely magical pond view via the back patio and looking through from inside the home! New kitchen with special large plant window and brand-new stainless LG appliances, updated bathrooms—the primary bath has a beautifully tiled walk-in shower, and the hall/main bath has a large bathtub and updated vanity. Both bedrooms are spacious and have large walk-in closets in this special home. The primary bedroom is 11x14, the primary bath is 5x11, the secondary bedroom is 10x12, and the hall/main bath is 5x8. Fabulous open and classic layout where the secondary bedroom and the hall/main bath areas can be sectioned off via a pocket door for privacy. Luxury vinyl flooring throughout, custom window coverings, new ceiling fans, updated lighting, and professional/curated paint throughout. Alarm system. Beautiful sunlit lighting with front and back patio areas. Tons of space for plants and patio furniture indoors and outdoors. The back patio has a very large outdoor area and a large enclosed lanai/Florida room, also with custom window coverings and new flooring—it looks out onto such a beautiful pond, offering the most peaceful atmosphere with such natural beauty and opportunities for wildlife viewing! The sun sparkles on the water throughout the day, in the morning time, and when there’s fog just above the water—it’s sincerely one of the most spectacular views ever! Truly a million-dollar view, right in your backyard and visible throughout your home! The front porch has a beautiful seating area with ample space where presently a table and modern rocking chairs are situated, along with vibrant plants, greenery, and large original viburnum hedges, which span the perimeter of the home. Open, bright interior layout can be made very cozy when all the custom blinds are closed. This home/villa is an end unit and is one of the biggest and original lots available in the Valley Wood community, with surrounding windows and very special views/rarely available. Covered carport with 2 parking spaces. Attached and fully enclosed large lanai/Florida room—this is also where the laundry cove/closet and water heater are accessed behind 2 large bi-fold doors. Close to everything! There is a fantastic new pub/restaurant and swim school right next to the clubhouse, inside of the community—less than a 5-minute walk door to door! Publix and other great shops, parks, golf courses, and even more restaurants are barely a 2-minute drive away! Starkey Wilderness Park and playground area are minutes away. The hiking, biking, equestrian, and birding trails are remarkable! Suncoast Parkway is right around the corner. 30-minute drive to Tampa and the Tampa International Airport! 10-minute drive to the new Medical Center known as Speros FL. This home is for sale by owner and sold AS IS. This home/villa is part of a quiet, well-maintained community where the HOA covers the roofing, exterior painting, lawn maintenance, trash, sprinkler systems, street lighting, and roads. Enjoy access to the clubhouse and all the community activities. This home has it all!

Ubicación

Detalles

Tipo:
Residential
Estacionamiento:
Assigned / Covered / Driveway / Ground Level / Guest / Parking Pad
Año de construcción:
1986
Lote:
0.10 Hectáreas
Calefacción:
Central / Heat Pump
precio por sq. medidor:
$251
Enfriamiento:
Central Air
HOA:
$241

Valuation

Our model vs. what's actually selling nearby.
Estimate
$199,999
$134K – $245K
Confidence Low
List vs. estimate
$48K above estimate
List $248,000 · +24.0%
Our model says this listing is priced above recent comparable activity. Room to negotiate.
Price per sq ft
$251
+16.7% vs. city median $215
Based on
18 MLS comparables
Median of recent comparable listings. Sold comps use closing price, active listings use list price.

Destacados

Annual tax
$3,323
2025
HOA
$241/mo
Maintenance Structure, Maintenance Grounds, Pest Control
View
Golf Course, Trees/Woods
Pets
Allowed
Más hechos y características
  • Piso

    • Luxury Vinyl

    Calefacción

    • Central

    • Heat Pump

    Enfriamiento

    • Central Air

    Accesorios

    • Convection Oven

    • Cooktop

    • Dishwasher

    • Disposal

    • Electric Water Heater

    • Freezer

    • Microwave

    • Range

    • Range Hood

    • Refrigerator

    Otras características interiores

    • Ceiling Fan(s)

    • Living Room/Dining Room Combo

    • Open Floorplan

    • Thermostat

    • Walk-In Closet(s)

    • Window Treatments

    Dormitorios y baños

    • Dormitorios: 2

    • Baños completos: 2

  • Estacionamiento

    • Assigned

    • Covered

    • Driveway

    • Ground Level

    • Guest

    • Parking Pad

    Propiedad

    • Pisos: One

    • Características Exteriores: Irrigation System / Rain Gutters / Sliding Doors / Sprinkler Metered / Storage

    Lote

    • Lote: 0.10 Hectáreas

    Otra Información de Propiedad

    • Número de Parcela: 1725310090000000390

    • Zonificación: PUD

  • Tipo y estilo

    • Tipo de propiedad: Residential

    • Subtipo de propiedad: Villa

  • Utilidad

    • BB/HS Internet Available

    • Cable Available

    • Electricity Connected

    • Public

    • Sewer Connected

    • Sprinkler Recycled

    • Street Lights

    • Water Connected

  • Otra información financiera

    • HOA: $241

    • Frecuencia HOA: Monthly

    • Importe anual de impuestos: $3,323

  • Detalles de la fuente

    • MLS ID: TB8538912

    Otros hechos

    • Materiales de construcción: Block / Stucco

    • Detalles de la fundación: Block

    • Características de lavandería: Laundry Closet

    • Características del lote: Corner Lot / Landscaped

    • Características del patio y el porche: Covered / Enclosed / Front Porch / Patio / Rear Porch / Screened

    • Características de la ventana: Blinds / Display Window(s) / Rods / Shades / Tinted Windows / Window Treatments

    • Caras de dirección: Northwest

    • Otras estructuras: Shed(s)

    • Estilo arquitectónico: Florida / Traditional

    • Salón: 988

    • Fuente de agua: Public

    • Tamaño de la parcela: 39 x 124 x 36 x 112

    • Nombre de subdivisión: VALLEY WOOD 02

Consulta privada
Habla con el asesor de este inmueble.
Planos, documentos del HOA, comparables off-market, agendar una visita privada — un solo mensaje directo al especialista local.

Más como esta

En Venta
$224,500
3 camas · 2 baños · 1,306 sqft
MOON LAKE ESTATES, NEW PORT RICHEY
9825 LEGUNA STREET
Nuevo
En Venta
$189,500
Condo / Coop
2 camas · 2 baños · 1,135 sqft
WEDGWOOD VILLAGE CONDO, NEW PORT RICHEY
9545 DANVILLE COURT UNIT 42
Nuevo
En Venta
$199,000
Casa
2 camas · 2 baños · 1,149 sqft
THE OAKS AT RIVER RIDGE, NEW PORT RICHEY
8012 LANSING DRIVE
Nuevo
En Venta
$259,000
Adosados
3 camas · 2 baños · 1,686 sqft
LITTLE CREEK, NEW PORT RICHEY
8421 SHALLOW CREEK COURT
En Venta
$219,900
Casa
2 camas · 2 baños · 1,311 sqft
STAMFORD VILLAGE CONDO 01, NEW PORT RICHEY
4809 WAKEFIELD COURT
En Venta
$274,900
Condo / Coop
2 camas · 2 baños · 1,485 sqft
THREE WESTMINSTER CONDO, NEW PORT RICHEY
4949 BOSTONIAN LOOP
En Venta
$199,990
Condo / Coop
2 camas · 2 baños · 1,261 sqft
CEDARWOOD VILLAGE CONDO 02, NEW PORT RICHEY
4739 CARRINGTON COURT
En Venta
$184,000
2 camas · 2 baños · 880 sqft
SUNSHINE RANCHES, NEW PORT RICHEY
9860 GOLDEN LOOP

Mercado cerca de esta dirección

Conteos en vivo en la misma zona.
Ver todo

The multiple listing information is provided by the Stellar MLS from a copyrighted compilation of listings. The compilation of listings and each individual listing are ©2026-present Stellar MLS. All Rights Reserved. The information provided is for consumers' personal, noncommercial use and may not be used for any purpose other than to identify prospective properties consumers may be interested in purchasing. All properties are subject to prior sale or withdrawal. All information provided is deemed reliable but is not guaranteed accurate, and should be independently verified. Listing courtesy of: GET MORE OFFERS