Vender tu casa
Valoración gratuita de tu hogar
Contacto
Cuéntenos sobre sus necesidades
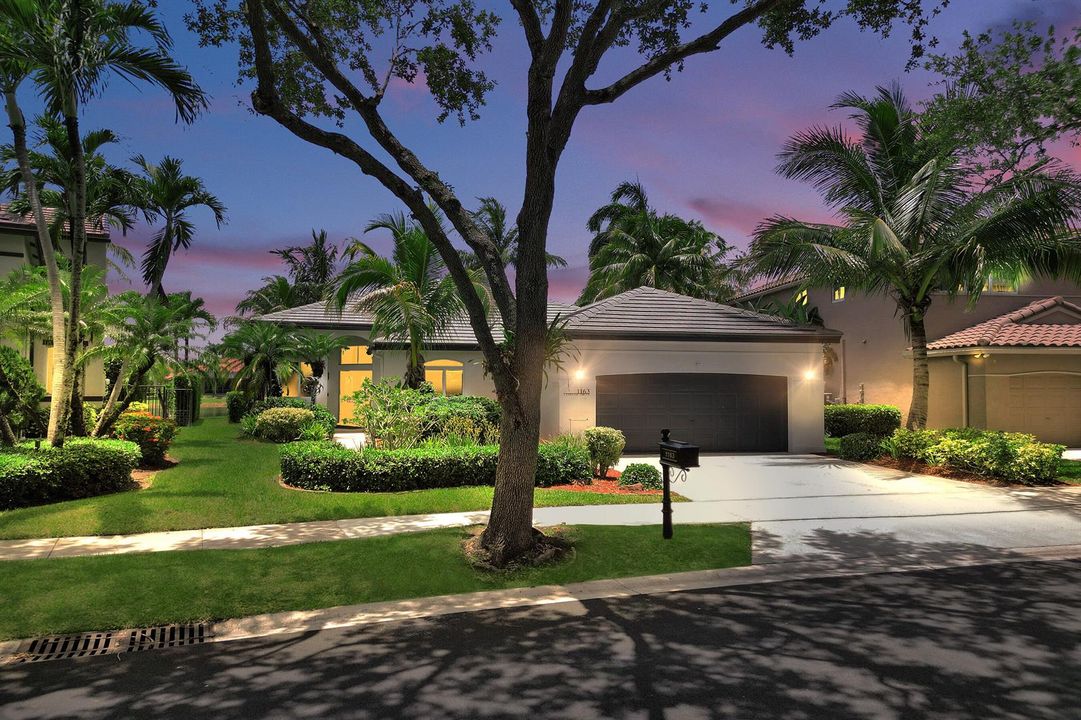
1163 Camellia Circle, Weston FL 33326

Casa Activo con contrato
$940,000

BTC: 12.16041397

ETH: 383.83013475

24 días
Frente al mar
3 camas
3 baños
2,036 sqft

Visión general

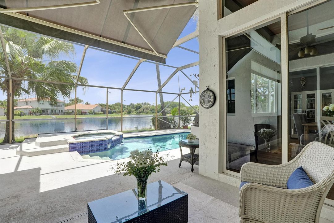
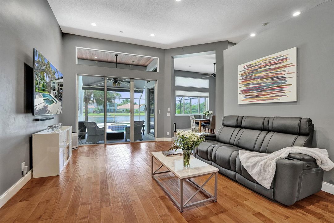
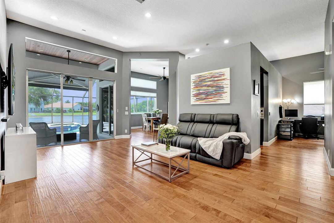
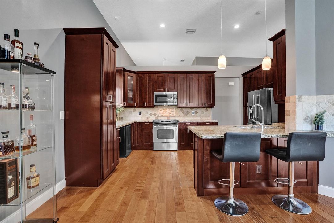
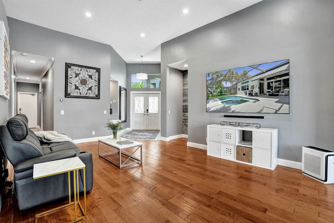
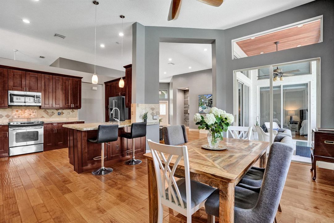
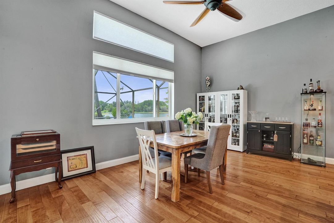
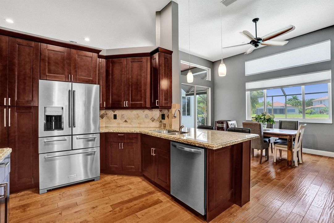
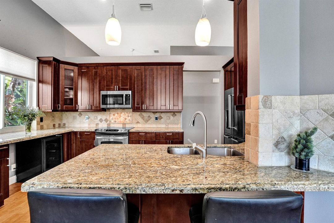
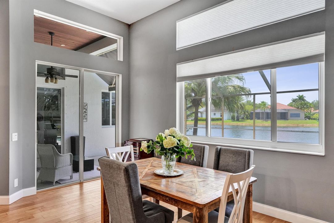
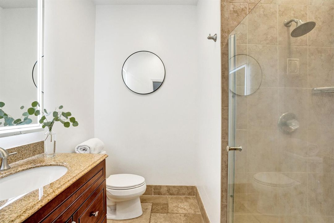
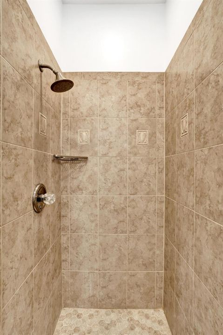
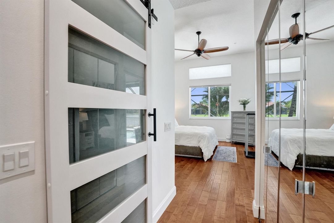
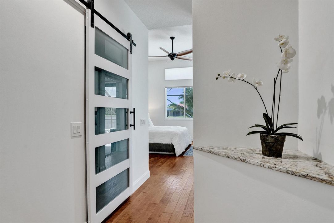
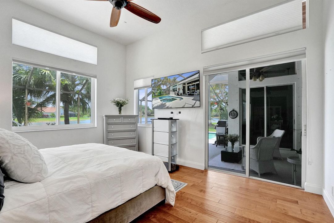
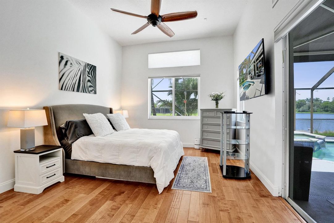
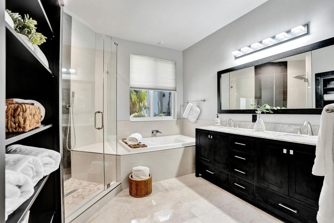
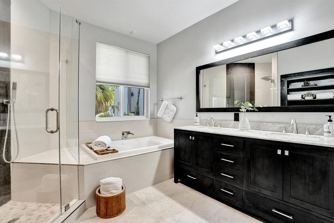
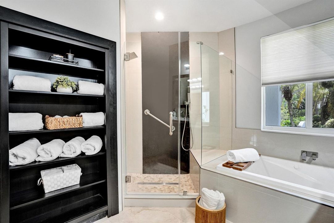
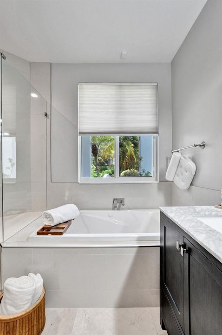
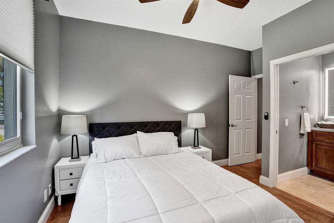
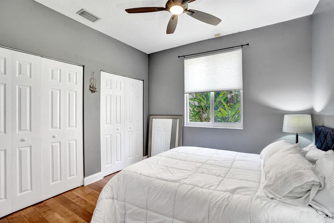
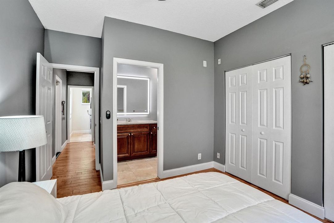
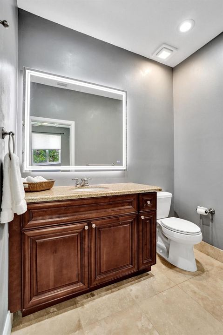
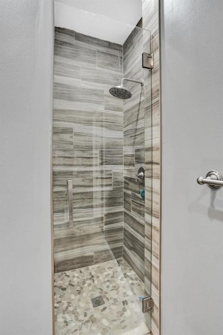
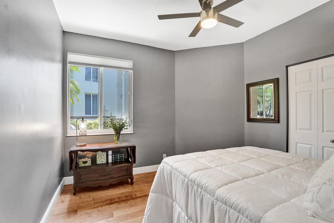
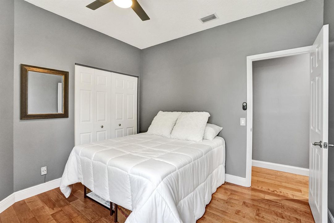
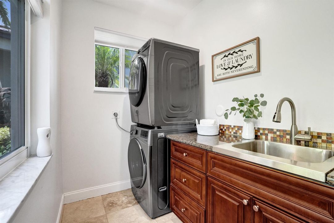
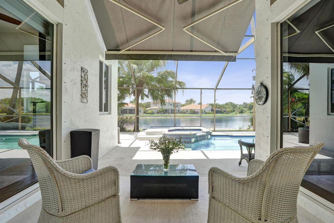
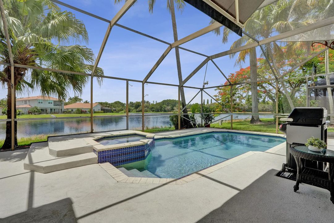
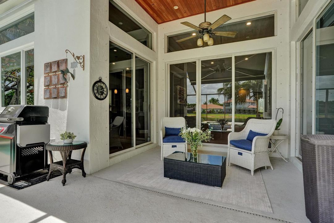
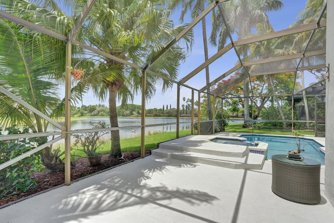
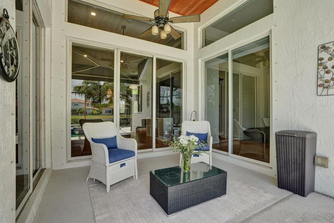
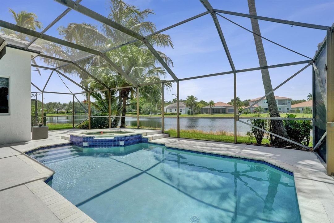
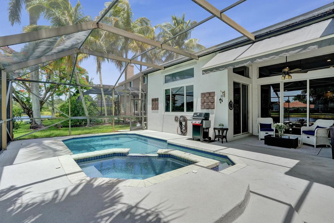
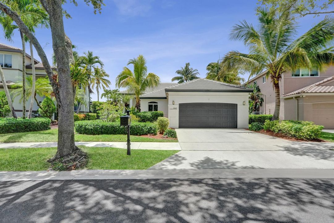
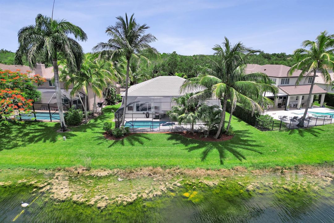
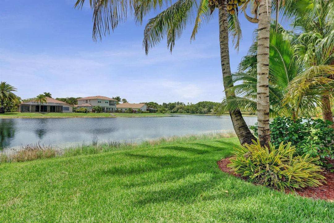
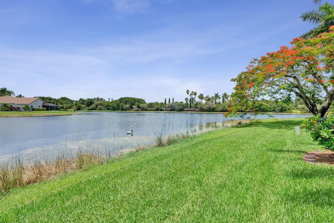
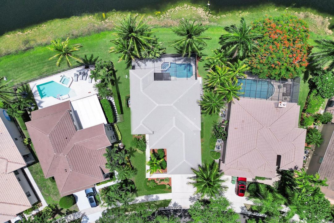
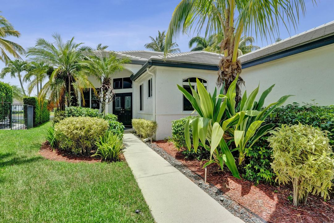
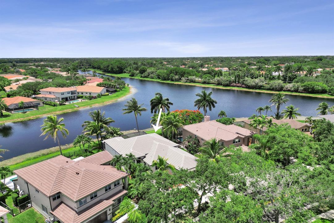
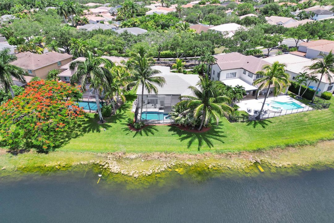
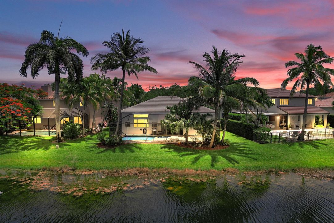
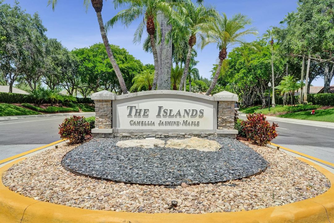
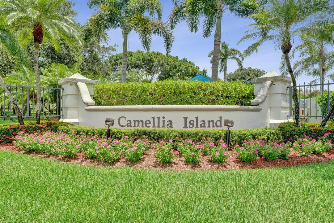
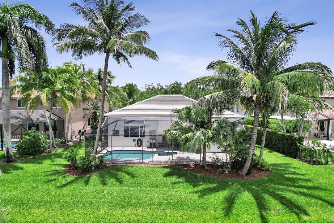
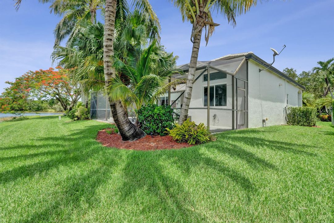
Camellia Island, one of Weston's hidden treasures. Located within a guard gated community, this beautifully appointed one story waterfront home offers wide lake views, warm contemporary finishes, and an inviting blend of elegance and comfort. Featuring 3 bedrooms plus a den and 3 bathrooms, the light filled interior showcases soaring ceilings, rich wood flooring, and an open floor plan. The chef's kitchen, renovated in 2021, is highlighted by a large picture window that fills the space with natural light. Updates include a 2022 roof, 2023 impact windows and doors, renovated bathrooms with LED illuminated spa inspired mirrors, custom closets, a smart lake fed irrigation system, and a screened pool and spa overlooking 55 feet of waterfront.
Ubicación

Detalles

Tipo:
Residential
Estacionamiento:
2 Or More Spaces / Driveway / Parking Garage
Año de construcción:
1996
Lote:
0.20 Hectáreas
Calefacción:
Central / Electric
precio por sq. medidor:
$462
Enfriamiento:
Ceiling Fan(s) / Central Air
HOA:
$500

Valuation

Our model vs. what's actually selling nearby.
Estimate
$699,999
$534K – $799K
Confidence Low
List vs. estimate
$240K above estimate
List $940,000 · +34.3%
Our model says this listing is priced above recent comparable activity. Room to negotiate.
Price per sq ft
$461
+5.0% vs. city median $439
Based on
54 MLS comparables
Median of recent comparable listings. Sold comps use closing price, active listings use list price.

Destacados

Annual tax
$8,192
2025
HOA
$500/qtr
Pool
Hot Tub
View
Lake, Pool
Waterfront
Waterfront
Garage
2 car garage
Pets
Allowed
Más hechos y características
  • Piso

    • Tile

    • Wood

    Calefacción

    • Central

    • Electric

    Enfriamiento

    • Ceiling Fan(s)

    • Central Air

    Accesorios

    • Dishwasher

    • Disposal

    • Dryer

    • Ice Maker

    • Microwave

    • Electric Range

    • Self Cleaning Oven

    • Wall Oven

    • Washer

    Otras características interiores

    • Closet Cabinetry

    • Entrance Foyer

    • Laundry Tub

    • Pull Down Stairs

    • Volume Ceilings

    • Walk-In Closet(s)

    • Family Room

    Dormitorios y baños

    • Dormitorios: 3

    • Baños completos: 3

  • Estacionamiento

    • 2 Or More Spaces

    • Driveway

    • Parking Garage

    Propiedad

    • Pisos: 1

    • Piscina Privada: Si

    • Características Exteriores: Exterior Lights

    Lote

    • Lote: 0.20 Hectáreas

    Otra Información de Propiedad

    • Número de Parcela: 504018061830

    • Zonificación: R-2

  • Tipo y estilo

    • Tipo de propiedad: Residential

    • Subtipo de propiedad: Single Family Residence

  • Utilidad

    • Cable Connected

    • Electricity Connected

    • Phone Connected

    • Sewer Connected

    • Cable Available

    • Electricity Available

    • Phone Available

    • Sewer Available

  • Otra información financiera

    • HOA: $500

    • Frecuencia HOA: Quarterly

    • Importe anual de impuestos: $8,192

  • Detalles de la fuente

    • MLS ID: B26052366

    Otros hechos

    • Materiales de construcción: CBS Construction / Slab Construction

    • Características de lavandería: Laundry Tub

    • Características del lote: Less Than 1/4 Acre Lot / Less Than 1 Acre / Above Ground Irrigation / Sprinklers

    • Características del patio y el porche: Awning(s) / Patio / Screened Porch

    • Características de la piscina: Hot Tub / Screen Enclosure / Pool/Spa Combo

    • Características de la ventana: Complete Impact Glass / Complete Panel Shutters/Awnings / Awning / Blinds / Verticals

    • Caras de dirección: East

    • Otras estructuras: Livable

    • Estilo arquitectónico: One Story / Mediterranean

    • Frente al mar: Si

    • Espacios de garaje: 2

    • Garaje adjunto: Si

    • Garaje: Si

    • Salón: 2036

    • Fuente de agua: Public

    • Nombre de subdivisión: SECTOR 6 EAST,The Islands @ Weston

Consulta privada
Habla con el asesor de este inmueble.
Planos, documentos del HOA, comparables off-market, agendar una visita privada — un solo mensaje directo al especialista local.

Más como esta

Nuevo
Activo con contrato
$975,000
Casa
4 camas · 2 baños · 2,247 sqft
COUNTRY ISLES EXECUTIVE, Weston
1900 Lakeshore Dr, Weston FL 33326
Nuevo
Activo con contrato
$749,000
Casa
4 camas · 2 baños · 1,902 sqft
SECTOR 8 9 AND 10,The Ridges, Weston
4434 Mahogany Ridge Drive, Weston FL 33331
Nuevo
Activo con contrato
$750,000
Casa
3 camas · 2 baños · 2,447 sqft
BONAVENTURE LAKES, Weston
410 Bonaventure Boulevard, Weston FL 33326
Nuevo
Activo con contrato
$675,000
Casa
3 camas · 2 baños · 1,542 sqft
SECTORS 8 9 AND 10 PLAT, Weston
4444 Dogwood Cir, Weston FL 33331
Nuevo
Activo con contrato
$715,000
Casa
3 camas · 2 baños · 1,577 sqft
COUNTRY ISLES PATIO HOMES, Weston
2083 Montpeliar, Weston FL 33326
Nuevo
Activo con contrato
$749,900
Casa
3 camas · 2 baños · 1,356 sqft
SECTOR 8 9 AND 10,THE RIDGES, Weston
4217 Cherrywood Court, Weston FL 33331
Nuevo
Activo con contrato
$899,000
Casa
6 camas · 5 baños · 4,027 sqft
SECTOR 2-PARCELS 11 27 28, Weston
904 Stillwater Ct, Weston FL 33327
Activo con contrato
$759,000
Casa
4 camas · 3 baños · 2,071 sqft
BONAVENTURE LAKES ADD 2,Bonaventure Lakes We, Weston
16751 Redwood Way, Weston FL 33326

Mercado cerca de esta dirección

Conteos en vivo en la misma zona.
Ver todo

The multiple listing information is provided by the Miami Association of REALTORS® from a copyrighted compilation of listings. The compilation of listings and each individual listing are ©2026-present Miami Association of REALTORS®. All Rights Reserved. The information provided is for consumers' personal, noncommercial use and may not be used for any purpose other than to identify prospective properties consumers may be interested in purchasing. All properties are subject to prior sale or withdrawal. All information provided is deemed reliable but is not guaranteed accurate, and should be independently verified. Listing courtesy of: Keller Williams Realty Consultants