Vender tu casa
Valoración gratuita de tu hogar
Contacto
Cuéntenos sobre sus necesidades

11741 ALBATROSS LANE

Casa Activo con contrato
$649,000

BTC: 9.95704204

ETH: 341.10499096

-$36K (2026/06/25)
108 días
5 camas
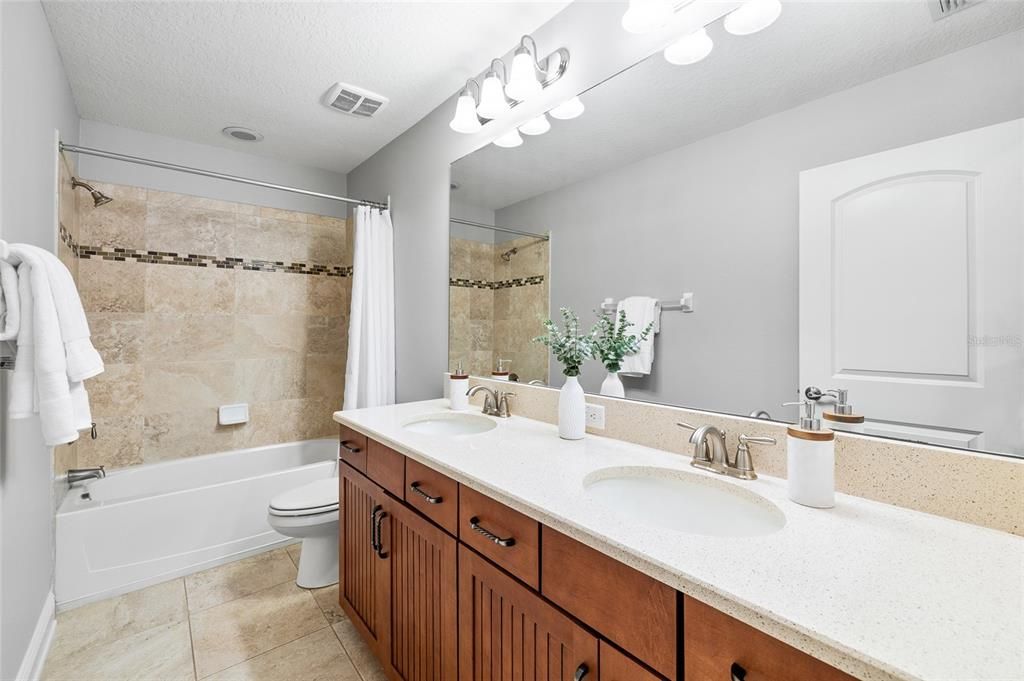
3 baños
4,684 sqft

Visión general

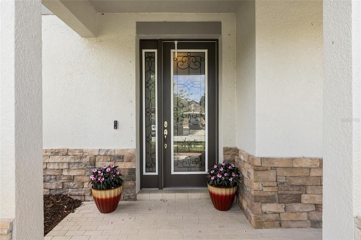
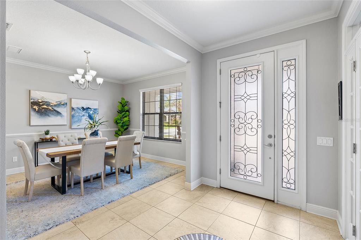
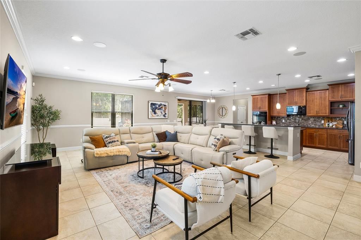
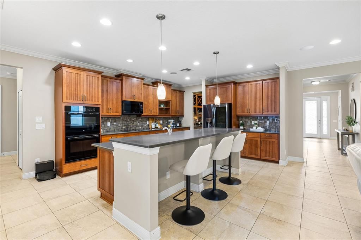
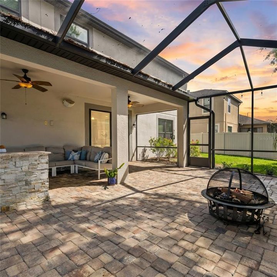
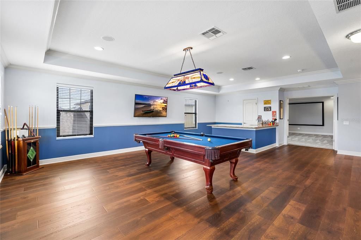
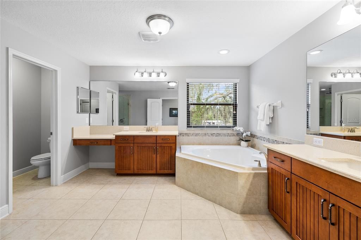
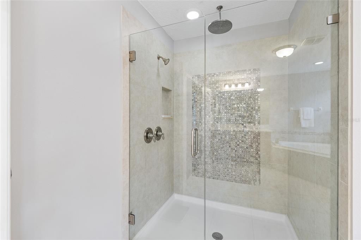
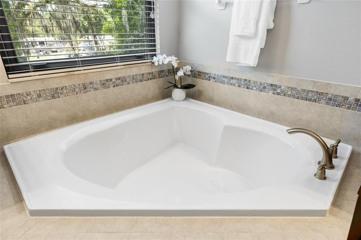
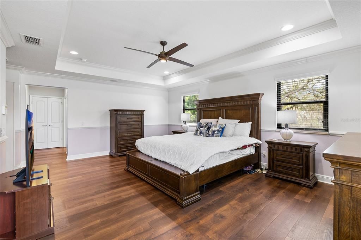
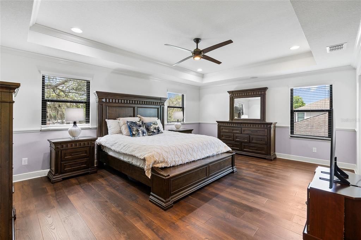
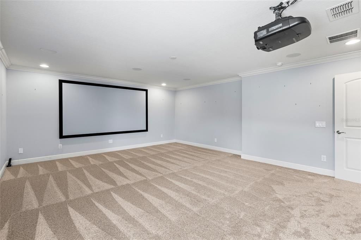
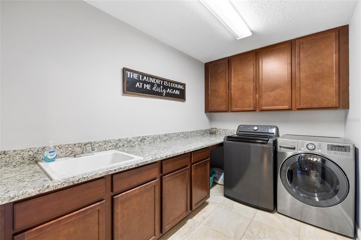
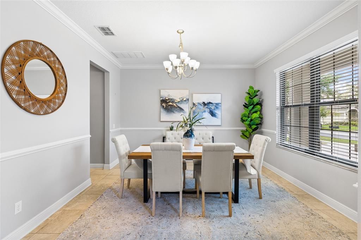
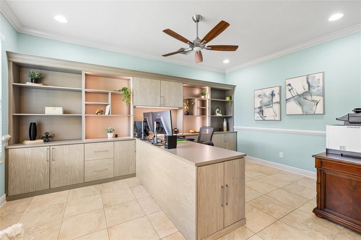
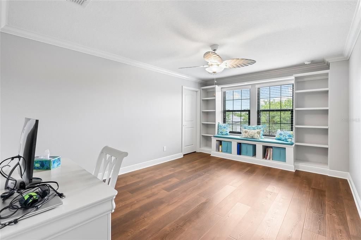
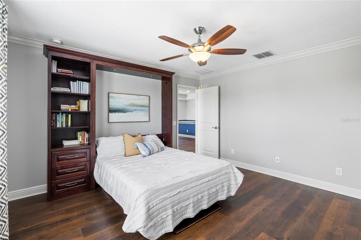
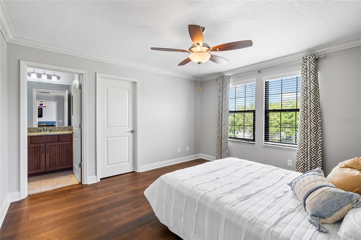
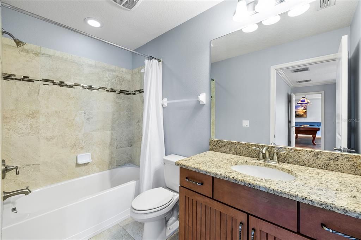
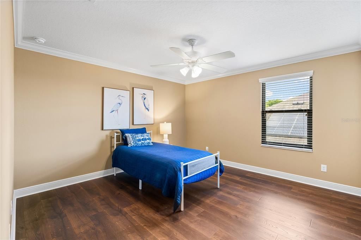
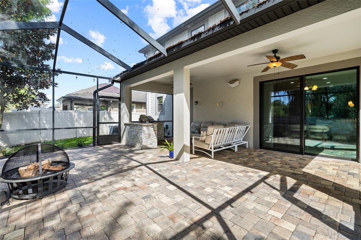
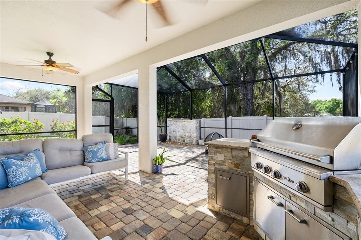
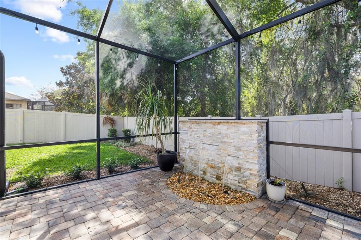
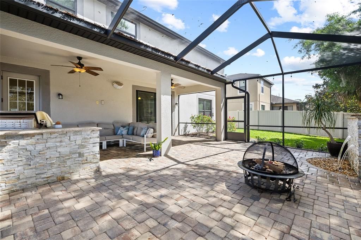
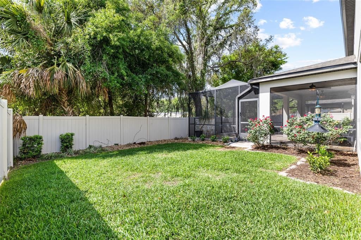
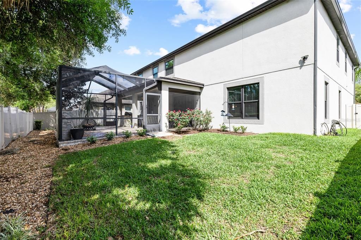
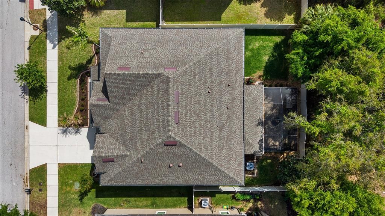
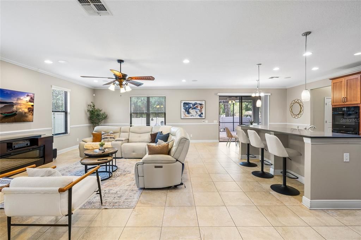
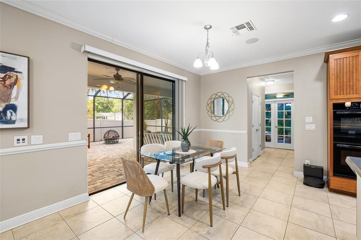
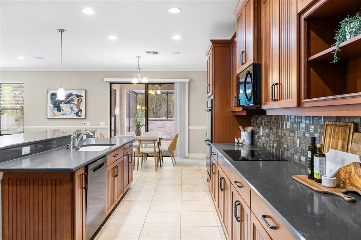
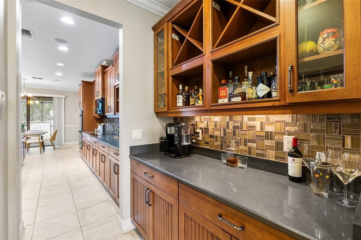
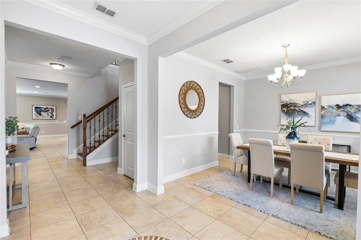
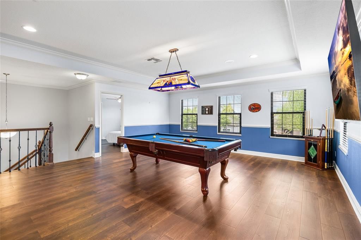
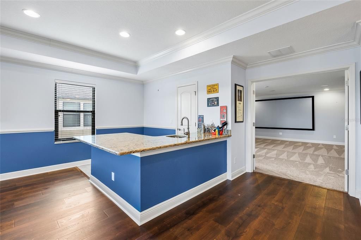
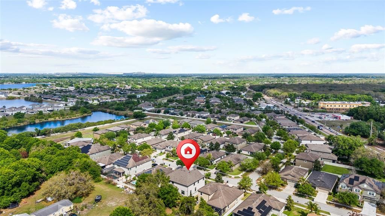
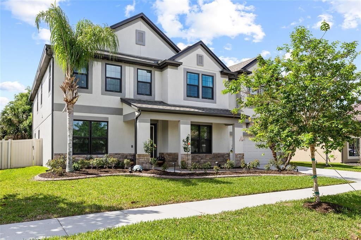
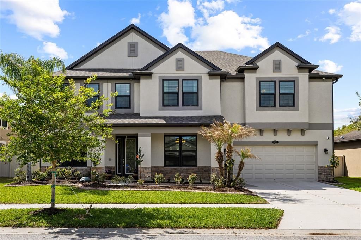
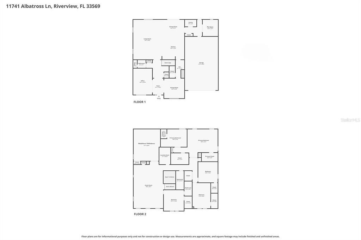
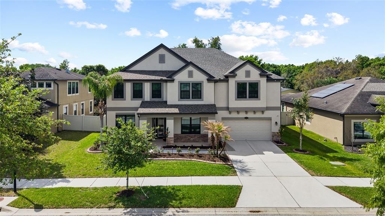
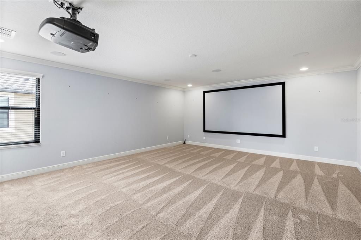
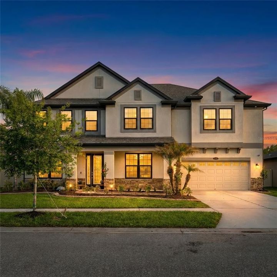
Under contract-accepting backup offers. PRE-INSPECTED and now offering a 1-Year Rate Buydown through the Preferred Lender! Some homes have space. This home creates possibilities. Welcome to 11741 Albatross Lane, an extensively upgraded 5-bedroom residence offering more than 4,600 square feet in The Estuary, one of Riverview's most desirable neighborhoods with NO CDD fees and HOA dues of just $61 per month. Designed for the way people truly live, gather, and celebrate, this home offers an exceptional balance of everyday comfort and large-scale entertaining. With multiple living spaces across two levels, the current owners have comfortably hosted gatherings of more than 50 guests, creating a home that feels just as suited for holiday celebrations as it does for quiet evenings at home. The main level features a spacious open-concept great room, formal dining area, dedicated home office with custom built-ins, and an additional flex space ready to adapt to your lifestyle. At the center of it all, the gourmet kitchen showcases quartz countertops, double ovens, upgraded appliances, and a butler's pantry that makes hosting effortless. Upstairs, a massive loft with a full wet bar creates an incredible second gathering space rarely found in today's homes. Whether it's game day, movie night, celebrations, or multigenerational living, this flexible space expands the home's possibilities. You'll also appreciate the engineered hardwood flooring that runs throughout nearly the entire second floor, an upgrade that's both beautiful and increasingly difficult to find. All five bedrooms are located upstairs, one of which is currently serving as a media room complete with projector, screen, and surround sound system that will convey with the home. Recent improvements provide peace of mind, including a NEW ROOF (2024), hurricane impact windows throughout (2022), 2 New HVAC Units (2025/2026), fresh interior paint, crown molding, chair rail detailing, water softener, and more. Step outside to enjoy Florida living year-round with an oversized screened lanai, outdoor kitchen, custom waterfall feature, professional landscaping, and a fully fenced backyard designed for relaxation and entertaining. Completing the home is a 4-car tandem garage featuring epoxy flooring and custom California Closet storage systems for exceptional organization. Conveniently located approximately one mile from A-rated Riverview High School and just minutes from I-75, US-301, St. Joseph's Hospital South, Riverview Regional, MacDill AFB, and Downtown Tampa, this home delivers the space, upgrades, and lifestyle that are becoming increasingly difficult to find. Luxury, flexibility, and room to grow all without the yearly expense of CDD fees.

Ubicación

Detalles

Tipo:
Residential
Estacionamiento:
Driveway / Garage Door Opener / Oversized / Tandem
Año de construcción:
2015
Lote:
0.18 Hectáreas
Calefacción:
Central
precio por sq. medidor:
$139
Enfriamiento:
Central Air
HOA:
$185

Valuation

Our model vs. what's actually selling nearby.
Estimate
$787,000
$568K – $907K
Confidence Low
List vs. estimate
$138K below estimate
List $649,000 · -17.5%
Our model says this listing is priced below recent comparable activity. Expect competition.
Price per sq ft
$138
-27.8% vs. city median $191
Based on
26 MLS comparables
Median of recent comparable listings. Sold comps use closing price, active listings use list price.

Destacados

Annual tax
$6,738
2025
HOA
$185/qtr
Maintenance Grounds
Garage
4 car garage
Pets
Allowed
Más hechos y características
  • Piso

    • Carpet

    • Engineered Hardwood

    • Tile

    Calefacción

    • Central

    Enfriamiento

    • Central Air

    Accesorios

    • Bar Fridge

    • Built-In Oven

    • Cooktop

    • Dishwasher

    • Disposal

    • Dryer

    • Electric Water Heater

    • Microwave

    • Refrigerator

    • Washer

    • Water Softener

    Otras características interiores

    • Built-in Features

    • Ceiling Fan(s)

    • Chair Rail

    • Crown Molding

    • Eating Space In Kitchen

    • Kitchen/Family Room Combo

    • Open Floorplan

    • PrimaryBedroom Upstairs

    • Solid Wood Cabinets

    • Stone Counters

    • Thermostat

    • Tray Ceiling(s)

    • Walk-In Closet(s)

    • Wet Bar

    • Window Treatments

    Dormitorios y baños

    • Dormitorios: 5

    • Baños: 1

    • Baños completos: 3

  • Estacionamiento

    • Driveway

    • Garage Door Opener

    • Oversized

    • Tandem

    Propiedad

    • Pisos: Two

    • Características Exteriores: Irrigation System / Lighting / Outdoor Kitchen / Rain Gutters / Sidewalk / Sliding Doors

    Lote

    • Lote: 0.18 Hectáreas

    Otra Información de Propiedad

    • Número de Parcela: U3330209XT00001100019.0

    • Zonificación: PD

  • Tipo y estilo

    • Tipo de propiedad: Residential

    • Subtipo de propiedad: Single Family Residence

  • Utilidad

    • Cable Connected

    • Electricity Connected

    • Phone Available

    • Sewer Connected

    • Street Lights

    • Water Connected

  • Otra información financiera

    • HOA: $185

    • Frecuencia HOA: Quarterly

    • Importe anual de impuestos: $6,738

  • Detalles de la fuente

    • MLS ID: TB8483087

    Otros hechos

    • Materiales de construcción: Block / Stucco

    • Detalles de la fundación: Slab

    • Características de lavandería: Inside / Laundry Room / Upper Level

    • Características del lote: Sidewalk

    • Características del patio y el porche: Covered / Front Porch / Patio / Screened

    • Características de la ventana: Shades / Storm Window(s) / Window Treatments

    • Caras de dirección: North

    • Estilo arquitectónico: Contemporary

    • Espacios de garaje: 4

    • Garaje adjunto: Si

    • Garaje: Si

    • Salón: 4684

    • Fuente de agua: Public

    • Tamaño de la parcela: 70 x 110.04

    • Nombre de subdivisión: ESTUARY PH 5

Consulta privada
Habla con el asesor de este inmueble.
Planos, documentos del HOA, comparables off-market, agendar una visita privada — un solo mensaje directo al especialista local.

Más como esta

Nuevo
Activo con contrato
$485,000
Casa
4 camas · 2 baños · 2,213 sqft
SHADOW RUN UNIT 2, RIVERVIEW
11319 TRALEE DRIVE
Nuevo
Activo con contrato
$510,000
Casa
4 camas · 3 baños · 2,281 sqft
RIVERCREST PH 2 PRCL K AN, RIVERVIEW
11211 LAUREL BROOK COURT
Nuevo
Activo con contrato
$515,000
Casa
5 camas · 3 baños · 3,540 sqft
BOYETTE CREEK PH 1, RIVERVIEW
10330 FROG POND DRIVE
Nuevo
Activo con contrato
$489,999
Casa
3 camas · 2 baños · 1,930 sqft
KENLAKE SUB 2ND ADD, RIVERVIEW
10028 KENDA DRIVE
Nuevo
Activo con contrato
$550,000
Casa
4 camas · 2 baños · 2,220 sqft
RESERVE/PRADERA-PH 2, RIVERVIEW
11637 TETRAFIN DRIVE
Nuevo
Activo con contrato
$560,000
Casa
5 camas · 3 baños · 2,937 sqft
TRIPLE CRK VILLAGE M-2, RIVERVIEW
12694 TANNENCREST DRIVE
Activo con contrato
$525,000
Casa
3 camas · 2 baños · 2,109 sqft
SHADOW RUN UNIT 1, RIVERVIEW
12305 WEXFORD HILLS ROAD
-$10K
Activo con contrato
$480,000
Casa
4 camas · 3 baños · 2,272 sqft
CLUBHOUSE ESTATES AT SUMMERFIE, RIVERVIEW
13008 PRESTWICK DRIVE

Mercado cerca de esta dirección

Conteos en vivo en la misma zona.
Ver todo

The multiple listing information is provided by the Stellar MLS from a copyrighted compilation of listings. The compilation of listings and each individual listing are ©2026-present Stellar MLS. All Rights Reserved. The information provided is for consumers' personal, noncommercial use and may not be used for any purpose other than to identify prospective properties consumers may be interested in purchasing. All properties are subject to prior sale or withdrawal. All information provided is deemed reliable but is not guaranteed accurate, and should be independently verified. Listing courtesy of: BHHS FLORIDA PROPERTIES GROUP