Vender tu casa
Valoración gratuita de tu hogar
Contacto
Cuéntenos sobre sus necesidades
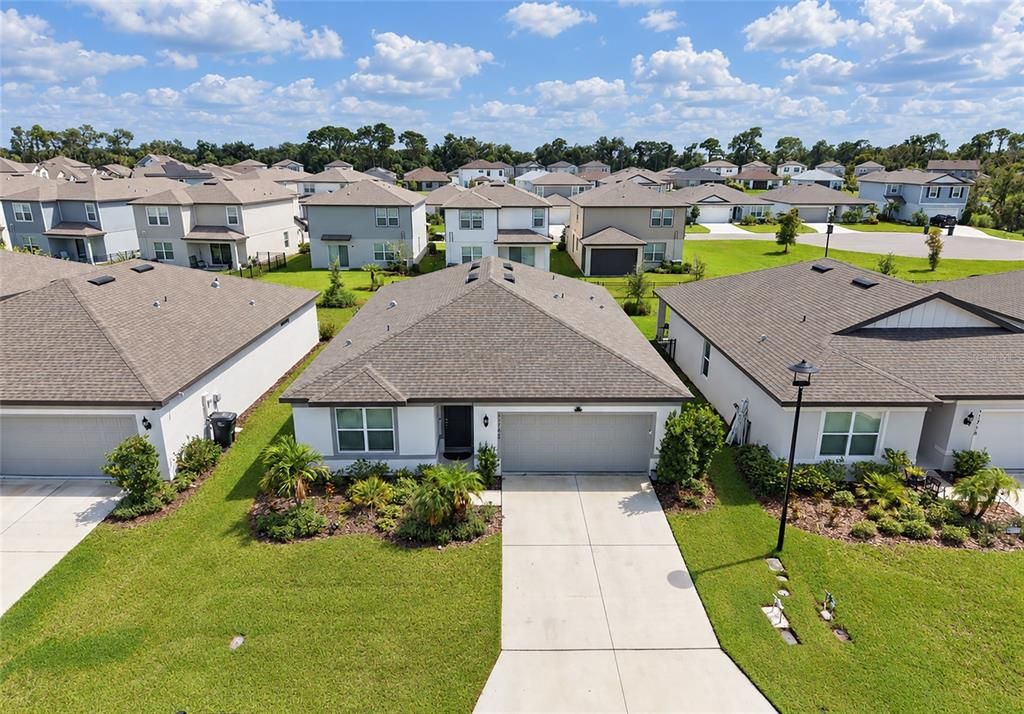
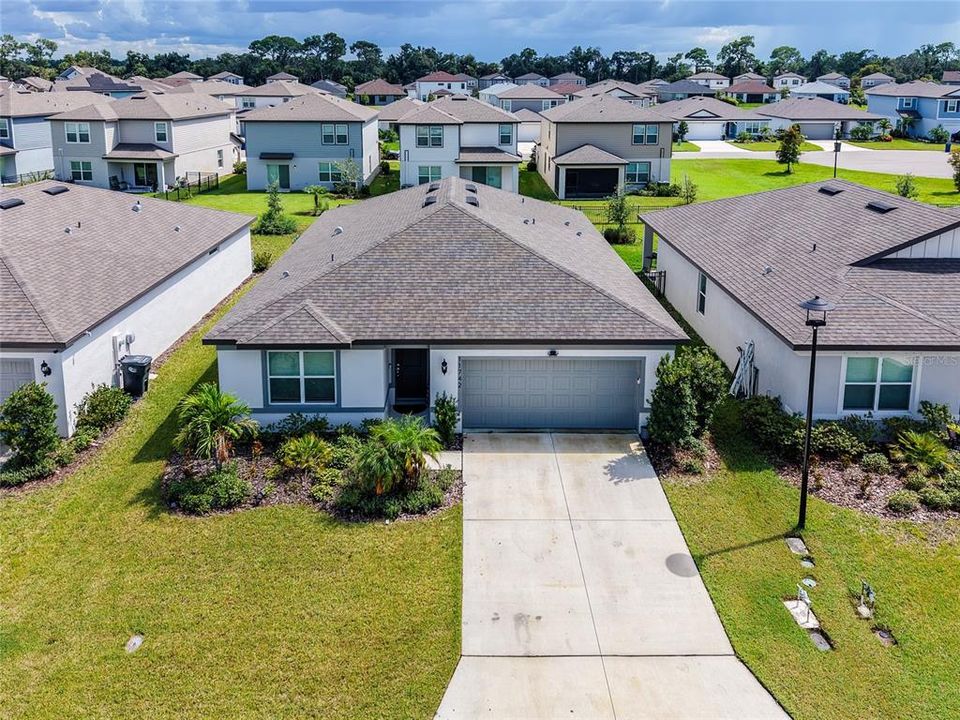
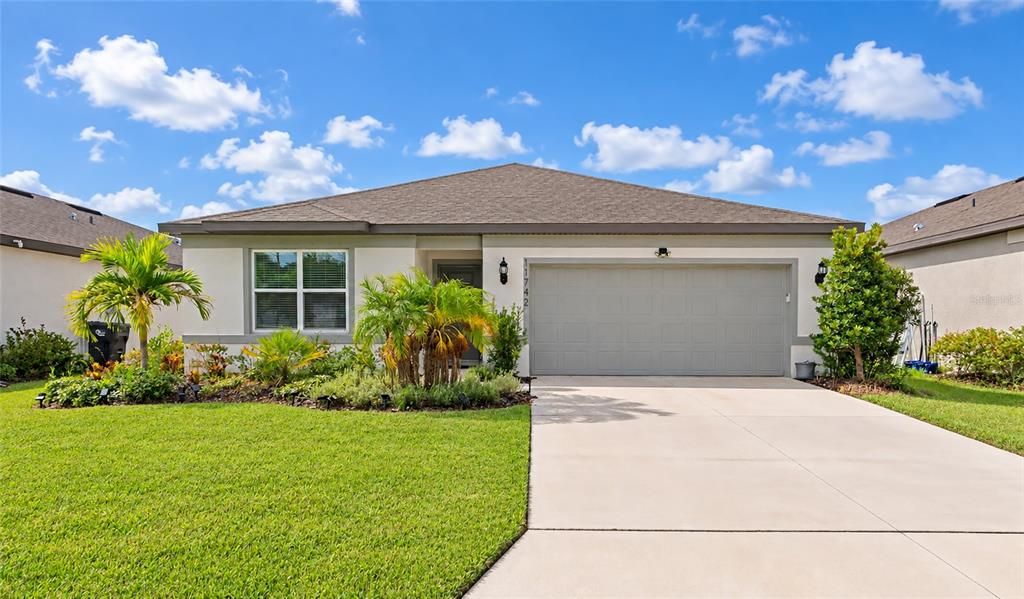
11742 MOONSAIL DRIVE

Casa En Venta
$375,000

BTC: 4.97908783

ETH: 150.00000000

Nuevo
4 camas
2 baños
1,850 sqft

Visión general

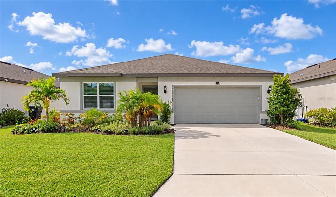
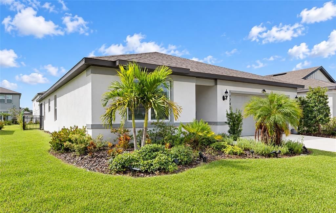
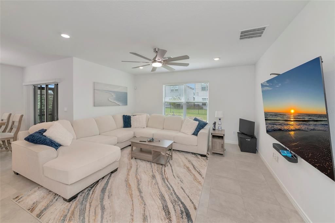
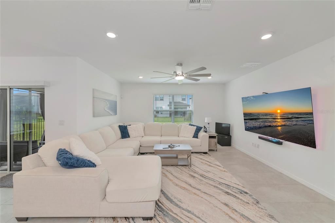
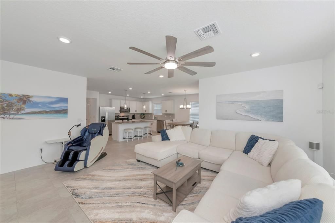
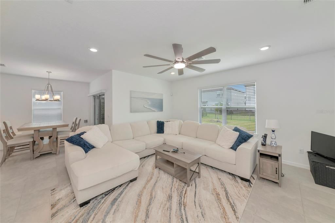
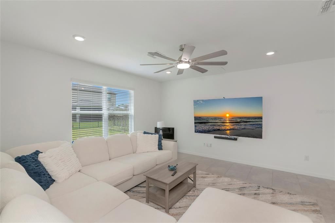
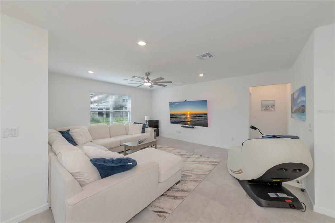
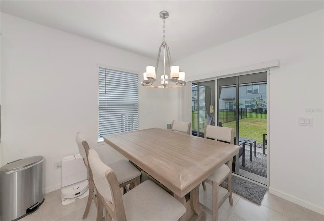
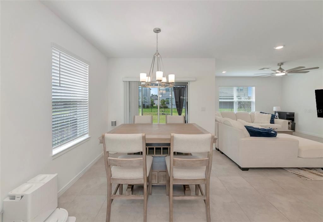
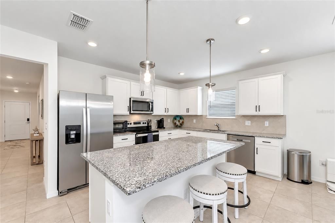
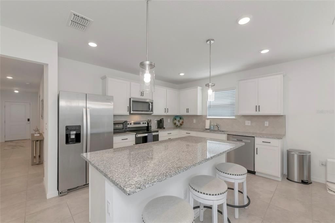
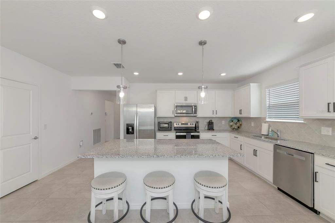
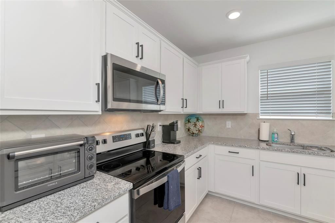
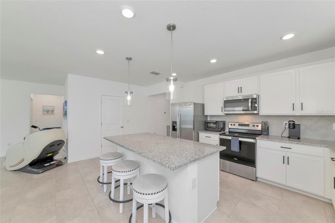
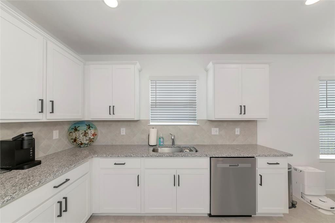
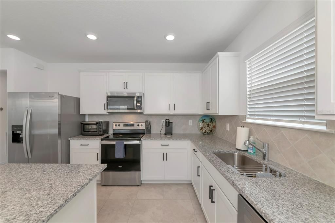
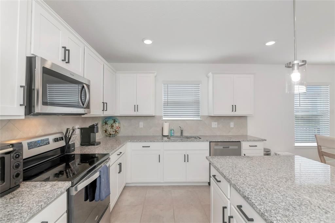
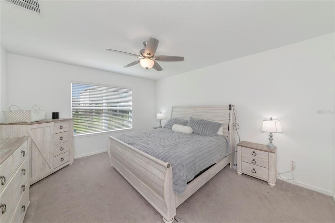
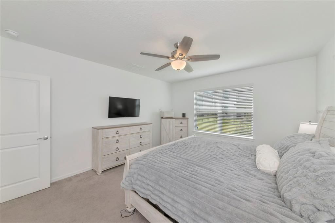
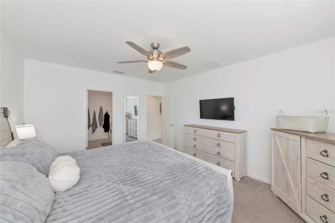
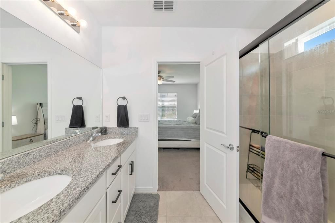
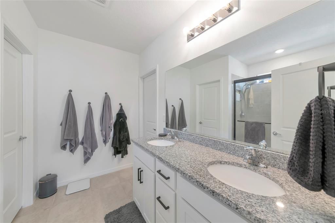
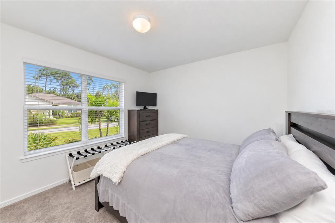
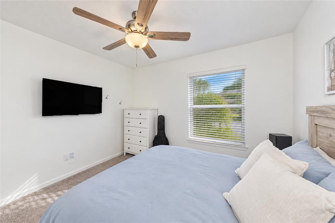
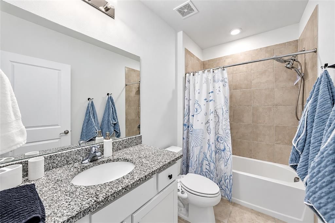
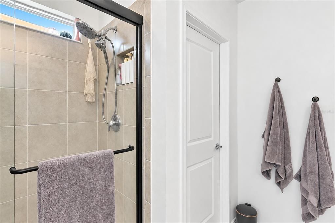
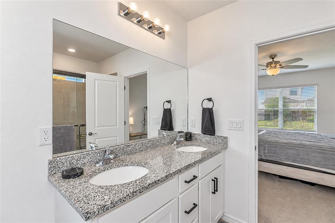
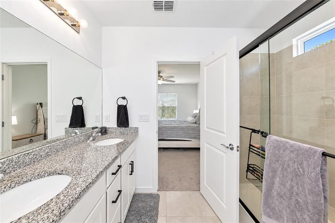
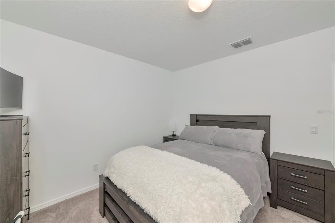
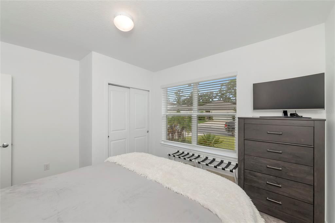
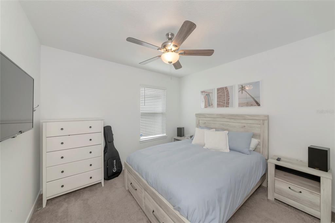
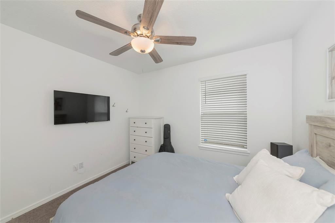
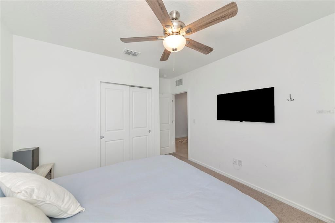
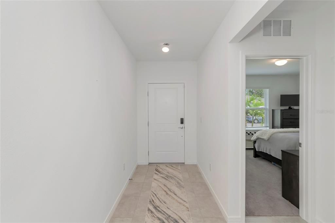
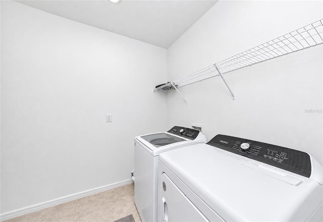
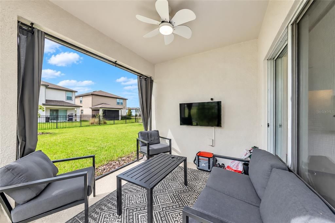
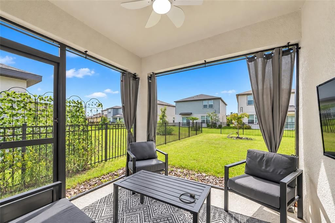
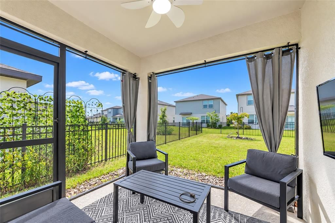
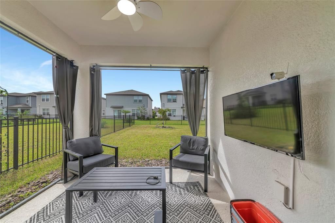
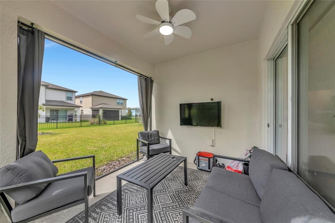
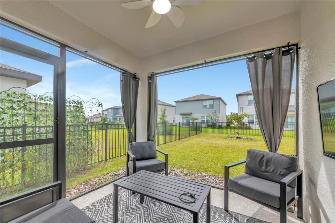
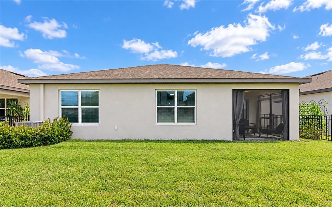
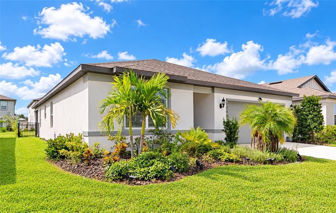
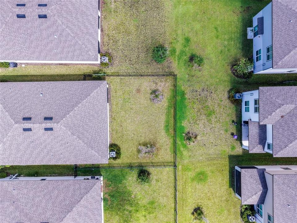
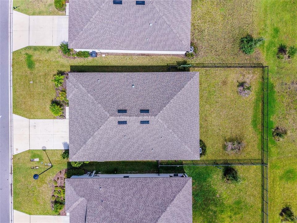
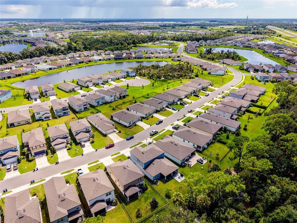
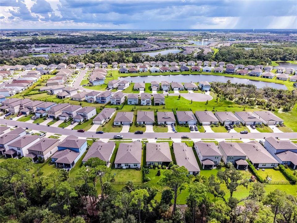
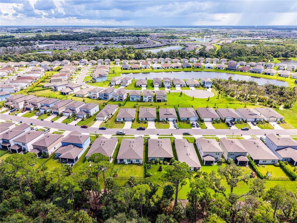
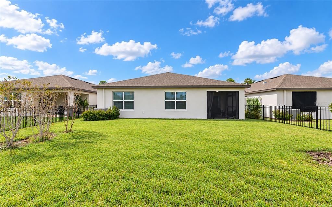
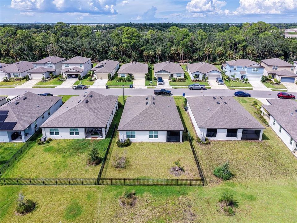
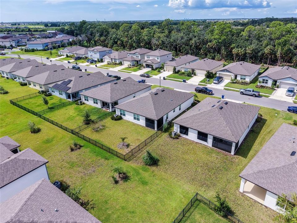
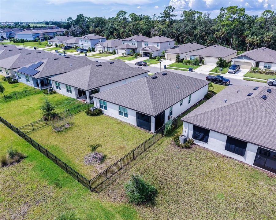
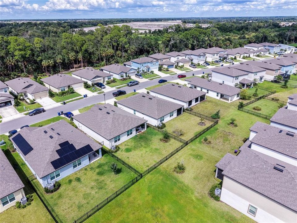
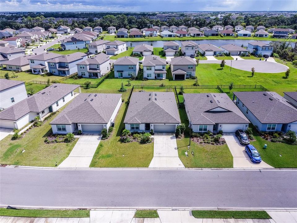
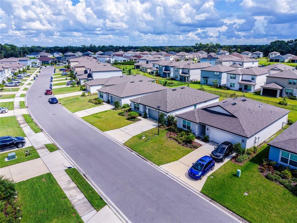
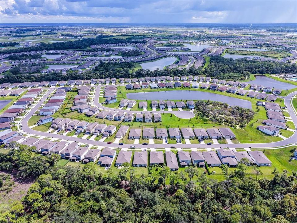
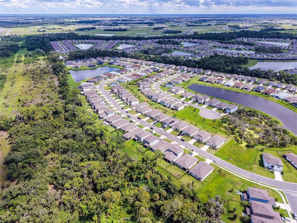
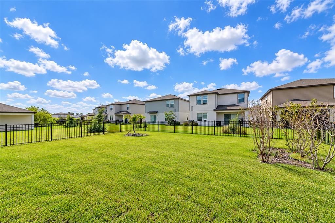
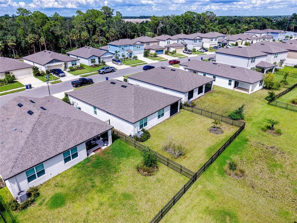
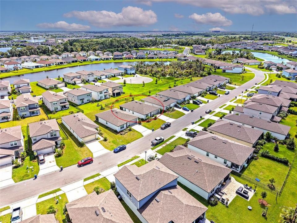
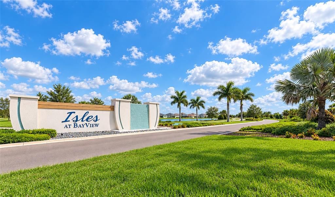
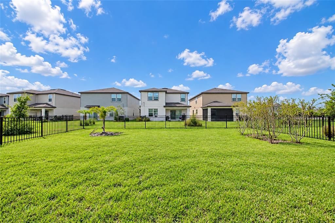
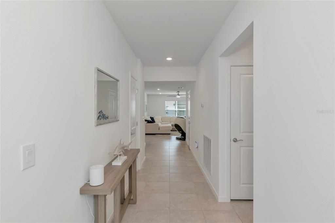
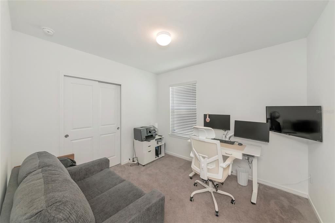
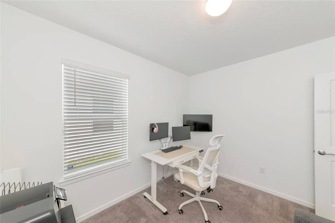
If you’re looking for a newer home in Parrish without waiting for a home to be built, this one is worth a look. Completed in 2024, this popular Hanover floor plan at Isles at BayView offers 4 bedrooms, an open great room layout, a spacious kitchen and a covered lanai, all in a home that is ready to move in today. The kitchen has plenty of room to work and entertain, with white cabinetry, granite countertops, a large island, tiled backsplash and stainless steel Whirlpool appliances. The open layout keeps the kitchen, dining and living areas connected and gives the home a comfortable feel for everyday living. The primary suite features dual sinks and a walk-in shower, with three additional bedrooms giving you plenty of flexibility for family, guests or a home office. Tile flooring runs through the main living areas, baths and laundry room, with carpet in the bedrooms. The home also includes a large walk-in pantry, indoor laundry with washer and dryer, covered lanai, 2-car garage, upgraded door hardware, additional LED lighting and smart home features including a video doorbell. Isles at BayView offers a community pool, clubhouse and game room, plus a convenient Parrish location with easy access to I-75. Tampa, St. Petersburg and Sarasota are all within an easy drive. This is a great opportunity to get a nearly new home without the wait. No construction zone, no waiting for the builder to finish. Just move in and enjoy it. Be sure to take the 3D virtual tour before you come out. You can walk through the entire home from your phone or computer and get a really good feel for the layout before seeing it in person.
Ubicación

Detalles

Tipo:
Residential
Estacionamiento:
Sin datos
Año de construcción:
2024
Lote:
0.14 Hectáreas
Calefacción:
Central
precio por sq. medidor:
$203
Enfriamiento:
Central Air
HOA:
$178

Valuation

Our model vs. what's actually selling nearby.
Estimate
$385,900
$349K – $460K
Confidence Low
List vs. estimate
$10K below estimate
List $375,000 · -2.8%
Our model says this listing is priced below recent comparable activity. Expect competition.
Price per sq ft
$202
-2.5% vs. city median $207
Based on
229 MLS comparables
Median of recent comparable listings. Sold comps use closing price, active listings use list price.

Destacados

Annual tax
$7,334
2025
HOA
$178/yr
Garage
2 car garage
Furnished
Negotiable
Pets
Allowed
Más hechos y características
  • Piso

    • Carpet

    • Luxury Vinyl

    • Tile

    Calefacción

    • Central

    Enfriamiento

    • Central Air

    Accesorios

    • Dishwasher

    • Disposal

    • Dryer

    • Ice Maker

    • Microwave

    • Range

    • Refrigerator

    • Washer

    Otras características interiores

    • Eating Space In Kitchen

    • In Wall Pest System

    • Open Floorplan

    • Pest Guard System

    • Primary Bedroom Main Floor

    • Stone Counters

    • Thermostat

    • Walk-In Closet(s)

    Dormitorios y baños

    • Dormitorios: 4

    • Baños completos: 2

  • Propiedad

    • Pisos: One

    • Características Exteriores: Irrigation System / Sidewalk / Sliding Doors

    Lote

    • Lote: 0.14 Hectáreas

    Otra Información de Propiedad

    • Número de Parcela: 606290359

    • Zonificación: PD-R

  • Tipo y estilo

    • Tipo de propiedad: Residential

    • Subtipo de propiedad: Single Family Residence

  • Utilidad

    • Cable Available

    • Electricity Connected

    • Sewer Connected

    • Sprinkler Meter

    • Sprinkler Recycled

    • Street Lights

    • Water Connected

  • Otra información financiera

    • HOA: $178

    • Frecuencia HOA: Annually

    • Importe anual de impuestos: $7,334

  • Detalles de la fuente

    • MLS ID: A4705757

    Otros hechos

    • Materiales de construcción: Block / Stucco / Wood Frame

    • Detalles de la fundación: Slab

    • Características de lavandería: Inside / Laundry Room

    • Características del lote: Landscaped

    • Características del patio y el porche: Covered / Rear Porch

    • Características de la ventana: Blinds / Low-Emissivity Windows

    • Caras de dirección: Northwest

    • Estilo arquitectónico: Florida

    • Espacios de garaje: 2

    • Garaje adjunto: Si

    • Garaje: Si

    • Salón: 1850

    • Fuente de agua: Public

    • Nombre de subdivisión: ISLES AT BAYVIEW

Consulta privada
Habla con el asesor de este inmueble.
Planos, documentos del HOA, comparables off-market, agendar una visita privada — un solo mensaje directo al especialista local.

Más como esta

En Venta
$390,000
Casa
4 camas · 2 baños · 1,844 sqft
ISLES AT BAYVIEW PH I SUBPH A & B, PARRISH
8522 ABALONE LOOP
Nuevo
En Venta
$393,490
Casa
3 camas · 2 baños · 1,964 sqft
COASTERRA, PALMETTO
13629 SHELLMORE AVENUE
Nuevo
En Venta
$379,500
Casa
4 camas · 2 baños · 1,850 sqft
COPPERSTONE PH IIB, PARRISH
8003 111TH TERRACE E
Nuevo
En Venta
$279,500
Adosados
3 camas · 2 baños · 1,373 sqft
EDGESTONE NORTH AT ARTISAN LAKES, PALMETTO
5924 WHETSTONE COURT
Nuevo
En Venta
$415,000
Casa
2 camas · 2 baños · 1,405 sqft
DEL WEBB AT BAYVIEW PH IV, PARRISH
9437 SHOREBIRD COURT
Nuevo
En Venta
$450,000
Casa
4 camas · 3 baños · 2,360 sqft
ARTISAN LAKES EAVES BEND PH II SUBPH A,, PALMETTO
10938 FIELDSTONE DRIVE
Nuevo
En Venta
$435,000
Casa
2 camas · 2 baños · 1,762 sqft
ESPLANADE NORTH AT ARTISAN LAKES SUBPH I, PALMETTO
5270 SAVINO CIRCLE
Nuevo
En Venta
$390,000
Casa
2 camas · 2 baños · 1,542 sqft
DEL WEBB AT BAYVIEW PH II SUBPH A & B, PARRISH
10641 SPRING TIDE WAY

Mercado cerca de esta dirección

Conteos en vivo en la misma zona.
Ver todo

The multiple listing information is provided by the Stellar MLS from a copyrighted compilation of listings. The compilation of listings and each individual listing are ©2026-present Stellar MLS. All Rights Reserved. The information provided is for consumers' personal, noncommercial use and may not be used for any purpose other than to identify prospective properties consumers may be interested in purchasing. All properties are subject to prior sale or withdrawal. All information provided is deemed reliable but is not guaranteed accurate, and should be independently verified. Listing courtesy of: COLDWELL BANKER REALTY