Vender tu casa
Valoración gratuita de tu hogar
Contacto
Cuéntenos sobre sus necesidades
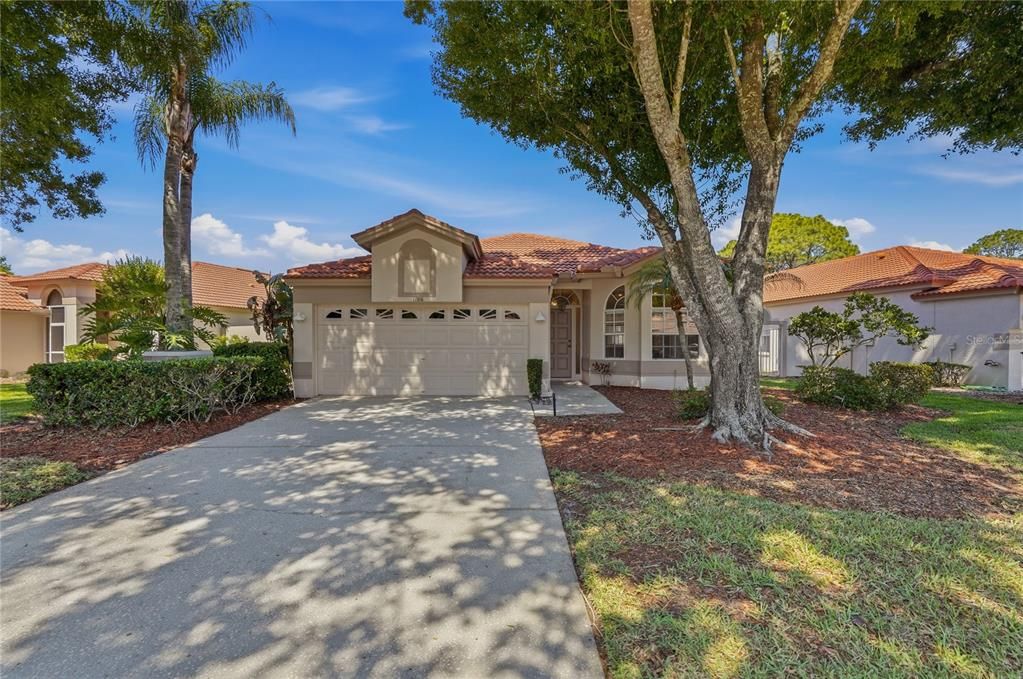
1186 DARTFORD DRIVE

Casa Activo con contrato
$459,900

BTC: 7.05584535

ETH: 241.71677248

-$10K (2026/05/27)
71 días
2 camas
2 baños
1,726 sqft

Visión general

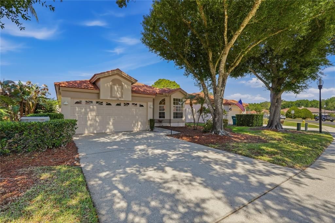
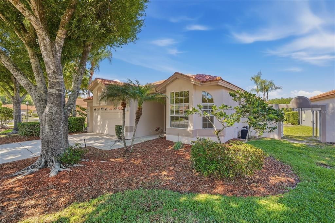
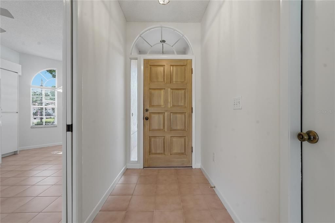
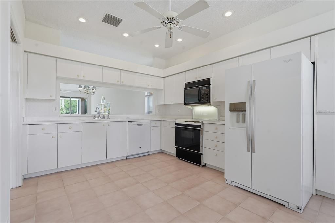
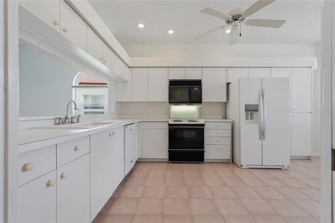
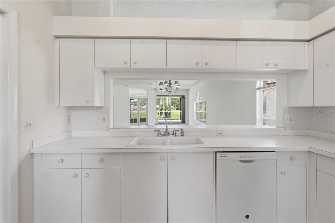
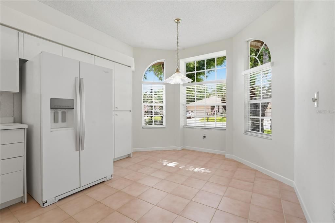
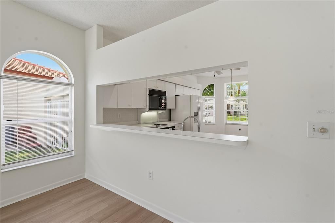
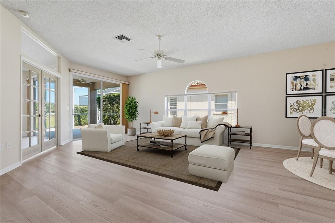
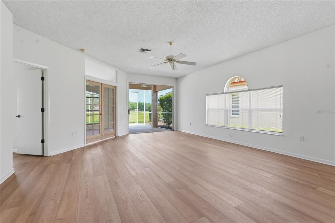
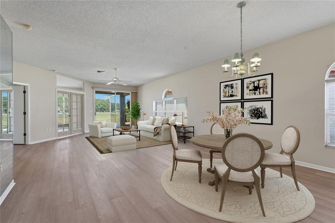
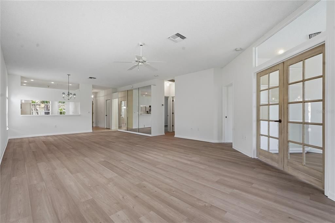

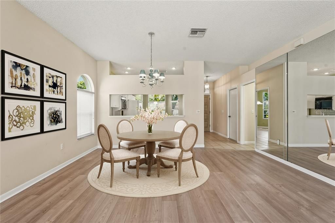
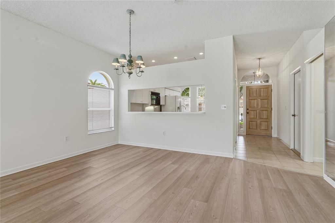
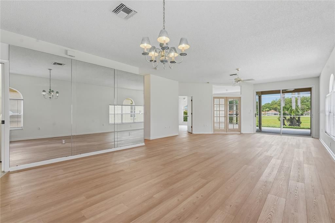
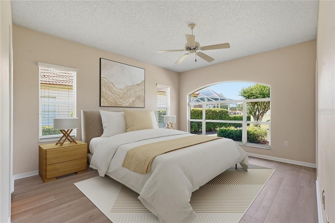
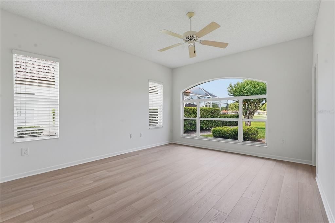
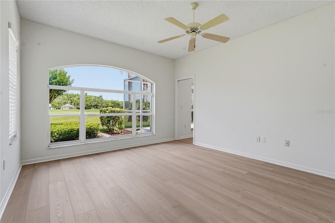
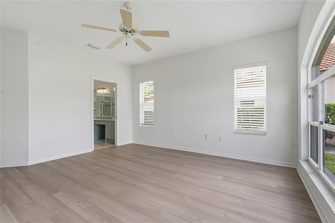
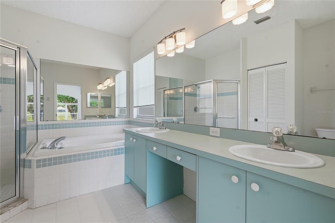
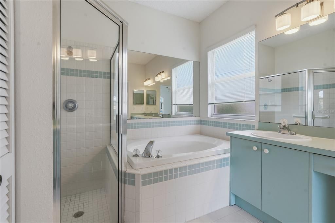
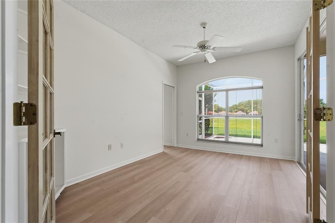
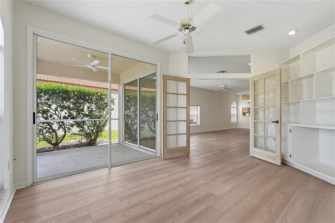
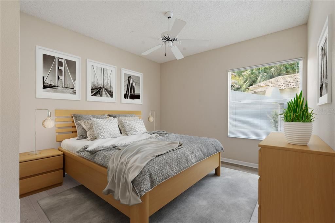
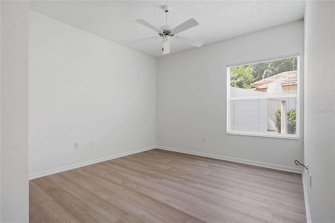
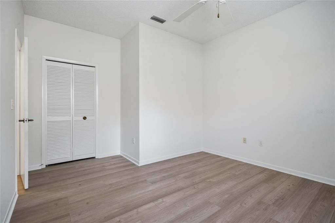
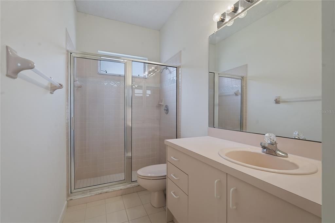
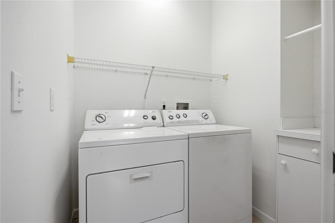
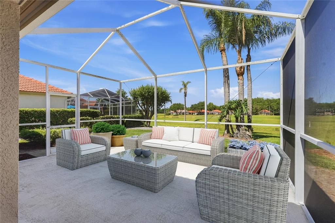
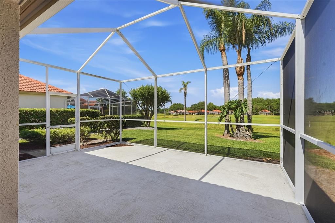
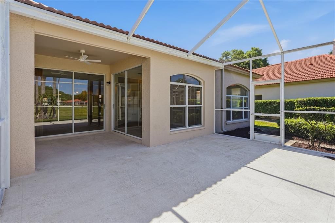
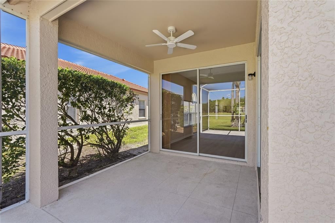
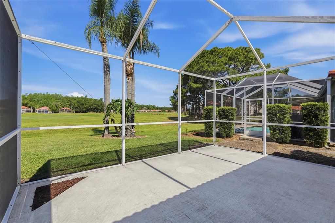
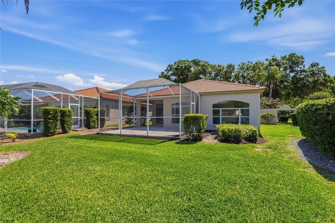
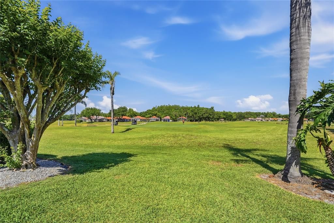
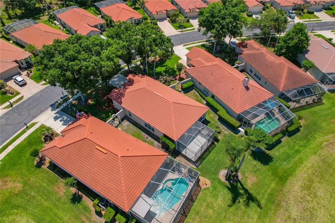
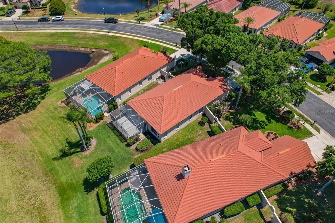
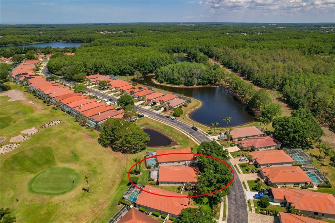
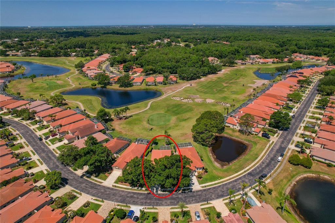
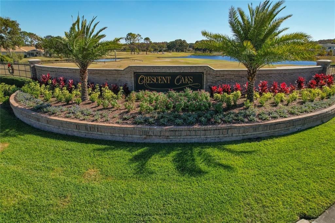
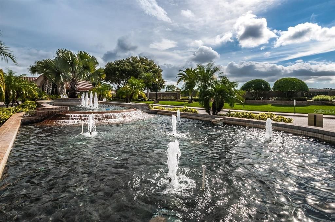
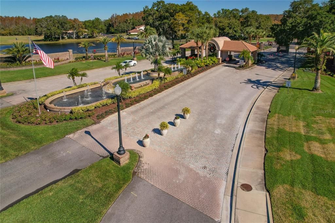
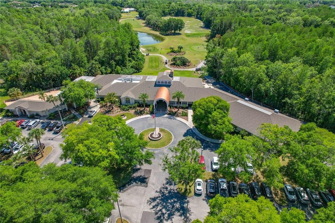
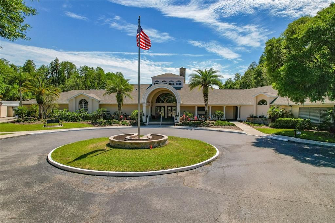
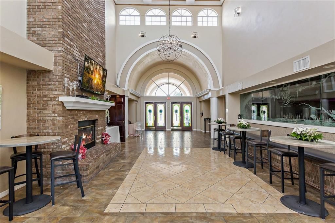
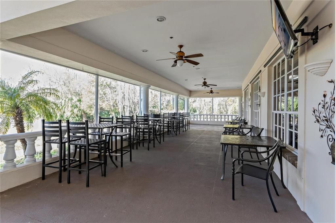
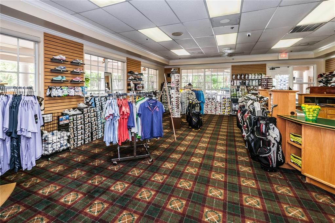
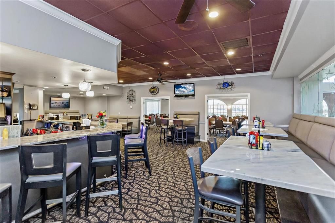
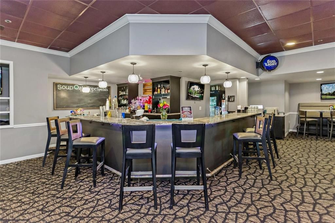
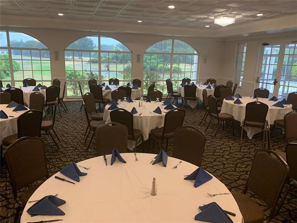
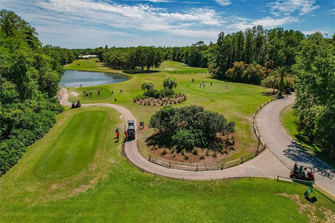
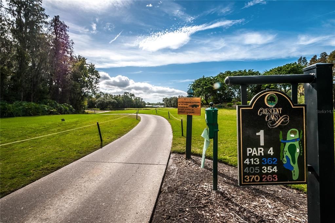
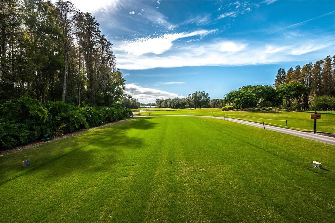
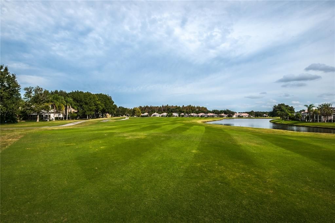
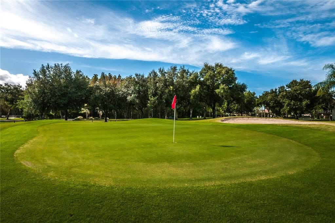
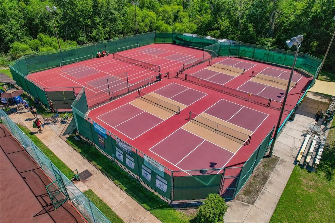
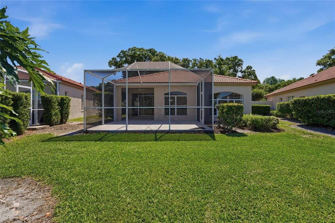
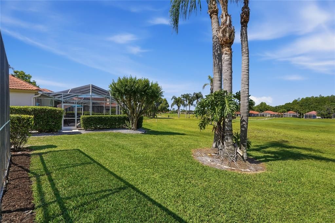
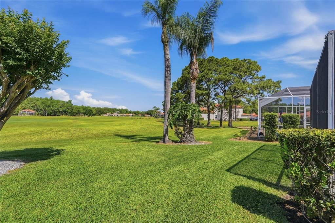
Virtually Staged. "Price Improvement" Welcome to your slice of Florida paradise in the desirable Country Club community of Crescent Oaks. This beautifully maintained 2 bedroom, 2 bathroom home with a den/study offers 1,726 square feet of comfortable living space and features stunning golf course views from the backyard. The flexible den is ideal for a home office, guest space, or additional living area. The home includes a large eat-in kitchen with bay windows overlooking the front of the property, providing a bright and inviting space for casual dining. New Interior Paint 2026 & New luxury vinyl flooring installed in 2026 adds a fresh, modern touch throughout. Major updates include A/C (2014), water heater (2015), and a tile roof (2016). The community offers low HOA fees of $342 monthly and no CDD fees, providing exceptional value within a sought-after gated neighborhood. Crescent Oaks Country Club features 24/7 guard-gated security along with access to golf, tennis, pickleball, dining, and beautifully maintained grounds. The location is convenient to shopping, restaurants, and Gulf beaches, and is just minutes from the world-famous Tarpon Springs Sponge Docks, known for its rich Greek heritage, waterfront dining, and unique shops. Contact Us today for more information or to set up a private showing. Listed by Steven Olandese, REALTOR®, and Joseph Manna, REALTOR®, with RE/MAX Champions and MANDESE Home Partners.
Ubicación

Detalles

Tipo:
Residential
Estacionamiento:
Driveway / Garage Door Opener
Año de construcción:
1992
Lote:
0.18 Hectáreas
Calefacción:
Central / Electric / Heat Pump
precio por sq. medidor:
$266
Enfriamiento:
Central Air
HOA:
$197

Valuation

Our model vs. what's actually selling nearby.
Estimate
$389,900
$297K – $460K
Confidence Low
List vs. estimate
$70K above estimate
List $459,900 · +18.0%
Our model says this listing is priced above recent comparable activity. Room to negotiate.
Price per sq ft
$266
-0.2% vs. city median $267
Based on
17 MLS comparables
Median of recent comparable listings. Sold comps use closing price, active listings use list price.

Destacados

Annual tax
$3,019
2025
HOA
$197/mo
24-Hour Guard, Escrow Reserves Fund, Maintenance Grounds
View
Golf Course
Garage
2 car garage
Pets
Allowed
Más hechos y características
  • Piso

    • Ceramic Tile

    • Luxury Vinyl

    Calefacción

    • Central

    • Electric

    • Heat Pump

    Enfriamiento

    • Central Air

    Accesorios

    • Dishwasher

    • Dryer

    • Electric Water Heater

    • Microwave

    • Range

    • Refrigerator

    • Washer

    Otras características interiores

    • Ceiling Fan(s)

    • Eating Space In Kitchen

    • Living Room/Dining Room Combo

    • Split Bedroom

    • Thermostat

    • Walk-In Closet(s)

    • Window Treatments

    Dormitorios y baños

    • Dormitorios: 2

    • Baños completos: 2

  • Estacionamiento

    • Driveway

    • Garage Door Opener

    Propiedad

    • Pisos: One

    • Características Exteriores: Irrigation System / Private Mailbox / Rain Gutters / Sidewalk / Sliding Doors

    Lote

    • Lote: 0.18 Hectáreas

    Otra Información de Propiedad

    • Número de Parcela: 032716189100000770

    • Zonificación: RPD-0.5

  • Tipo y estilo

    • Tipo de propiedad: Residential

    • Subtipo de propiedad: Single Family Residence

  • Utilidad

    • BB/HS Internet Available

    • Cable Available

    • Electricity Connected

    • Phone Available

    • Sewer Connected

    • Water Connected

  • Otra información financiera

    • HOA: $197

    • Frecuencia HOA: Monthly

    • Importe anual de impuestos: $3,019

  • Detalles de la fuente

    • MLS ID: W7884879

    Otros hechos

    • Materiales de construcción: Block / Stucco

    • Detalles de la fundación: Slab

    • Características de lavandería: Inside / Laundry Room

    • Características del lote: Landscaped / On Golf Course / Sidewalk

    • Características del patio y el porche: Covered / Enclosed / Rear Porch / Screened

    • Características de la ventana: Blinds

    • Caras de dirección: East

    • Estilo arquitectónico: Ranch

    • Espacios de garaje: 2

    • Garaje adjunto: Si

    • Garaje: Si

    • Salón: 1726

    • Fuente de agua: Public

    • Nombre de subdivisión: CRESCENT OAKS COUNTRY CLUB 2

Consulta privada
Habla con el asesor de este inmueble.
Planos, documentos del HOA, comparables off-market, agendar una visita privada — un solo mensaje directo al especialista local.

Más como esta

Activo con contrato
$590,000
Casa
5 camas · 3 baños · 3,357 sqft
TRINITY WEST, TRINITY
2643 BRINLEY DRIVE
Nuevo
Activo con contrato
$475,000
Casa
4 camas · 3 baños · 2,893 sqft
TRINITY OAKS SOUTH, TRINITY
8406 GLENGARRY PLACE
Nuevo
Activo con contrato
$554,900
Casa
3 camas · 2 baños · 1,953 sqft
CRESCENT OAKS COUNTRY CLUB 2, TARPON SPRINGS
1111 DARTFORD DRIVE
Nuevo
Activo con contrato
$330,000
Casa
2 camas · 2 baños · 1,380 sqft
FOREST HILLS, HOLIDAY
5843 APPLETREE ROAD
Nuevo
Activo con contrato
$465,000
Casa
3 camas · 2 baños · 2,088 sqft
NATURES HIDEAWAY PH 04, NEW PORT RICHEY
2154 GROUND SQUIRREL DRIVE
Activo con contrato
$579,900
Casa
4 camas · 3 baños · 2,245 sqft
WYNDTREE PH 04 VILLAGE 06, NEW PORT RICHEY
1226 HOVERSHAM DRIVE
Activo con contrato
$339,000
Casa
3 camas · 2 baños · 1,496 sqft
FOREST HILLS, HOLIDAY
1133 GRAND BOULEVARD
Activo con contrato
$485,000
Casa
4 camas · 2 baños · 2,146 sqft
NATURES HIDEAWAY, NEW PORT RICHEY
2016 CRANE COURT

Mercado cerca de esta dirección

Conteos en vivo en la misma zona.
Ver todo

The multiple listing information is provided by the Stellar MLS from a copyrighted compilation of listings. The compilation of listings and each individual listing are ©2026-present Stellar MLS. All Rights Reserved. The information provided is for consumers' personal, noncommercial use and may not be used for any purpose other than to identify prospective properties consumers may be interested in purchasing. All properties are subject to prior sale or withdrawal. All information provided is deemed reliable but is not guaranteed accurate, and should be independently verified. Listing courtesy of: RE/MAX CHAMPIONS