Vender tu casa
Valoración gratuita de tu hogar
Contacto
Cuéntenos sobre sus necesidades
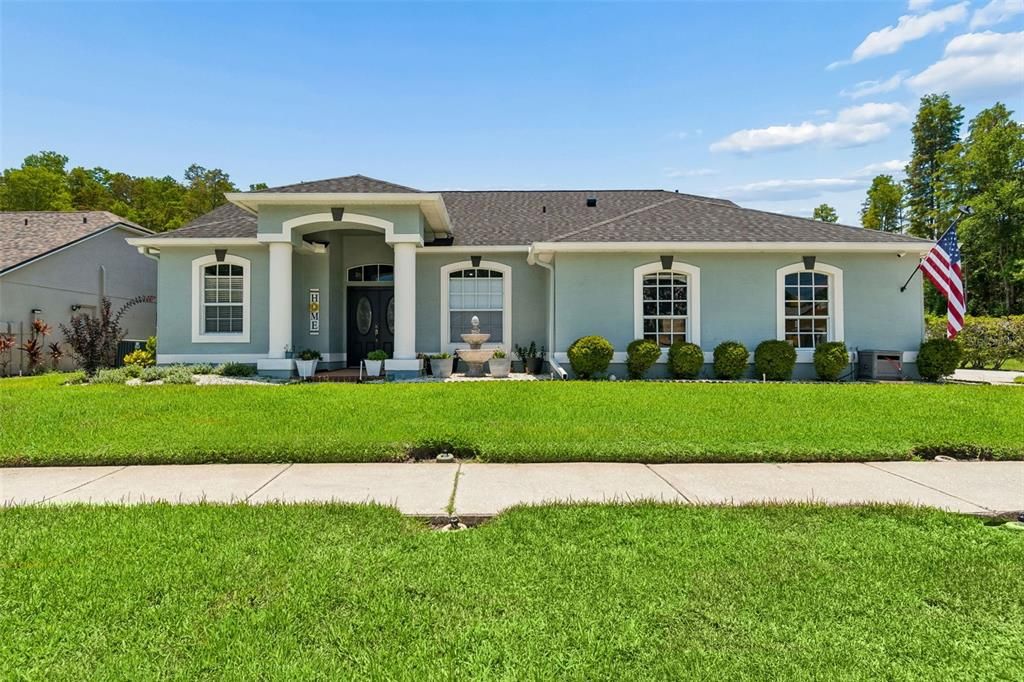
2154 GROUND SQUIRREL DRIVE

Casa Activo con contrato
$465,000

BTC: 7.13409021

ETH: 244.39725855

6 días
3 camas
2 baños
2,088 sqft

Visión general

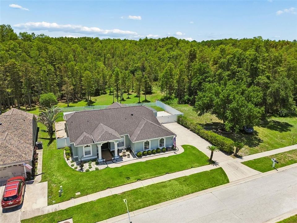
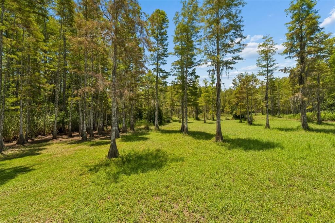
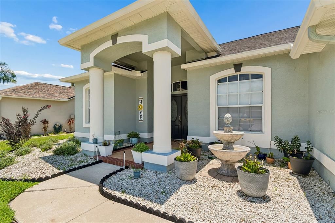
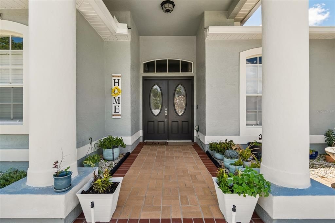
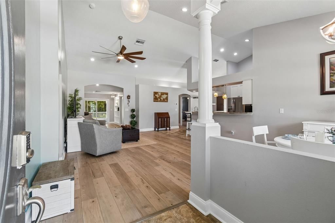
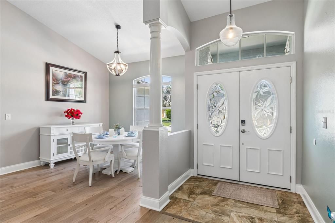
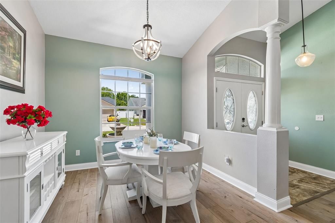
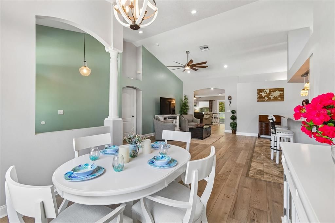
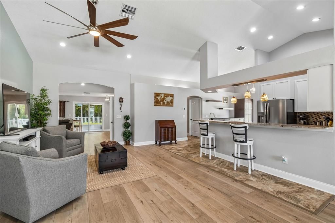
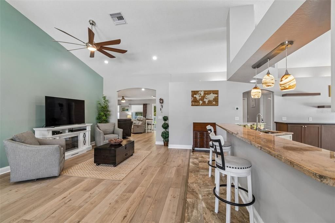
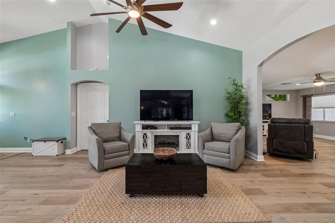
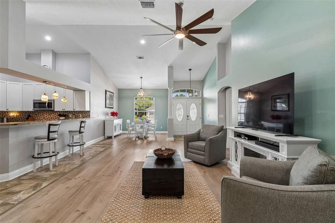
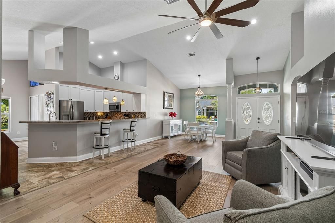
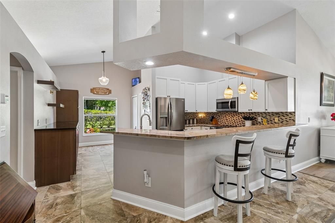
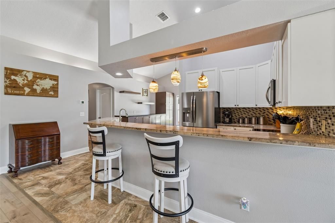
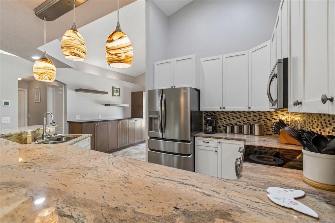
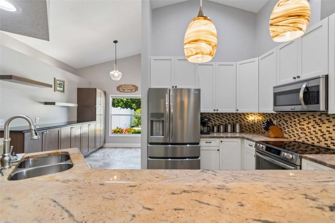
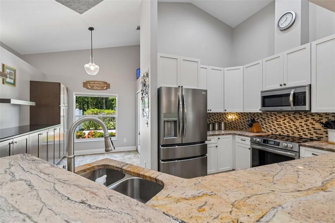
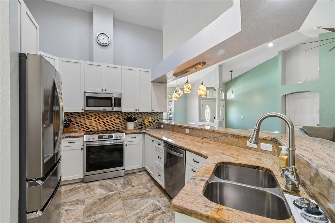
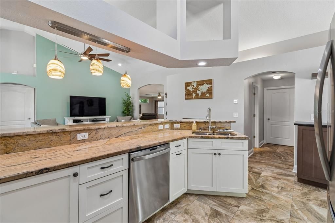
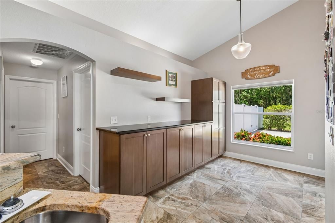
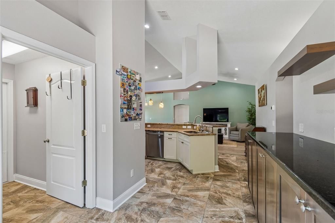
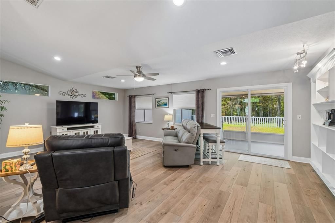
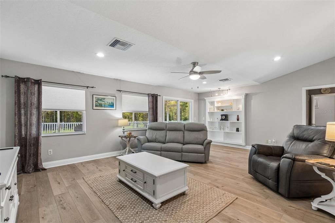
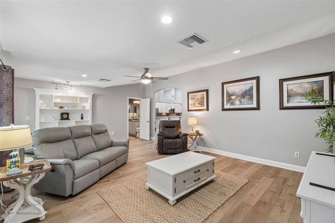
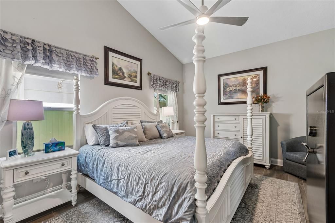
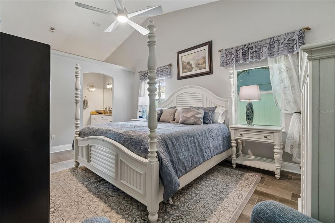
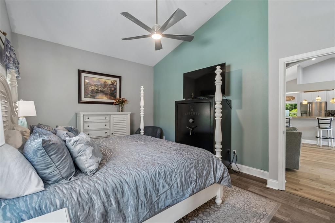
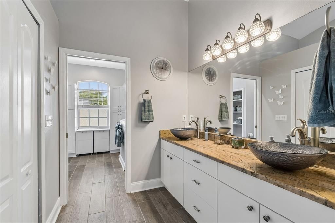
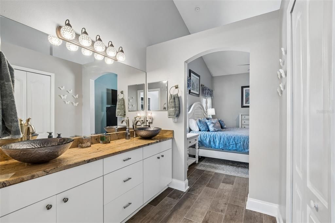
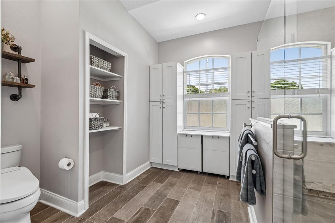
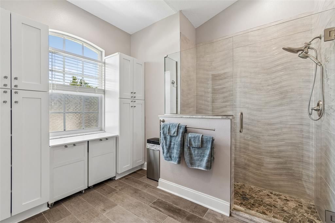
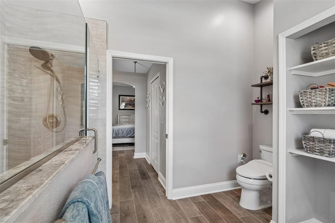
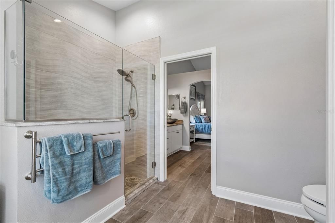
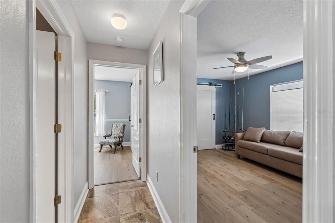
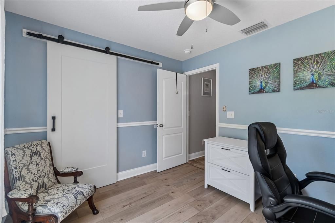
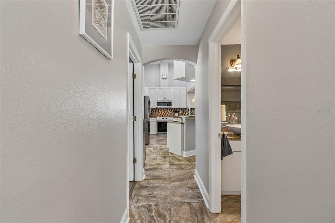
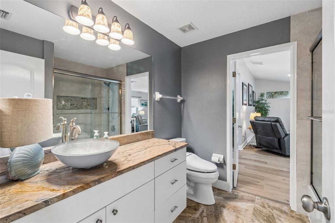
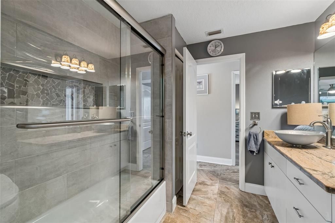
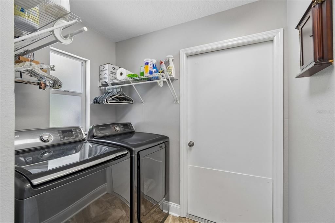
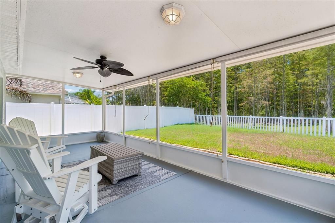
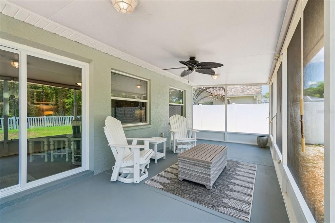
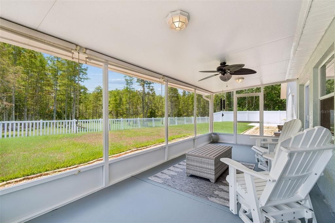
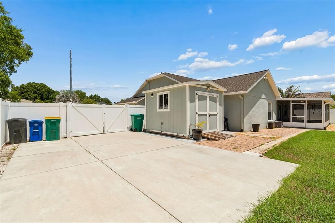
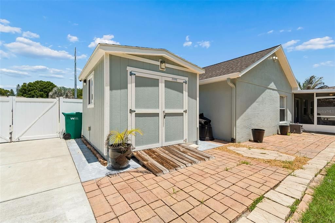
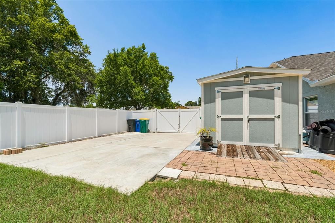
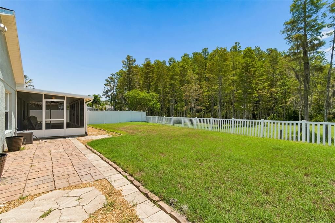
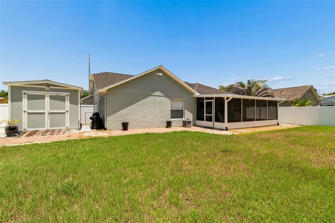
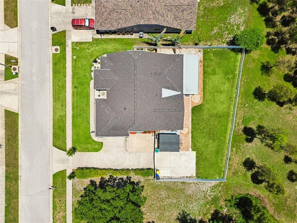
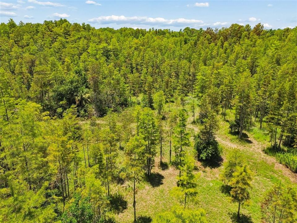
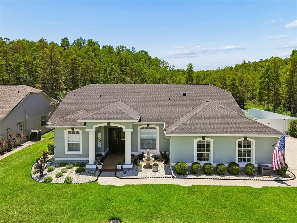
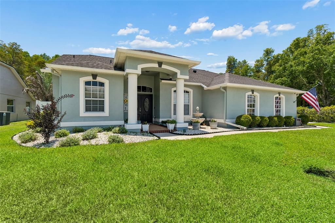
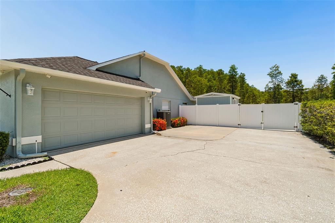
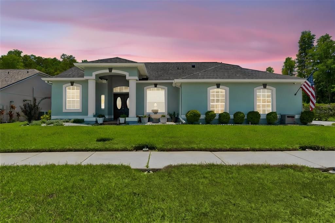
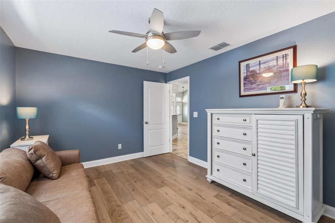
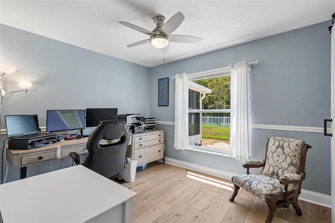
This beautifully maintained home in Nature's Hideaway offers maximum privacy with picturesque conservation views on the rear and side yard!  An extra large fenced backyard with a spacious 10 X 23 screened back porch allows for all sorts of backyard activities!  The oversized swing driveway can accommodate many cars and includes a concrete boat slab.  Outdoor gutters were added in 2016.  A new AC, landscaping and a French drain system was added in 2017.  The front doors were replaced with high impact doors in 2018.  The exterior was painted in 2019.  A new roof was added in 2020 along with a new Tuff 10 X 12 shed with power in the backyard.  The interior was painted in 2021.  There were numerous renovations done to the primary and guest bathrooms in 2022.  There was new flooring added throughout the home in 2023 (except for the primary bedroom, primary bathroom and guest bath in 2022).  Ceramic tile in all wet areas. A new water heater was added in 2024.  The sliding glass door was replaced in 2026.  This bright and airy open floor plan is perfect for entertaining!  The galley style kitchen boasts beautiful granite countertops and upgraded stainless steel appliances.  There is a bonus set of cabinets for added storage space and countertop between the laundry room and the kitchen!  The washer and dryer are included. Please note that this entire home was constructed with concrete block, as many homes in Nature's Hideaway were built with frame construction. Low HOA fee of $320 a year and NO CDD fees. This exquisite home offers year-round recreation with a setting designed for relaxation and entertainment. Schedule your appointment today!
Ubicación

Detalles

Tipo:
Residential
Estacionamiento:
Boat / Garage Door Opener / Garage Faces Side
Año de construcción:
1999
Lote:
0.25 Hectáreas
Calefacción:
Central
precio por sq. medidor:
$223
Enfriamiento:
Central Air
HOA:
$320

Valuation

Our model vs. what's actually selling nearby.
Estimate
$501,079
$336K – $595K
Confidence Low
List vs. estimate
$36K below estimate
List $465,000 · -7.2%
Our model says this listing is priced below recent comparable activity. Expect competition.
Price per sq ft
$222
+2.8% vs. city median $216
Based on
12 MLS comparables
Median of recent comparable listings. Sold comps use closing price, active listings use list price.

Destacados

Annual tax
$3,822
2025
HOA
$320/yr
View
Trees/Woods
Garage
2 car garage
Pets
Allowed
Más hechos y características
  • Piso

    • Ceramic Tile

    • Laminate

    Calefacción

    • Central

    Enfriamiento

    • Central Air

    Accesorios

    • Dishwasher

    • Dryer

    • Electric Water Heater

    • Microwave

    • Range

    • Refrigerator

    • Washer

    Otras características interiores

    • Cathedral Ceiling(s)

    • Ceiling Fan(s)

    • Eating Space In Kitchen

    • High Ceilings

    • Living Room/Dining Room Combo

    • Open Floorplan

    • Solid Wood Cabinets

    • Split Bedroom

    • Stone Counters

    • Vaulted Ceiling(s)

    • Walk-In Closet(s)

    Dormitorios y baños

    • Dormitorios: 3

    • Baños completos: 2

  • Estacionamiento

    • Boat

    • Garage Door Opener

    • Garage Faces Side

    Propiedad

    • Pisos: One

    • Características Exteriores: Irrigation System / Rain Gutters / Sidewalk / Sliding Doors

    Lote

    • Lote: 0.25 Hectáreas

    Otra Información de Propiedad

    • Número de Parcela: 162627002.B000.00359.0

    • Zonificación: R4

  • Tipo y estilo

    • Tipo de propiedad: Residential

    • Subtipo de propiedad: Single Family Residence

  • Utilidad

    • Cable Available

    • Public

  • Otra información financiera

    • HOA: $320

    • Frecuencia HOA: Annually

    • Importe anual de impuestos: $3,823

  • Detalles de la fuente

    • MLS ID: TB8525971

    Otros hechos

    • Materiales de construcción: Block / Stucco

    • Detalles de la fundación: Slab

    • Características de lavandería: Electric Dryer Hookup / Inside / Laundry Room / Washer Hookup

    • Características del lote: Conservation Area / Landscaped / Sidewalk

    • Características del patio y el porche: Rear Porch / Screened

    • Características de la ventana: Blinds

    • Caras de dirección: West

    • Otras estructuras: Shed(s)

    • Espacios de garaje: 2

    • Garaje adjunto: Si

    • Garaje: Si

    • Salón: 2088

    • Fuente de agua: Public

    • Nombre de subdivisión: NATURES HIDEAWAY PH 04

Consulta privada
Habla con el asesor de este inmueble.
Planos, documentos del HOA, comparables off-market, agendar una visita privada — un solo mensaje directo al especialista local.

Más como esta

Activo con contrato
$590,000
Casa
5 camas · 3 baños · 3,357 sqft
TRINITY WEST, TRINITY
2643 BRINLEY DRIVE
Nuevo
Activo con contrato
$475,000
Casa
4 camas · 3 baños · 2,893 sqft
TRINITY OAKS SOUTH, TRINITY
8406 GLENGARRY PLACE
Nuevo
Activo con contrato
$554,900
Casa
3 camas · 2 baños · 1,953 sqft
CRESCENT OAKS COUNTRY CLUB 2, TARPON SPRINGS
1111 DARTFORD DRIVE
Nuevo
Activo con contrato
$330,000
Casa
2 camas · 2 baños · 1,380 sqft
FOREST HILLS, HOLIDAY
5843 APPLETREE ROAD
Activo con contrato
$375,000
Adosados
4 camas · 2 baños · 2,466 sqft
BRYANT SQUARE, NEW PORT RICHEY
3216 BRYANT PARK DRIVE
Activo con contrato
$340,000
Casa
4 camas · 2 baños · 1,116 sqft
HOLIDAY GARDENS ESTATES, NEW PORT RICHEY
4747 MADISON STREET
-$5K
Activo con contrato
$377,900
Casa
3 camas · 2 baños · 1,876 sqft
FAIRWAY SPGS, NEW PORT RICHEY
9927 MIDDLECOFF DRIVE
Activo con contrato
$579,900
Casa
4 camas · 3 baños · 2,245 sqft
WYNDTREE PH 04 VILLAGE 06, NEW PORT RICHEY
1226 HOVERSHAM DRIVE

Mercado cerca de esta dirección

Conteos en vivo en la misma zona.
Ver todo

The multiple listing information is provided by the Stellar MLS from a copyrighted compilation of listings. The compilation of listings and each individual listing are ©2026-present Stellar MLS. All Rights Reserved. The information provided is for consumers' personal, noncommercial use and may not be used for any purpose other than to identify prospective properties consumers may be interested in purchasing. All properties are subject to prior sale or withdrawal. All information provided is deemed reliable but is not guaranteed accurate, and should be independently verified. Listing courtesy of: SUNSET LAKES REALTY GROUP