Vender tu casa
Valoración gratuita de tu hogar
Contacto
Cuéntenos sobre sus necesidades

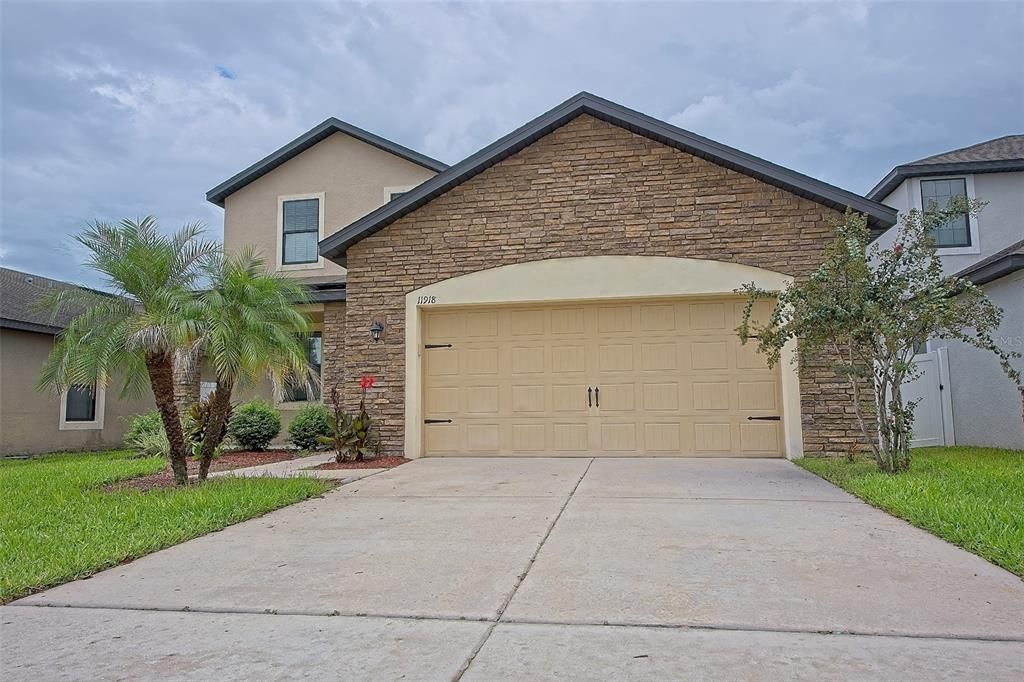
11918 WINTERSET COVE DRIVE

Casa En Venta
$449,900

BTC: 5.41135434

ETH: 169.77358491

2 días
5 camas
3 baños
2,852 sqft

Visión general

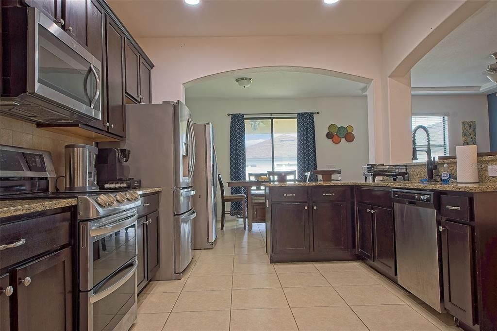
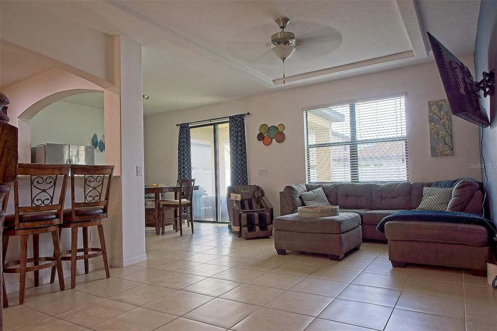
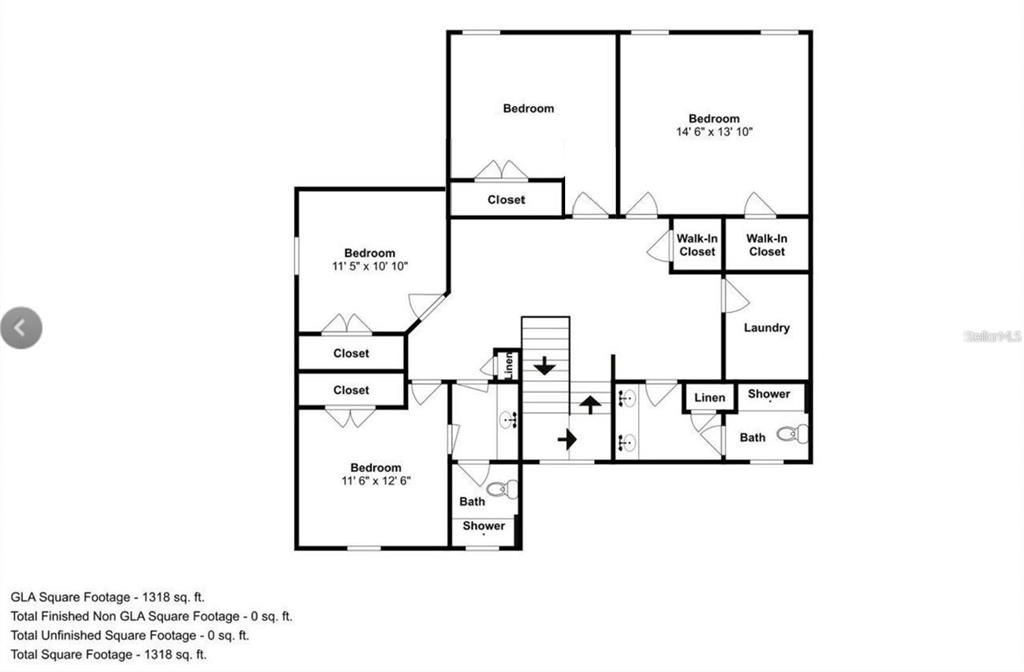
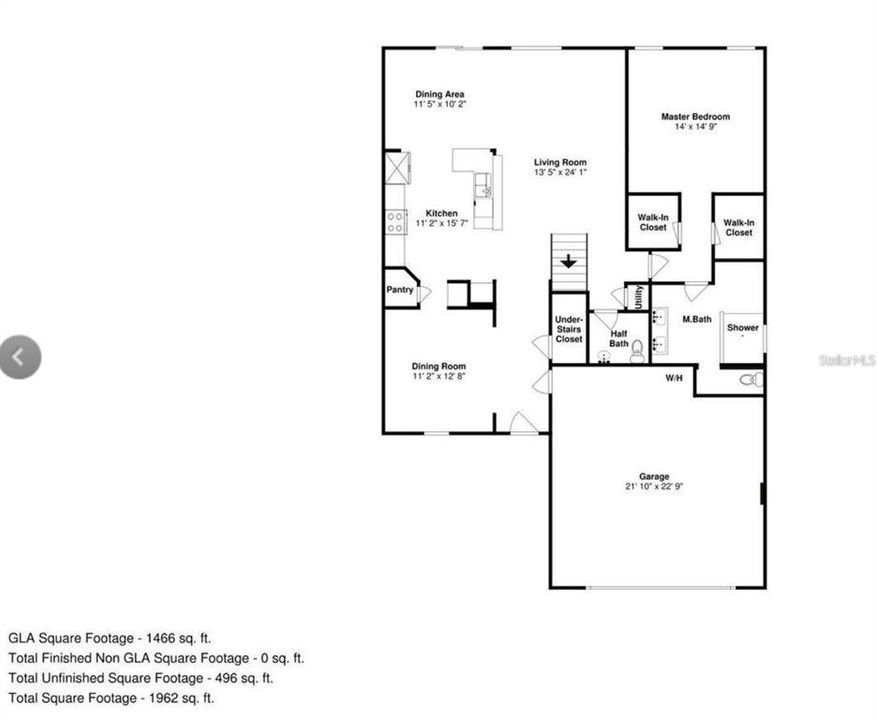
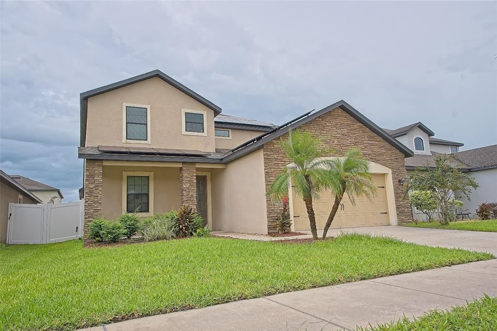
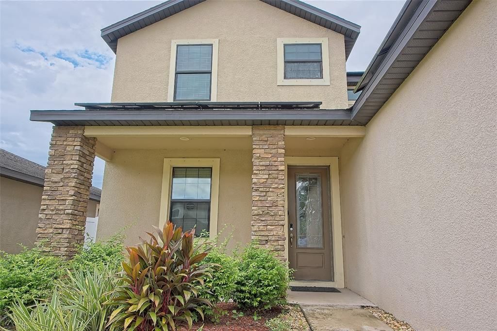
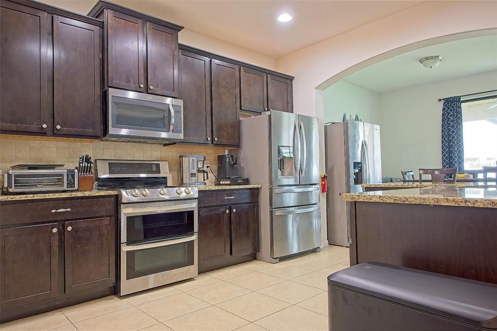
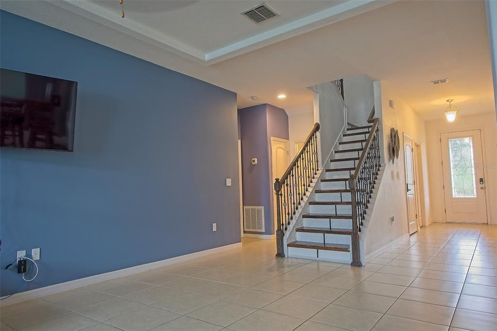
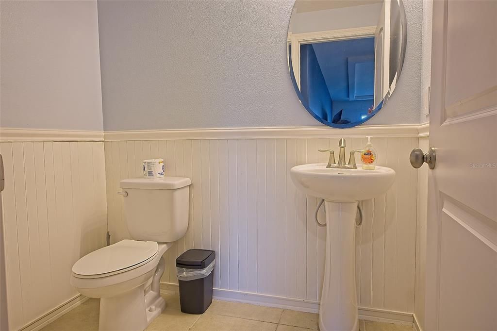
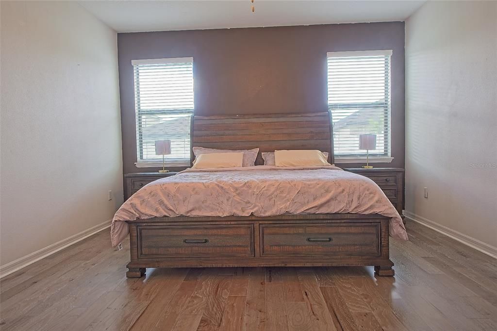
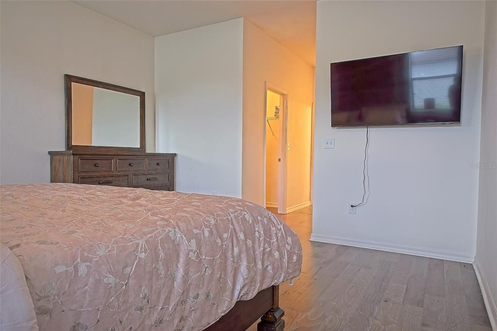
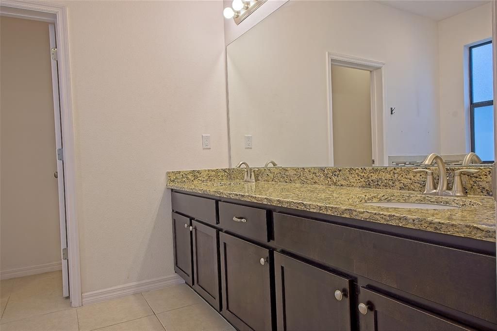
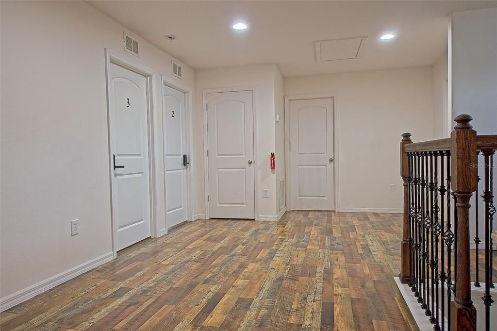
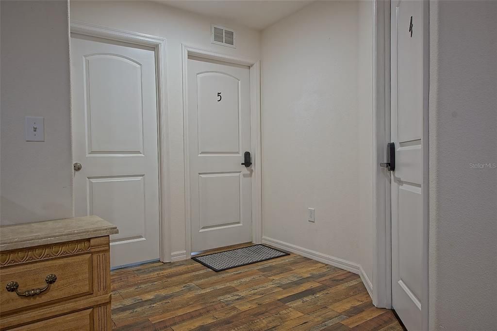
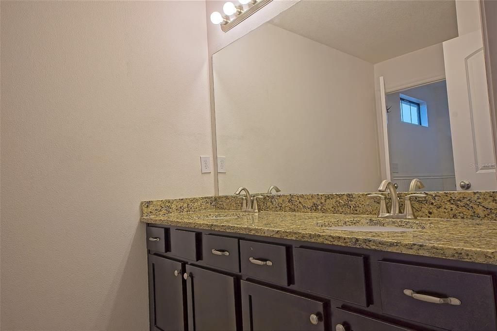
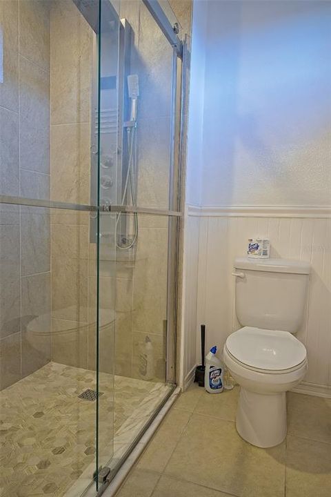
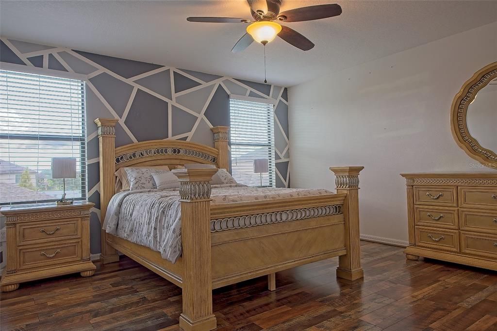
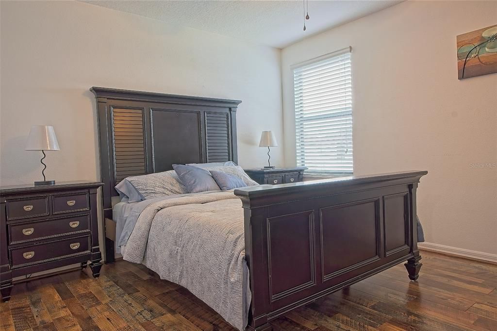
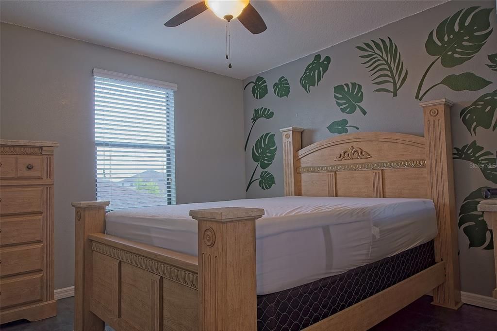
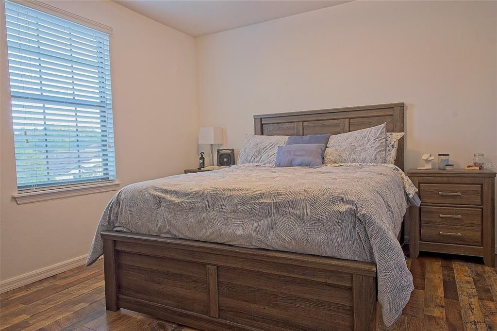
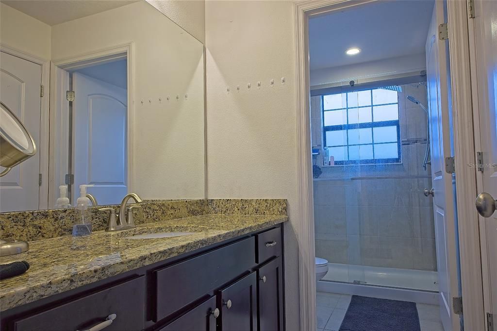
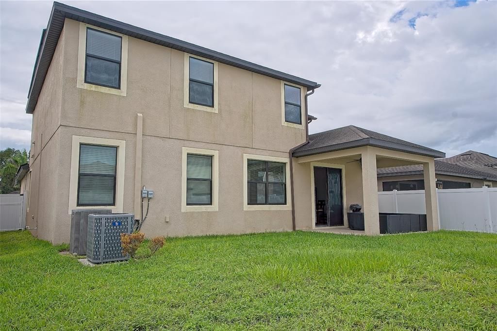
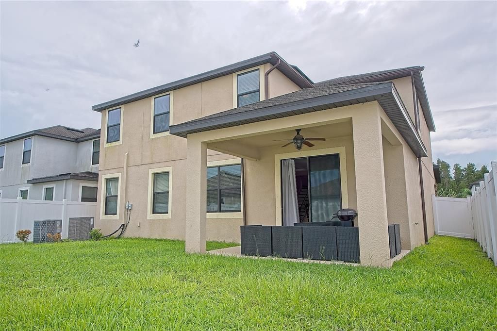
Virtually Staged. SPACIOUS 5-BEDROOM HOME IN BALLENTRAE! Welcome to 11918 Winterset Cove Dr, offering 2,852 sq. ft. of comfortable living space with 5 bedrooms, 3.5 bathrooms, a 2-car garage and a desirable first-floor primary suite. Step inside to a bright and spacious floor plan featuring high ceilings and abundant natural light. The kitchen is designed for everyday living and entertaining with granite countertops, modern appliances, ample cabinetry, pantry storage and convenient access to the dining and living areas. The expansive FIRST-FLOOR PRIMARY SUITE offers added privacy and convenience, complete with two walk-in closets and a private bath. Upstairs, additional bedrooms provide plenty of space for family, guests or home offices, while the large BONUS ROOM offers flexibility as a media room, game room, playroom, fitness area or second living space. Enjoy Florida living from the privacy of the FULLY FENCED BACKYARD, with plenty of room for outdoor dining, grilling, entertaining or relaxing. Additional highlights include a 2-car garage, landscaped exterior, covered outdoor areas and a functional two-story layout designed to provide both shared and private living spaces. Located in the Ballentrae community, residents enjoy access to community amenities including a POOL, CLUBHOUSE and PLAYGROUND. Convenient Riverview location near shopping, dining, schools and major roadways with access to Brandon, Tampa and the greater Tampa Bay area. With 5 bedrooms, 3.5 baths, nearly 2,900 sq. ft., a first-floor primary suite and versatile bonus room, this home offers the SPACE and FLEXIBILITY today's buyers are looking for. Schedule your private showing and experience 11918 Winterset Cove Dr for yourself!

Ubicación

Detalles

Tipo:
Residential
Estacionamiento:
Driveway / Garage Door Opener / On Street
Año de construcción:
2018
Lote:
0.13 Hectáreas
Calefacción:
Electric
precio por sq. medidor:
$158
Enfriamiento:
Central Air
HOA:
$133

Valuation

Our model vs. what's actually selling nearby.
Estimate
$398,999
$283K – $500K
Confidence Low
List vs. estimate
$50K above estimate
List $449,900 · +12.8%
Our model says this listing is priced above recent comparable activity. Room to negotiate.
Price per sq ft
$157
-17.1% vs. city median $190
Based on
81 MLS comparables
Median of recent comparable listings. Sold comps use closing price, active listings use list price.

Destacados

Annual tax
$4,389
2025
HOA
$133/yr
Garage
2 car garage
Pets
Allowed
Más hechos y características
  • Piso

    • Ceramic Tile

    • Hardwood

    Calefacción

    • Electric

    Enfriamiento

    • Central Air

    Accesorios

    • Dishwasher

    • Disposal

    • Dryer

    • Electric Water Heater

    • Microwave

    • Range

    • Refrigerator

    • Washer

    Otras características interiores

    • Built-in Features

    • Ceiling Fan(s)

    • Dry Bar

    • Eating Space In Kitchen

    • High Ceilings

    • Kitchen/Family Room Combo

    • Living Room/Dining Room Combo

    • Open Floorplan

    • Primary Bedroom Main Floor

    • Solid Wood Cabinets

    • Split Bedroom

    • Thermostat

    • Tray Ceiling(s)

    • Walk-In Closet(s)

    • Window Treatments

    Dormitorios y baños

    • Dormitorios: 5

    • Baños: 1

    • Baños completos: 3

  • Estacionamiento

    • Driveway

    • Garage Door Opener

    • On Street

    Propiedad

    • Pisos: Two

    • Características Exteriores: Hurricane Shutters / Irrigation System / Lighting / Private Mailbox / Sidewalk / Sliding Doors / Sprinkler Metered

    Lote

    • Lote: 0.13 Hectáreas

    Otra Información de Propiedad

    • Número de Parcela: U033120A2T00000700052.0

    • Zonificación: PD

  • Tipo y estilo

    • Tipo de propiedad: Residential

    • Subtipo de propiedad: Single Family Residence

  • Utilidad

    • Cable Connected

    • Electricity Connected

    • Phone Available

    • Public

    • Sewer Connected

    • Solar

    • Sprinkler Meter

    • Street Lights

    • Underground Utilities

    • Water Connected

  • Otra información financiera

    • HOA: $133

    • Frecuencia HOA: Annually

    • Importe anual de impuestos: $4,390

  • Detalles de la fuente

    • MLS ID: TB8551036

    Otros hechos

    • Materiales de construcción: Block / Concrete / Stucco / Wood Frame

    • Detalles de la fundación: Slab

    • Características de lavandería: Electric Dryer Hookup / Inside / Laundry Room / Upper Level / Washer Hookup

    • Características del lote: Landscaped / Sidewalk

    • Características del patio y el porche: Covered / Front Porch / Patio / Porch / Rear Porch

    • Características de la ventana: Blinds / Double Pane Windows / ENERGY STAR Qualified Windows / Shutters

    • Caras de dirección: South

    • Espacios de garaje: 2

    • Garaje adjunto: Si

    • Garaje: Si

    • Salón: 2852

    • Fuente de agua: Public

    • Tamaño de la parcela: 50 x 110

    • Nombre de subdivisión: BALLENTRAE SUB PH 2

Consulta privada
Habla con el asesor de este inmueble.
Planos, documentos del HOA, comparables off-market, agendar una visita privada — un solo mensaje directo al especialista local.

Más como esta

En Venta
$475,000
Casa
4 camas · 3 baños · 2,824 sqft
SOUTH FORK TRACT W, RIVERVIEW
11939 BRIGHTON KNOLL LOOP
En Venta
$574,900
Casa
4 camas · 2 baños · 2,964 sqft
TRIPLE CREEK PH 1 VILLG A, RIVERVIEW
12211 STREAMBED DRIVE
En Venta
$334,900
Casa
4 camas · 3 baños · 2,950 sqft
SHADY CREEK PRESERVE PH 1, RIVERVIEW
10524 SHADY PRESERVE DRIVE
En Venta
$400,000
Casa
4 camas · 2 baños · 3,134 sqft
SOUTH FORK, RIVERVIEW
10924 SUBTLE TRAIL DRIVE
Nuevo
En Venta
$539,000
Casa
4 camas · 3 baños · 2,447 sqft
PANTHER TRACE PH 1A, RIVERVIEW
10704 BANFIELD DRIVE
Nuevo
En Venta
$360,000
Casa
3 camas · 2 baños · 1,358 sqft
CRISTINA PH I, RIVERVIEW
10251 ALLENWOOD DRIVE
Nuevo
En Venta
$525,000
Casa
4 camas · 3 baños · 2,798 sqft
BELMOND RESERVE PH 1, RIVERVIEW
12401 SHINING WILLOW STREET
Nuevo
En Venta
$340,000
Casa
2 camas · 2 baños · 1,525 sqft
FISHHAWK RANCH WEST PH 6, LITHIA
13533 CIRCA CROSSING DRIVE

Mercado cerca de esta dirección

Conteos en vivo en la misma zona.
Ver todo

The multiple listing information is provided by the Stellar MLS from a copyrighted compilation of listings. The compilation of listings and each individual listing are ©2026-present Stellar MLS. All Rights Reserved. The information provided is for consumers' personal, noncommercial use and may not be used for any purpose other than to identify prospective properties consumers may be interested in purchasing. All properties are subject to prior sale or withdrawal. All information provided is deemed reliable but is not guaranteed accurate, and should be independently verified. Listing courtesy of: SIGNATURE REALTY ASSOCIATES