Vender tu casa
Valoración gratuita de tu hogar
Contacto
Cuéntenos sobre sus necesidades

1196 CASTLE PINES COURT

Casa En Venta
$4,300,000

BTC: 53.54919054

ETH: 1,720.00000000

Nuevo
7 camas
7 baños
6,930 sqft

Visión general

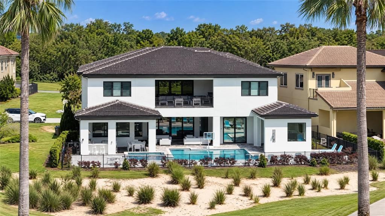
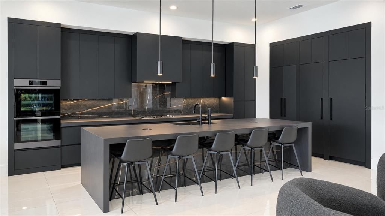
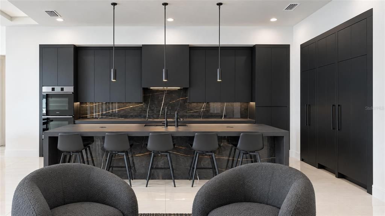
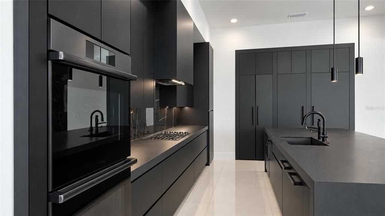
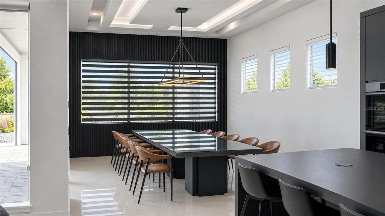
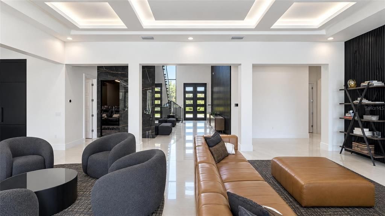
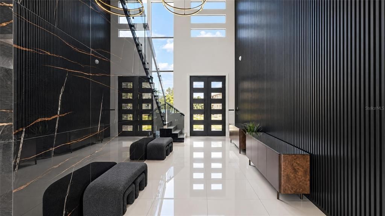
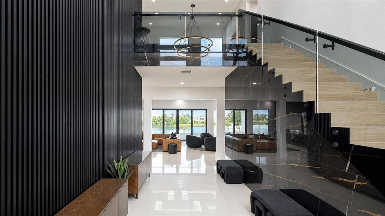
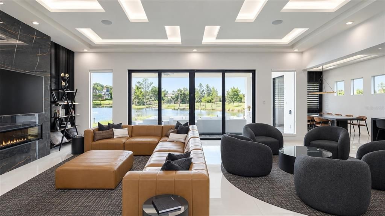
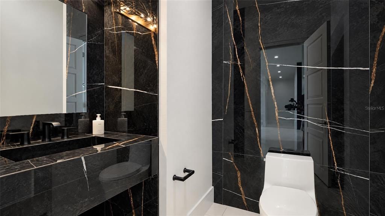
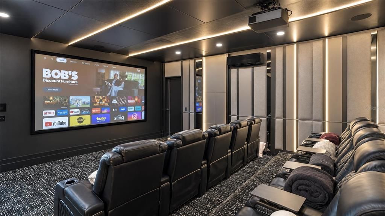
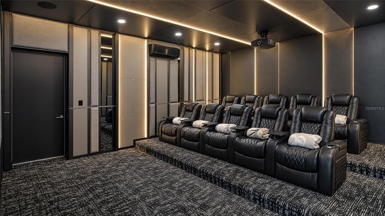
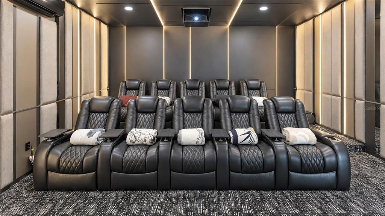
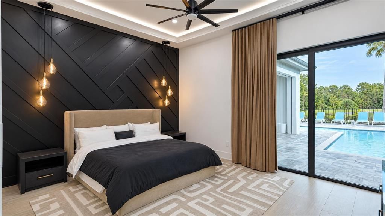
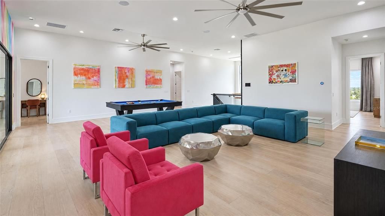
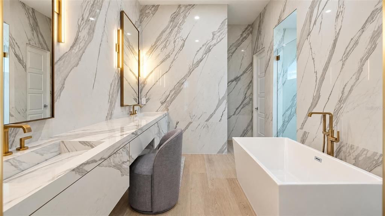
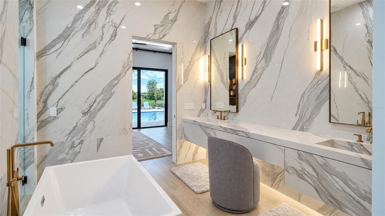
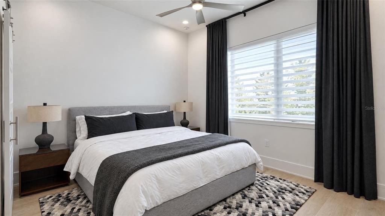
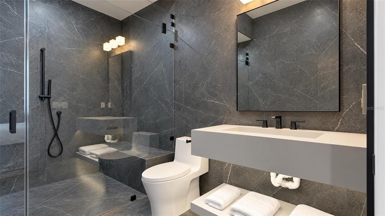
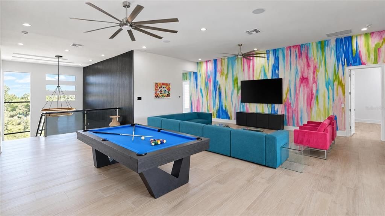
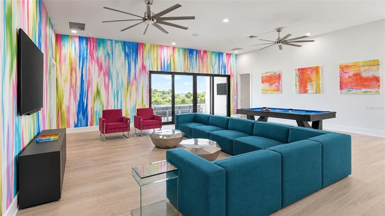
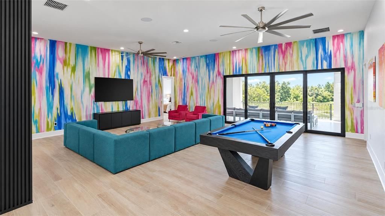
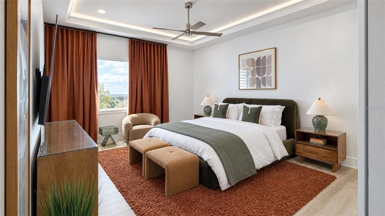
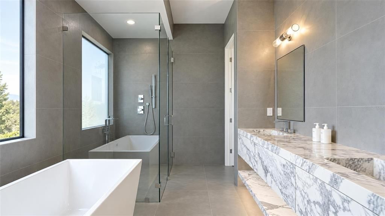
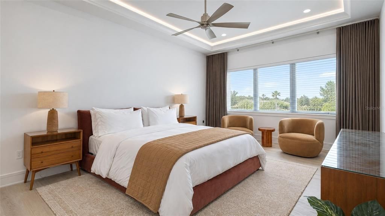
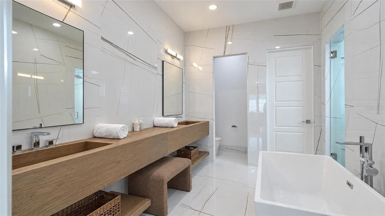
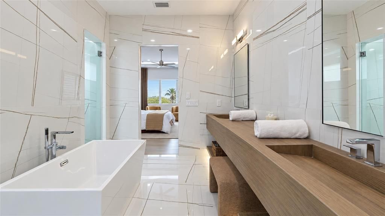
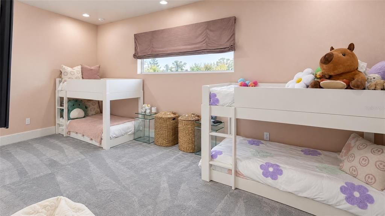
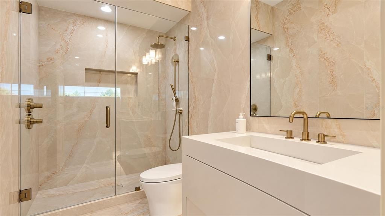
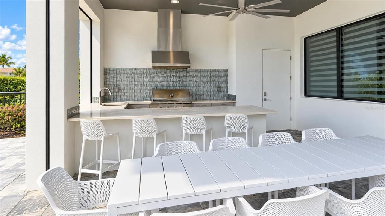
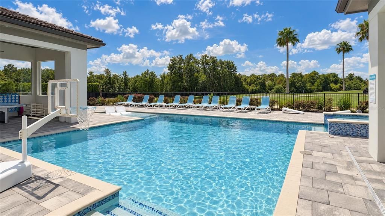
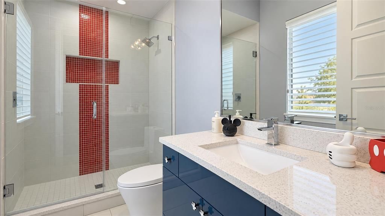
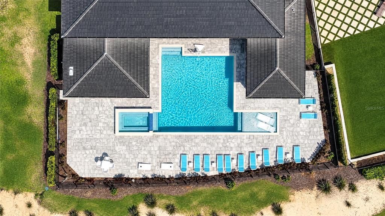
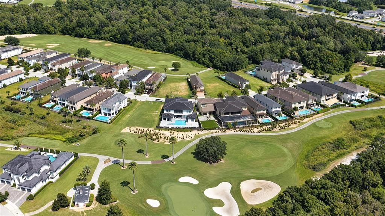
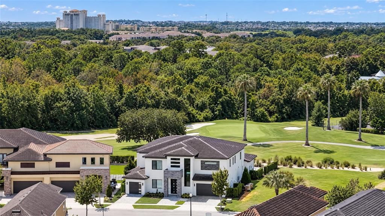
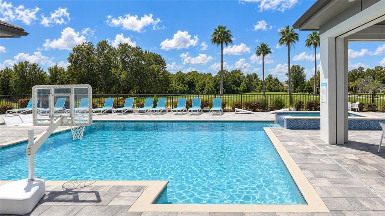
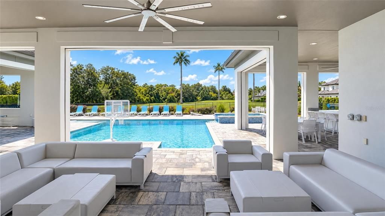
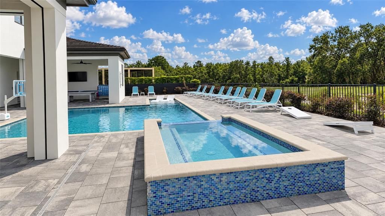
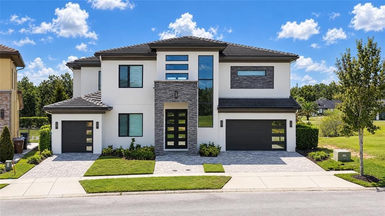
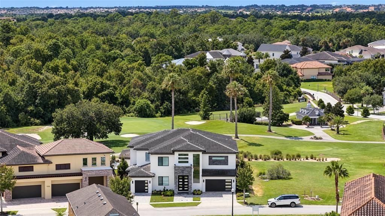
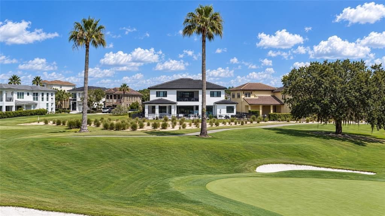
Welcome to 1196 Castle Pines Court, an exceptional fully furnished 7-bedroom, 7-full-bath, 2-half-bath golf-front residence located within the exclusive gated Reunion Resort. Completely remodeled in 2025, this impressive home offers approximately 6,900 square feet of air-conditioned living space and 8,971 total square feet, combining sophisticated contemporary design with incredible spaces for entertaining. The newly redesigned kitchen showcases custom cabinetry, a walk-in pantry and a brand-new DACOR appliance package, opening seamlessly to the home’s expansive living areas. The main living room makes a dramatic statement with a large-format porcelain feature wall, custom millwork and electric fireplace. Throughout the home, the 2025 renovation continues with beautifully remodeled bathrooms featuring large-format porcelain tile, custom floating vanities with integrated sinks and sensor lighting, along with custom closets and elevated architectural finishes. A striking custom entryway features detailed millwork, large-format slabs and smoked-gray glass railing. Designed for entertaining on every level, the home features a dedicated Control4 theater with custom millwork and padded wall treatments, under-counter refrigerator and snack bar. A separate bonus room is ready for an arcade or gaming space, while the second-floor loft offers an additional sitting and TV area with billiard table. Outdoors, enjoy a private resort-style pool, expansive entertaining areas and a summer kitchen, all overlooking the 5th hole of Reunion’s Jack Nicklaus Signature Golf Course. The home is also equipped with a Culligan HANS whole-home reverse-osmosis system and is being offered fully furnished. Located within the gated Reunion Resort, residents and guests can enjoy an extensive collection of resort amenities, including championship golf, multiple dining options, tennis, miniature golf, water-park attractions and a lazy river. The home currently has an active Reunion membership. With its extensive 2025 renovation, designer finishes, entertainment spaces, golf-course setting and turnkey furnishings, 1196 Castle Pines Court offers a distinctive opportunity to experience the Reunion Resort lifestyle.

Ubicación

Detalles

Tipo:
Residential
Estacionamiento:
Sin datos
Año de construcción:
2019
Lote:
0.26 Hectáreas
Calefacción:
Heat Pump
precio por sq. medidor:
$620
Enfriamiento:
Central Air / Mini-Split Unit(s)
HOA:
$817

Destacados

Annual tax
$35,422
2025
HOA
$817/mo
Pool
Gunite
View
Golf Course
Furnished
Furnished
Pets
Allowed
Más hechos y características
  • Piso

    • Carpet

    • Porcelain Tile

    Calefacción

    • Heat Pump

    Enfriamiento

    • Central Air

    • Mini-Split Unit(s)

    Accesorios

    • Bar Fridge

    • Built-In Oven

    • Cooktop

    • Dishwasher

    • Disposal

    • Dryer

    • Exhaust Fan

    • Gas Water Heater

    • Kitchen Reverse Osmosis System

    • Range Hood

    • Refrigerator

    • Water Filtration System

    • Water Softener

    • Whole House R.O. System

    Otras características interiores

    • Built-in Features

    • Ceiling Fan(s)

    • Coffered Ceiling(s)

    • Eating Space In Kitchen

    • Kitchen/Family Room Combo

    • Living Room/Dining Room Combo

    • Smart Home

    • Thermostat

    • Walk-In Closet(s)

    Dormitorios y baños

    • Dormitorios: 7

    • Baños: 2

    • Baños completos: 7

  • Propiedad

    • Pisos: Two

    • Piscina Privada: Si

    • Características Exteriores: Fire Pit / Lighting

    Lote

    • Lote: 0.26 Hectáreas

    Otra Información de Propiedad

    • Número de Parcela: 352527489200011390

    • Zonificación: OPUD

  • Tipo y estilo

    • Tipo de propiedad: Residential

    • Subtipo de propiedad: Single Family Residence

  • Utilidad

    • BB/HS Internet Available

    • Cable Connected

    • Electricity Connected

    • Natural Gas Connected

    • Public

    • Sewer Connected

    • Street Lights

    • Water Connected

  • Otra información financiera

    • HOA: $817

    • Frecuencia HOA: Monthly

    • Importe anual de impuestos: $35,422

  • Detalles de la fuente

    • MLS ID: O6442558

    Otros hechos

    • Materiales de construcción: Block / Wood Frame

    • Detalles de la fundación: Slab

    • Características de la chimenea: Electric

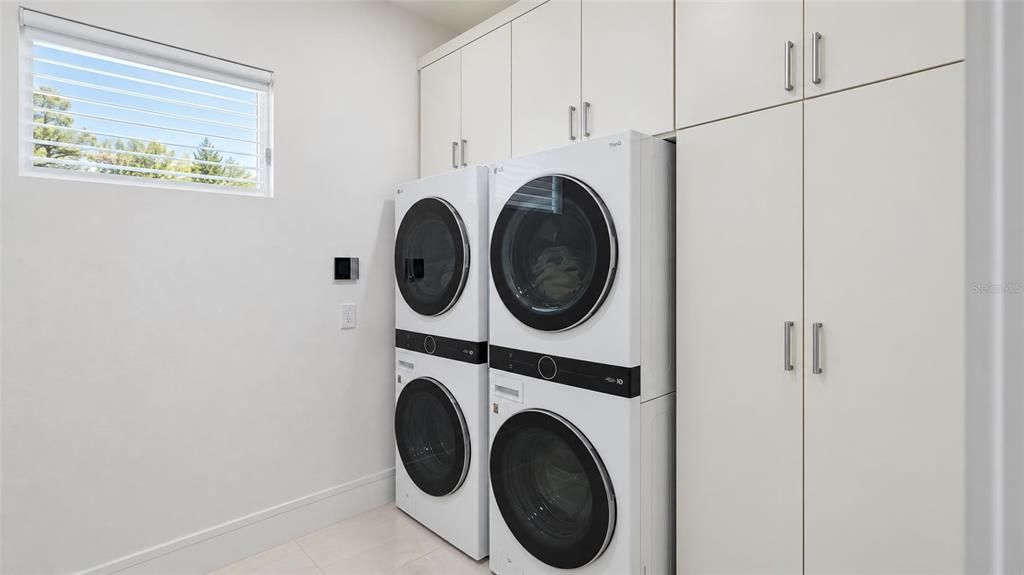
    • Características de lavandería: Electric Dryer Hookup

    • Características del lote: On Golf Course / Oversized Lot

    • Características de la piscina: Gunite / Heated / In Ground / Lighting / Tile

    • Características de la ventana: Aluminum Frames / Blinds / Double Pane Windows

    • Caras de dirección: East

    • Estilo arquitectónico: Contemporary / Custom

    • Salón: 6930

    • Fuente de agua: Public

    • Nombre de subdivisión: REUNION WEST VILLAGE 3A

Consulta privada
Habla con el asesor de este inmueble.
Planos, documentos del HOA, comparables off-market, agendar una visita privada — un solo mensaje directo al especialista local.
Más como esta

En Venta
$5,350,000
Casa
8 camas · 9 baños · 8,000 sqft
REUNION WEST VLGS NORTH, REUNION
971 GOLDEN BEAR DRIVE
En Venta
$3,950,000
Casa
4 camas · 4 baños · 5,162 sqft
REUNION WEST VILLAGE 3A, REUNION
1002 COYOTE CREEK WAY
-$10K
En Venta
$3,185,000
Casa
5 camas · 6 baños · 6,900 sqft
REUNION WEST VLGS NORTH, KISSIMMEE
7829 PALMILLA COURT
En Venta
$3,199,999
Casa
11 camas · 12 baños · 8,580 sqft
REUNION WEST VLGS NORTH, KISSIMMEE
550 MUIRFIELD LOOP
-$349K
En Venta
$3,250,000
Casa
10 camas · 10 baños · 8,020 sqft
REUNION WEST VILLAGE 3B, REUNION
1200 GRAND TRAVERSE PARKWAY
-$155K
En Venta
$5,395,000
Casa
12 camas · 12 baños · 12,987 sqft
REUNION WEST VLGS NORTH, REUNION
521 MUIRFIELD LOOP
-$1M
En Venta
$3,650,000
Casa
9 camas · 9 baños · 8,151 sqft
REUNION WEST VLGS NORTH, REUNION
751 GOLDEN BEAR DRIVE
-$75K
En Venta
$3,125,000
Casa
10 camas · 11 baños · 7,966 sqft
REUNION WEST VLGS NORTH, REUNION
331 MUIRFIELD LOOP

Mercado cerca de esta dirección

Conteos en vivo en la misma zona.
Ver todo

The multiple listing information is provided by the Stellar MLS from a copyrighted compilation of listings. The compilation of listings and each individual listing are ©2026-present Stellar MLS. All Rights Reserved. The information provided is for consumers' personal, noncommercial use and may not be used for any purpose other than to identify prospective properties consumers may be interested in purchasing. All properties are subject to prior sale or withdrawal. All information provided is deemed reliable but is not guaranteed accurate, and should be independently verified. Listing courtesy of: TOP TIER RESORT REALTY