Vender tu casa
Valoración gratuita de tu hogar
Contacto
Cuéntenos sobre sus necesidades
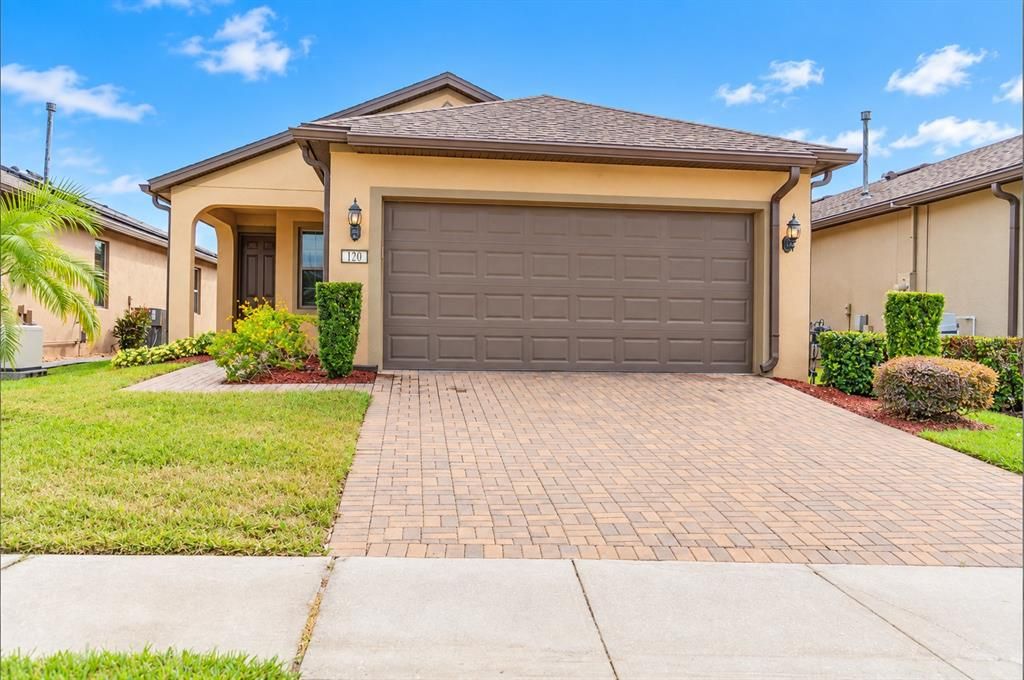
120 MONTORO

Casa En Venta
$289,900

BTC: 3.53536585

ETH: 119.20230263

4 días
2 camas
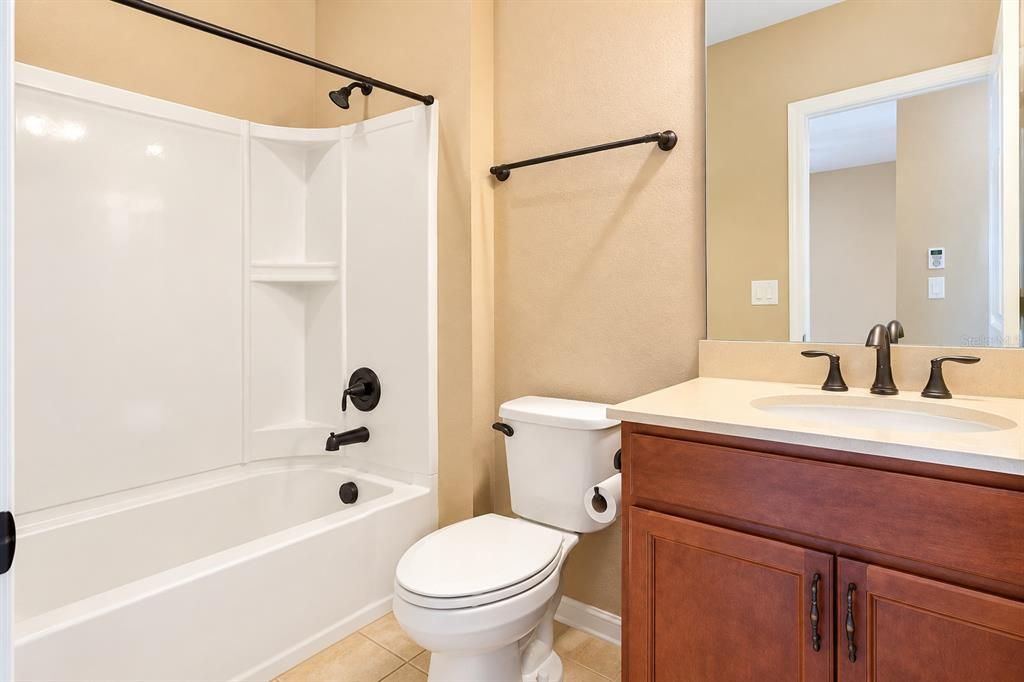
2 baños
1,464 sqft

Visión general

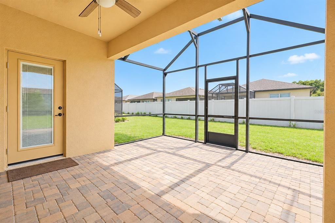
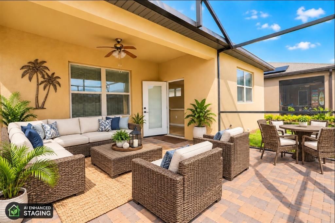
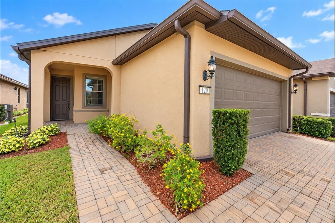
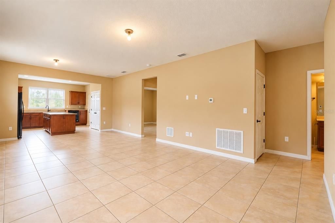
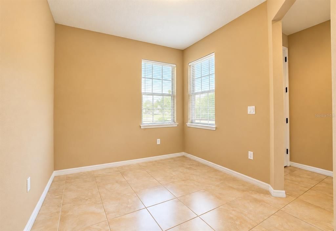
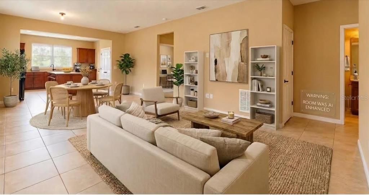
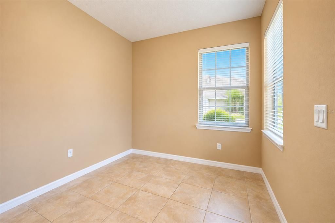
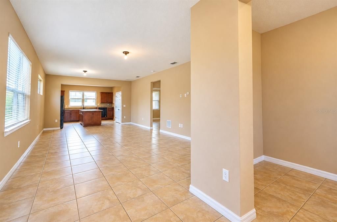
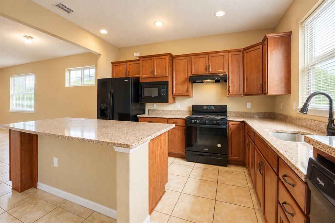
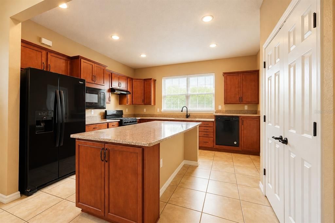
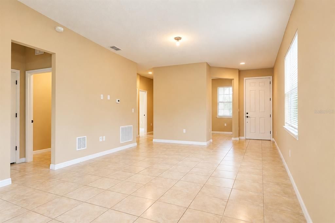
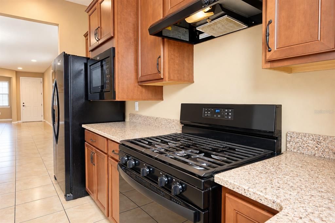
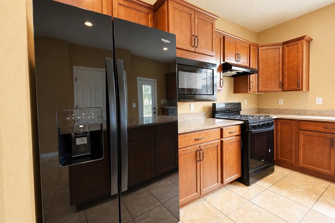
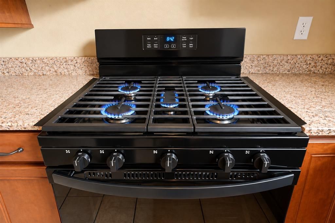
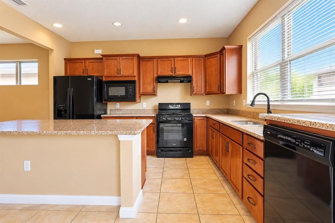
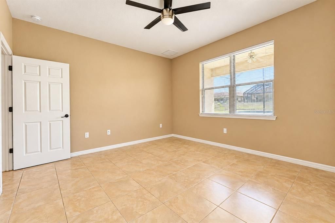
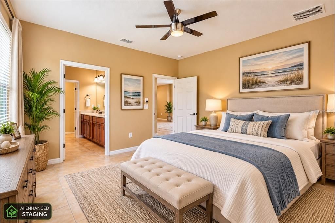
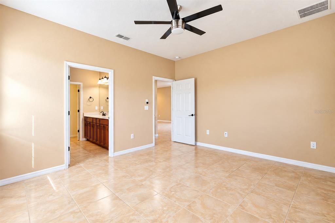
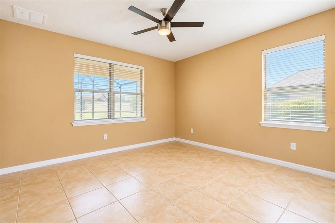
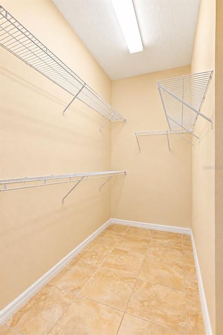
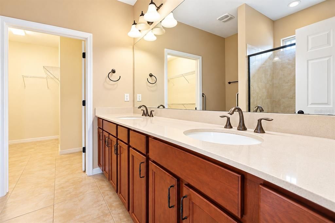
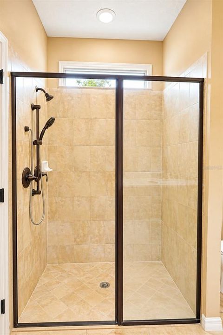
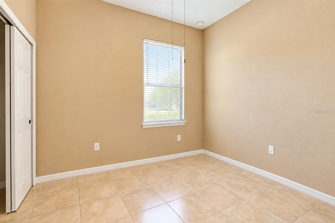
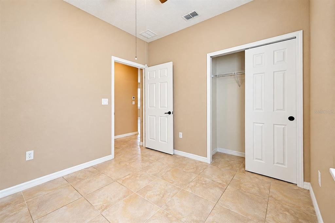
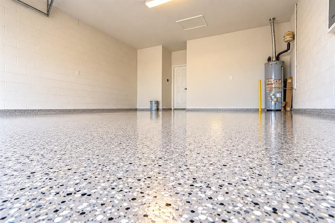
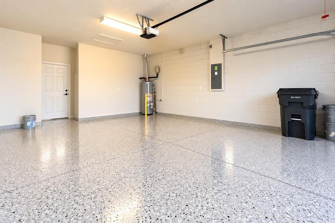
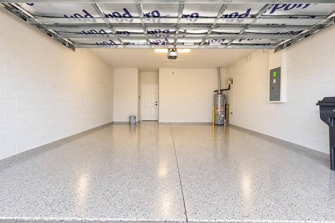
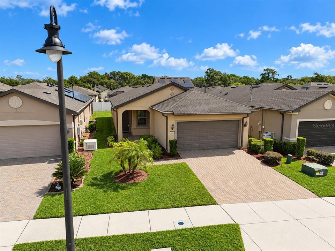
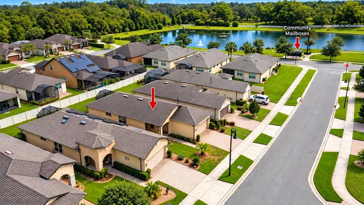
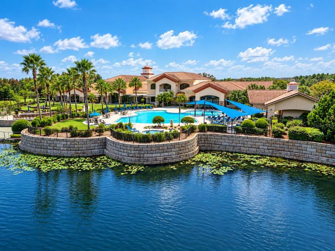
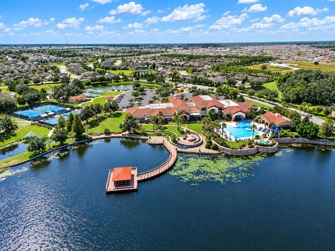
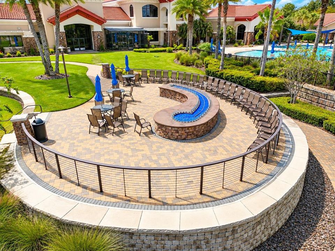
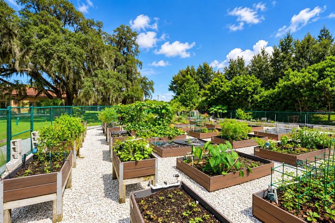
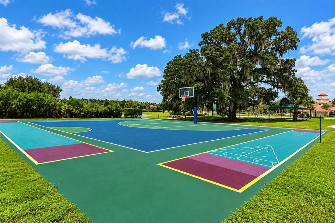
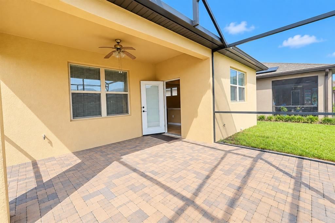
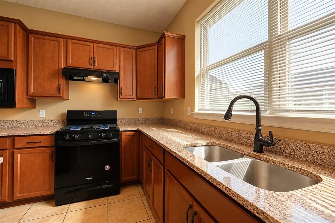
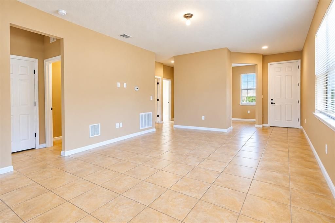
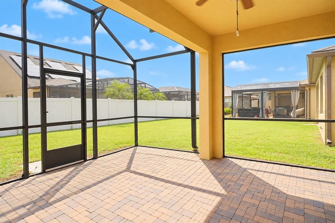
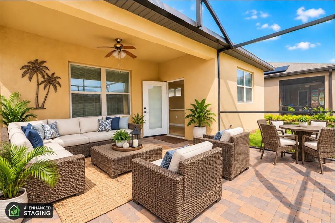
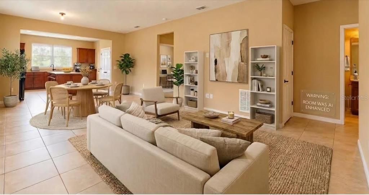
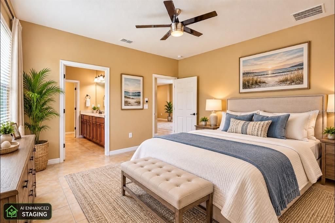
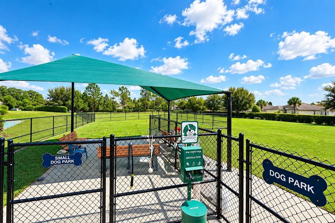
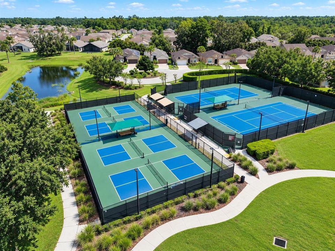
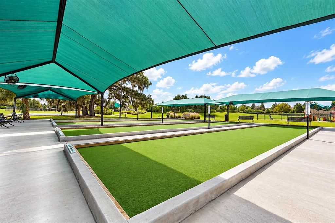
Resort-Style Living at Del Webb Orlando – Ridgewood Lakes Welcome home to this bright, sun-drenched sanctuary built in 2019. Designed for easy elegance and modern living, this home features a seamless open floor plan completely elevated by sleek tile flooring throughout—no carpet here! The versatile layout includes 2 spacious bedrooms plus a private den, perfect for a home office or hobby room. The chef-inspired kitchen boasts premium granite countertops, a gas stove, an abundance of cabinetry, and a walk-in closet pantry for ultimate storage. Thoughtfully designed for accessibility, the kitchen also includes a raised dishwasher. Retreat to the primary suite, complete with a massive walk-in closet and a spa-like bathroom featuring dual sinks and an oversized shower. Step outside to your private oasis: an extended, screened-in lanai finished with beautiful pavers, ideal for enjoying morning coffee or evening breezes. Living here means gaining access to the spectacular Montecito Clubhouse. Dive into world-class amenities including a state-of-the-art gym, tennis, pickleball, basketball, bocce ball, and shuffleboard courts—all set against a backdrop of scenic Florida wildlife. With over 50 active social clubs spanning ceramics, photography, dance, and chorus, you’ll easily find your community. Peace of Mind & Prime Location: Your semi-annual Master HOA fee of $425 ensures maximum security with a 24/7 staffed gate and covers all private road maintenance. Enjoy effortless convenience just 4 miles from shopping at Posner Park, with rapid access to I-4, Disney World, Universal Studios, airports, and the Sunrail Station. Exceptional healthcare is right around the corner at the nearby Advent Health Heart of Florida Hospital.
Ubicación

Detalles

Tipo:
Residential
Estacionamiento:
Driveway / Garage Door Opener
Año de construcción:
2019
Lote:
0.11 Hectáreas
Calefacción:
Central
precio por sq. medidor:
$198
Enfriamiento:
Central Air
HOA:
$333

Valuation

Our model vs. what's actually selling nearby.
Estimate
$320,527
$279K – $349K
Confidence Medium
List vs. estimate
$30K below estimate
List $289,900 · -9.6%
Our model says this listing is priced below recent comparable activity. Expect competition.
Price per sq ft
$198
+5.0% vs. city median $188
Based on
50 MLS comparables
Median of recent comparable listings. Sold comps use closing price, active listings use list price.

Destacados

Annual tax
$5,024
2025
HOA
$333/mo
24-Hour Guard, Community Pool
Pets
Allowed
Más hechos y características
  • Piso

    • Ceramic Tile

    Calefacción

    • Central

    Enfriamiento

    • Central Air

    Accesorios

    • Dishwasher

    • Disposal

    • Gas Cooktop

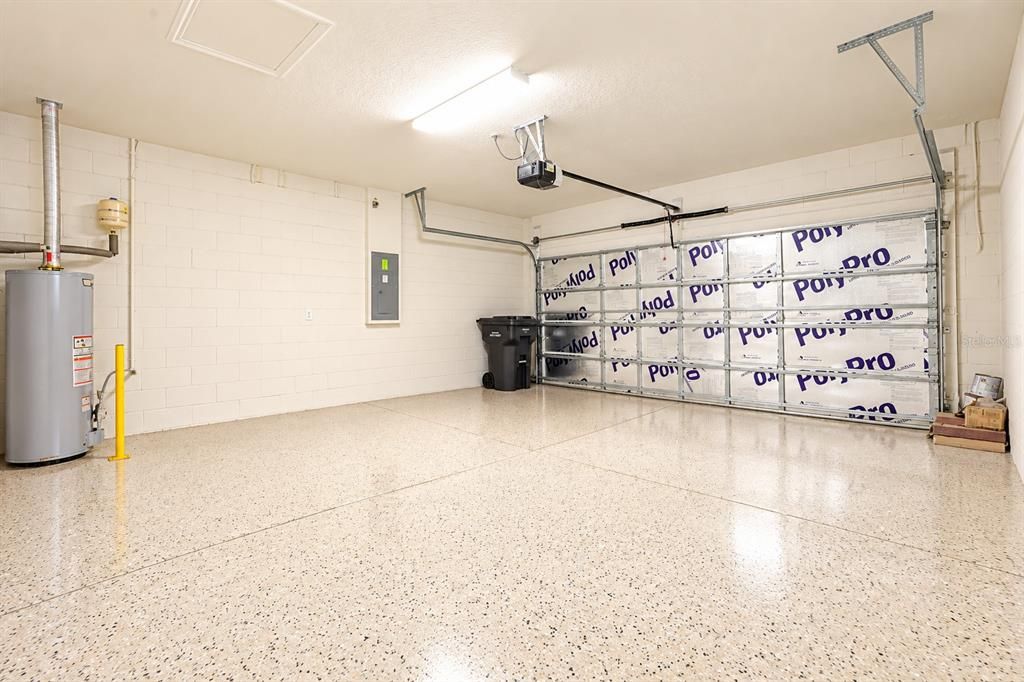
    • Gas Water Heater

    • Microwave

    • Refrigerator

    Otras características interiores

    • Ceiling Fan(s)

    • High Ceilings

    • Open Floorplan

    • Solid Surface Counters

    • Solid Wood Cabinets

    • Walk-In Closet(s)

    Dormitorios y baños

    • Dormitorios: 2

    • Baños completos: 2

  • Estacionamiento

    • Driveway

    • Garage Door Opener

    Propiedad

    • Pisos: One

    • Características Exteriores: Irrigation System / Sidewalk

    Lote

    • Lote: 0.11 Hectáreas

    Otra Información de Propiedad

    • Número de Parcela: 272632711003000380

    • Zonificación: RES

  • Tipo y estilo

    • Tipo de propiedad: Residential

    • Subtipo de propiedad: Single Family Residence

  • Utilidad

    • Cable Available

    • Electricity Available

    • Natural Gas Available

    • Underground Utilities

    • Water Available

  • Otra información financiera

    • HOA: $333

    • Frecuencia HOA: Monthly

    • Importe anual de impuestos: $5,024

  • Detalles de la fuente

    • MLS ID: G5118926

    Otros hechos

    • Materiales de construcción: Block / Stucco

    • Detalles de la fundación: Slab

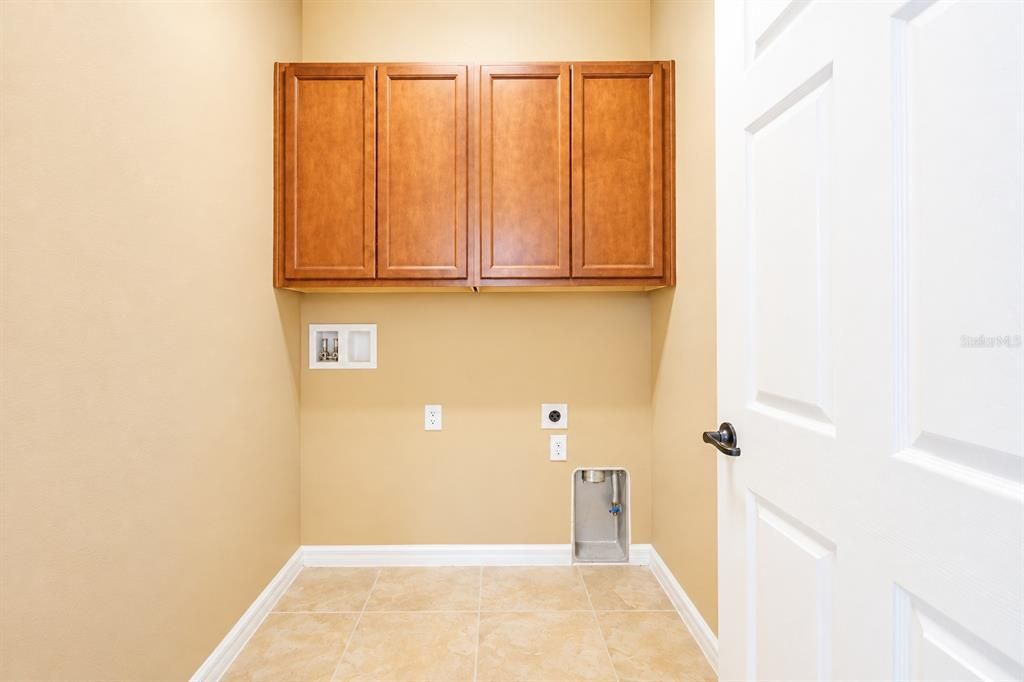
    • Características de lavandería: Inside / Laundry Room

    • Características del patio y el porche: Covered / Enclosed / Rear Porch / Screened

    • Características de la ventana: Blinds / Double Pane Windows

    • Caras de dirección: West

    • Estilo arquitectónico: Florida / Ranch

    • Garaje adjunto: Si

    • Garaje: Si

    • Salón: 1464

    • Fuente de agua: None

    • Nombre de subdivisión: RIDGEWOOD LAKES

Consulta privada
Habla con el asesor de este inmueble.
Planos, documentos del HOA, comparables off-market, agendar una visita privada — un solo mensaje directo al especialista local.

Más como esta

En Venta
$282,015
Adosados
3 camas · 2 baños · 1,460 sqft
BRENTWOOD TH, DAVENPORT
2835 MALOOF DRIVE
En Venta
$350,000
Casa
3 camas · 2 baños · 1,955 sqft
BELLA VITA PH IA & IB-I, DAVENPORT
910 SOFIA LANE
Nuevo
En Venta
$356,415
Casa
3 camas · 2 baños · 1,589 sqft
WYNNSTONE, DAVENPORT
3708 ROLLING RIDGE BEND
Nuevo
En Venta
$264,340
Adosados
3 camas · 2 baños · 1,378 sqft
BRENTWOOD TH, DAVENPORT
1545 PLANK PLACE
Nuevo
En Venta
$335,000
Casa
3 camas · 2 baños · 1,644 sqft
REGENCY PLACE PH 01, DAVENPORT
126 KING GEORGE DRIVE
Nuevo
En Venta
$373,998
Casa
4 camas · 2 baños · 1,848 sqft
CITRUS RESERVE, DAVENPORT
786 CITRUS RESERVE BOULEVARD
Nuevo
En Venta
$345,000
Casa
4 camas · 2 baños · 2,029 sqft
GENEVA LANDINGS, DAVENPORT
1104 MOUNTAIN FLOWER LANE,
Nuevo
En Venta
$370,000
Casa
3 camas · 2 baños · 2,056 sqft
DEL WEBB ORLANDO PH 2A, DAVENPORT
325 ALICANTE COURT

Mercado cerca de esta dirección

Conteos en vivo en la misma zona.
Ver todo

The multiple listing information is provided by the Stellar MLS from a copyrighted compilation of listings. The compilation of listings and each individual listing are ©2026-present Stellar MLS. All Rights Reserved. The information provided is for consumers' personal, noncommercial use and may not be used for any purpose other than to identify prospective properties consumers may be interested in purchasing. All properties are subject to prior sale or withdrawal. All information provided is deemed reliable but is not guaranteed accurate, and should be independently verified. Listing courtesy of: ELITE EVOLUTION PROPERTIES