Vender tu casa
Valoración gratuita de tu hogar
Contacto
Cuéntenos sobre sus necesidades
1202 LYCASTE DRIVE

Casa En Venta
$265,000

BTC: 3.33333333

ETH: 108.96381579

3 días
3 camas
2 baños
1,551 sqft

Visión general

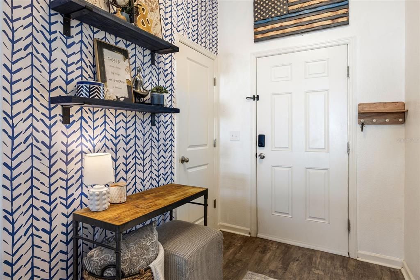
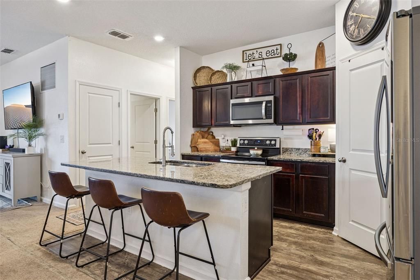
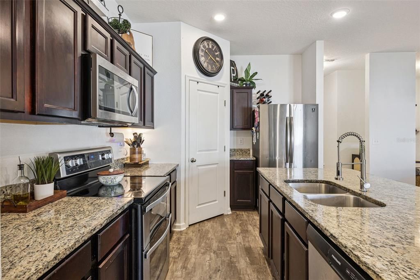
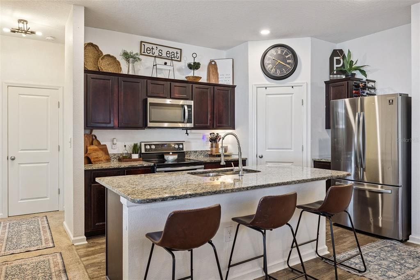
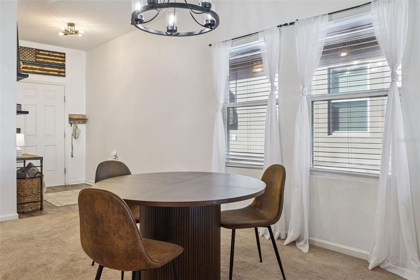
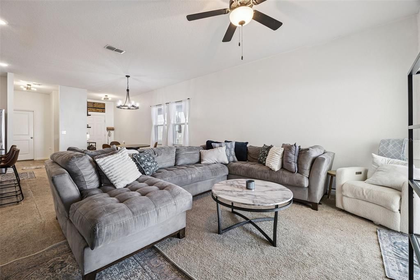
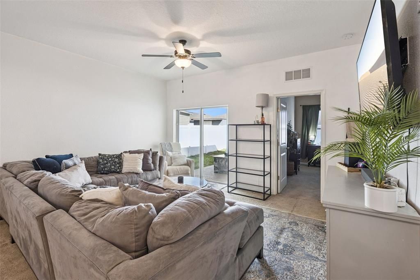
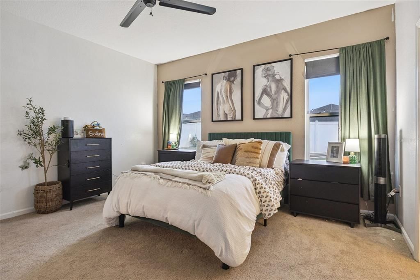
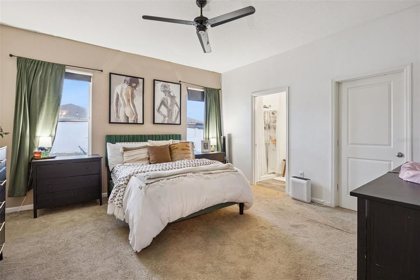
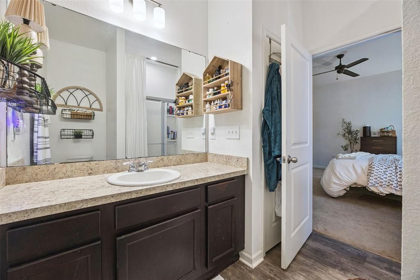
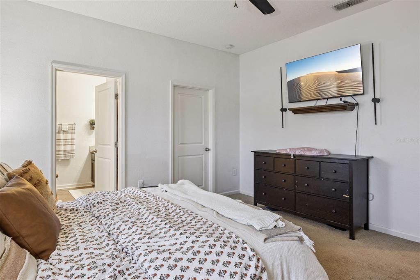
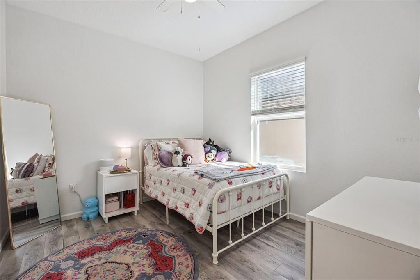
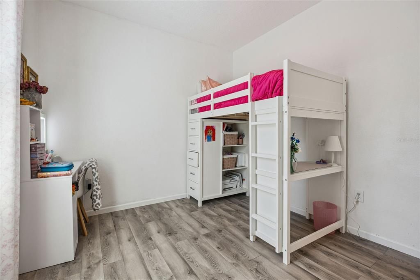
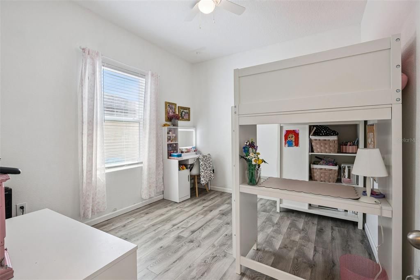
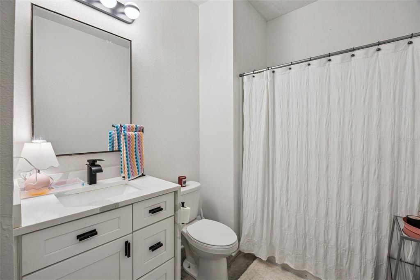
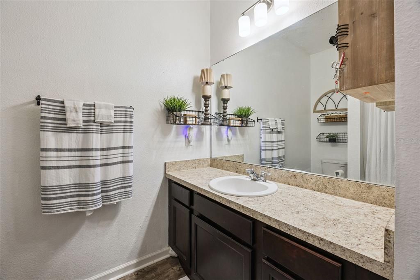
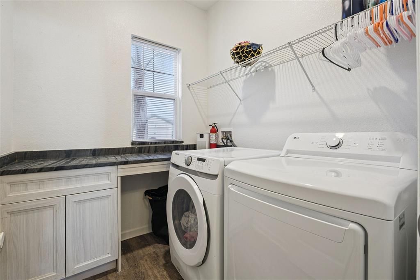
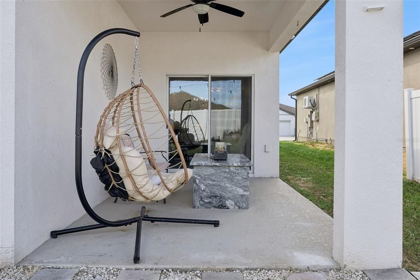
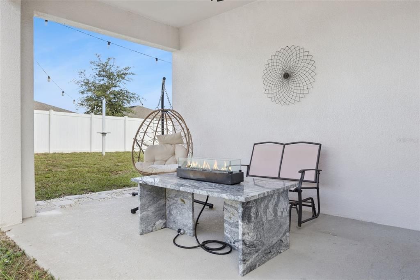
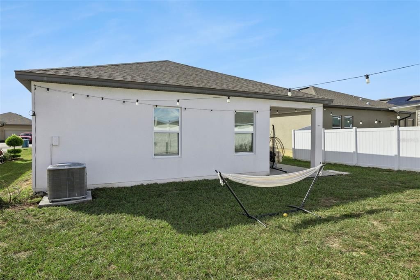
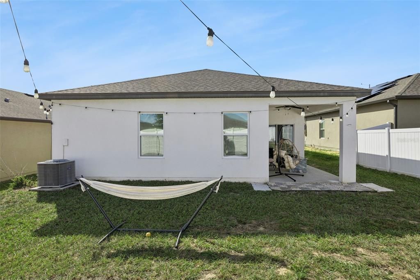
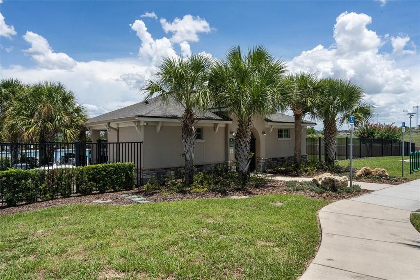
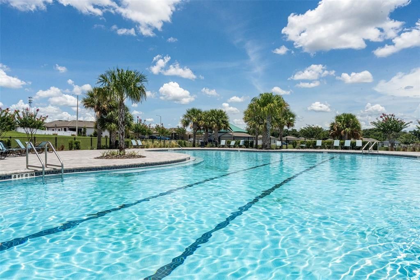
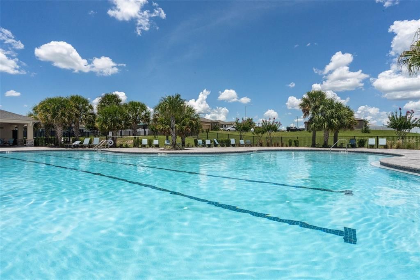
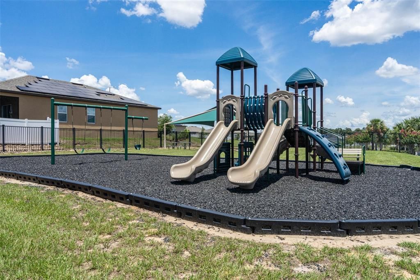
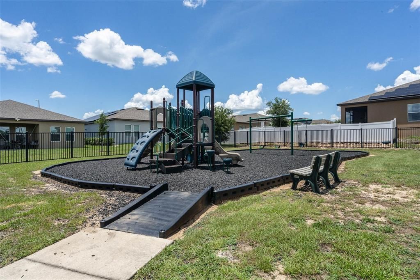
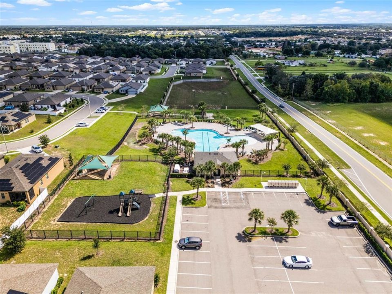
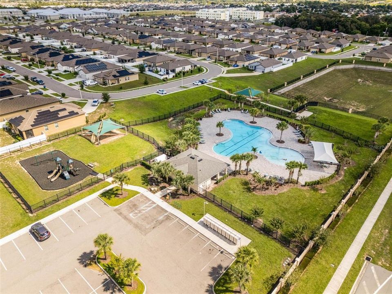
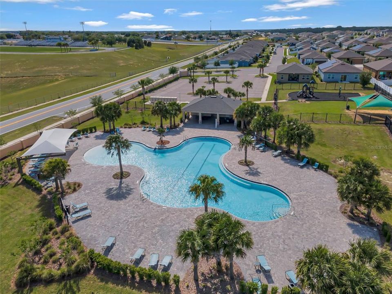
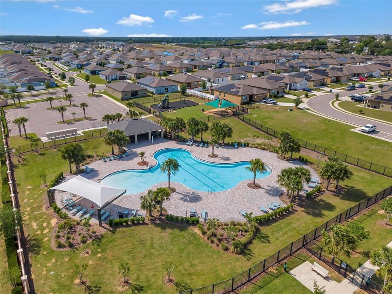
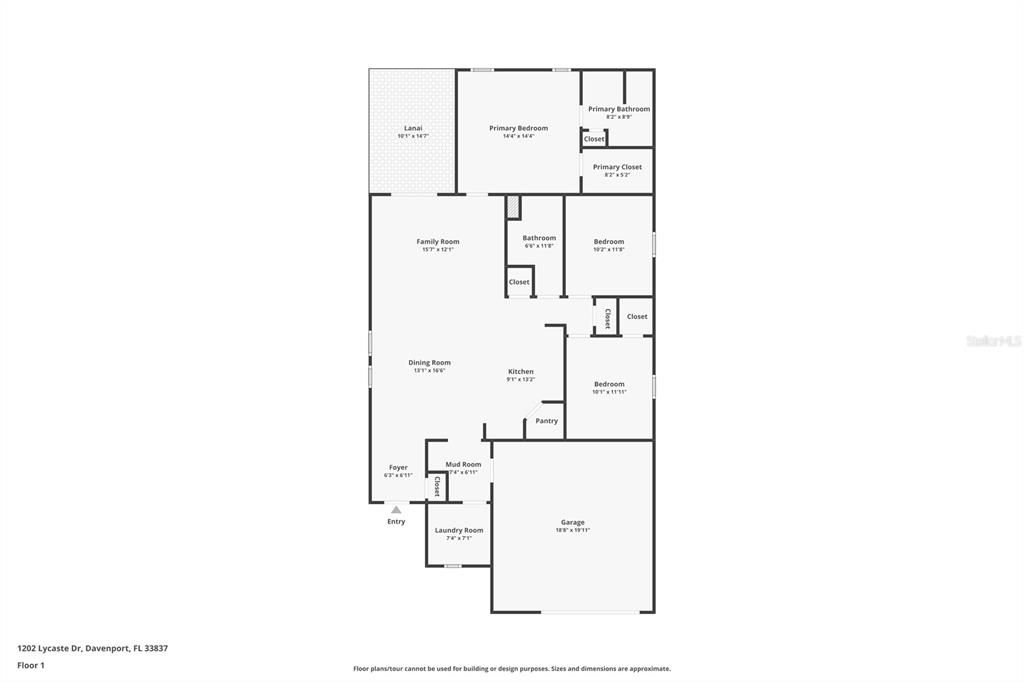
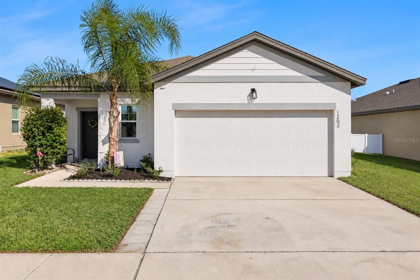
Welcome to this beautifully maintained 3-bedroom, 2-bathroom single-story home in the heart of Davenport, at a price that's hard to beat! From the moment you step through the foyer, you'll love the open, functional layout designed for easy everyday living and effortless entertaining. The heart of the home is the spacious kitchen, featuring rich dark wood cabinetry, granite countertops, stainless steel appliances, a pantry, and a breakfast bar island with seating, perfect for morning coffee or gathering with friends. It opens seamlessly to the dining area and a cozy carpeted family room, where sliding glass doors lead you right out to the covered lanai. The primary suite is privately tucked away at the back of the home and offers a true retreat, complete with an en-suite bathroom and a generous walk-in closet. Two additional bedrooms, both featuring luxury vinyl plank flooring, share the second full bathroom and are ideal for family, guests, or a home office. A dedicated laundry room with built-in cabinetry and counter space makes daily routines a breeze. Step outside to your covered lanai overlooking a spaciously fenced backyard, offering plenty of room for pets, play, or weekend barbecues. A 2-car garage provides ample parking and storage. Living in Orchid Grove also means enjoying the community's resort-style pool, playground, and open green spaces, all included with the HOA. You're conveniently located near major Central Florida roadways, with shopping, dining, and world-famous attractions just a short drive away. A beautiful home at a great value, so don't miss it. Schedule your private showing today!

Ubicación

Detalles

Tipo:
Residential
Estacionamiento:
Driveway / Garage Door Opener / Ground Level
Año de construcción:
2019
Lote:
0.13 Hectáreas
Calefacción:
Central / Electric
precio por sq. medidor:
$171
Enfriamiento:
Central Air
HOA:
$130

Valuation

Our model vs. what's actually selling nearby.
Estimate
$300,000
$246K – $339K
Confidence Low
List vs. estimate
$35K below estimate
List $265,000 · -11.7%
Our model says this listing is priced below recent comparable activity. Expect competition.
Price per sq ft
$170
-9.3% vs. city median $188
Based on
123 MLS comparables
Median of recent comparable listings. Sold comps use closing price, active listings use list price.

Destacados

Annual tax
$6,968
2025
HOA
$130/yr
Community Pool
View
Garden
Garage
2 car garage
Pets
Allowed
Más hechos y características
  • Piso

    • Carpet

    • Luxury Vinyl

    Calefacción

    • Central

    • Electric

    Enfriamiento

    • Central Air

    Accesorios

    • Dishwasher

    • Microwave

    • Range

    • Refrigerator

    Otras características interiores

    • Ceiling Fan(s)

    • Eating Space In Kitchen

    • High Ceilings

    • Kitchen/Family Room Combo

    • Living Room/Dining Room Combo

    • Open Floorplan

    • Primary Bedroom Main Floor

    • Solid Surface Counters

    • Split Bedroom

    • Thermostat

    • Walk-In Closet(s)

    Dormitorios y baños

    • Dormitorios: 3

    • Baños completos: 2

  • Estacionamiento

    • Driveway

    • Garage Door Opener

    • Ground Level

    Propiedad

    • Pisos: One

    • Características Exteriores: Sidewalk / Sliding Doors

    Lote

    • Lote: 0.13 Hectáreas

    Otra Información de Propiedad

    • Número de Parcela: 272708727507000990

  • Tipo y estilo

    • Tipo de propiedad: Residential

    • Subtipo de propiedad: Single Family Residence

  • Utilidad

    • Electricity Available

    • Electricity Connected

    • Public

    • Sewer Available

    • Sewer Connected

    • Water Available

    • Water Connected

  • Otra información financiera

    • HOA: $130

    • Frecuencia HOA: Annually

    • Importe anual de impuestos: $6,968

  • Detalles de la fuente

    • MLS ID: S5159956

    Otros hechos

    • Materiales de construcción: Block / Concrete / Stucco

    • Detalles de la fundación: Slab

    • Características de lavandería: Inside / Laundry Room

    • Características del lote: In County / Landscaped / Sidewalk

    • Características del patio y el porche: Covered / Porch / Rear Porch

    • Caras de dirección: East

    • Estilo arquitectónico: Traditional

    • Espacios de garaje: 2

    • Garaje adjunto: Si

    • Garaje: Si

    • Salón: 1551

    • Fuente de agua: Public

    • Nombre de subdivisión: ORCHID GROVE

Consulta privada
Habla con el asesor de este inmueble.
Planos, documentos del HOA, comparables off-market, agendar una visita privada — un solo mensaje directo al especialista local.

Más como esta

En Venta
$206,640
Casa
3 camas · 2 baños · 1,445 sqft
LIBERTY SQUARE, HAINES CITY
1038 SUFFRAGETTE CIRCLE
Nuevo
En Venta
$275,000
Casa
3 camas · 2 baños · 1,542 sqft
RIDGEWOOD LAKES VILLAGE, DAVENPORT
124 HIGH VISTA DRIVE
Nuevo
En Venta
$320,000
Casa
4 camas · 2 baños · 1,990 sqft
RIDGE/HLND MDWS, HAINES CITY
491 MEADOW POINTE DRIVE
Nuevo
En Venta
$255,000
4 camas · 2 baños · 1,352 sqft
FLA DEV CO SUB, DAVENPORT
116 2ND STREET
Nuevo
En Venta
$300,000
Casa
3 camas · 2 baños · 2,092 sqft
PARK RIDGE, DAVENPORT
532 SAVANNAH PRESERVE LOOP
Nuevo
En Venta
$339,000
Casa
5 camas · 2 baños · 2,430 sqft
BELLA VITA PHASE 1A & 1B-1, DAVENPORT
418 COOL SUMMER LANE
Nuevo
En Venta
$285,000
Casa
3 camas · 2 baños · 1,516 sqft
LAKE CHARLES RESORT PHASE 2, DAVENPORT
1815 POST OAK
Nuevo
En Venta
$339,900
Casa
2 camas · 2 baños · 2,003 sqft
RIDGEWOOD LAKES VILLAGE 06, DAVENPORT
148 RED MAPLE PASS

Mercado cerca de esta dirección

Conteos en vivo en la misma zona.
Ver todo

The multiple listing information is provided by the Stellar MLS from a copyrighted compilation of listings. The compilation of listings and each individual listing are ©2026-present Stellar MLS. All Rights Reserved. The information provided is for consumers' personal, noncommercial use and may not be used for any purpose other than to identify prospective properties consumers may be interested in purchasing. All properties are subject to prior sale or withdrawal. All information provided is deemed reliable but is not guaranteed accurate, and should be independently verified. Listing courtesy of: EXP REALTY LLC