Vender tu casa
Valoración gratuita de tu hogar
Contacto
Cuéntenos sobre sus necesidades
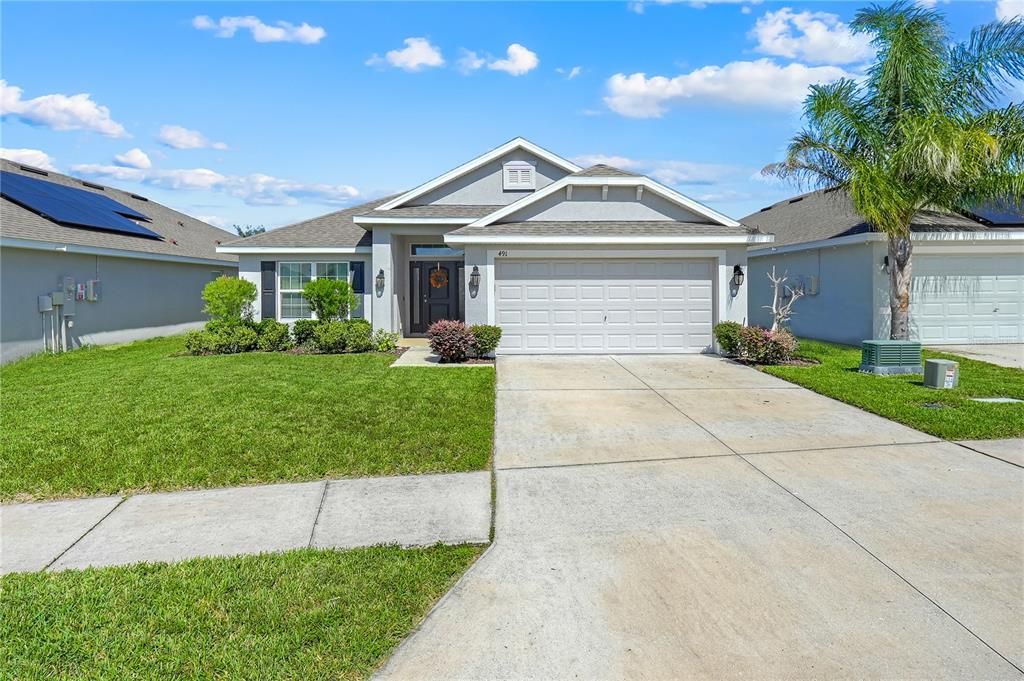
491 MEADOW POINTE DRIVE

Casa En Venta
$320,000

BTC: 4.02515723

ETH: 131.57894737

2 días
4 camas
2 baños
1,990 sqft

Visión general

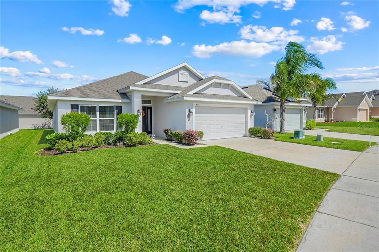
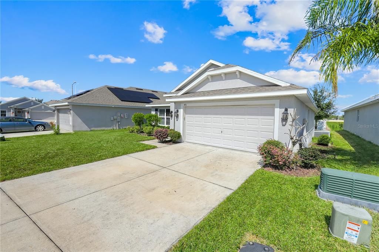
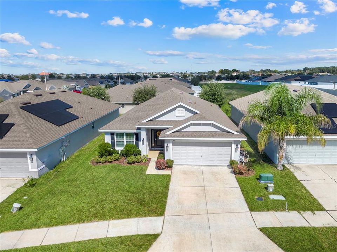
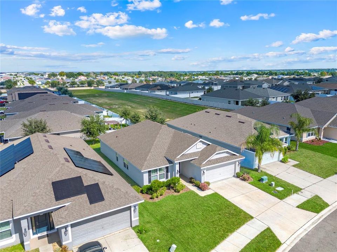
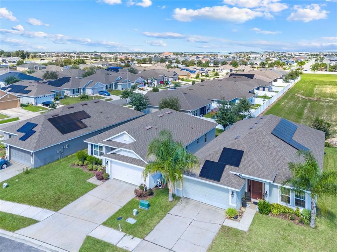
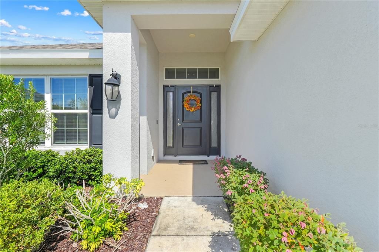
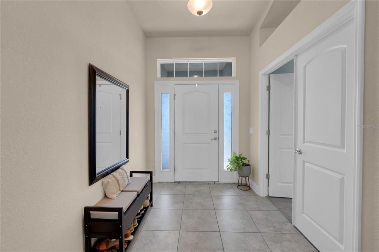
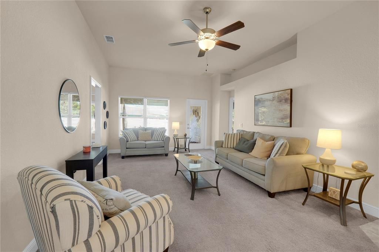
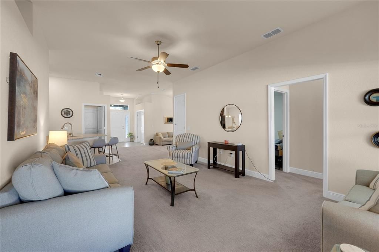
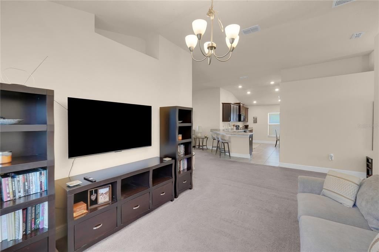
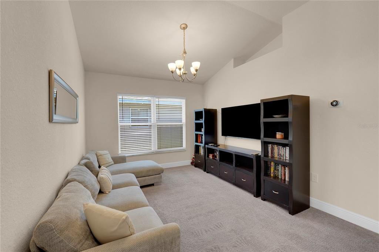
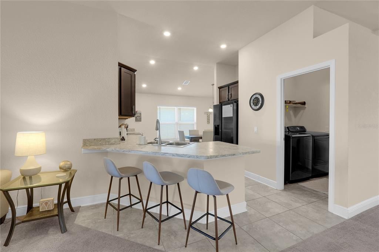
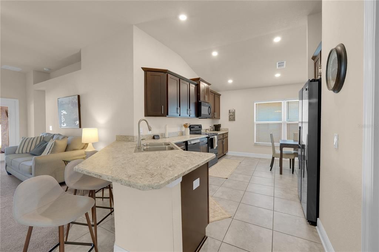
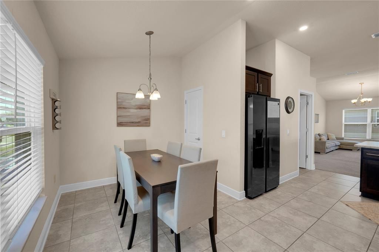
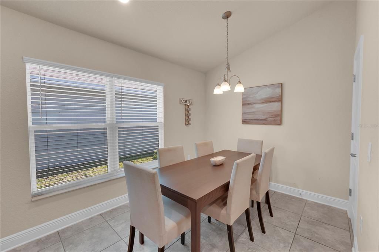
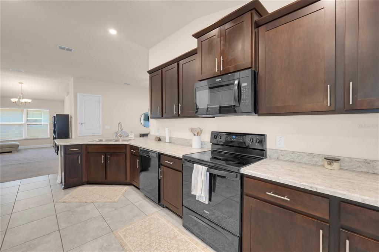
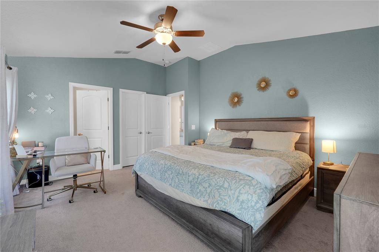
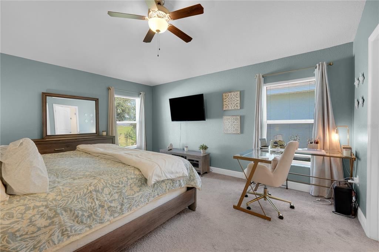
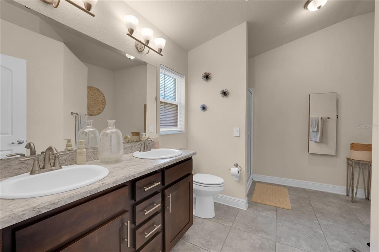
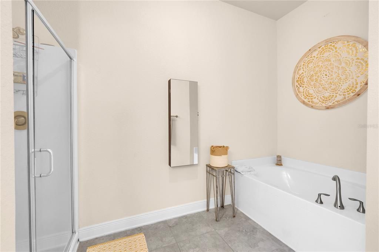
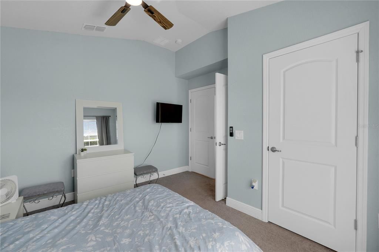
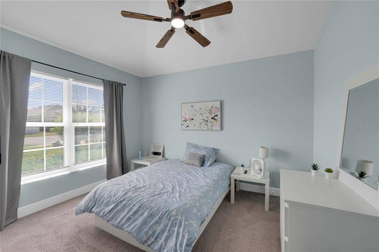
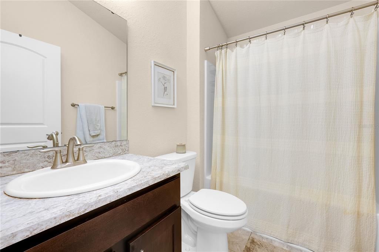
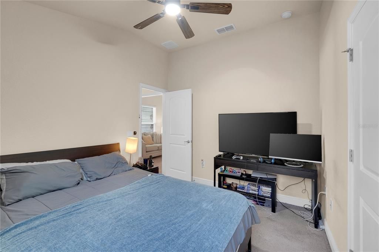
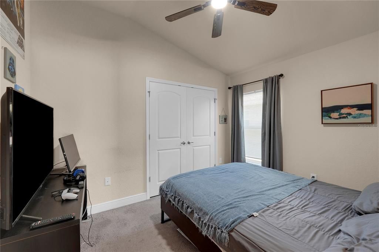
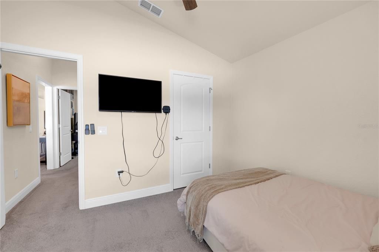
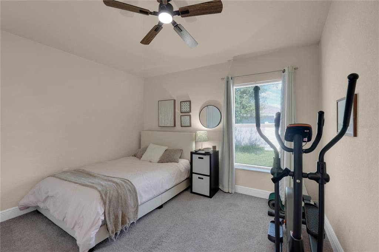
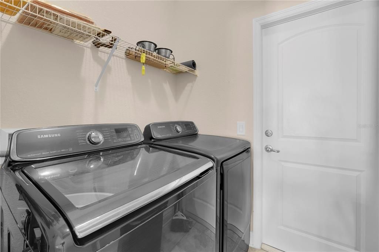
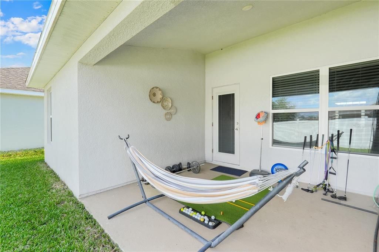
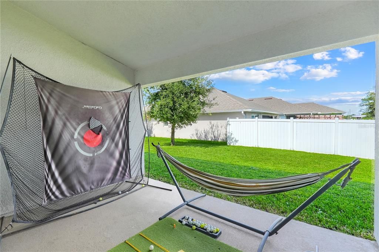
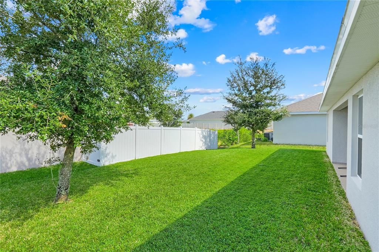
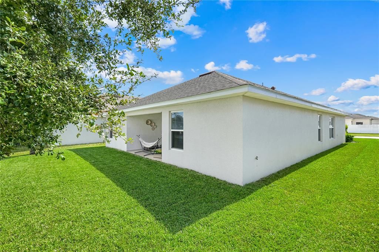
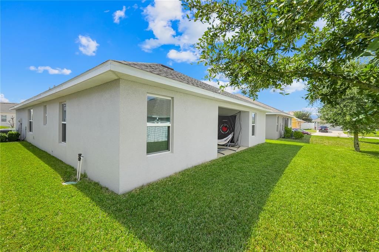
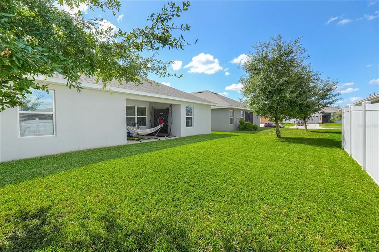
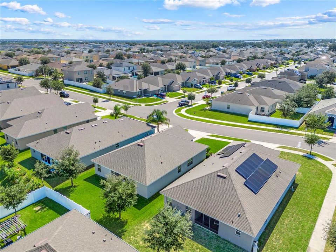
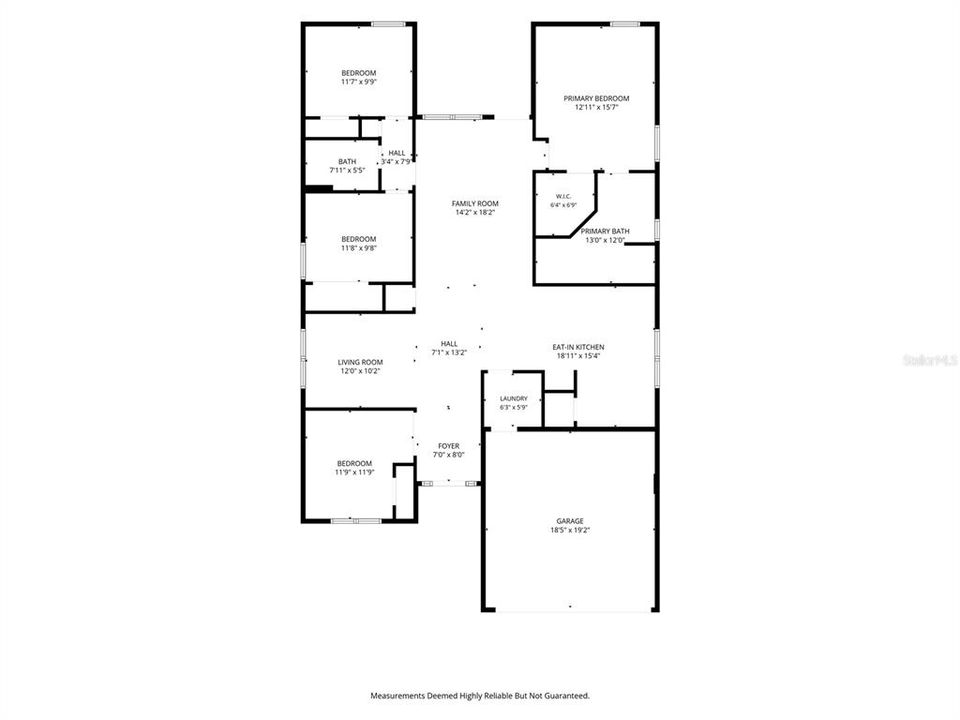
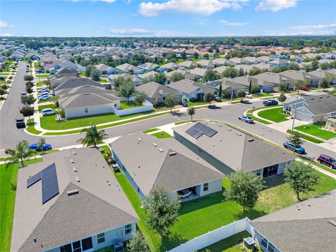
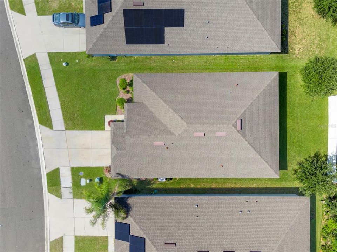
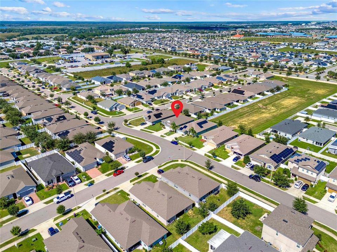
From a seat at the kitchen peninsula, the main living area stays in view, creating a home where cooking and conversation naturally connect. This four-bedroom, two-bath layout also includes an additional sitting area near the entry and a covered rear patio, offering more than one place to gather or unwind. High ceilings lend an airy feel to the interior, while windows bring daylight into the living and dining areas. Dark kitchen cabinetry contrasts with light counters, and the breakfast bar provides casual seating for quick meals or company while dinner comes together. The adjacent dining area sits beside a broad window, keeping everyday meals close to the kitchen. In the primary suite, soft blue walls and windows on two sides create a restful setting, complemented by an adjoining bathroom with dual sinks, a separate bathtub, and an enclosed shower. An indoor laundry room and attached garage add everyday practicality. Beyond the rear door, the covered patio opens to a grassy backyard with established trees, inviting morning coffee in the shade or an unhurried evening outdoors. Life at The Ridge at Highland Meadows extends beyond the backyard with a resort-style pool, playground, picnic tables, soccer field, and dog park, giving residents options for swimming, outdoor meals, and recreation close to home. The Haines City location offers access to US-27 and I-4, with shopping, dining, and entertainment at Posner Park and everyday conveniences in nearby Davenport. Walt Disney World and other Central Florida attractions add options for days out. With connected gathering spaces, places to retreat, and neighborhood amenities to enjoy, this home brings a relaxed rhythm to everyday living.
Ubicación

Detalles

Tipo:
Residential
Estacionamiento:
Sin datos
Año de construcción:
2019
Lote:
0.13 Hectáreas
Calefacción:
Electric
precio por sq. medidor:
$161
Enfriamiento:
Central Air
HOA:
$125

Valuation

Our model vs. what's actually selling nearby.
Estimate
$339,990
$273K – $385K
Confidence Low
List vs. estimate
$19K below estimate
List $320,000 · -5.9%
Our model says this listing is priced below recent comparable activity. Expect competition.
Price per sq ft
$160
-7.5% vs. city median $173
Based on
99 MLS comparables
Median of recent comparable listings. Sold comps use closing price, active listings use list price.

Destacados

Annual tax
$5,963
2025
HOA
$125/yr
Garage
2 car garage
Pets
Allowed
Más hechos y características
  • Piso

    • Carpet

    • Tile

    Calefacción

    • Electric

    Enfriamiento

    • Central Air

    Accesorios

    • Dishwasher

    • Dryer

    • Microwave

    • Range

    • Refrigerator

    • Washer

    Otras características interiores

    • Ceiling Fan(s)

    • Kitchen/Family Room Combo

    • Primary Bedroom Main Floor

    Dormitorios y baños

    • Dormitorios: 4

    • Baños completos: 2

  • Propiedad

    • Pisos: One

    • Características Exteriores: Irrigation System / Sliding Doors

    Lote

    • Lote: 0.13 Hectáreas

    Otra Información de Propiedad

    • Número de Parcela: 272717741012000130

  • Tipo y estilo

    • Tipo de propiedad: Residential

    • Subtipo de propiedad: Single Family Residence

  • Utilidad

    • Public

  • Otra información financiera

    • HOA: $125

    • Frecuencia HOA: Annually

    • Importe anual de impuestos: $5,964

  • Detalles de la fuente

    • MLS ID: O6451652

    Otros hechos

    • Materiales de construcción: Concrete

    • Detalles de la fundación: Slab

    • Características de lavandería: Laundry Room

    • Caras de dirección: South

    • Espacios de garaje: 2

    • Garaje adjunto: Si

    • Garaje: Si

    • Salón: 1990

    • Fuente de agua: Public

    • Nombre de subdivisión: RIDGE/HLND MDWS

Consulta privada
Habla con el asesor de este inmueble.
Planos, documentos del HOA, comparables off-market, agendar una visita privada — un solo mensaje directo al especialista local.

Más como esta

Nuevo
En Venta
$275,000
Casa
3 camas · 2 baños · 1,542 sqft
RIDGEWOOD LAKES VILLAGE, DAVENPORT
124 HIGH VISTA DRIVE
Nuevo
En Venta
$273,990
Adosados
3 camas · 2 baños · 1,463 sqft
CROSSWINDS EAST PHASE 1, HAINES CITY
2322 AVEENO AVENUE
Nuevo
En Venta
$273,990
Adosados
3 camas · 2 baños · 1,463 sqft
CROSSWINDS EAST PHASE 1, HAINES CITY
2310 AVEENO AVENUE
Nuevo
En Venta
$273,990
Adosados
3 camas · 2 baños · 1,463 sqft
CROSSWINDS EAST PHASE 1, HAINES CITY
2326 AVEENO AVENUE
Nuevo
En Venta
$273,990
Adosados
3 camas · 2 baños · 1,463 sqft
CROSSWINDS EAST PHASE 1, HAINES CITY
2306 AVEENO AVENUE
Nuevo
En Venta
$273,990
Adosados
3 camas · 2 baños · 1,463 sqft
CROSSWINDS EAST PHASE 1, HAINES CITY
2314 AVEENO AVENUE
Nuevo
En Venta
$273,990
Adosados
3 camas · 2 baños · 1,463 sqft
CROSSWINDS EAST PHASE 1, HAINES CITY
2318 AVEENO AVENUE
Nuevo
En Venta
$365,000
Casa
4 camas · 2 baños · 2,340 sqft
DEER RUN, DAVENPORT
2401 WHITE TAIL STREET

Mercado cerca de esta dirección

Conteos en vivo en la misma zona.
Ver todo

The multiple listing information is provided by the Stellar MLS from a copyrighted compilation of listings. The compilation of listings and each individual listing are ©2026-present Stellar MLS. All Rights Reserved. The information provided is for consumers' personal, noncommercial use and may not be used for any purpose other than to identify prospective properties consumers may be interested in purchasing. All properties are subject to prior sale or withdrawal. All information provided is deemed reliable but is not guaranteed accurate, and should be independently verified. Listing courtesy of: KELLER WILLIAMS CLASSIC