Vender tu casa
Valoración gratuita de tu hogar
Contacto
Cuéntenos sobre sus necesidades

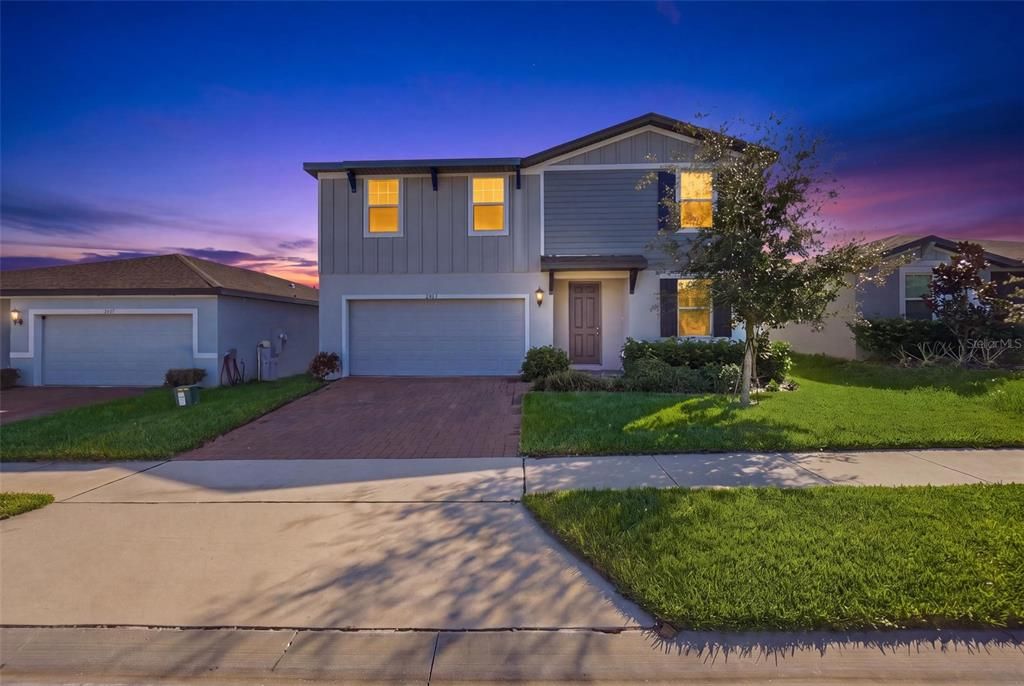
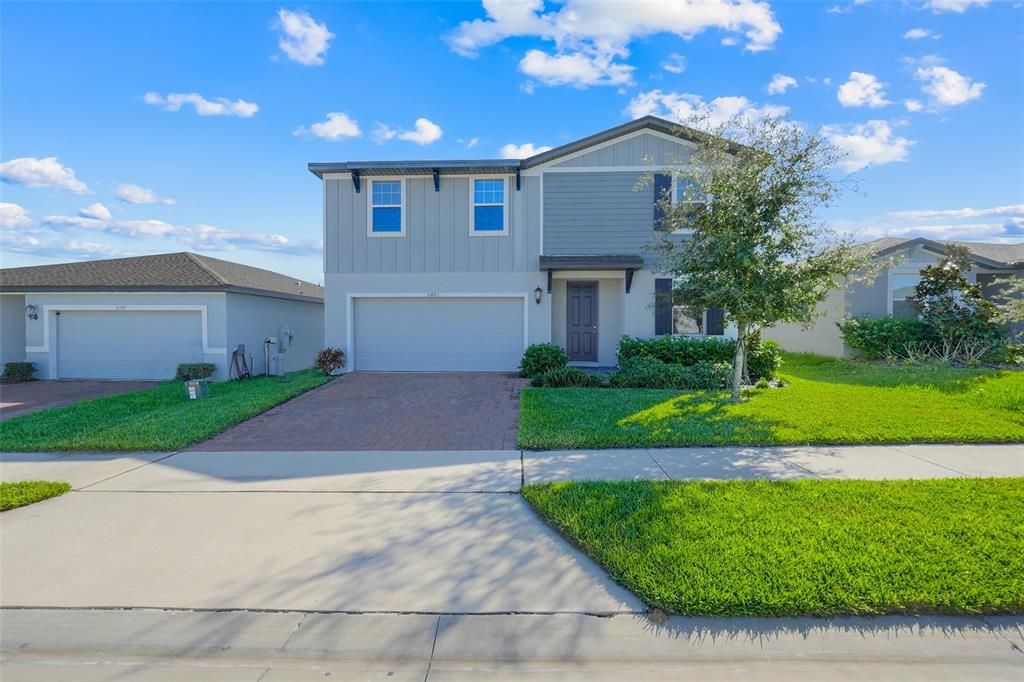
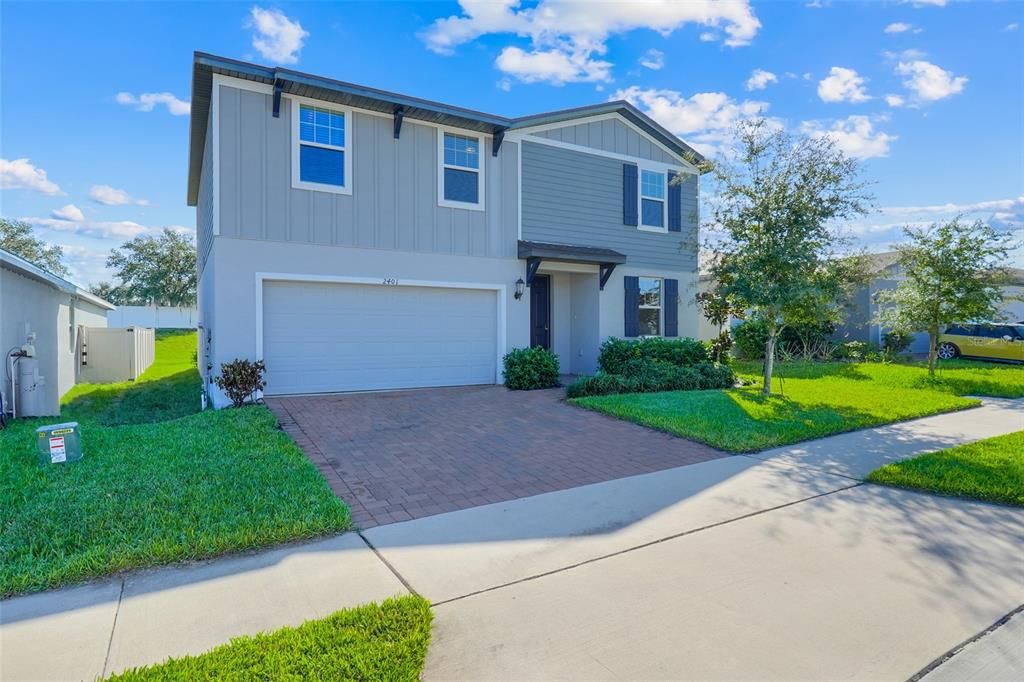
2401 WHITE TAIL STREET

Casa En Venta
$365,000

BTC: 4.59119497

ETH: 150.08223684

2 días
4 camas
2 baños
2,340 sqft

Visión general

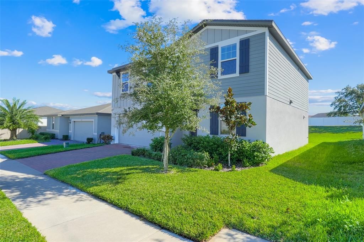
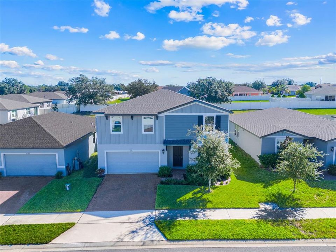
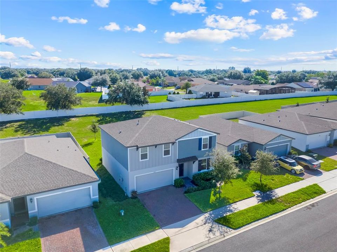
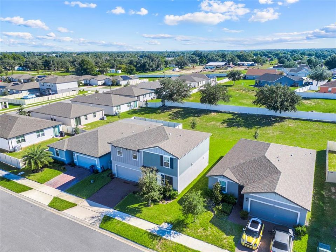
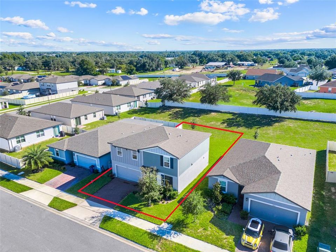
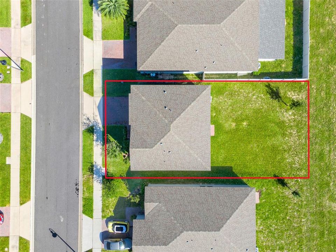
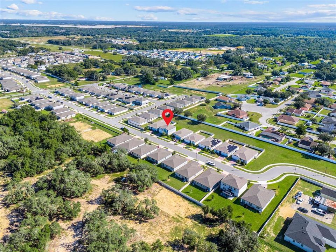
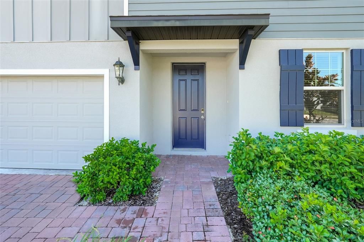
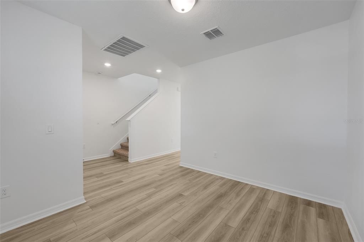
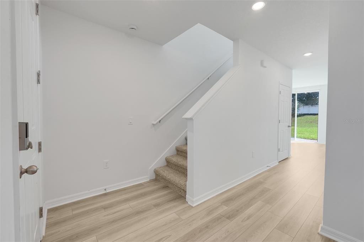
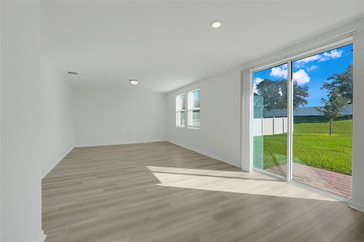
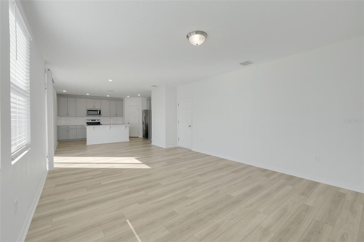
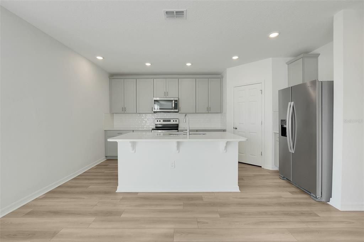
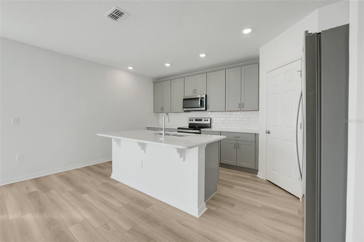
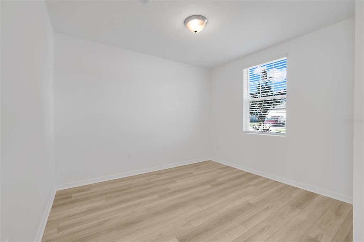
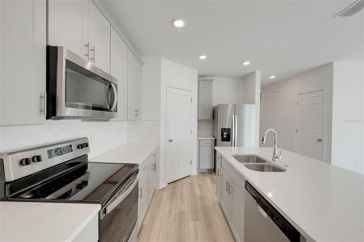
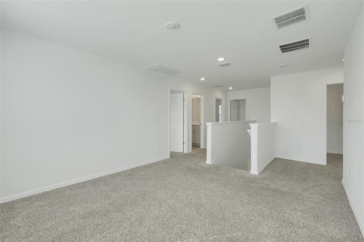
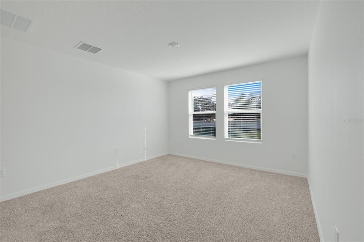
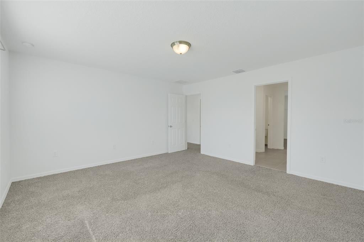
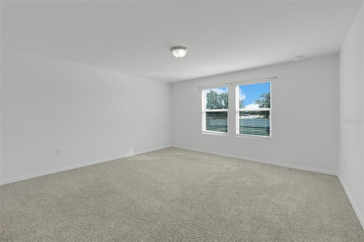
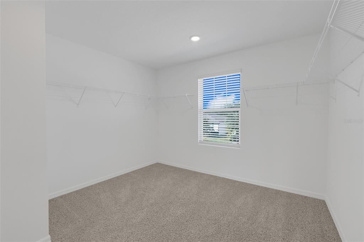
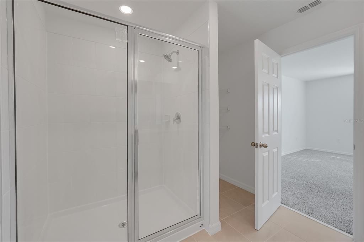
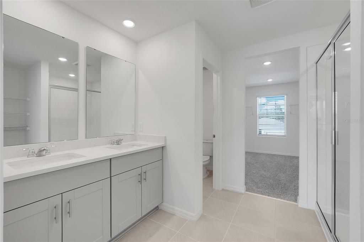
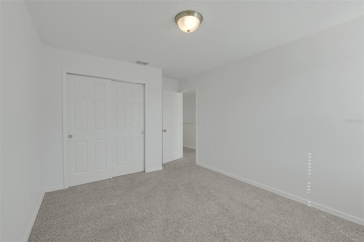
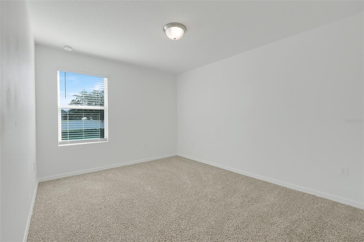
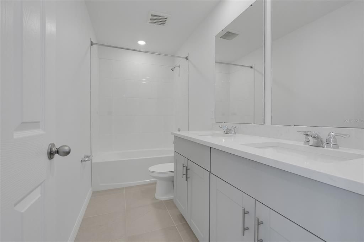
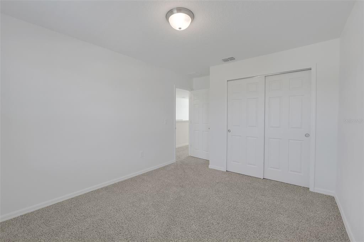
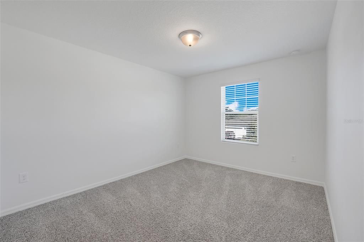
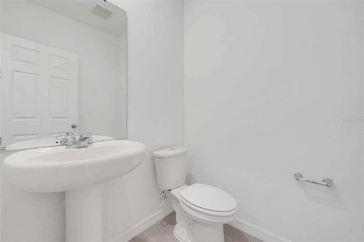
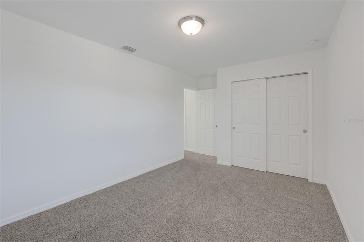
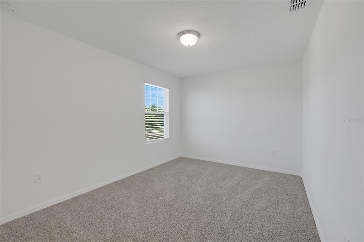
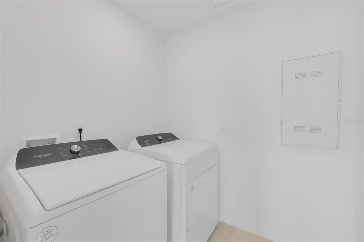
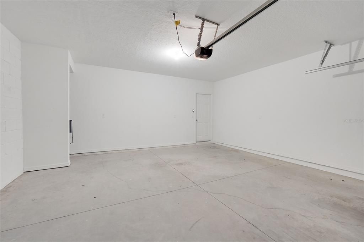
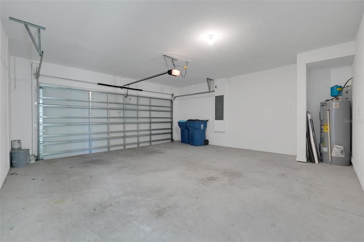
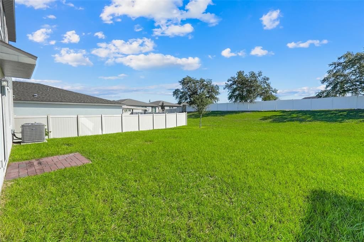
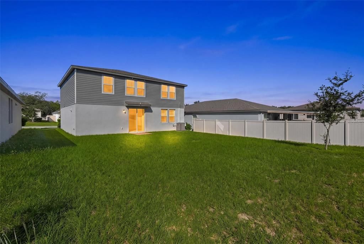
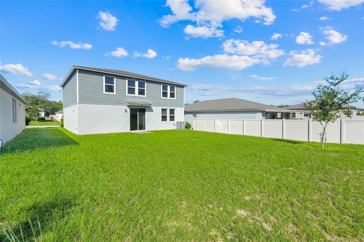
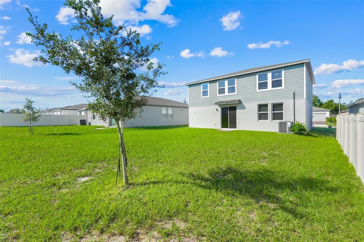
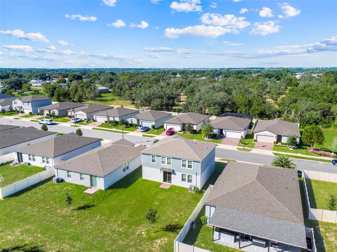
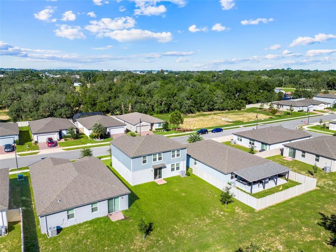
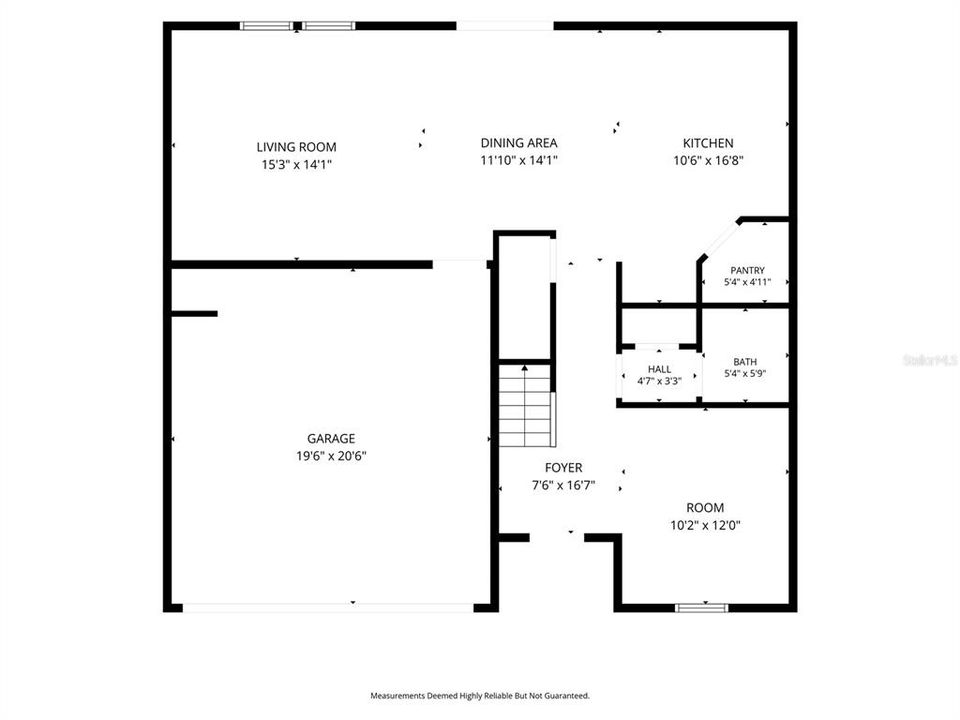
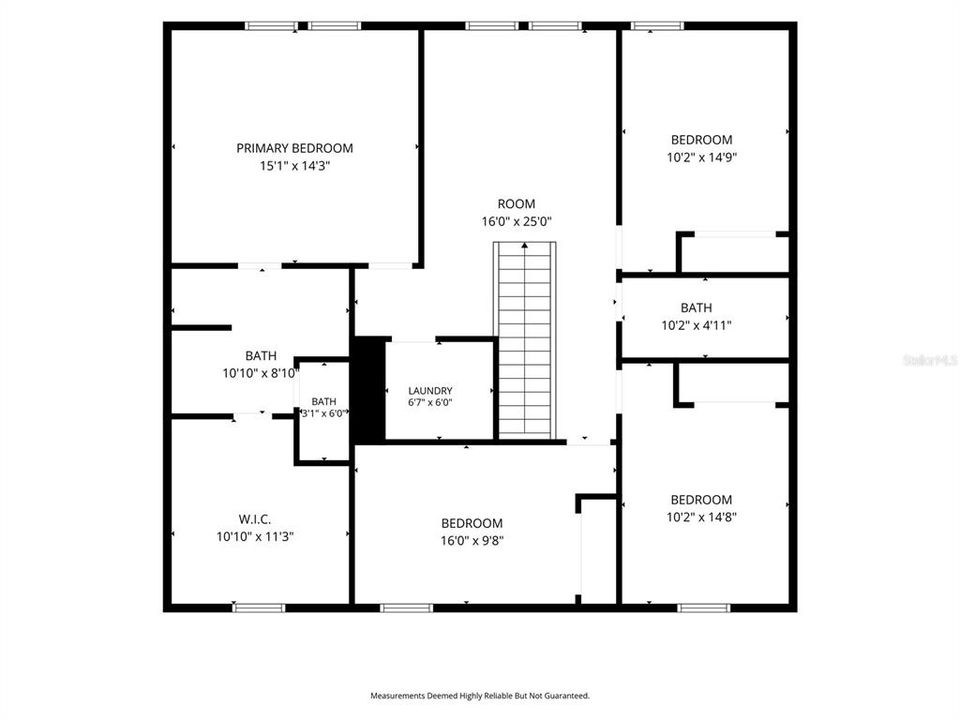
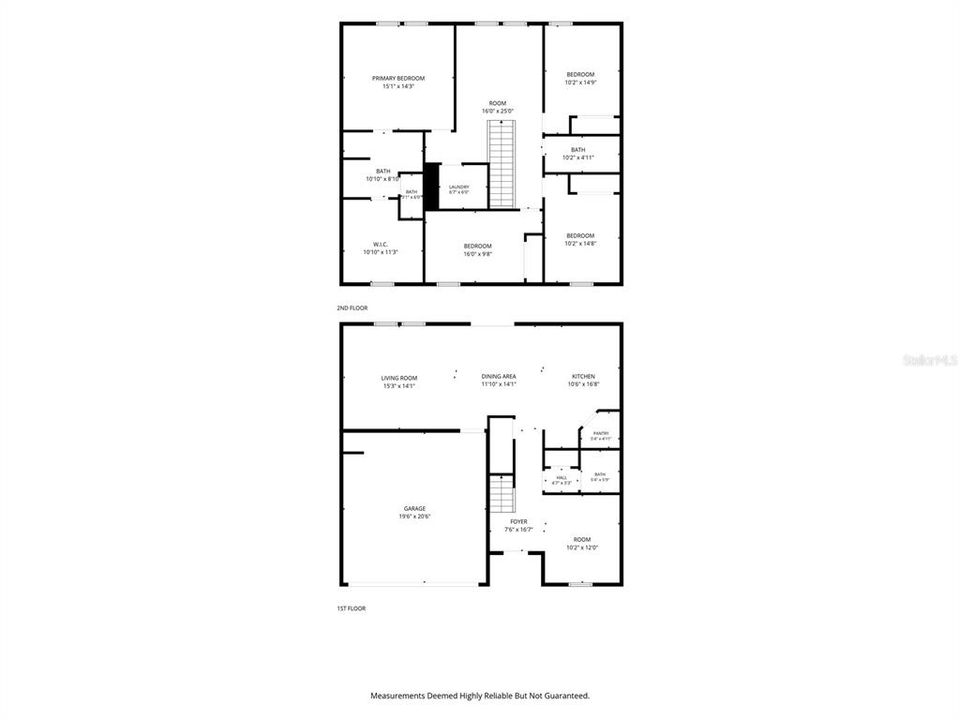
Welcome to modern living in the heart of Davenport! Built in 2024 by Meritage Homes, this beautifully maintained Marigold floor plan offers the perfect blend of style, space, functionality, and energy efficiency. Featuring 4 bedrooms, 2.5 bathrooms, a versatile first-floor flex room, and an upstairs loft, this thoughtfully designed two-story home offers room to grow, work, entertain, and enjoy the lifestyle you’ve been looking for. Step inside to discover a bright, open- concept layout filled with natural light, extended tile flooring, and modern finishes throughout. The spacious gourmet kitchen is the heart of the home, featuring quartz countertops, a matching backsplash, a large center island, a convenient corner pantry, and stainless steel appliances—all included! The kitchen flows seamlessly into the adjoining dining area and great room, creating the perfect setting for everyday family living, entertaining guests, and making lasting memories. Need extra space? The first-floor flex room is ideal for a home office, den, playroom, or additional sleeping space to suit your needs. Upstairs, a spacious loft offers even more flexibility for a second living area, media room, study space, or family retreat. The private primary suite features a beautifully finished modern bathroom with quartz countertops and a massive walk-in closet. Three additional bedrooms and a hallway bathroom with upgraded finishes provide comfortable accommodations for family members and guests alike. A washer and dryer are also included for added convenience. Outside, enjoy the freedom of a large backyard with NO REAR NEIGHBORS, offering added privacy and plenty of room for outdoor entertaining, playtime, gardening, or simply relaxing. Great curb appeal and a paved driveway complete the package. Additional highlights include an energy-efficient home design, an installed dehumidifier, and features designed to support comfort, efficiency, and peace of mind. Located in the desirable Deer Run community, residents enjoy a dog park, tot lot, and convenient access to US-27, I-4, nearby parks, and recreational trails. Whether you're searching for your next family home or an investment opportunity, this move-in-ready property offers an outstanding combination of space, modern convenience, and location. Don't miss your opportunity to make this beautiful home yours! Call today to schedule your private showing.

Ubicación

Detalles

Tipo:
Residential
Estacionamiento:
Sin datos
Año de construcción:
2024
Lote:
0.13 Hectáreas
Calefacción:
Central / Electric
precio por sq. medidor:
$156
Enfriamiento:
Central Air
HOA:
$169

Valuation

Our model vs. what's actually selling nearby.
Estimate
$381,494
$358K – $428K
Confidence Medium
List vs. estimate
$16K below estimate
List $365,000 · -4.3%
Our model says this listing is priced below recent comparable activity. Expect competition.
Price per sq ft
$155
-17.2% vs. city median $188
Based on
122 MLS comparables
Median of recent comparable listings. Sold comps use closing price, active listings use list price.

Destacados

Annual tax
$8,427
2026
HOA
$169/qtr
Pets
Allowed
Más hechos y características
  • Piso

    • Carpet

    • Vinyl

    Calefacción

    • Central

    • Electric

    Enfriamiento

    • Central Air

    Accesorios

    • Dishwasher

    • Disposal

    • Dryer

    • Microwave

    • Range

    • Range Hood

    • Refrigerator

    • Washer

    Otras características interiores

    • High Ceilings

    • Kitchen/Family Room Combo

    • Open Floorplan

    • PrimaryBedroom Upstairs

    • Smart Home

    • Solid Wood Cabinets

    • Stone Counters

    • Thermostat

    • Tile Counters

    • Walk-In Closet(s)

    • Window Treatments

    Dormitorios y baños

    • Dormitorios: 4

    • Baños: 1

    • Baños completos: 2

  • Propiedad

    • Pisos: Two

    • Características Exteriores: Irrigation System / None / Sidewalk / Sliding Doors / Smart Lock(s)

    Lote

    • Lote: 0.13 Hectáreas

    Otra Información de Propiedad

    • Número de Parcela: 272710733520017100

  • Tipo y estilo

    • Tipo de propiedad: Residential

    • Subtipo de propiedad: Single Family Residence

  • Utilidad

    • Electricity Connected

  • Otra información financiera

    • HOA: $169

    • Frecuencia HOA: Quarterly

    • Importe anual de impuestos: $8,427

  • Detalles de la fuente

    • MLS ID: O6451765

    Otros hechos

    • Materiales de construcción: Block / Stucco / Wood Frame

    • Detalles de la fundación: Concrete Perimeter / Slab

    • Características de lavandería: Inside / Laundry Room

    • Caras de dirección: West

    • Garaje adjunto: Si

    • Garaje: Si

    • Salón: 2340

    • Fuente de agua: Public

    • Nombre de subdivisión: DEER RUN

Consulta privada
Habla con el asesor de este inmueble.
Planos, documentos del HOA, comparables off-market, agendar una visita privada — un solo mensaje directo al especialista local.

Más como esta

Nuevo
En Venta
$275,000
Casa
3 camas · 2 baños · 1,542 sqft
RIDGEWOOD LAKES VILLAGE, DAVENPORT
124 HIGH VISTA DRIVE
Nuevo
En Venta
$350,000
Casa
4 camas · 2 baños · 2,052 sqft
LAWSON DUNES SUB, HAINES CITY
441 SANDBAR LANE
Nuevo
En Venta
$273,990
Adosados
3 camas · 2 baños · 1,463 sqft
CROSSWINDS EAST PHASE 1, HAINES CITY
2310 AVEENO AVENUE
Nuevo
En Venta
$273,990
Adosados
3 camas · 2 baños · 1,463 sqft
CROSSWINDS EAST PHASE 1, HAINES CITY
2326 AVEENO AVENUE
Nuevo
En Venta
$273,990
Adosados
3 camas · 2 baños · 1,463 sqft
CROSSWINDS EAST PHASE 1, HAINES CITY
2318 AVEENO AVENUE
Nuevo
En Venta
$273,990
Adosados
3 camas · 2 baños · 1,463 sqft
CROSSWINDS EAST PHASE 1, HAINES CITY
2314 AVEENO AVENUE
Nuevo
En Venta
$320,000
Casa
4 camas · 2 baños · 1,990 sqft
RIDGE/HLND MDWS, HAINES CITY
491 MEADOW POINTE DRIVE
Nuevo
En Venta
$364,990
Casa
4 camas · 3 baños · 2,175 sqft
REEDY ISLE 2 50'S GC, DAVENPORT
534 OAKCREEK LANE

Mercado cerca de esta dirección

Conteos en vivo en la misma zona.
Ver todo

The multiple listing information is provided by the Stellar MLS from a copyrighted compilation of listings. The compilation of listings and each individual listing are ©2026-present Stellar MLS. All Rights Reserved. The information provided is for consumers' personal, noncommercial use and may not be used for any purpose other than to identify prospective properties consumers may be interested in purchasing. All properties are subject to prior sale or withdrawal. All information provided is deemed reliable but is not guaranteed accurate, and should be independently verified. Listing courtesy of: LPT REALTY, LLC