Vender tu casa
Valoración gratuita de tu hogar
Contacto
Cuéntenos sobre sus necesidades

1209 BARCELONA DRIVE

Casa En Venta
$749,000

BTC: 9.62539356

ETH: 312.08333333

2 días
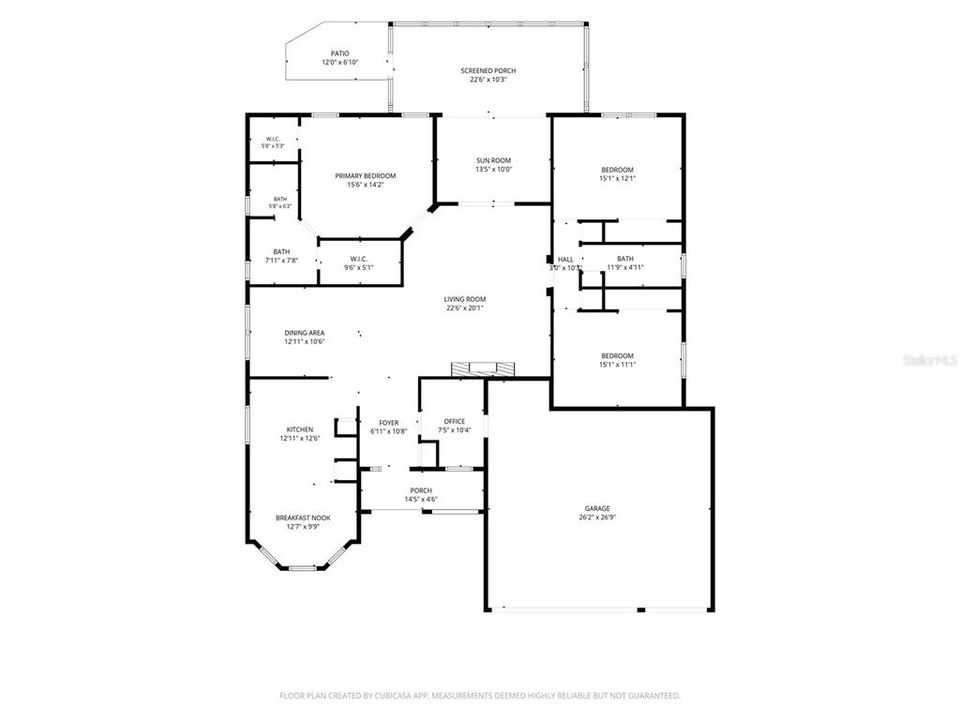
3 camas
2 baños
2,092 sqft

Visión general

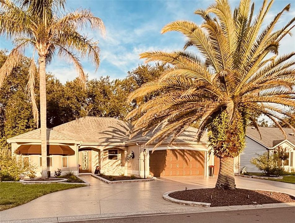
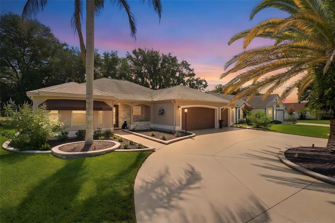
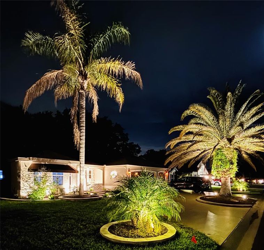
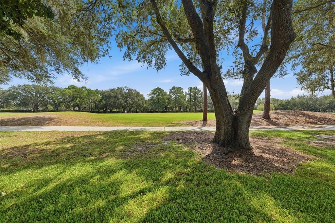
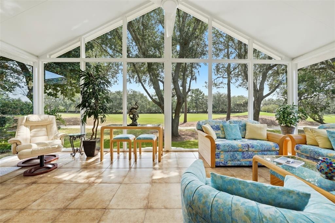
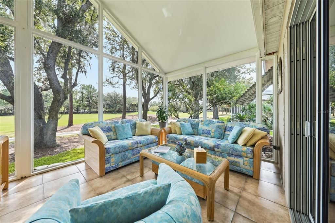
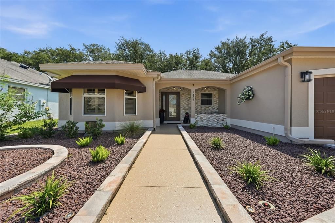
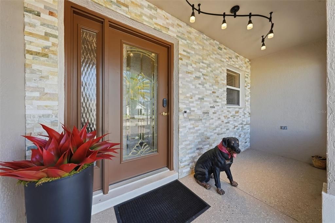
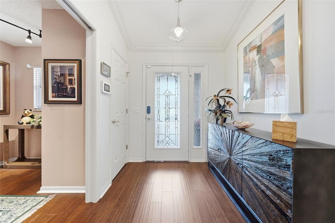
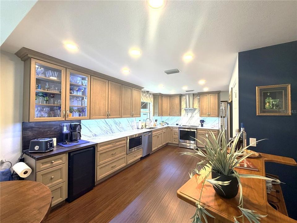
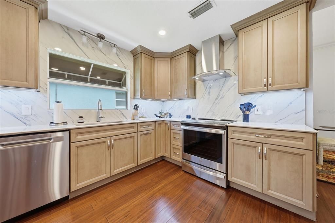
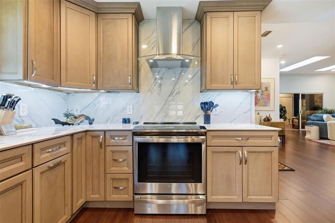
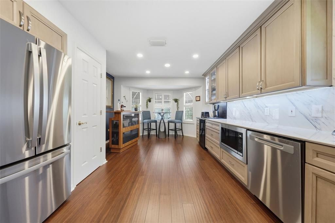
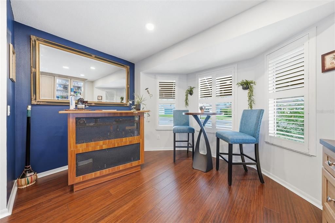
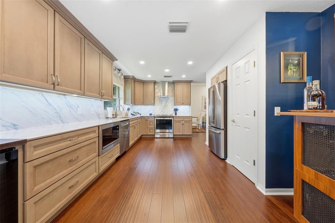
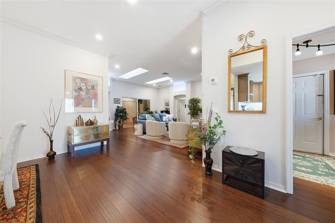
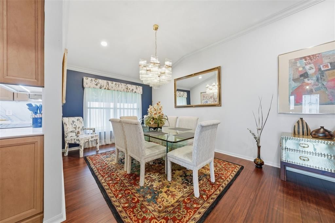
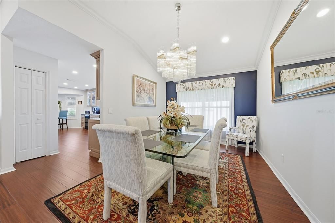
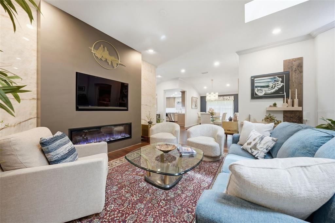
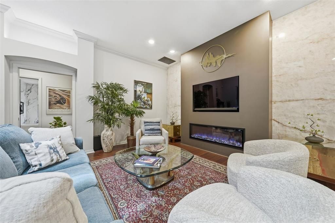
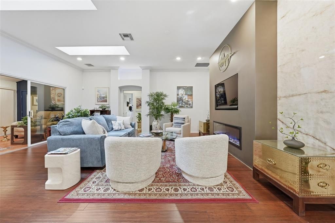
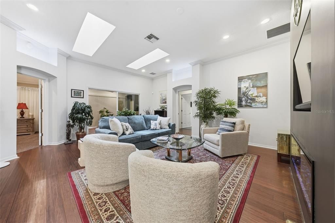
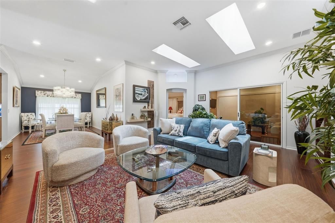
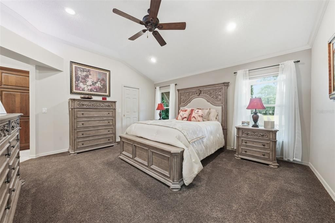
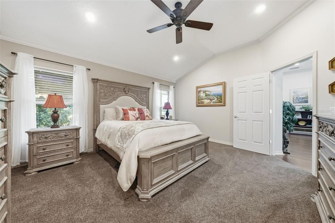
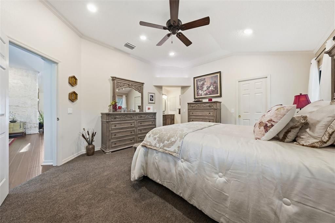
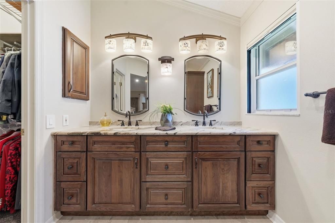
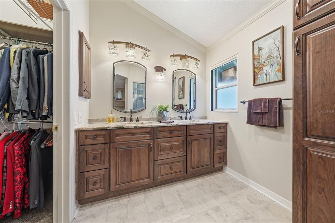
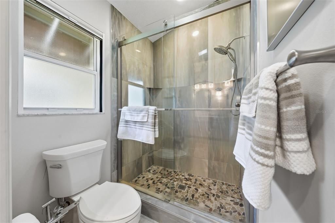
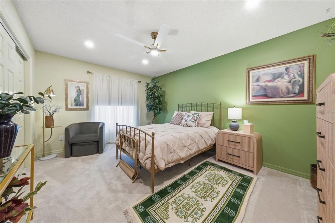
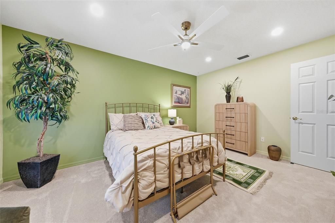
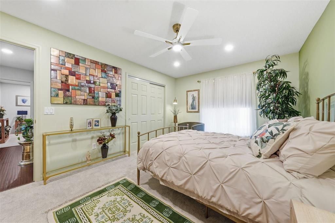
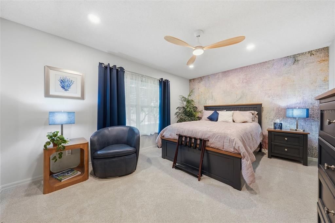
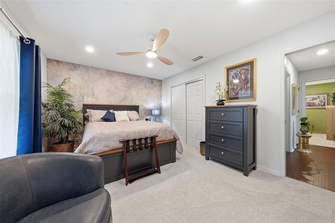
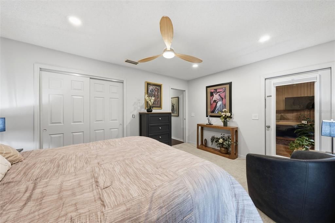
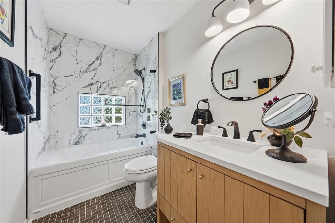
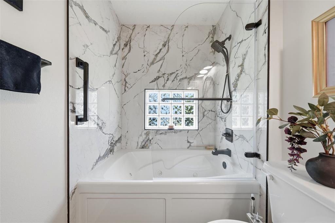
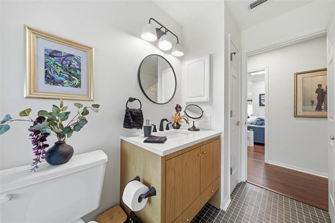
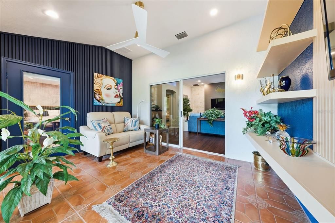
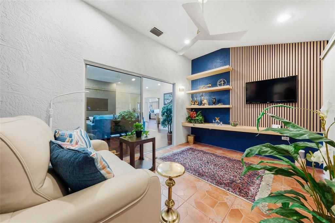
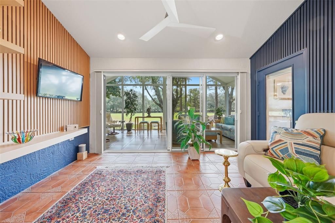
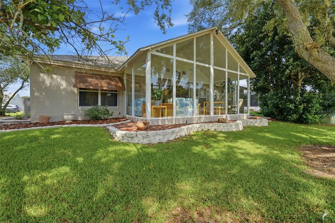
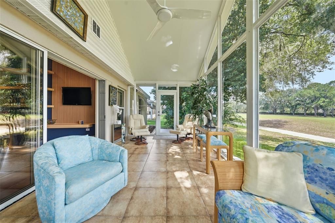
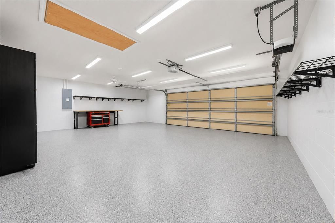
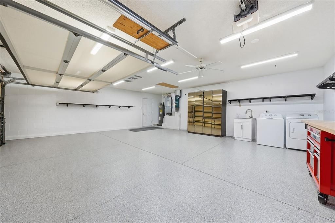
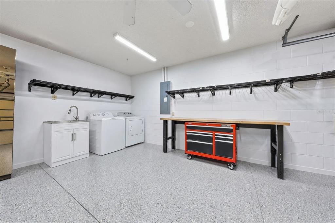
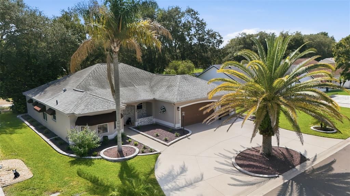
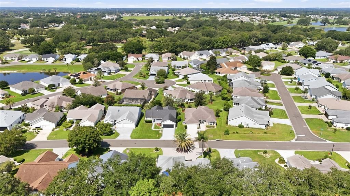
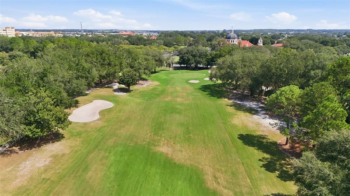
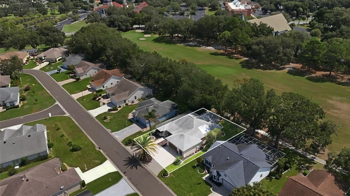
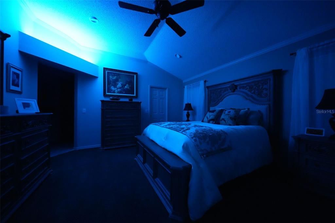
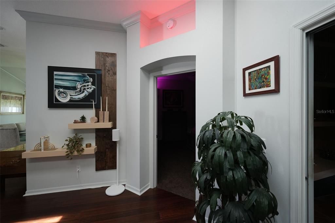
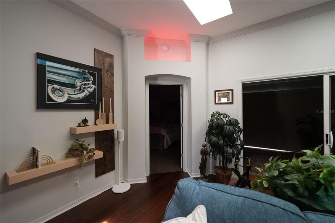
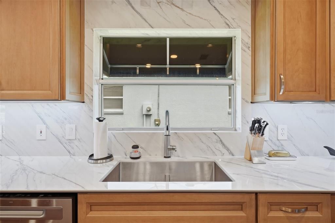
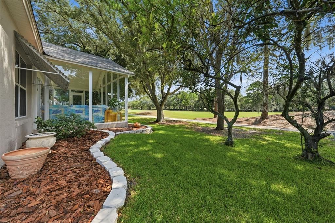
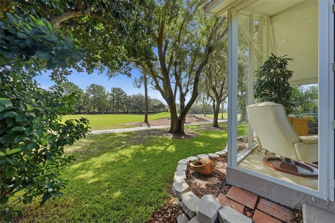
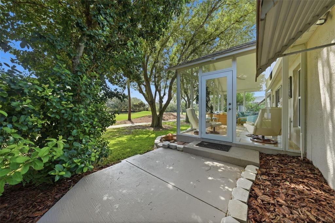
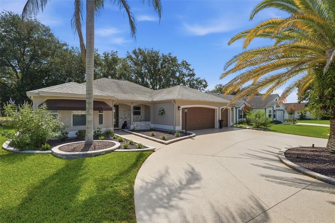
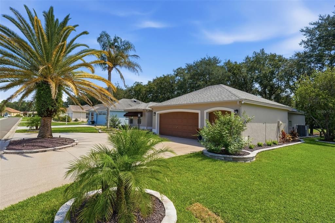
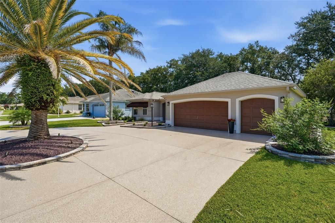
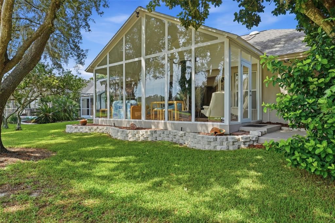
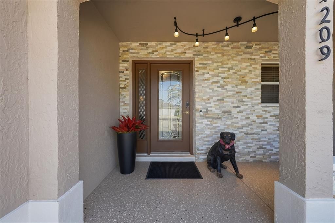
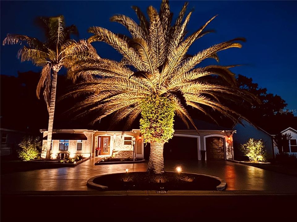
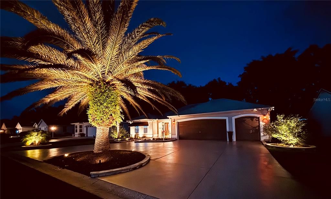
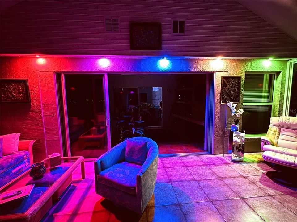
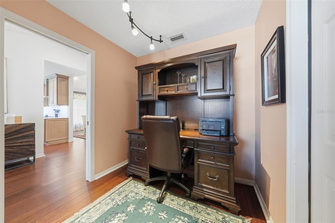
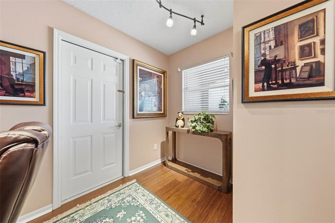
SHOWSTOPPER GOLF-FRONT DESIGNER HOME JUST ONE BLOCK FROM SPANISH SPRINGS & A SHORT DRIVE TO LAKE SUMTER! This stunning Vera Cruz Designer home offers an exceptional GOLF VIEW overlooking Hole #4 of The Oaks Championship Course at Hacienda Hills Golf & Country Club and has been extensively remodeled from top to bottom with high-end finishes, custom craftsmanship and thoughtful upgrades throughout. From the moment you arrive, the attention to detail is apparent. The exterior features custom landscaping, stacked-stone entryway wall, custom wired LED lighting, new awnings, fresh exterior paint, and a beautifully epoxied circular driveway, walkway and front porch. Step inside to a dramatic, redesigned interior featuring high-end engineered bamboo flooring, crown molding, upgraded lighting, designer ceiling fans and custom finishes throughout. The living room is a true focal point with artisan wall treatments, floating shelves and a custom fireplace/TV surround featuring imported Cristallo stone from Brazil. The completely remodeled kitchen is a showpiece, featuring custom high-end cabinetry, premium appliances, custom countertops with a shark-nose edge, stone wall finishes, a custom coffee bar and extensive designer details. The spacious Florida Room overlooks the golf course and features all-new glass and framing plus heating and air conditioning, creating a comfortable year-round space to enjoy the beautiful golf views. The additional lanai/TV area features an artisan-designed acoustical slat wall with doors and a blackout blind for added privacy while watching TV or listening to music. The luxurious primary bath has been completely transformed with custom cabinetry, high-end Tiramisu stone, new floor and wall tile, glass shower enclosure, upgraded fixtures and a bidet-equipped toilet. The guest bath is equally impressive with an artisan design and new Jacuzzi tub. All three bedrooms feature new plush carpeting and custom high-end blackout blinds. Additional upgrades include a 2025 HVAC system, Halo 5-Stage Whole House Water Filtration and Conditioning System, updated central vacuum, TAPO/ADT security system, new washer, new irrigation controls, and updated switches with dimmers throughout much of the home. The garage has also been upgraded with extensive ceiling lighting, heavy-duty built-in shelving, and freshly epoxied flooring. With its spectacular golf-course setting, extensive high-end renovation and incredible location just one block from Spanish Springs, this is far more than an updated home—it is a truly distinctive property that must be seen to appreciate the craftsmanship, design and attention to detail. This home is also has smart-home capability. NO BOND!!! CLOSE TO SHOPPING, MAIN ROADS AND ALL OF THE VILLAGES AMENITIES AND ACTIVITIES!!
Ubicación

Detalles

Tipo:
Residential
Estacionamiento:
Circular Driveway / Garage Door Opener / Golf Cart Garage / On Street
Año de construcción:
1996
Lote:
0.16 Hectáreas
Calefacción:
Electric
precio por sq. medidor:
$358
Enfriamiento:
Central Air
HOA:
Sin datos

Valuation

Our model vs. what's actually selling nearby.
Estimate
$429,900
$349K – $528K
Confidence Low
List vs. estimate
$319K above estimate
List $749,000 · +74.2%
Our model says this listing is priced above recent comparable activity. Room to negotiate.
Price per sq ft
$358
+41.2% vs. city median $253
Based on
33 MLS comparables
Median of recent comparable listings. Sold comps use closing price, active listings use list price.

Destacados

Annual tax
$3,460
2025
View
Golf Course
Garage
3 car garage
Pets
Allowed
Más hechos y características
  • Piso

    • Bamboo

    • Carpet

    • Engineered Hardwood

    • Slate

    • Tile

    Calefacción

    • Electric

    Enfriamiento

    • Central Air

    Accesorios

    • Dishwasher

    • Dryer

    • Electric Water Heater

    • Microwave

    • Range

    • Range Hood

    • Refrigerator

    • Washer

    • Water Filtration System

    • Wine Refrigerator

    Otras características interiores

    • Built-in Features

    • Ceiling Fan(s)

    • Central Vacuum

    • Crown Molding

    • Eating Space In Kitchen

    • High Ceilings

    • Open Floorplan

    • Primary Bedroom Main Floor

    • Skylight(s)

    • Solid Surface Counters

    • Solid Wood Cabinets

    • Split Bedroom

    • Stone Counters

    • Vaulted Ceiling(s)

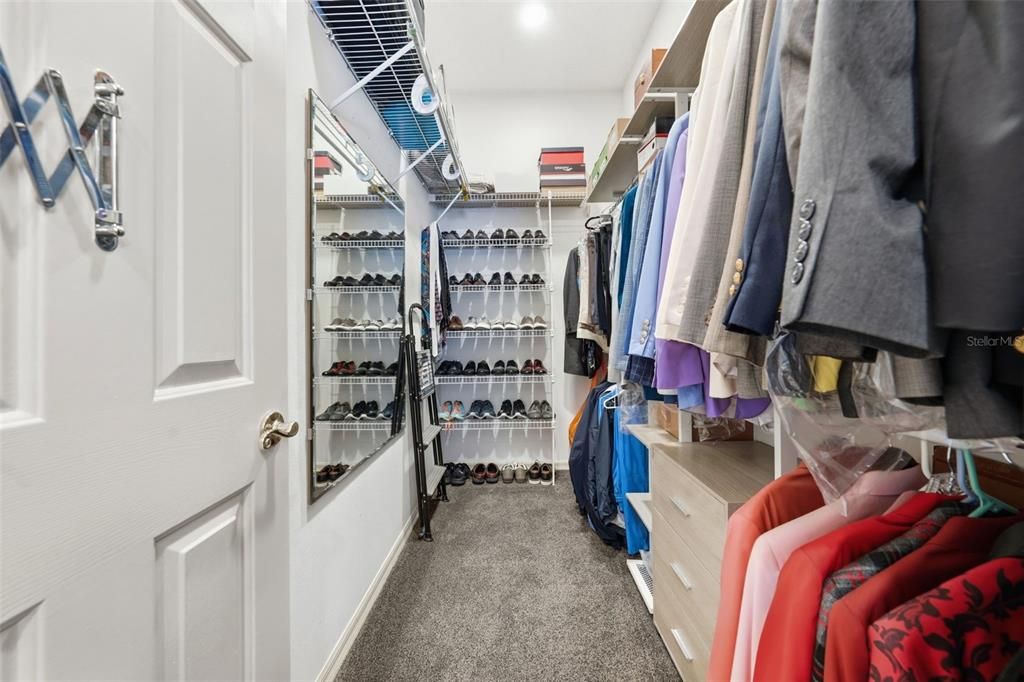
    • Walk-In Closet(s)

    • Window Treatments

    Dormitorios y baños

    • Dormitorios: 3

    • Baños completos: 2

  • Estacionamiento

    • Circular Driveway

    • Garage Door Opener

    • Golf Cart Garage

    • On Street

    Propiedad

    • Pisos: One

    • Características Exteriores: Awning(s) / Irrigation System / Rain Gutters / Shade Shutter(s) / Sliding Doors / Sprinkler Metered

    Lote

    • Lote: 0.16 Hectáreas

    Otra Información de Propiedad

    • Número de Parcela: D12K018

    • Zonificación: RESI

  • Tipo y estilo

    • Tipo de propiedad: Residential

    • Subtipo de propiedad: Single Family Residence

  • Utilidad

    • Cable Available

    • Electricity Connected

    • Fiber Optics

    • Fire Hydrant

    • Sewer Connected

    • Street Lights

    • Water Connected

  • Otra información financiera

    • Importe anual de impuestos: $3,461

  • Detalles de la fuente

    • MLS ID: G5116597

    Otros hechos

    • Materiales de construcción: Stucco

    • Detalles de la fundación: Block

    • Características de la chimenea: Circulating / Electric / Living Room / Stone

    • Características de lavandería: In Garage

    • Características del lote: Landscaped / On Golf Course

    • Características del patio y el porche: Front Porch

    • Caras de dirección: West

    • Hogar: Si

    • Espacios de garaje: 3

    • Garaje adjunto: Si

    • Garaje: Si

    • Salón: 2092

    • Fuente de agua: Public

    • Tamaño de la parcela: 70 x 100

    • Nombre de subdivisión: SUMTER/VILLAGES

Consulta privada
Habla con el asesor de este inmueble.
Planos, documentos del HOA, comparables off-market, agendar una visita privada — un solo mensaje directo al especialista local.

Más como esta

En Venta
$599,000
Casa
3 camas · 2 baños · 2,154 sqft
STONECREST, SUMMERFIELD
17105 SE 111TH TERRACE ROAD
Nuevo
En Venta
$850,000
Comercial
0 room(s)
SUMMERFIELD
16920 US 441 UNIT 101
En Venta
$535,000
Casa
3 camas · 2 baños · 1,787 sqft
THE VILLAGES, THE VILLAGES
628 BERMUDEZ COURT
En Venta
$897,654
Casa
4 camas · 3 baños · 2,991 sqft
BRIDLE TRAIL ESTATE, SUMMERFIELD
17261 SE 101ST AVENUE ROAD
En Venta
$569,900
Casa
3 camas · 2 baños · 2,058 sqft
VILLAGES OF SUMTER, LADY LAKE
1511 LAVACA LANE
En Venta
$794,900
Casa
3 camas · 2 baños · 2,418 sqft
000, WEIRSDALE
14125 SE 175TH STREET
En Venta
$759,990
Casa
3 camas · 3 baños · 2,776 sqft
KH CW HAMMOCK OAKS LLC, LADY LAKE
956 CLUB CRESSWIND DRIVE
En Venta
$539,000
Casa
3 camas · 2 baños · 1,854 sqft
VILLAGES OF SUMTER, THE VILLAGES
609 ORTEGA WAY

Mercado cerca de esta dirección

Conteos en vivo en la misma zona.
Ver todo

The multiple listing information is provided by the Stellar MLS from a copyrighted compilation of listings. The compilation of listings and each individual listing are ©2026-present Stellar MLS. All Rights Reserved. The information provided is for consumers' personal, noncommercial use and may not be used for any purpose other than to identify prospective properties consumers may be interested in purchasing. All properties are subject to prior sale or withdrawal. All information provided is deemed reliable but is not guaranteed accurate, and should be independently verified. Listing courtesy of: WORTH CLARK REALTY