Vender tu casa
Valoración gratuita de tu hogar
Contacto
Cuéntenos sobre sus necesidades
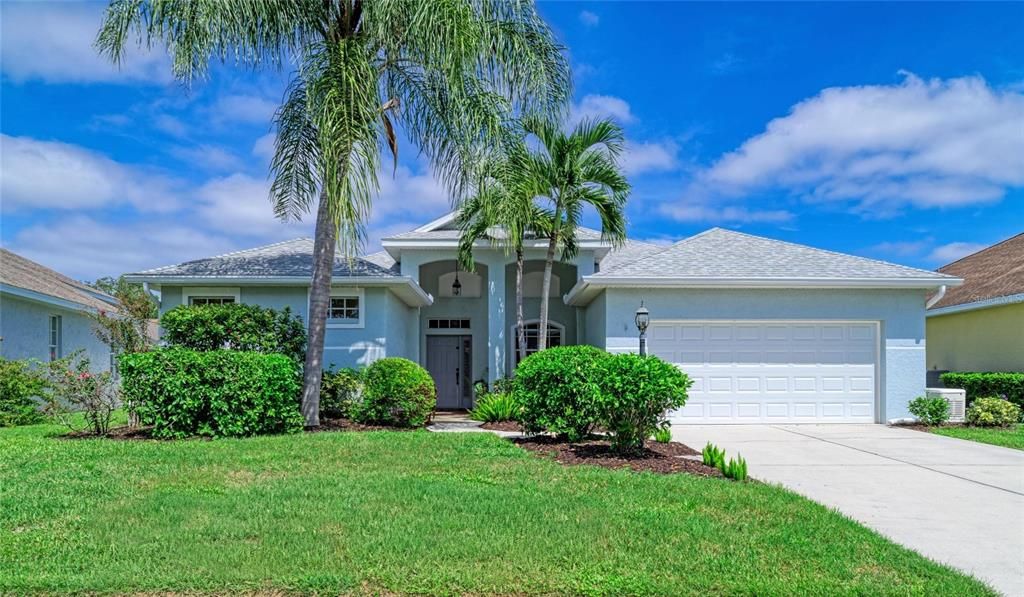
12105 BEEFLOWER DRIVE

Casa En Venta
$499,000

BTC: 5.94047619

ETH: 188.30188679

Nuevo
4 camas
2 baños
1,969 sqft

Visión general

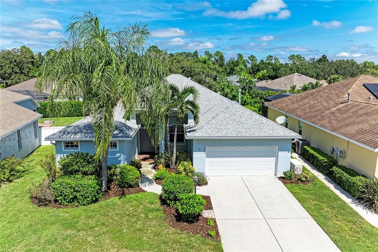
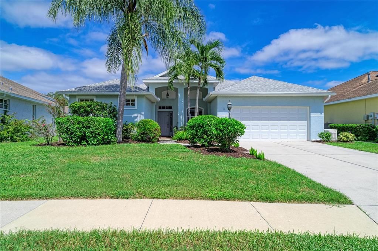
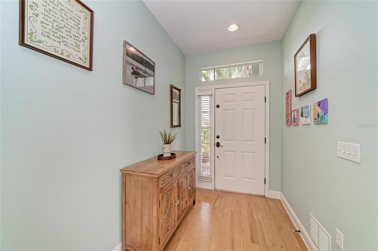
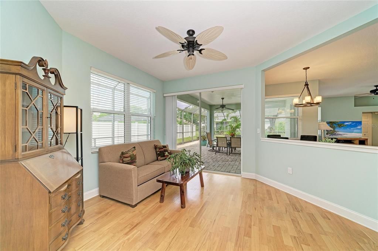
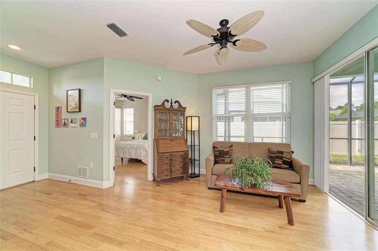
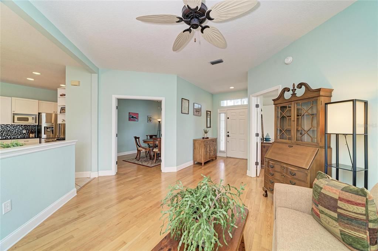
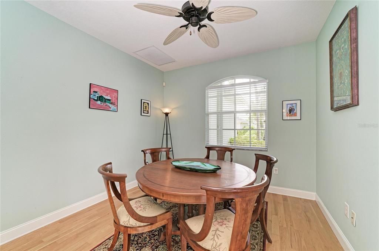
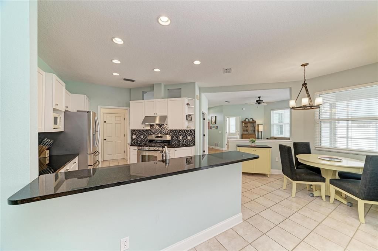
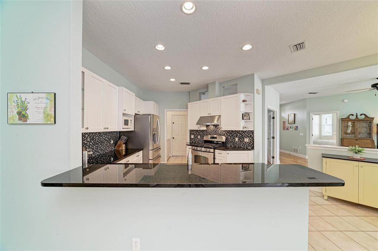
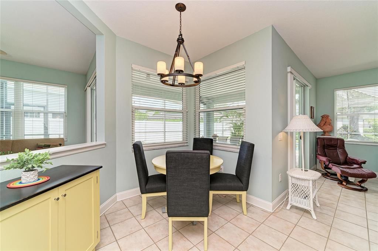
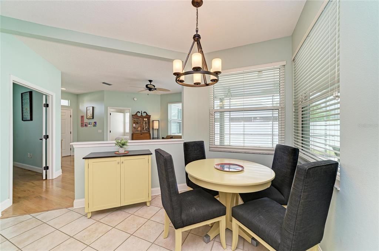
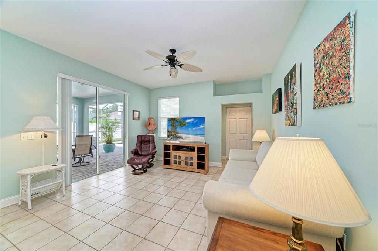
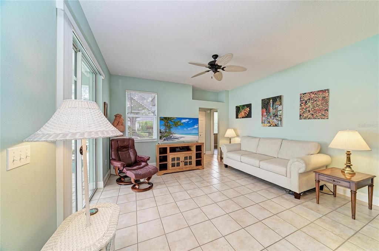
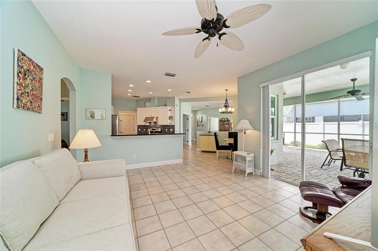
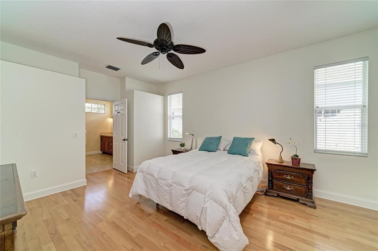
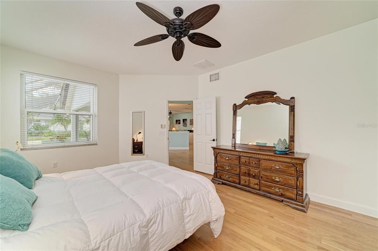
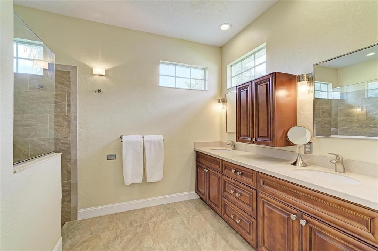
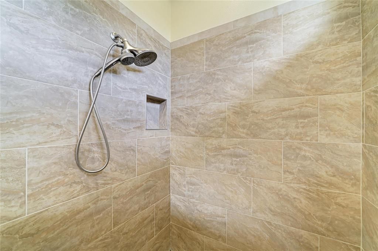
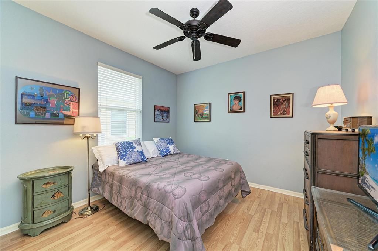
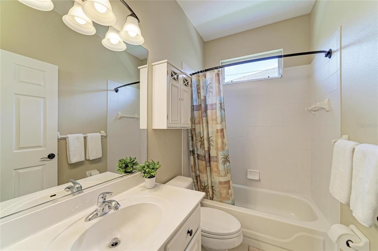
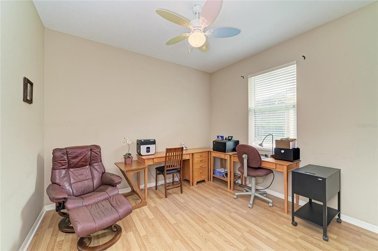
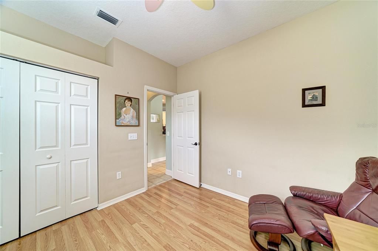
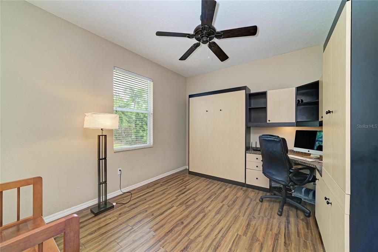
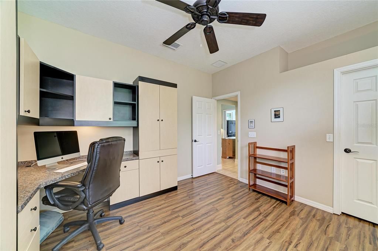
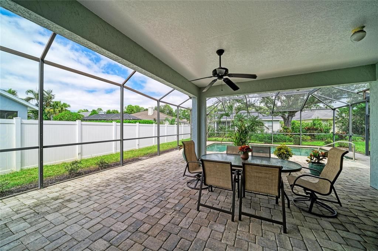
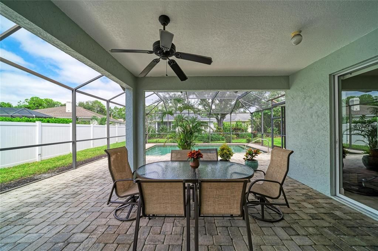
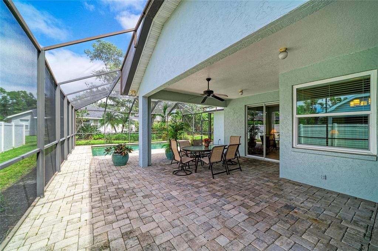
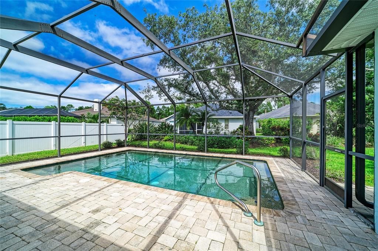
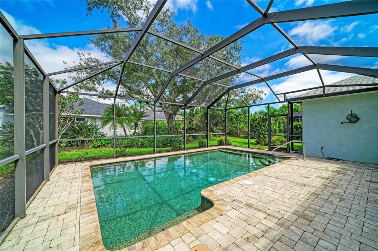
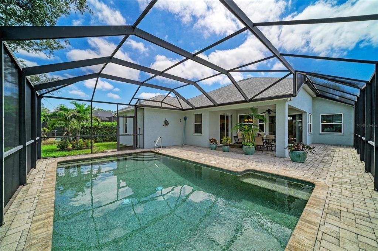
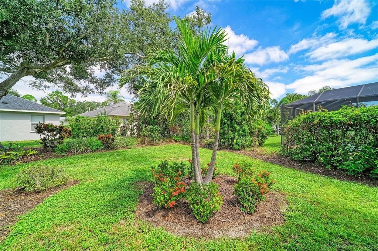
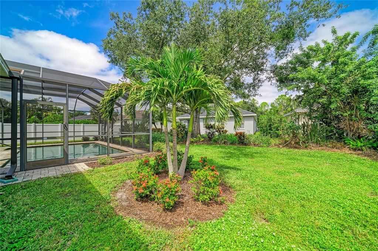
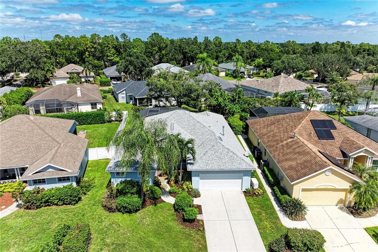
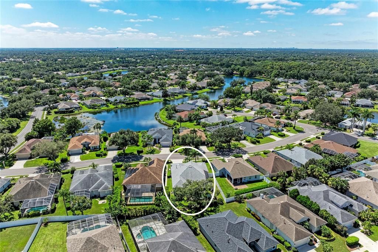
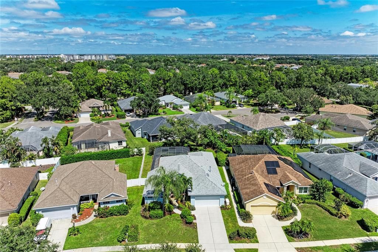
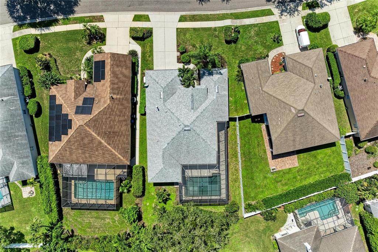
Serenely set in the heart of Summerfield, this beautifully maintained 4-bedroom, 2-bath delivers the Florida lifestyle buyers are searching for. Step inside and instantly feel the openness. Your view extends across the bright living area to the paver lanai with expansive covered verandah and the large sparkling saltwater pool, creating a seamless indoor-outdoor experience from the moment you arrive. The upgraded kitchen is designed for everyday enjoyment, featuring updated countertops, enhanced appliances, and smart pull-out shelving that make cooking and storage effortless. A custom Murphy bed with additional integrated desk transforms one bedroom into a perfect multi-use space for guests, work, or hobbies. This home offers exceptional peace of mind with some impact windows, newer roof (2017), hurricane-rated garage door, new HVAC (2021), and a whole-house generator. Storage is abundant thanks to the fully floored attic space above the garage, ideal for seasonal items or long-term organization. Cared for with pride, this residence blends comfort, style, and smart upgrades in a quiet, tree-lined neighborhood. This home is located close to the community park with playground and sport activities. Lakewood Ranch offers additional parks, trails, recreation areas, shopping, dining, medical facilities and close to UTC Mall. CDD Fees are included in the total taxes.
Ubicación

Detalles

Tipo:
Residential
Estacionamiento:
Garage Door Opener
Año de construcción:
1998
Lote:
0.21 Hectáreas
Calefacción:
Central
precio por sq. medidor:
$253
Enfriamiento:
Central Air
HOA:
$102

Valuation

Our model vs. what's actually selling nearby.
Estimate
$489,450
$335K – $577K
Confidence Low
List vs. estimate
At estimate
List $499,000 · +2.0%
List is in line with recent comparable activity.
Price per sq ft
$253
-12.8% vs. city median $290
Based on
14 MLS comparables
Median of recent comparable listings. Sold comps use closing price, active listings use list price.

Destacados

Annual tax
$5,083
2025
HOA
$102/yr
Pool
Child Safety Fence
View
Park/Greenbelt
Garage
2 car garage
Pets
Allowed
Más hechos y características
  • Piso

    • Tile

    • Vinyl

    • Hardwood

    Calefacción

    • Central

    Enfriamiento

    • Central Air

    Accesorios

    • Dishwasher

    • Disposal

    • Dryer

    • Range

    • Range Hood

    • Refrigerator

    • Tankless Water Heater

    • Washer

    Otras características interiores

    • Ceiling Fan(s)

    • Eating Space In Kitchen

    • Split Bedroom

    • Stone Counters

    • Walk-In Closet(s)

    • Window Treatments

    Dormitorios y baños

    • Dormitorios: 4

    • Baños completos: 2

  • Estacionamiento

    • Garage Door Opener

    Propiedad

    • Pisos: One

    • Piscina Privada: Si

    • Características Exteriores: Hurricane Shutters / Irrigation System / Sidewalk / Sliding Doors

    Lote

    • Lote: 0.21 Hectáreas

    Otra Información de Propiedad

    • Número de Parcela: 584132203

    • Zonificación: PDR/WPE/

  • Tipo y estilo

    • Tipo de propiedad: Residential

    • Subtipo de propiedad: Single Family Residence

  • Utilidad

    • Cable Available

    • Electricity Connected

    • Natural Gas Connected

    • Sewer Connected

    • Street Lights

    • Water Connected

  • Otra información financiera

    • HOA: $102

    • Frecuencia HOA: Annually

    • Importe anual de impuestos: $5,084

  • Detalles de la fuente

    • MLS ID: A4706176

    Otros hechos

    • Materiales de construcción: Block / Stucco

    • Detalles de la fundación: Slab

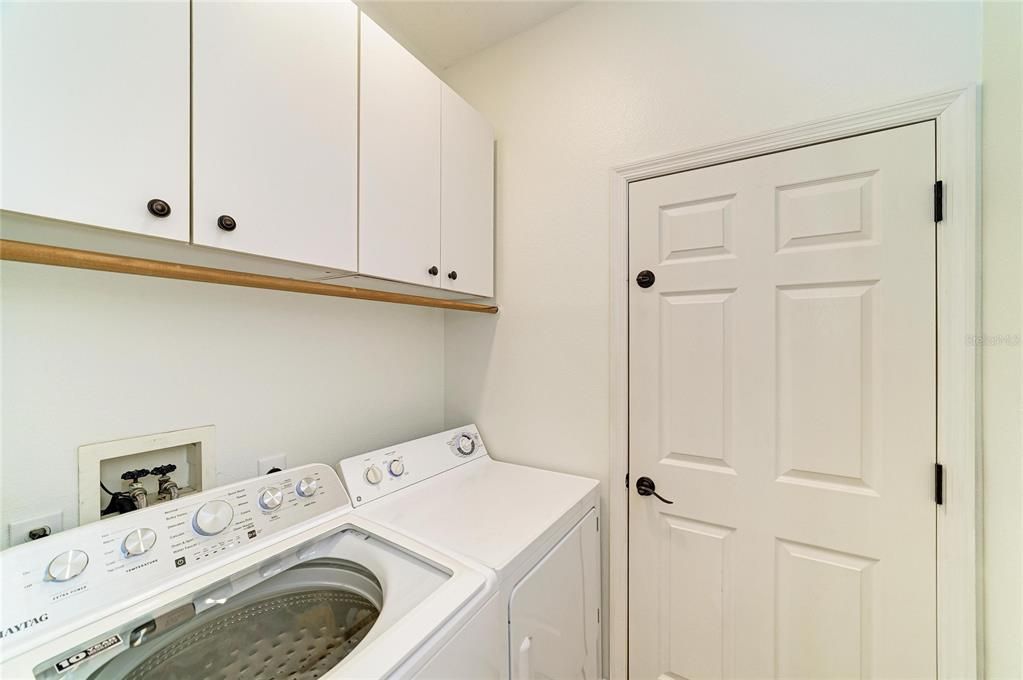
    • Características de lavandería: Inside / Laundry Room

    • Características del lote: Landscaped / Sidewalk

    • Características del patio y el porche: Covered / Front Porch / Patio / Rear Porch / Screened

    • Características de la piscina: Child Safety Fence / Gunite / In Ground / Screen Enclosure

    • Características de la ventana: Blinds / Storm Window(s)

    • Caras de dirección: South

    • Estilo arquitectónico: Traditional

    • Espacios de garaje: 2

    • Garaje adjunto: Si

    • Garaje: Si

    • Salón: 1969

    • Fuente de agua: Public

    • Nombre de subdivisión: SUMMERFIELD VILLAGE SUBPHASE C U6A & 7A

Consulta privada
Habla con el asesor de este inmueble.
Planos, documentos del HOA, comparables off-market, agendar una visita privada — un solo mensaje directo al especialista local.

Más como esta

En Venta
$400,000
Condo / Coop
2 camas · 2 baños · 1,762 sqft
LAKE VISTA RESIDENCES PH V, LAKEWOOD RANCH
7612 LAKE VISTA COURT UNIT 203
En Venta
$574,999
Casa
4 camas · 3 baños · 2,016 sqft
ROSEDALE ADD PH I, BRADENTON
4761 ROYAL DORNOCH CIRCLE
En Venta
$399,900
Casa
2 camas · 2 baños · 1,557 sqft
LORRAINE LAKES PH IIA, BRADENTON
15324 SUNNY DAY DRIVE
En Venta
$629,000
Casa
3 camas · 2 baños · 2,170 sqft
SUMMERFIELD VILLAGE SP D UN 1, LAKEWOOD RANCH
11915 CLUBHOUSE DRIVE
En Venta
$374,900
Condo / Coop
2 camas · 2 baños · 1,804 sqft
THE MOORINGS AT EDGEWATER V, LAKEWOOD RANCH
6422 MOORINGS POINT CIRCLE UNIT 101
Nuevo
En Venta
$499,000
Casa
2 camas · 2 baños · 1,684 sqft
ESPLANADE PH III A,B,C,D,J&PART OF F, BRADENTON
13119 PRIMA DRIVE
Nuevo
En Venta
$625,000
Casa
2 camas · 2 baños · 1,999 sqft
ROSEDALE ADD PH I, BRADENTON
4940 TOBERMORY WAY
Nuevo
En Venta
$350,000
Condo / Coop
2 camas · 2 baños · 1,528 sqft
BACCIANO I AT ESPLANADE LAKEWOOD RANCH, LAKEWOOD RANCH
13702 MESSINA LOOP UNIT 104

Mercado cerca de esta dirección

Conteos en vivo en la misma zona.
Ver todo

The multiple listing information is provided by the Stellar MLS from a copyrighted compilation of listings. The compilation of listings and each individual listing are ©2026-present Stellar MLS. All Rights Reserved. The information provided is for consumers' personal, noncommercial use and may not be used for any purpose other than to identify prospective properties consumers may be interested in purchasing. All properties are subject to prior sale or withdrawal. All information provided is deemed reliable but is not guaranteed accurate, and should be independently verified. Listing courtesy of: COLDWELL BANKER REALTY