
Vender tu casa
Valoración gratuita de tu hogar
Contacto
Cuéntenos sobre sus necesidades
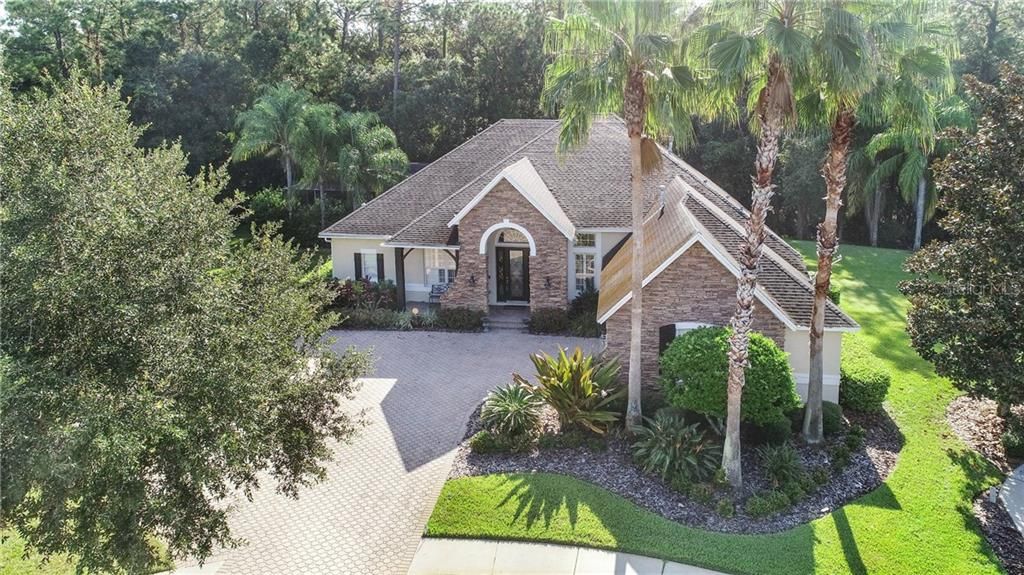
12106 SAN CHALIFORD COURT

Casa Vendido Recientemente
$735,000

BTC: 8.84050998

ETH: 277.35849057

Fecha de venta: 2020-03-18
146 días
4 camas
3 baños
4,079 sqft

Visión general

SUPER PRICE REDUCTION for this Stunning Waterchase executive pool home on a large conservation lot with upgrades galore including crown molding, granite countertops, stainless steel appliances, wine cooler, upgraded kitchen cabinets, surround sound throughout the home and pool area. Beautiful tile floors on the diagonal greet you at the entryway with a formal living room and dining room. The large master bedroom also includes a sitting area with pool access and plenty of closet space. The other bedrooms & "retreat" area are covered by beautiful wood flooring. The large family room and kitchen area are located in the rear of the home overlooking the oversized wrap-around screened pool. The outdoor kitchen is located under a huge covered lanai. If you enjoy entertaining this home is for you! Complementing the outdoor area is the 2nd floor which features a large entertainment bonus room area with a mini kitchen, fridge, and wet bar with ample room for a billiard or foosball tables. Or just to relax to a Movie or Game-day on the professional home theater in the Media room. A new HVAC and water softener installed in 2015. The Waterchase community has a multi-million dollar clubhouse, 2 story water slide, fitness center, tennis and basketball courts, Olympic size pool, multi-purpose field, and activities director. Conveniently located to restaurants, shopping, golf courses, Expressway, Tampa airport, and beaches.

Ubicación

Detalles

Tipo:
Residential
Estacionamiento:
Oversized
Año de construcción:
2004
Lote:
0.37 Hectáreas
Calefacción:
Central / Electric / Natural Gas
precio por sq. medidor:
$180
Enfriamiento:
Central Air / Zoned
HOA:
$520

Destacados

Annual tax
$12,356
2018
HOA
$520/qtr
24-Hour Guard, Common Area Taxes, Community Pool
Pool
Heated
View
Pool
Garage
2 car garage
Pets
Allowed
Más hechos y características
  • Piso

    • Carpet

    • Ceramic Tile

    • Hardwood

    Calefacción

    • Central

    • Electric

    • Natural Gas

    Enfriamiento

    • Central Air

    • Zoned

    Accesorios

    • Cooktop

    • Dishwasher

    • Disposal

    • Gas Water Heater

    • Microwave

    • Water Softener

    Otras características interiores

    • Ceiling Fan(s)

    • Crown Molding

    • Eating Space In Kitchen

    • High Ceilings

    • Kitchen/Family Room Combo

    • Primary Bedroom Main Floor

    • Open Floorplan

    • Solid Wood Cabinets

    • Split Bedroom

    • Stone Counters

    • Walk-In Closet(s)

    • Wet Bar

    • Window Treatments

    Dormitorios y baños

    • Dormitorios: 4

    • Baños: 1

    • Baños completos: 3

  • Estacionamiento

    • Oversized

    Propiedad

    • Pisos: Two

    • Piscina Privada: Si

    • Características Exteriores: French Doors / Hurricane Shutters / Irrigation System / Lighting / Outdoor Grill / Outdoor Kitchen / Sliding Doors

    Lote

    • Lote: 0.37 Hectáreas

    Otra Información de Propiedad

    • Número de Parcela: U05281763S00000000483.0

    • Zonificación: PD

  • Tipo y estilo

    • Tipo de propiedad: Residential

    • Subtipo de propiedad: Single Family Residence

  • Utilidad

    • Cable Available

    • Fiber Optics

    • Natural Gas Connected

    • Public

    • Street Lights

  • Otra información financiera

    • HOA: $520

    • Frecuencia HOA: Quarterly

    • Importe anual de impuestos: $12,356

  • Detalles de la fuente

    • MLS ID: A4445673

    Otros hechos

    • Materiales de construcción: Block / Stucco

    • Detalles de la fundación: Slab

    • Características de la chimenea: Gas / Family Room

    • Características de lavandería: Laundry Room

    • Características del lote: Conservation Area / In County / Irregular Lot / Oversized Lot / Sidewalk

    • Características de la piscina: Heated / In Ground / Lighting / Screen Enclosure

    • Caras de dirección: Northwest

    • Hogar: Si

    • Espacios de garaje: 2

    • Garaje adjunto: Si

    • Garaje: Si

    • Salón: 4079

    • Fuente de agua: Public

    • Nombre de subdivisión: WATERCHASE PH 3

Consulta privada
Habla con el asesor de este inmueble.
Planos, documentos del HOA, comparables off-market, agendar una visita privada — un solo mensaje directo al especialista local.

Más como esta

Nuevo
Vendido Recientemente
$590,000
Casa
4 camas · 3 baños · 2,289 sqft
WESTCHASE SEC 370, TAMPA
10516 ROCHESTER WAY
Vendido Recientemente
$955,000
Casa
4 camas · 4 baños · 4,242 sqft
OLD MEMORIAL SUB PH, TAMPA
14907 OLD TOM MORRIS COURT
Vendido Recientemente
$795,000
Casa
4 camas · 4 baños · 3,939 sqft
WATERCHASE PH 1, TAMPA
14712 CASTELLETTO DRIVE
Vendido Recientemente
$635,000
Casa
4 camas · 3 baños · 3,657 sqft
NINE EAGLES UNIT ONE SEC I, ODESSA
12412 EAGLES ENTRY DRIVE
Vendido Recientemente
$565,000
Casa
4 camas · 3 baños · 3,055 sqft
WESTCHASE SEC 323, TAMPA
10024 BROMPTON DRIVE
Vendido Recientemente
$600,000
Casa
5 camas · 4 baños · 3,569 sqft
WESTCHASE SEC 324, TAMPA
9830 W PARK VILLAGE DRIVE
Vendido Recientemente
$595,000
Casa
5 camas · 4 baños · 3,935 sqft
WATERCHASE PH 6, TAMPA
14802 TUDOR CHASE DRIVE
Vendido Recientemente
$642,000
Casa
4 camas · 3 baños · 3,975 sqft
NINE EAGLES UNIT ONE SEC I, ODESSA
12520 EAGLES ENTRY DRIVE

Mercado cerca de esta dirección

Conteos en vivo en la misma zona.
Ver todo

The multiple listing information is provided by the Stellar MLS from a copyrighted compilation of listings. The compilation of listings and each individual listing are ©2026-present Stellar MLS. All Rights Reserved. The information provided is for consumers' personal, noncommercial use and may not be used for any purpose other than to identify prospective properties consumers may be interested in purchasing. All properties are subject to prior sale or withdrawal. All information provided is deemed reliable but is not guaranteed accurate, and should be independently verified. Listing courtesy of: COLDWELL BANKER REALTY