
Vender tu casa
Valoración gratuita de tu hogar
Contacto
Cuéntenos sobre sus necesidades
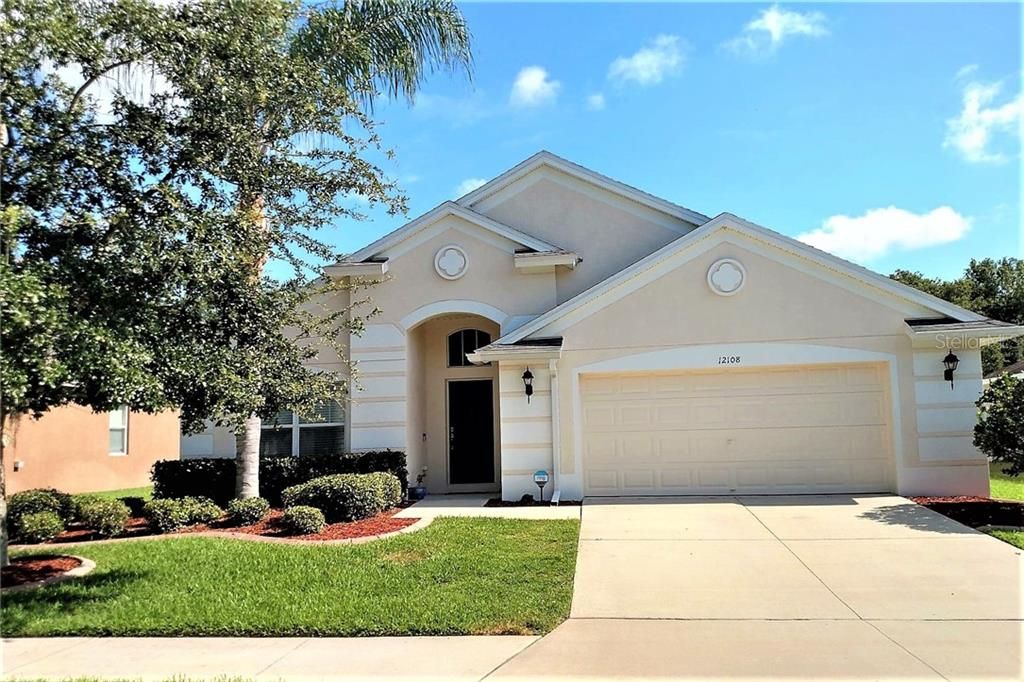
12108 56TH STREET E

Casa Vendido Recientemente
$275,000

BTC: 3.30767380

ETH: 103.77358491

Fecha de venta: 2020-01-20
97 días
4 camas
2 baños
2,011 sqft

Visión general

Lakeside Preserve has everything you could want in one of Parrish's most desired neighborhoods. A 4 bedroom, 2 bath Sandrift model is the most spacious floor plans in the community. This open spacious floor plan features and an open den with volume ceilings throughout the living spaces. The gorgeous kitchen boasts tall, beautiful wood cabinets, corian countertops, stainless steel appliances & a breakfast bar that can easily seat 4-6 people. The great room & dining and are perfect for entertaining friends & family. The master bedroom is an owner's dream retreat with large walk-in closet, dual sinks, large shower & garden tub. 2 of the guest bedrooms sit on either side of a guest bath, creating a private space away from the main living areas. The 4th bedroom overlooks your quiet street which is perfect for a bedroom or home office. Sitting on one of the largest lots in the neighborhood, you have plenty of room to build your custom Pool or create an outdoor retreat. The oversized 2 cars garage includes a built-in workbench & sink Lakeside Preserve is a small, quiet community located in Parrish. Amenities include a playground, basketball court, & 9-acre lake w/trails and gazebo park. It is near Outlet shopping, new schools, golfing, many entertainment options, and I-75! Convenient to St. Pete, Tampa, and Sarasota. This family-friendly community is also very close to the new planned Parrish Town Center coming soon! With no CDD fees and low HOA fees, this is a must-see!

Ubicación

Detalles

Tipo:
Residential
Estacionamiento:
Driveway / Garage Door Opener / Oversized
Año de construcción:
2010
Lote:
0.26 Hectáreas
Calefacción:
Central / Electric
precio por sq. medidor:
$137
Enfriamiento:
Central Air
HOA:
$287

Valuation

Our model vs. what's actually selling nearby.
Estimate
$400,000
$259K – $554K
Confidence Low
List vs. estimate
$125K below estimate
List $275,000 · -31.2%
Our model says this listing is priced below recent comparable activity. Expect competition.
Price per sq ft
$136
Based on
13 MLS comparables
Median of recent comparable listings. Sold comps use closing price, active listings use list price.

Destacados

Annual tax
$2,340
2018
HOA
$287/qtr
Manager
Garage
2 car garage
Pets
Breed Restrictions, Number Limit
Más hechos y características
  • Piso

    • Carpet

    • Ceramic Tile

    Calefacción

    • Central

    • Electric

    Enfriamiento

    • Central Air

    Accesorios

    • Dishwasher

    • Disposal

    • Dryer

    • Electric Water Heater

    • Microwave

    • Range

    • Refrigerator

    • Washer

    Otras características interiores

    • Ceiling Fan(s)

    • High Ceilings

    • Open Floorplan

    • Solid Surface Counters

    • Thermostat

    • Walk-In Closet(s)

    Dormitorios y baños

    • Dormitorios: 4

    • Baños completos: 2

  • Estacionamiento

    • Driveway

    • Garage Door Opener

    • Oversized

    Propiedad

    • Pisos: One

    • Características Exteriores: Hurricane Shutters / Irrigation System / Sidewalk / Sliding Doors

    Lote

    • Lote: 0.26 Hectáreas

    Otra Información de Propiedad

    • Número de Parcela: 487204909

    • Zonificación: PDR

  • Tipo y estilo

    • Tipo de propiedad: Residential

    • Subtipo de propiedad: Single Family Residence

  • Utilidad

    • Cable Connected

    • Electricity Connected

    • Public

    • Sewer Connected

    • Sprinkler Recycled

    • Street Lights

    • Underground Utilities

  • Otra información financiera

    • HOA: $287

    • Frecuencia HOA: Quarterly

    • Importe anual de impuestos: $2,340

  • Detalles de la fuente

    • MLS ID: A4444029

    Otros hechos

    • Materiales de construcción: Block / Stucco

    • Detalles de la fundación: Slab

    • Características de lavandería: Inside / Laundry Room

    • Características del lote: Sidewalk

    • Características del patio y el porche: Covered / Porch

    • Características de la ventana: Blinds / Shades / Shutters

    • Caras de dirección: South

    • Estilo arquitectónico: Ranch

    • Espacios de garaje: 2

    • Garaje adjunto: Si

    • Garaje: Si

    • Salón: 2011

    • Fuente de agua: Public

    • Nombre de subdivisión: LAKESIDE PRESERVE

Consulta privada
Habla con el asesor de este inmueble.
Planos, documentos del HOA, comparables off-market, agendar una visita privada — un solo mensaje directo al especialista local.

Más como esta

Nuevo
Vendido Recientemente
$351,500
Casa
3 camas · 2 baños · 1,598 sqft
LEXINGTON, PARRISH
5624 LEXINGTON DRIVE
Vendido Recientemente
$305,000
Casa
4 camas · 2 baños · 2,446 sqft
HARRISON RANCH PH IB, PARRISH
9731 46TH COURT E
Vendido Recientemente
$292,500
Casa
4 camas · 2 baños · 2,572 sqft
SUMMERWOOD, PARRISH
8555 STARLIGHT LOOP GLEN
Vendido Recientemente
$275,000
Lotes / Tierras
10.13 acres
PARRISH
12920 61ST STREET E
Vendido Recientemente
$199,000
Adosados
2 camas · 2 baños · 1,436 sqft
LEXINGTON PH IV, PARRISH
11532 52ND COURT E
Vendido Recientemente
$315,000
Casa
4 camas · 2 baños · 2,231 sqft
RIVER PLANTATION PH II, PARRISH
2324 126TH DRIVE E
Vendido Recientemente
$255,000
Casa
3 camas · 2 baños · 2,032 sqft
KINGSFIELD LAKES PH 3, PARRISH
4619 NOBLE PL
Vendido Recientemente
$325,000
Casa
3 camas · 2 baños · 2,067 sqft
GAMBLE CREEK ESTATES PH II & III, PARRISH
5022 132ND AVENUE E

Mercado cerca de esta dirección

Conteos en vivo en la misma zona.
Ver todo

The multiple listing information is provided by the Stellar MLS from a copyrighted compilation of listings. The compilation of listings and each individual listing are ©2026-present Stellar MLS. All Rights Reserved. The information provided is for consumers' personal, noncommercial use and may not be used for any purpose other than to identify prospective properties consumers may be interested in purchasing. All properties are subject to prior sale or withdrawal. All information provided is deemed reliable but is not guaranteed accurate, and should be independently verified. Listing courtesy of: KW SUNCOAST