Vender tu casa
Valoración gratuita de tu hogar
Contacto
Cuéntenos sobre sus necesidades
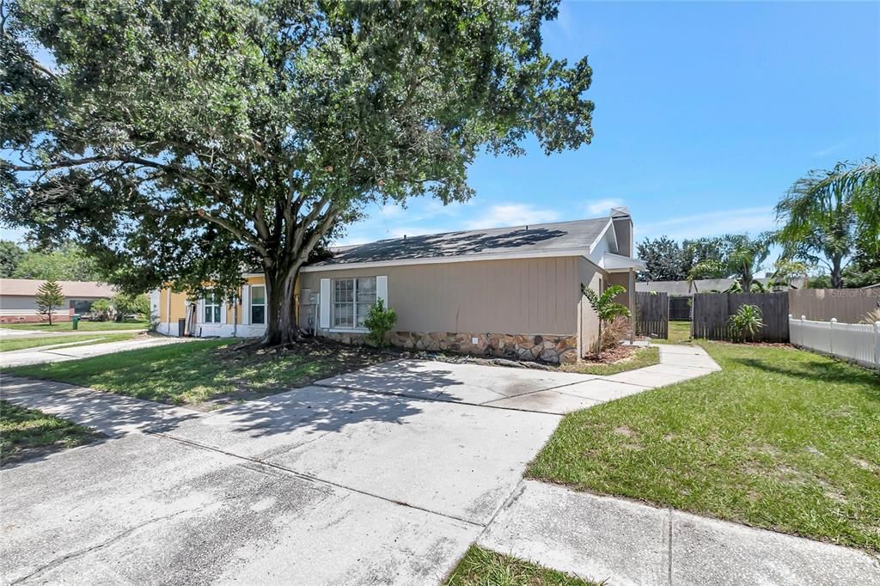
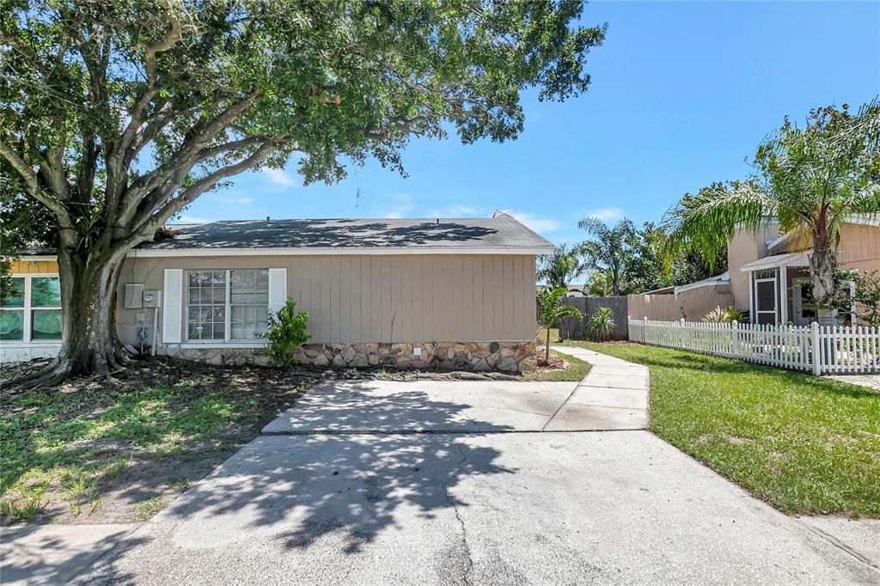
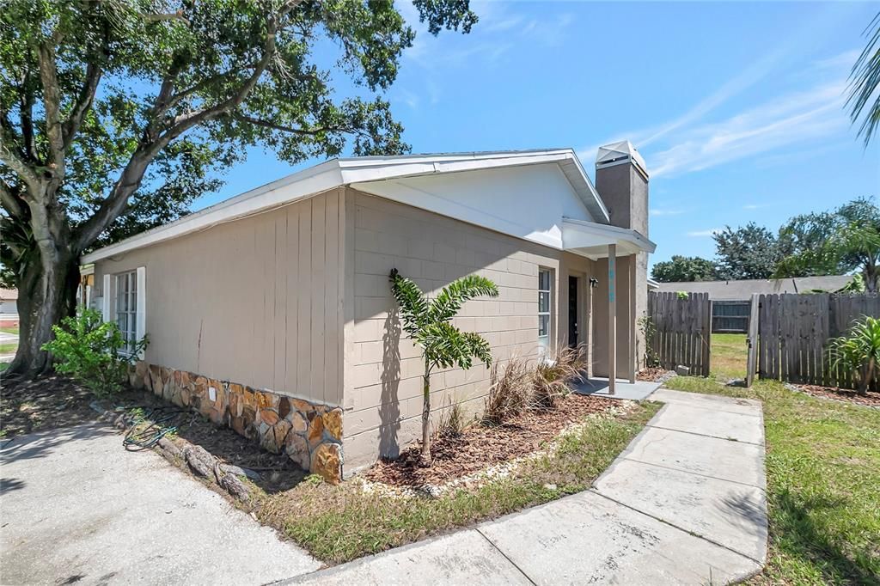
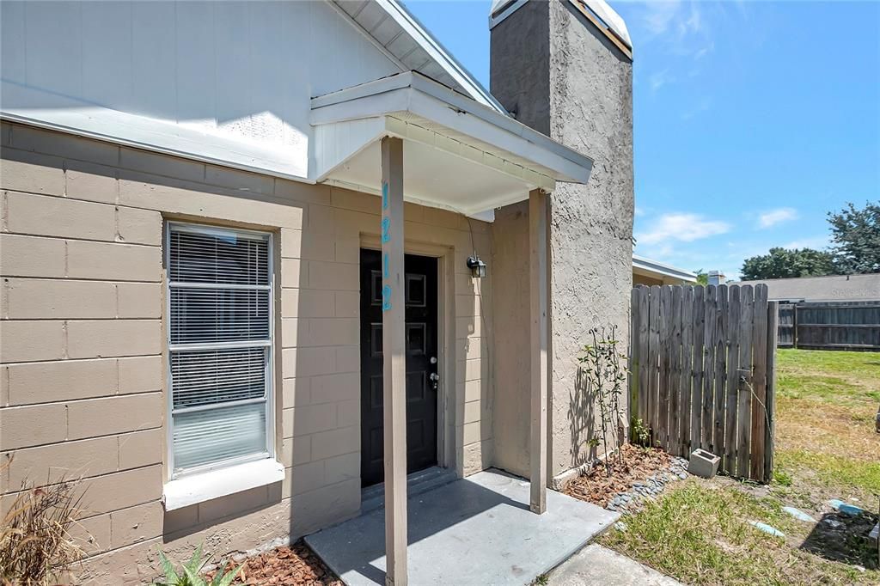
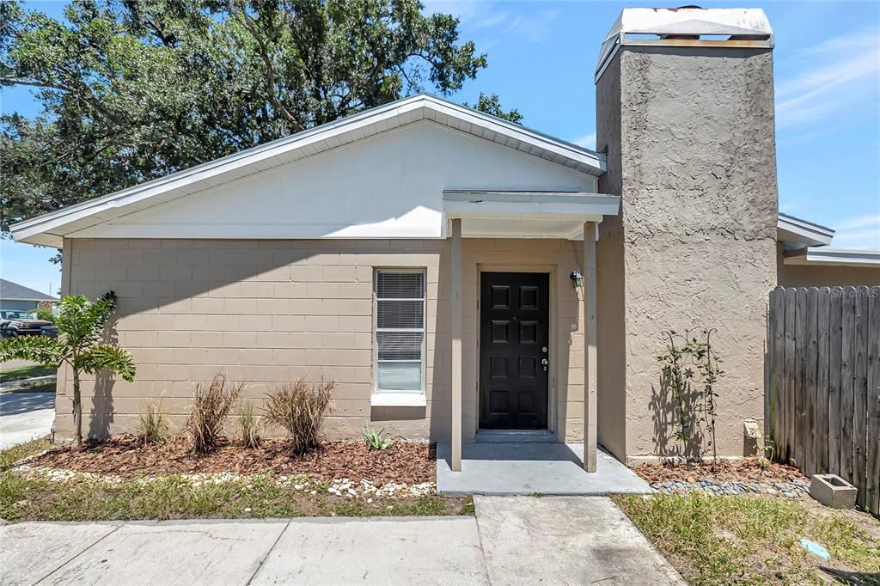
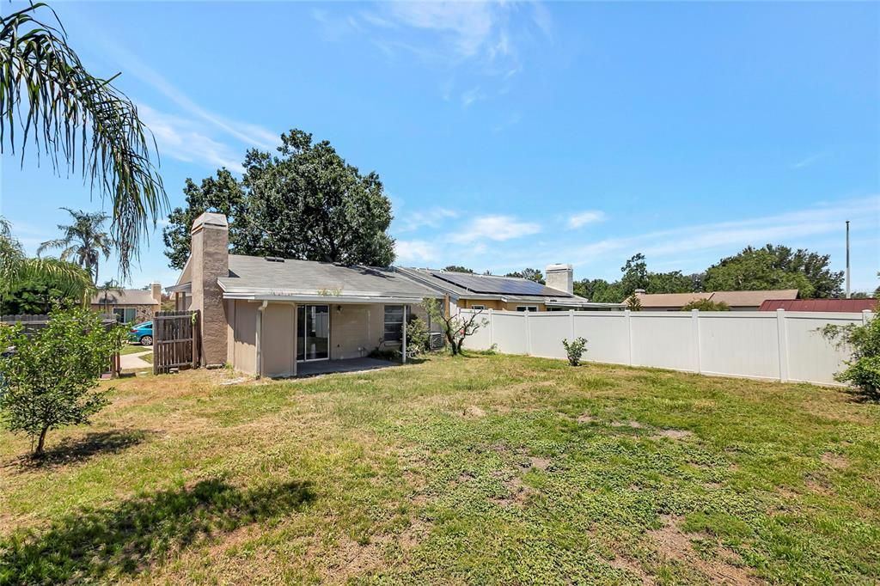
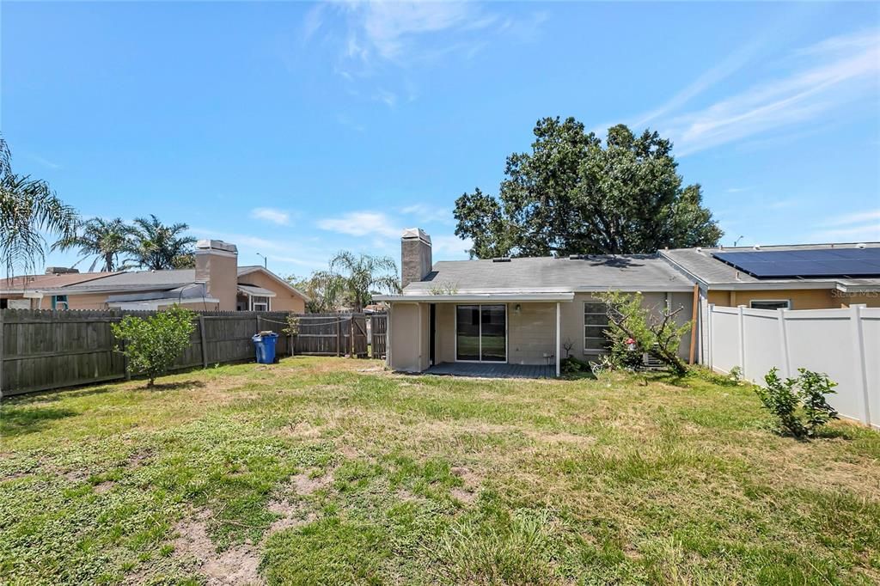
1212 COOLMONT DRIVE

Casa En Venta
$249,900

BTC: 3.26666667

ETH: 104.12500000

1 días
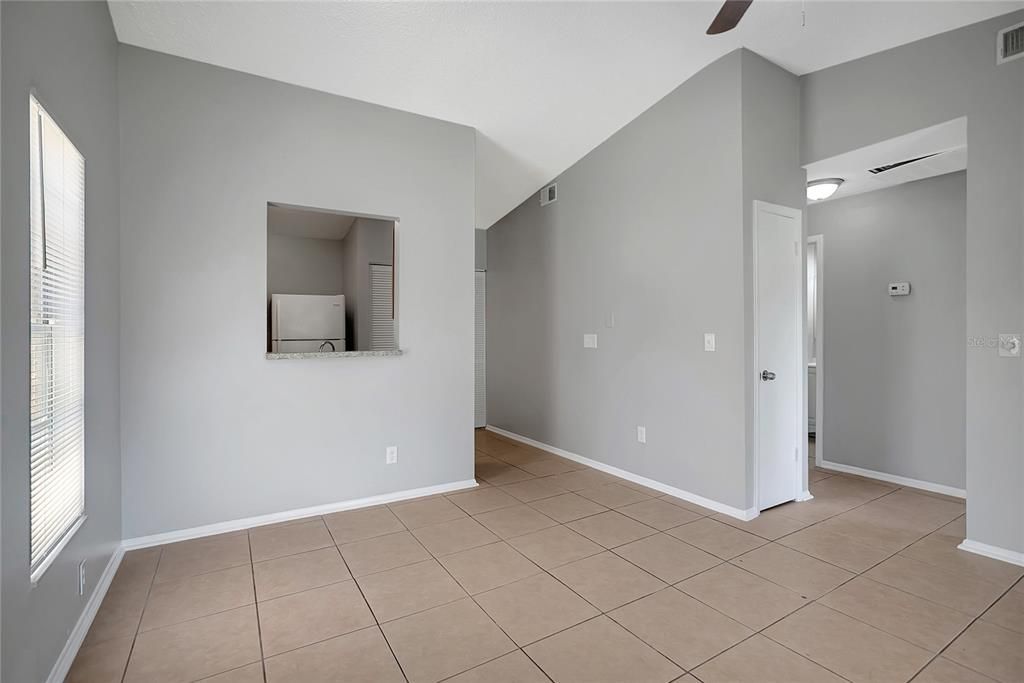
2 camas
2 baños
900 sqft

Visión general

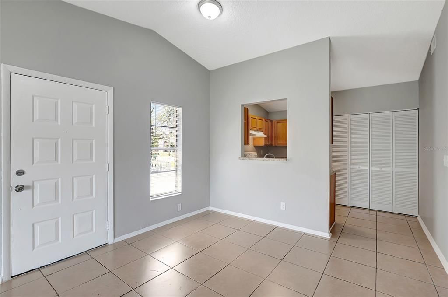
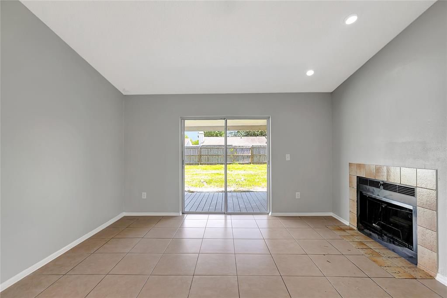
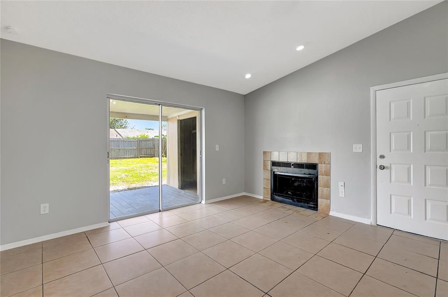
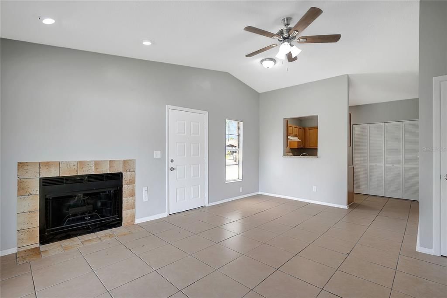
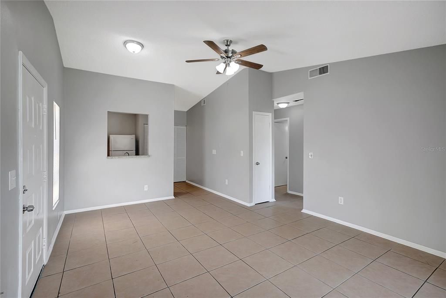
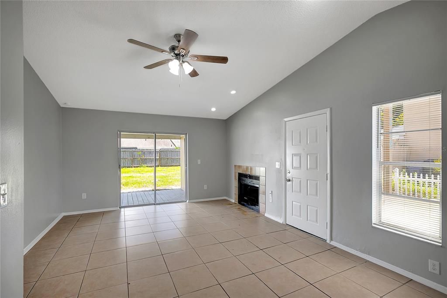
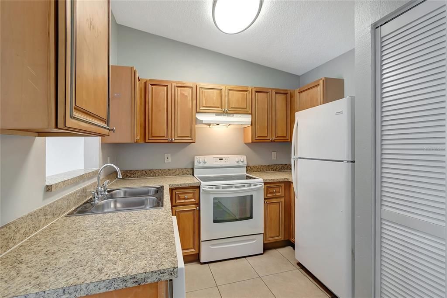
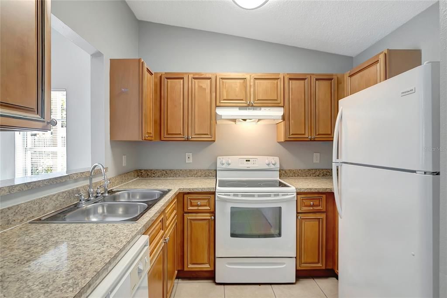
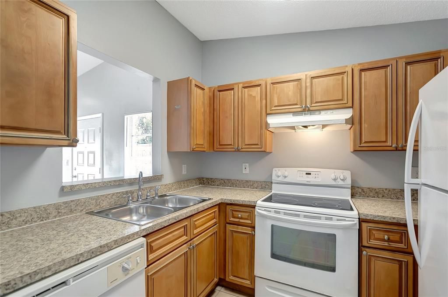
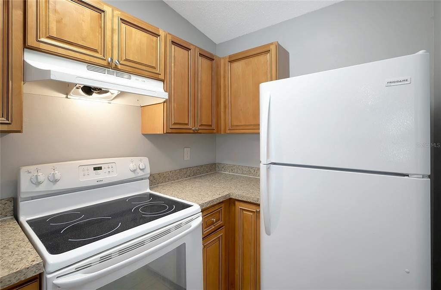
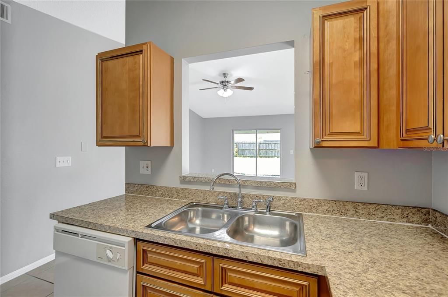
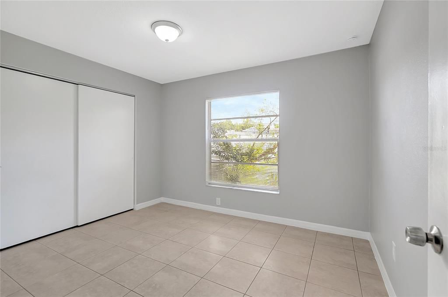
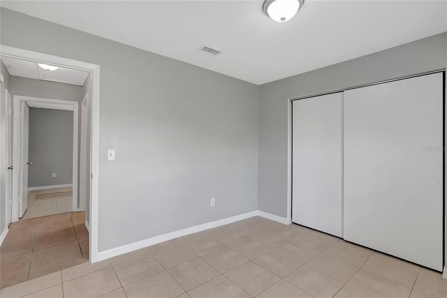
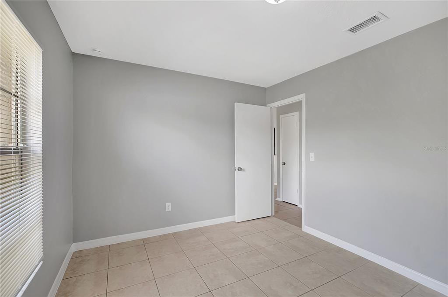
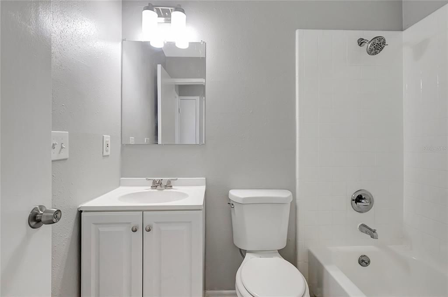
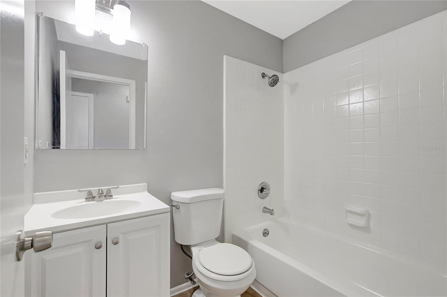
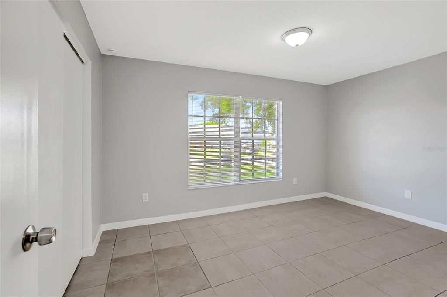
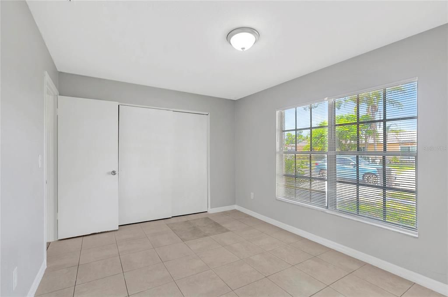
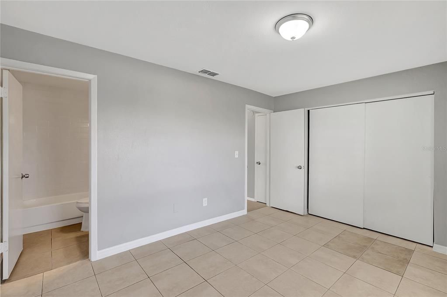
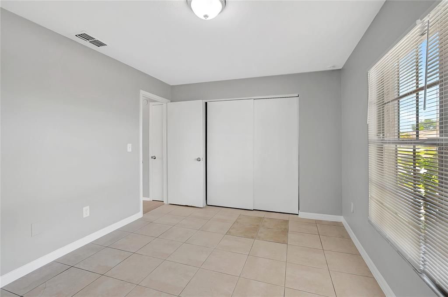
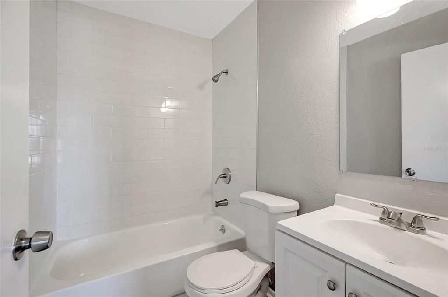
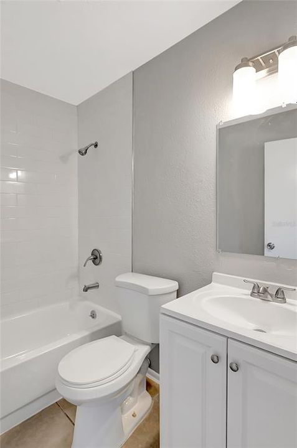
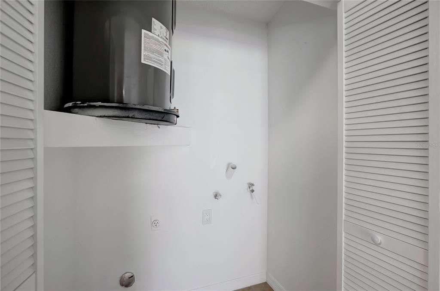
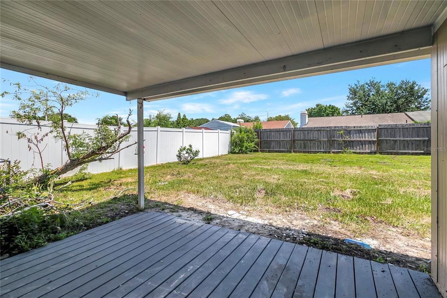
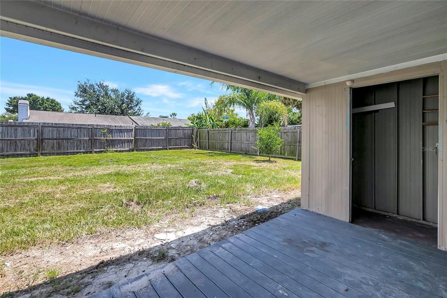
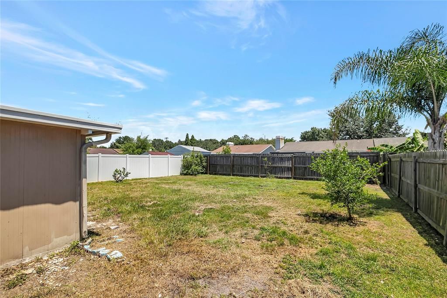
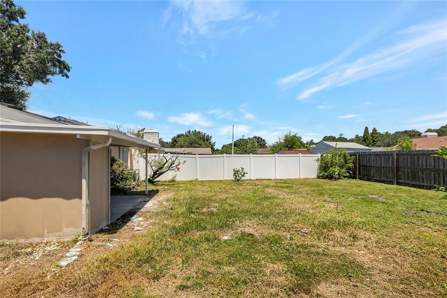
*** WELL MAINTAINED 2 BED 2 BATH , ATTACHED SINGLE FAMILY HOME IN BRANDON *** FRESH PAINT INSIDE, TILED FLOORS THROUGHOUT, UPDATED MASTER BATHROOM, NEW WATER HEATER & MUCH MORE *** GREAT OPPORTUNITY FOR AN AFFORDABLE STARTER HOME OR INVESTMENT. COME CHECK THIS OUT TODAY. CASH CONV VA OR FHA WORKS.

Ubicación

Detalles

Tipo:
Residential
Estacionamiento:
Sin datos
Año de construcción:
1984
Lote:
0.10 Hectáreas
Calefacción:
Central
precio por sq. medidor:
$278
Enfriamiento:
Central Air
HOA:
Sin datos

Valuation

Our model vs. what's actually selling nearby.
Estimate
$248,950
$213K – $258K
Confidence Medium
List vs. estimate
At estimate
List $249,900 · +0.4%
List is in line with recent comparable activity.
Price per sq ft
$277
+21.1% vs. city median $229
Based on
8 MLS comparables
Median of recent comparable listings. Sold comps use closing price, active listings use list price.

Destacados

Annual tax
$3,422
2025
Más hechos y características
  • Piso

    • Carpet

    • Ceramic Tile

    Calefacción

    • Central

    Enfriamiento

    • Central Air

    Accesorios

    • Dishwasher

    • Microwave

    • Range

    • Refrigerator

    Otras características interiores

    • Built-in Features

    • Open Floorplan

    • Other

    Dormitorios y baños

    • Dormitorios: 2

    • Baños completos: 2

  • Propiedad

    • Pisos: One

    • Características Exteriores: Other / Sidewalk / Sliding Doors

    Lote

    • Lote: 0.10 Hectáreas

    Otra Información de Propiedad

    • Número de Parcela: U3329202ID00000300006.0

    • Zonificación: PD

  • Tipo y estilo

    • Tipo de propiedad: Residential

    • Subtipo de propiedad: Single Family Residence

  • Utilidad

    • Public

  • Otra información financiera

    • Importe anual de impuestos: $3,422

  • Detalles de la fuente

    • MLS ID: TB8540317

    Otros hechos

    • Materiales de construcción: Block

    • Detalles de la fundación: Slab

    • Características de lavandería: Laundry Room

    • Caras de dirección: West

    • Salón: 900

    • Fuente de agua: Public

    • Nombre de subdivisión: HEATHER LAKES UNIT XVI

Consulta privada
Habla con el asesor de este inmueble.
Planos, documentos del HOA, comparables off-market, agendar una visita privada — un solo mensaje directo al especialista local.

Más como esta

En Venta
$210,000
Adosados
2 camas · 1 baños · 1,056 sqft
BUCKHORN CREEK UNIT 1, BRANDON
903 BUCK COURT
En Venta
$220,000
Adosados
3 camas · 2 baños · 1,578 sqft
VILLAGES OF BLOOMINGDALE PH, RIVERVIEW
6225 OLIVEDALE DRIVE
En Venta
$225,000
Adosados
2 camas · 2 baños · 1,080 sqft
ST CHARLES PLACE PH 1, RIVERVIEW
10840 LAKE SAINT CHARLES BOULEVARD
En Venta
$265,000
Adosados
3 camas · 2 baños · 1,707 sqft
EAGLE PALM PH 3B, RIVERVIEW
8669 FALLING BLUE PLACE
Nuevo
En Venta
$237,500
Adosados
2 camas · 2 baños · 1,252 sqft
OAK PARK TWNHMS, BRANDON
819 OAK PARK PLACE
-$25K
En Venta
$185,000
Adosados
2 camas · 2 baños · 1,320 sqft
MAGNOLIA PARK NORTHEAST E, RIVERVIEW
4824 CHATTERTON WAY
-$10
En Venta
$214,990
Adosados
2 camas · 2 baños · 1,386 sqft
ST CHARLES PLACE PH 4, RIVERVIEW
10818 GREAT CARLISLE COURT
En Venta
$219,900
Lotes / Tierras
1.36 acres
FISHERS FARMS, BRANDON
FAIRFIELD AVENUE

Mercado cerca de esta dirección

Conteos en vivo en la misma zona.
Ver todo

The multiple listing information is provided by the Stellar MLS from a copyrighted compilation of listings. The compilation of listings and each individual listing are ©2026-present Stellar MLS. All Rights Reserved. The information provided is for consumers' personal, noncommercial use and may not be used for any purpose other than to identify prospective properties consumers may be interested in purchasing. All properties are subject to prior sale or withdrawal. All information provided is deemed reliable but is not guaranteed accurate, and should be independently verified. Listing courtesy of: STAR BAY REALTY CORP.