
Vender tu casa
Valoración gratuita de tu hogar
Contacto
Cuéntenos sobre sus necesidades
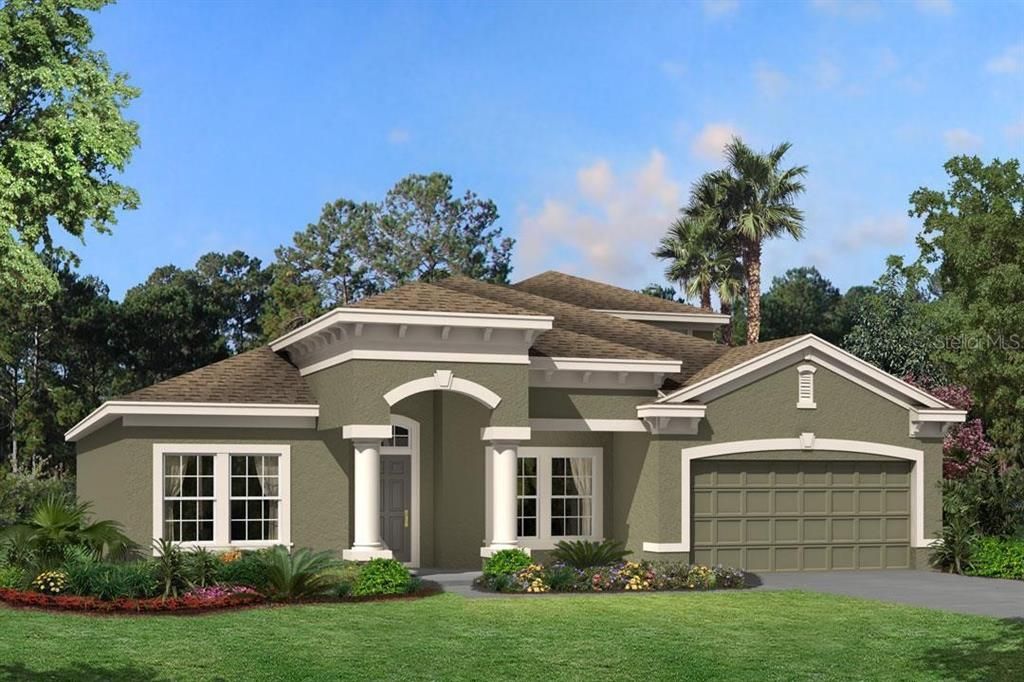
12137 HOMESTEADER AVENUE

Casa Vendido Recientemente
$460,000

BTC: 5.53283618

ETH: 173.58490566

Fecha de venta: 2020-02-21
117 días
4 camas
3 baños
3,110 sqft

Visión general

Under Construction. The Roxbury is a fantastic 1-story floorplan with an additional bonus room located upstairs. At over 3,100 square feet, there is plenty of room for living and entertaining in this home. Once you enter the home into the foyer, you will notice an archway leading into a den. The first archway leads to a split hallway with a bedroom on either side, as well as a bathroom in between. Across the hall from the bedrooms/bathroom is an archway with a hallway leading to a 1/2 bath, laundry room, and the door to the 3-car tandem garage. Just past this hallway on the right are the stairs leading up to the enormous bonus room, perfect for getting away from the hustle and bustle. There is also a bedroom and full bathroom upstairs as well. After returning back downstairs, you will enter into the dining room, which then flows into the large family room. Just off of the family room is a nice cafe space, which also contains the sliding glass door out to the patio. Next to the cafe is the stunning kitchen! Complete with an island, built in oven, cooktop, and a giant pantry, this gourmet kitchen has a lot to offer! From the family room, you will walk through an archway and a door into the amazing master suite! With plenty of windows and TWO walk-in closets, this is the perfect master bedroom for everyone. Then you will find your amazing French doors leading into your master bathroom with dual vanities, a garden tub, and a stand up shower! Contact us to see this home today!

Ubicación

Detalles

Tipo:
Residential
Estacionamiento:
Garage Door Opener / Tandem
Año de construcción:
2019
Lote:
0.18 Hectáreas
Calefacción:
Central
precio por sq. medidor:
$156
Enfriamiento:
Central Air
HOA:
$75

Valuation

Our model vs. what's actually selling nearby.
Estimate
$550,000
$438K – $609K
Confidence Low
List vs. estimate
$63K below estimate
List $486,380 · -11.6%
Our model says this listing is priced below recent comparable activity. Expect competition.
Price per sq ft
$156
Based on
11 MLS comparables
Median of recent comparable listings. Sold comps use closing price, active listings use list price.

Destacados

Annual tax
$4,000
2018
HOA
$75/yr
Pool
Gunite
Garage
3 car garage
Pets
Allowed
Más hechos y características
  • Piso

    • Carpet

    • Ceramic Tile

    • Hardwood

    Calefacción

    • Central

    Enfriamiento

    • Central Air

    Accesorios

    • Dishwasher

    • Disposal

    • Microwave

    • Range

    Otras características interiores

    • Eating Space In Kitchen

    • In Wall Pest System

    • Kitchen/Family Room Combo

    • Living Room/Dining Room Combo

    • Primary Bedroom Main Floor

    • Open Floorplan

    • Solid Surface Counters

    • Walk-In Closet(s)

    Dormitorios y baños

    • Dormitorios: 4

    • Baños: 1

    • Baños completos: 3

  • Estacionamiento

    • Garage Door Opener

    • Tandem

    Propiedad

    • Pisos: Two

    • Características Exteriores: Hurricane Shutters / Irrigation System / Lighting

    Lote

    • Lote: 0.18 Hectáreas

    Otra Información de Propiedad

    • Número de Parcela: 212617010008A000020

    • Zonificación: PDA

  • Tipo y estilo

    • Tipo de propiedad: Residential

    • Subtipo de propiedad: Single Family Residence

  • Utilidad

    • Cable Available

    • Public

    Energía verde

    • Insulation

  • Otra información financiera

    • HOA: $75

    • Frecuencia HOA: Annually

    • Importe anual de impuestos: $4,000

  • Detalles de la fuente

    • MLS ID: T3200875

    Otros hechos

    • Materiales de construcción: Block / Stone / Stucco / Wood Frame

    • Detalles de la fundación: Slab

    • Características de lavandería: Inside

    • Características del lote: In County / Sidewalk

    • Características del patio y el porche: Deck / Patio / Porch

    • Características de la piscina: Gunite / In Ground

    • Caras de dirección: Northwest

    • Estilo arquitectónico: Custom / Florida

    • Espacios de garaje: 3

    • Garaje adjunto: Si

    • Garaje: Si

    • Salón: 3110

    • Fuente de agua: Public

    • Tamaño de la parcela: 70 x 110

    • Nombre de subdivisión: STARKEY RANCH

Consulta privada
Habla con el asesor de este inmueble.
Planos, documentos del HOA, comparables off-market, agendar una visita privada — un solo mensaje directo al especialista local.

Más como esta

Vendido Recientemente
$349,990
Casa
4 camas · 2 baños · 2,414 sqft
STARKEY RANCH VLG 2 PH 1B-2, ODESSA
12922 BURNS DRIVE
Vendido Recientemente
$400,000
Casa
3 camas · 2 baños · 2,286 sqft
HERITAGE SPGS VILLAGE 09, TRINITY
11432 STRATHAVEN COURT
Vendido Recientemente
$550,632
Casa
4 camas · 4 baños · 3,307 sqft
STARKEY RANCH PCL A, ODESSA
4180 WOODS RIDER LOOP
Nuevo
Vendido Recientemente
$480,000
Casa
4 camas · 2 baños · 2,003 sqft
VILLAGES/TRINITY LAKES, TRINITY
12332 MOSS LAKE LOOP
Nuevo
Vendido Recientemente
$575,000
Casa
5 camas · 3 baños · 2,591 sqft
WYNDHAM LAKES PH 04, ODESSA
1107 WYNDHAM LAKES DRIVE
Vendido Recientemente
$415,000
Casa
4 camas · 3 baños · 2,884 sqft
STARKEY RANCH, ODESSA
2851 MURRAY PASS
Vendido Recientemente
$348,260
Casa
4 camas · 3 baños · 2,143 sqft
STARKEY RANCH, ODESSA
3844 VILLAMORE LANE
Vendido Recientemente
$373,000
Casa
4 camas · 2 baños · 2,799 sqft
STARKEY RANCH VLG 2 PH 2B, ODESSA
2386 WHITTLER BRANCH

Mercado cerca de esta dirección

Conteos en vivo en la misma zona.
Ver todo

The multiple listing information is provided by the Stellar MLS from a copyrighted compilation of listings. The compilation of listings and each individual listing are ©2026-present Stellar MLS. All Rights Reserved. The information provided is for consumers' personal, noncommercial use and may not be used for any purpose other than to identify prospective properties consumers may be interested in purchasing. All properties are subject to prior sale or withdrawal. All information provided is deemed reliable but is not guaranteed accurate, and should be independently verified. Listing courtesy of: FUTURE HOME REALTY INC