Vender tu casa
Valoración gratuita de tu hogar
Contacto
Cuéntenos sobre sus necesidades
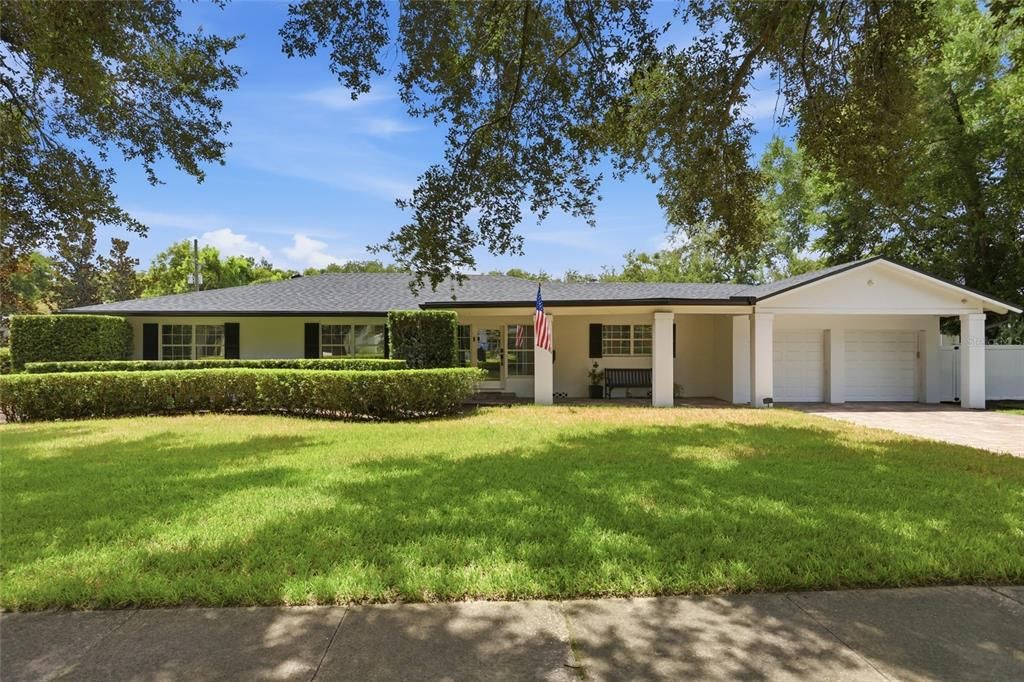
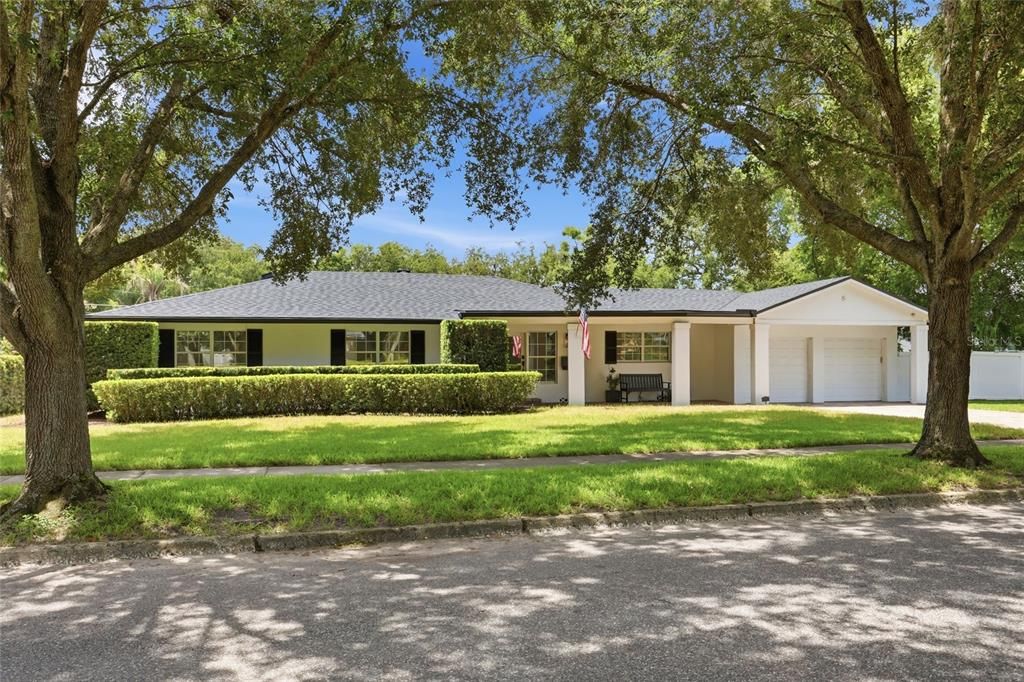
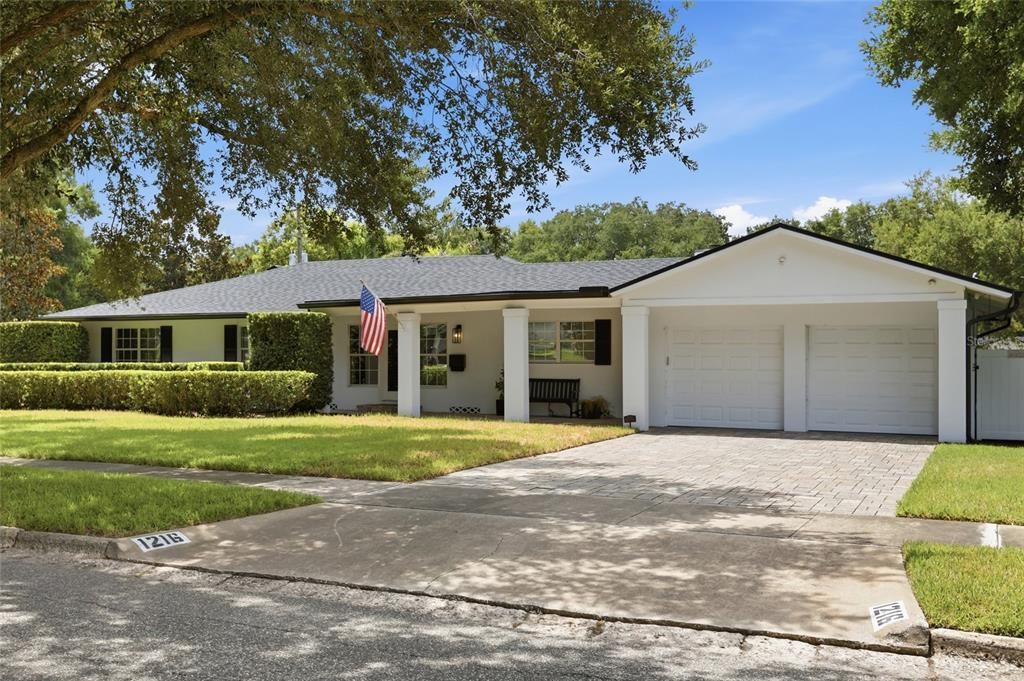
1216 CHICHESTER STREET

Casa Activo con contrato
$1,295,000

BTC: 20.15564202

ETH: 680.63322541

2 días
3 camas
2 baños
2,366 sqft

Visión general

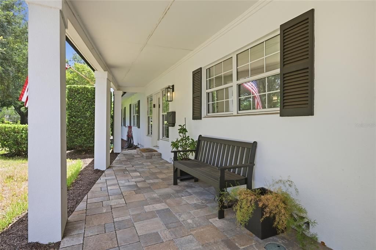
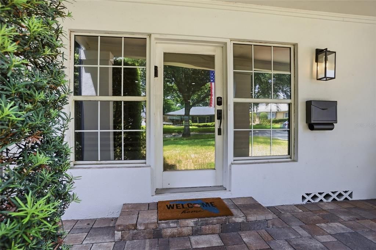
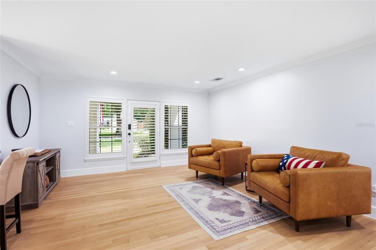
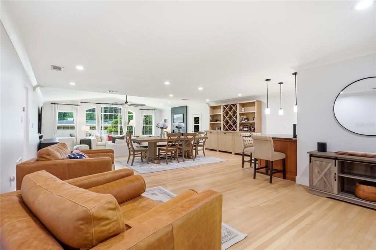
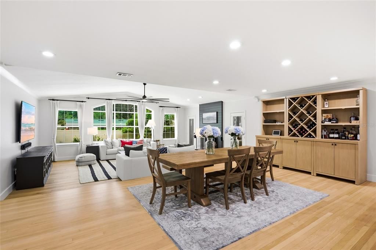
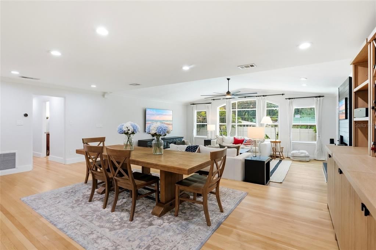
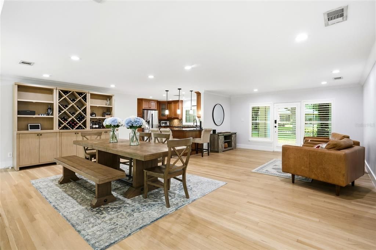
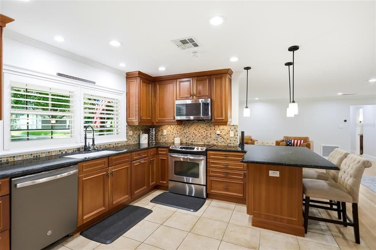
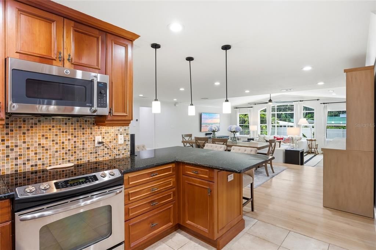
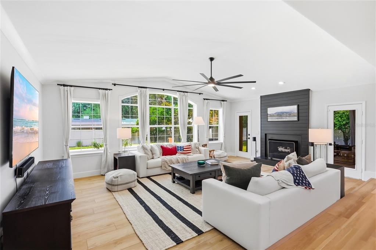
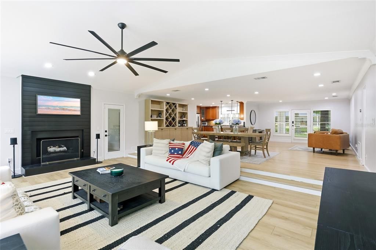
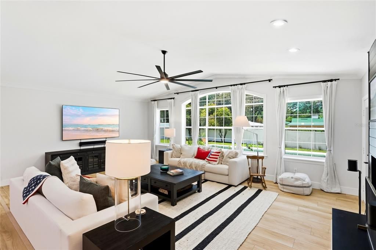
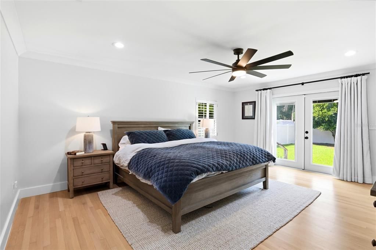
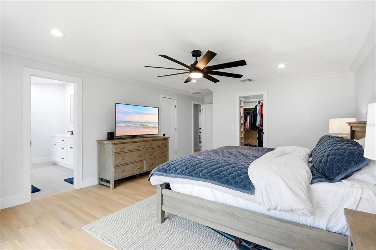
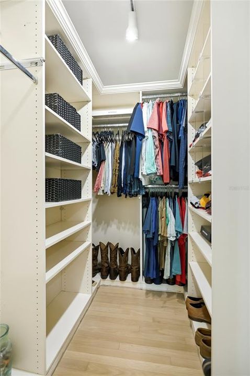
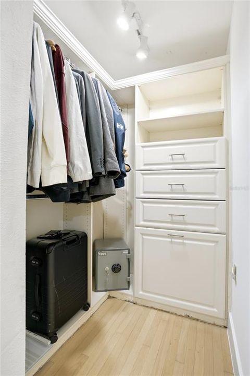
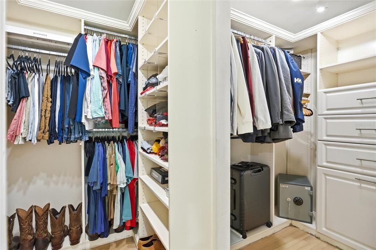
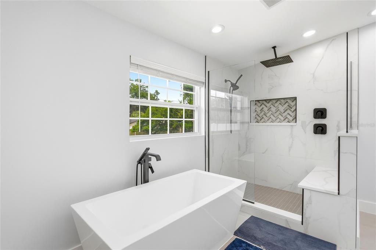
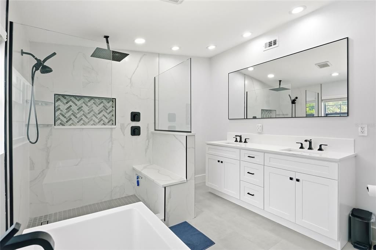
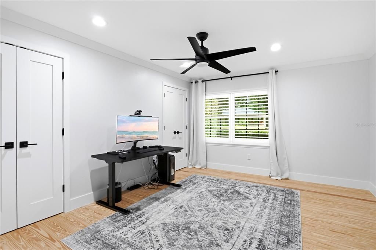
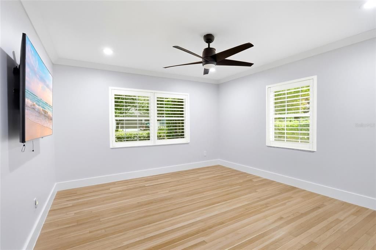
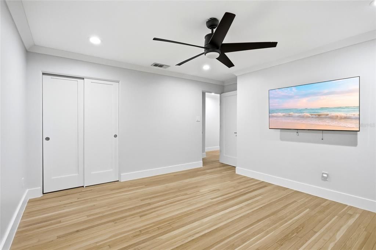
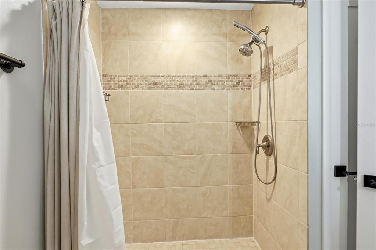
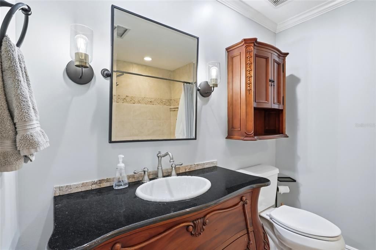
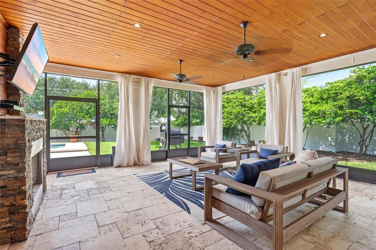
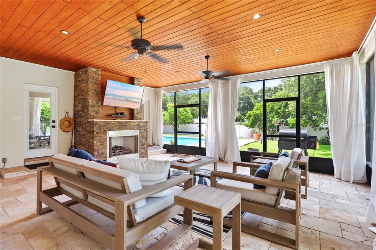
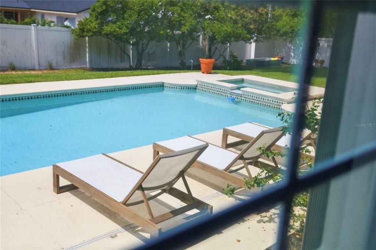
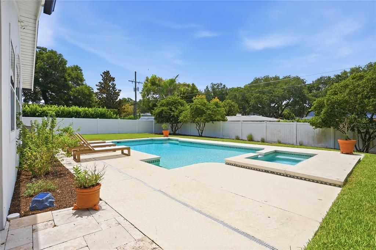
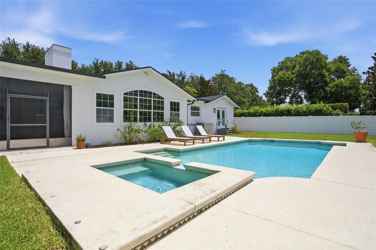
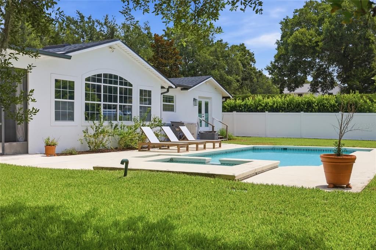
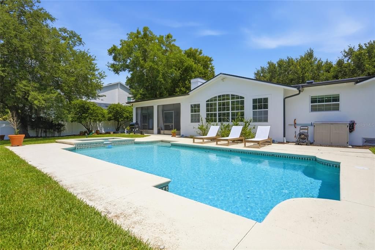
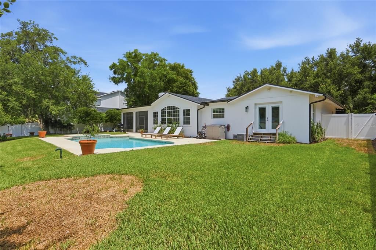
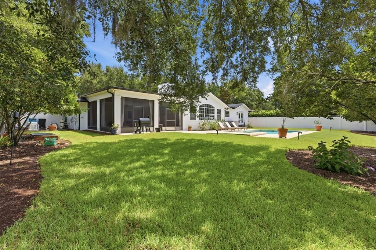
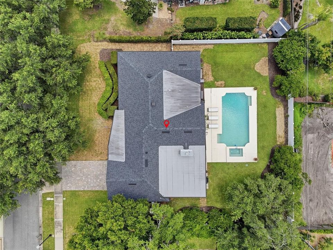
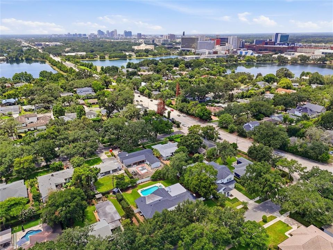
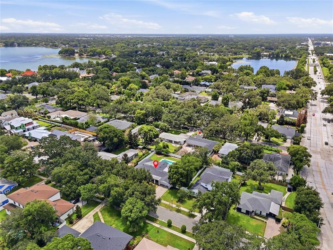
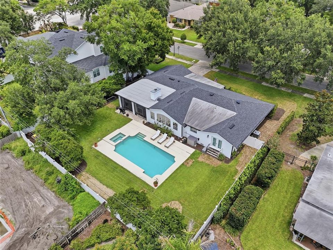
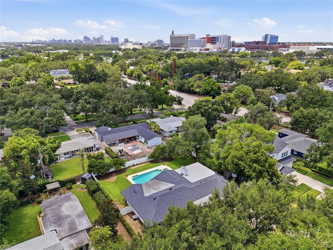
Under contract-accepting backup offers. Asking for HIGHEST and BEST by 5PM Sunday 7/19 . In the highly-sought Beverly Shores neighborhood of Orlando, this 3-bedroom, 2-bathroom home offers 2,376 square feet of living space with a bright, airy, open-concept living room, eat-in kitchen, and dining room. The primary suite is equipped with a Walk-in Closet and an Upgraded Bathroom. The entryway Foyer, with updating flooring, flows seamlessly into the dining room and kitchen, showcasing plenty of cabinetry for all of your cooking tools and serving pieces. A few steps beyond the kitchen, you will find the drop down living room that delivers immersive views of the back yard and pool through the tall windows. The laundry room, cleverly tucked away, is next to the two-car garage. This property benefits from generous back and side yards, providing plenty of space for play, an outdoor kitchen, and more. The huge screened patio w lap board wood stained ceiling as well as gas fireplace make it perfect for year round entertaining. No more worrying during hurricane season or bad weather for this home is covered by a Generac GENERATOR which powers the entire house! It also boasts a whole house water purification & softener system that can be activated as well as a sparkling pool w heated spa! Oversized lot. No HOA! Newer ROOF (2022). Zoned for the A rated Audubon K-8 school, this home offers comfort and convenience, just minutes from I-4, the Orlando Museum of Art, Orlando Science Center, Lock Haven Park, Orlando Shakespeare Theater, and other entertainment venues, including dining, shopping, grocery stores, and more. Downtown Orlando and downtown Winter Park are both within a ten-minute drive.
Ubicación

Detalles

Tipo:
Residential
Estacionamiento:
Curb Parking / Driveway / Garage Door Opener / On Street
Año de construcción:
1949
Lote:
0.34 Hectáreas
Calefacción:
Electric
precio por sq. medidor:
$547
Enfriamiento:
Central Air
HOA:
Sin datos

Valuation

Our model vs. what's actually selling nearby.
Estimate
$550,000
$460K – $874K
Confidence Low
List vs. estimate
$745K above estimate
List $1,295,000 · +135.5%
Our model says this listing is priced above recent comparable activity. Room to negotiate.
Price per sq ft
$547
+108.8% vs. city median $262
Based on
5 MLS comparables
Median of recent comparable listings. Sold comps use closing price, active listings use list price.

Destacados

Annual tax
$13,053
2025
Pool
In Ground
Garage
2 car garage
Más hechos y características
  • Piso

    • Tile

    • Hardwood

    Calefacción

    • Electric

    Enfriamiento

    • Central Air

    Accesorios

    • Built-In Oven

    • Convection Oven

    • Dishwasher

    • Disposal

    • Dryer

    • Electric Water Heater

    • Microwave

    • Range

    • Refrigerator

    • Washer

    Otras características interiores

    • Ceiling Fan(s)

    • Crown Molding

    • Eating Space In Kitchen

    • Kitchen/Family Room Combo

    • Open Floorplan

    • Primary Bedroom Main Floor

    • Solid Wood Cabinets

    • Walk-In Closet(s)

    • Window Treatments

    Dormitorios y baños

    • Dormitorios: 3

    • Baños completos: 2

  • Estacionamiento

    • Curb Parking

    • Driveway

    • Garage Door Opener

    • On Street

    Propiedad

    • Pisos: One

    • Piscina Privada: Si

    • Características Exteriores: Irrigation System / Private Yard / Sidewalk / Storage

    Lote

    • Lote: 0.34 Hectáreas

    Otra Información de Propiedad

    • Número de Parcela: 132229066833040

    • Zonificación: R-1AA/T

  • Tipo y estilo

    • Tipo de propiedad: Residential

    • Subtipo de propiedad: Single Family Residence

  • Utilidad

    • Cable Connected

    • Electricity Connected

    • Propane

    • Sewer Connected

    • Street Lights

  • Otra información financiera

    • Importe anual de impuestos: $13,054

  • Detalles de la fuente

    • MLS ID: O6425755

    Otros hechos

    • Materiales de construcción: Stucco

    • Detalles de la fundación: Crawlspace / Slab

    • Características de la chimenea: Gas

    • Características de lavandería: Inside / Laundry Room

    • Características del patio y el porche: Covered / Screened

    • Características de la piscina: In Ground / Pool Sweep / Tile

    • Características de la ventana: Window Treatments

    • Caras de dirección: North

    • Otras estructuras: Shed(s) / Storage

    • Estilo arquitectónico: Ranch

    • Hogar: Si

    • Espacios de garaje: 2

    • Garaje adjunto: Si

    • Garaje: Si

    • Salón: 2366

    • Fuente de agua: Public

    • Nombre de subdivisión: BEVERLY SHORES

Consulta privada
Habla con el asesor de este inmueble.
Planos, documentos del HOA, comparables off-market, agendar una visita privada — un solo mensaje directo al especialista local.

Más como esta

Activo con contrato
$1,500,000
Casa
4 camas · 4 baños · 3,298 sqft
ROSEMERE ANNEX, ORLANDO
2316 AMHERST AVENUE
Activo con contrato
$975,000
Casa
4 camas · 3 baños · 3,027 sqft
UNIVERSITY HEIGHTS, ORLANDO
1120 ARTHUR STREET
Activo con contrato
$1,650,000
Casa
5 camas · 4 baños · 3,592 sqft
COLLEGE PARK THIRD ADD, ORLANDO
1425 W YALE STREET
Activo con contrato
$1,375,000
Casa
1 camas · 1 baños · 1,665 sqft
KILLARNEY ESTATES, WINTER PARK
1298 BEACHVIEW AVENUE
Nuevo
Activo con contrato
$975,000
Adosados
4 camas · 3 baños · 3,070 sqft
COFFINS SUB, MAITLAND
1424 RIDGEWOOD AVENUE
Nuevo
Activo con contrato
$1,549,000
Casa
4 camas · 3 baños · 3,107 sqft
BALDWIN PARK, ORLANDO
4301 UPPER UNION ROAD
Nuevo
Activo con contrato
$1,449,000
Casa
4 camas · 2 baños · 2,625 sqft
MAITLAND PARK SOUTH, MAITLAND
1460 LYNDALE BOULEVARD
Nuevo
Activo con contrato
$1,339,000
Adosados
3 camas · 3 baños · 2,377 sqft
MONDRIAN/WINTER PARK TWNHMS, WINTER PARK
1778 MONDRIAN CIRCLE

Mercado cerca de esta dirección

Conteos en vivo en la misma zona.
Ver todo

The multiple listing information is provided by the Stellar MLS from a copyrighted compilation of listings. The compilation of listings and each individual listing are ©2026-present Stellar MLS. All Rights Reserved. The information provided is for consumers' personal, noncommercial use and may not be used for any purpose other than to identify prospective properties consumers may be interested in purchasing. All properties are subject to prior sale or withdrawal. All information provided is deemed reliable but is not guaranteed accurate, and should be independently verified. Listing courtesy of: EXP REALTY LLC