Vender tu casa
Valoración gratuita de tu hogar
Contacto
Cuéntenos sobre sus necesidades
1219 SW 101ST STREET

Casa Activo con contrato
$535,000

BTC: 8.21686377

ETH: 281.18824370

3 días
4 camas
2 baños
2,232 sqft

Visión general

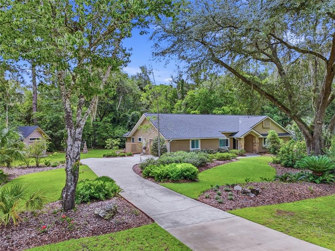
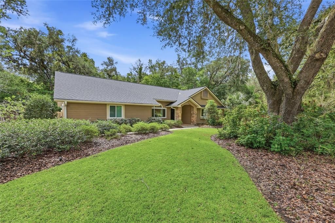
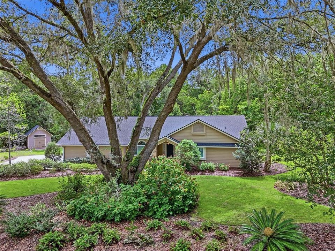
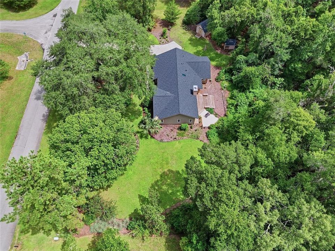
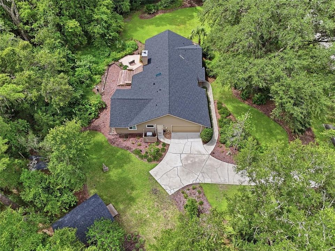
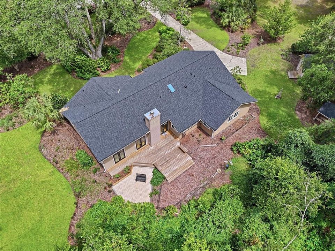
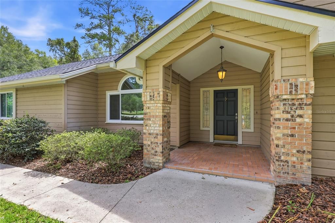
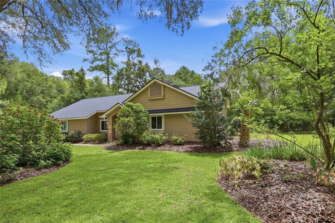
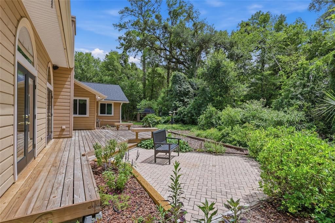
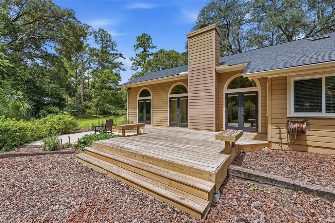
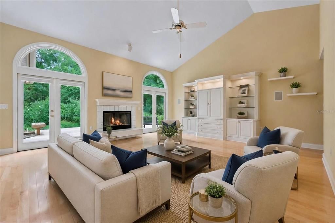
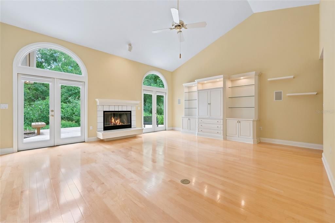
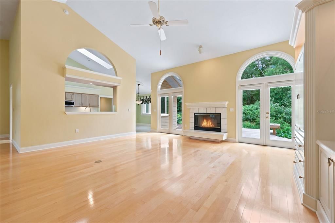
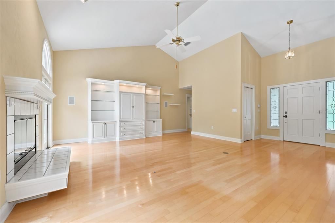
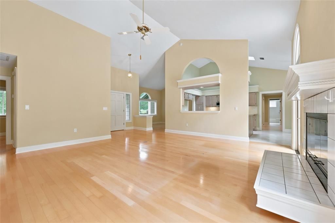
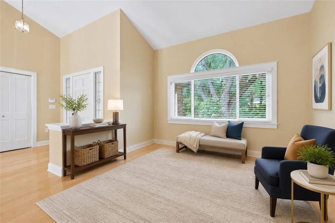
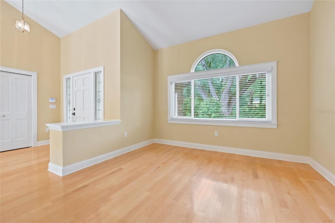
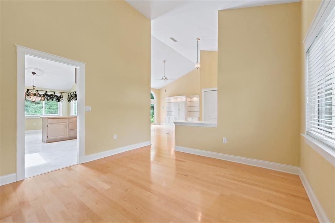
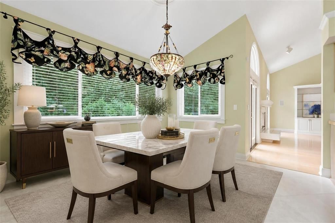
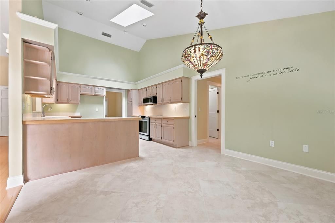
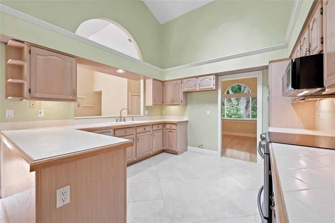
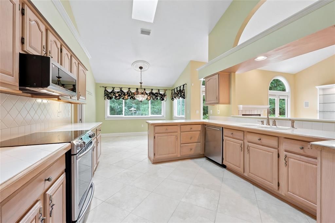
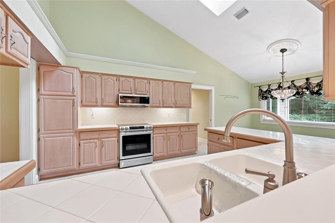
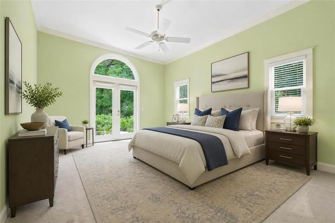
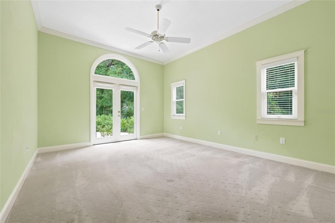
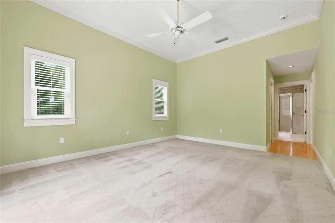
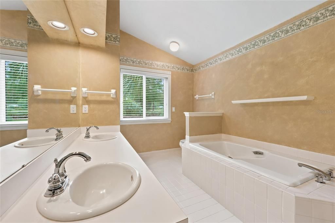
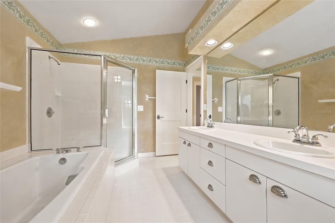
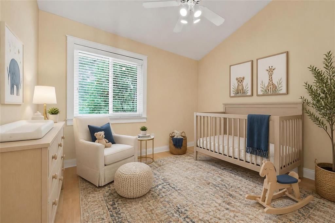
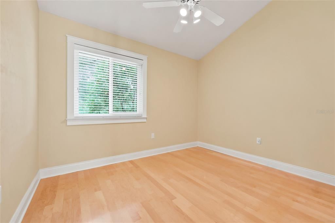
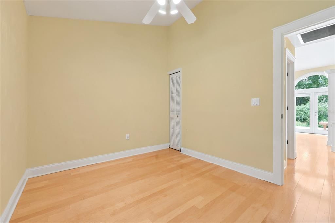
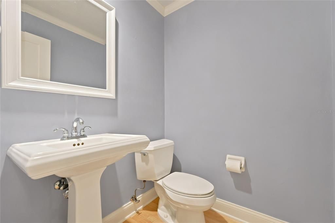
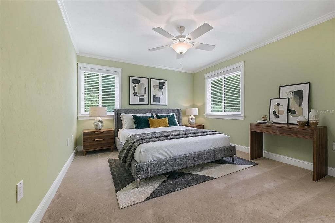
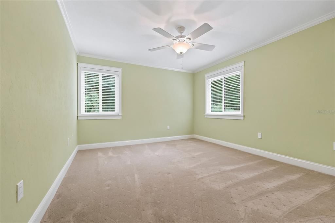
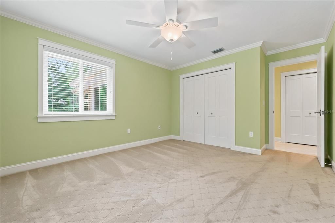
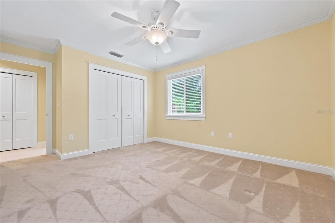
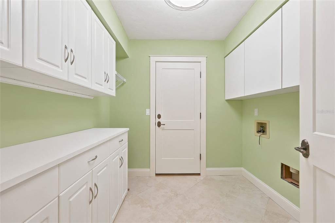
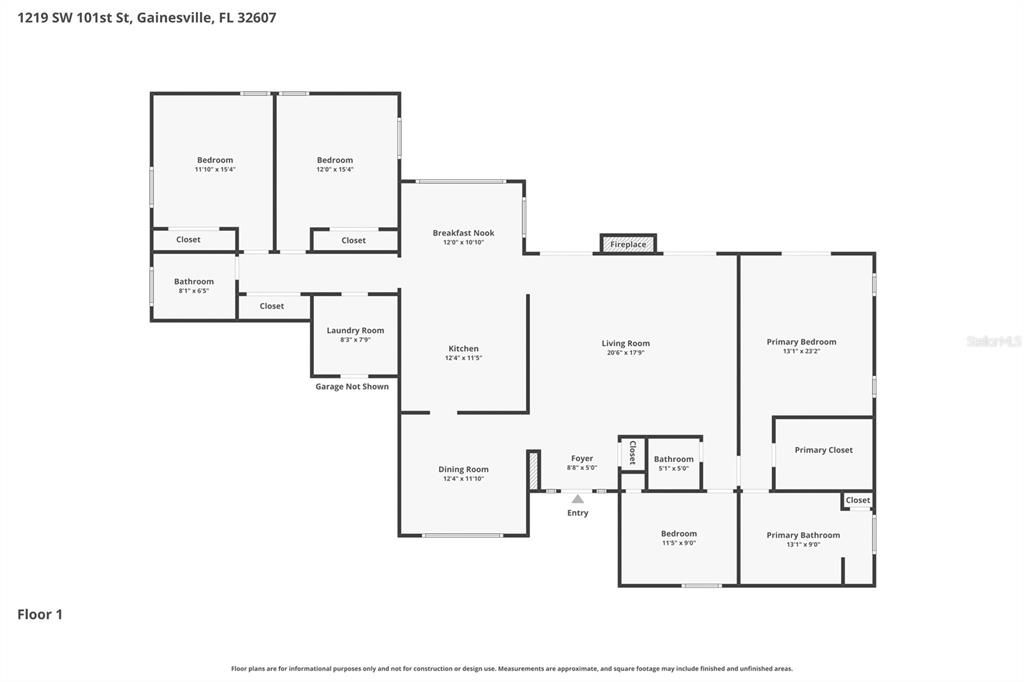
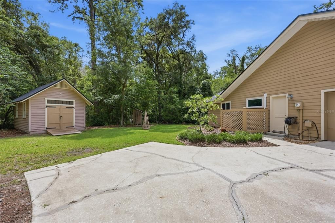
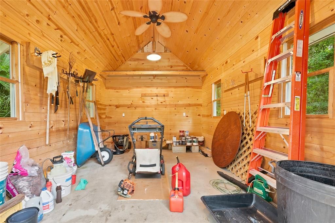
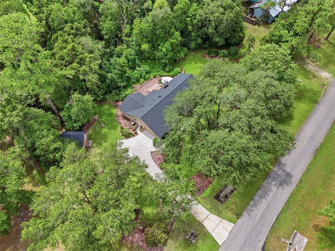
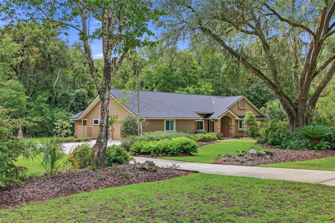
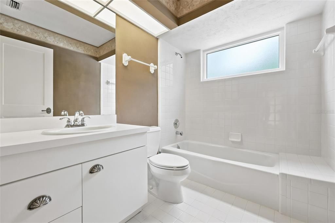
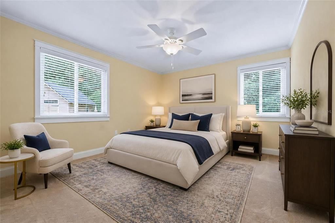
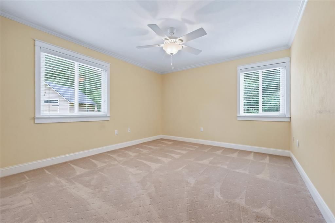
Under contract-accepting backup offers. Virtually Staged. We are pleased to bring this home to the market! This is an original owner home, with no HOA, over an acre of mature landscaping and trees with no thru traffic -- this Quail Hollow home is truly move in ready. The home is even more impressive in person and it’s evident how much pride the current owners take in both the interior and exterior. This is a 4 bedroom, 2.5-bathroom home with a 2025 roof, newer impact windows, expansive back deck, and a truly impressive shed for toys and tools. The layout of the home includes a living area right as you walk in that connects to the open kitchen complete with space for dining and enjoying the wooded view. The great room shows off the beautiful, vaulted ceilings, wood burning fireplace, and two sets of French doors leading out to the deck that showcase views of the gardens and woods. The spacious primary bedroom has French doors leading to the deck and gardens, a huge walk-in closet, and an ensuite bathroom with a walk-in shower and soaker tub. Adjacent to the primary, is a smaller bedroom that the current owners use as an office but would be an ideal nursery. This split-plan home offers two more well-sized bedrooms and a full bathroom on the other side of the living space which can also be closed off with a pocket door. The exterior of this home is cedar which blends perfectly with the natural environment. Thanks to the large lot, there are landscaped areas on both sides of the home as well as woods behind the home. If you are looking for a refuge that is private and quiet, with sun for your gardens, beautiful shade trees, and a large deck for relaxing or entertaining, this is the one!
Ubicación

Detalles

Tipo:
Residential
Estacionamiento:
Driveway / Garage Door Opener / Garage Faces Side / Open
Año de construcción:
1988
Lote:
1.19 Hectáreas
Calefacción:
Electric
precio por sq. medidor:
$240
Enfriamiento:
Central Air
HOA:
Sin datos

Destacados

Annual tax
$3,588
2025
View
Trees/Woods
Garage
2 car garage
Pets
Allowed
Más hechos y características
  • Piso

    • Carpet

    • Tile

    • Hardwood

    Calefacción

    • Electric

    Enfriamiento

    • Central Air

    Accesorios

    • Dishwasher

    • Disposal

    • Electric Water Heater

    • Microwave

    • Range

    • Water Filtration System

    • Water Softener

    Otras características interiores

    • Ceiling Fan(s)

    • Eating Space In Kitchen

    • Primary Bedroom Main Floor

    • Skylight(s)

    • Thermostat

    • Vaulted Ceiling(s)

    • Walk-In Closet(s)

    • Window Treatments

    Dormitorios y baños

    • Dormitorios: 4

    • Baños: 1

    • Baños completos: 2

  • Estacionamiento

    • Driveway

    • Garage Door Opener

    • Garage Faces Side

    • Open

    Propiedad

    • Pisos: One

    • Características Exteriores: French Doors / Irrigation System / Private Mailbox

    Lote

    • Lote: 1.19 Hectáreas

    Otra Información de Propiedad

    • Número de Parcela: 06664021035

    • Zonificación: RE-1

  • Tipo y estilo

    • Tipo de propiedad: Residential

    • Subtipo de propiedad: Single Family Residence

  • Utilidad

    • Cable Connected

    • Electricity Connected

    • Phone Available

    • Sprinkler Well

    • Underground Utilities

  • Otra información financiera

    • Importe anual de impuestos: $3,588

  • Detalles de la fuente

    • MLS ID: GC541962

    Otros hechos

    • Materiales de construcción: Cedar

    • Detalles de la fundación: Slab

    • Características de la chimenea: Wood Burning

    • Características de lavandería: Electric Dryer Hookup / Laundry Room / Washer Hookup

    • Características del lote: In County / Landscaped

    • Características del patio y el porche: Deck / Front Porch

    • Características de la ventana: Blinds / Double Pane Windows

    • Caras de dirección: West

    • Otras estructuras: Shed(s)

    • Estilo arquitectónico: Traditional

    • Hogar: Si

    • Espacios de garaje: 2

    • Garaje adjunto: Si

    • Garaje: Si

    • Salón: 2232

    • Fuente de agua: Well

    • Nombre de subdivisión: QUAIL HOLLOW

Consulta privada
Habla con el asesor de este inmueble.
Planos, documentos del HOA, comparables off-market, agendar una visita privada — un solo mensaje directo al especialista local.

Más como esta

Activo con contrato
$463,990
Casa
4 camas · 3 baños · 2,460 sqft
BUCHANAN TRAILS, NEWBERRY
1575 NW 127TH DRIVE
Activo con contrato
$616,902
Casa
4 camas · 3 baños · 2,241 sqft
OAKMONT, GAINESVILLE
3158 SW 120TH TERRACE
Activo con contrato
$620,310
Casa
4 camas · 3 baños · 2,650 sqft
OAKMONT, GAINESVILLE
2619 SW 120TH TERRACE
Activo con contrato
$682,184
Casa
5 camas · 4 baños · 2,743 sqft
OAKMONT, GAINESVILLE
11029 SW 40TH LANE
Activo con contrato
$659,338
Casa
3 camas · 2 baños · 1,841 sqft
OAKMONT, GAINESVILLE
2618 SW 120TH DRIVE
Activo con contrato
$425,000
Casa
4 camas · 2 baños · 2,132 sqft
WEST END ESTATES, NEWBERRY
12226 W UNIVERSITY AVENUE
Activo con contrato
$593,478
Casa
3 camas · 2 baños · 1,986 sqft
OAKMONT, GAINESVILLE
3536 SW 120TH TERRACE
Nuevo
Activo con contrato
$570,075
Casa
3 camas · 2 baños · 2,073 sqft
HAILE PLANTATION UNIT 33 PH I, GAINESVILLE
3903 SW 97TH STREET

Mercado cerca de esta dirección

Conteos en vivo en la misma zona.
Ver todo

The multiple listing information is provided by the Stellar MLS from a copyrighted compilation of listings. The compilation of listings and each individual listing are ©2026-present Stellar MLS. All Rights Reserved. The information provided is for consumers' personal, noncommercial use and may not be used for any purpose other than to identify prospective properties consumers may be interested in purchasing. All properties are subject to prior sale or withdrawal. All information provided is deemed reliable but is not guaranteed accurate, and should be independently verified. Listing courtesy of: RE/MAX PROFESSIONALS