Vender tu casa
Valoración gratuita de tu hogar
Contacto
Cuéntenos sobre sus necesidades
1219 GLENCREST DRIVE

Casa En Venta
$699,000

BTC: 8.59882778

ETH: 285.42262148

Nuevo
3 camas
2 baños
2,354 sqft

Visión general

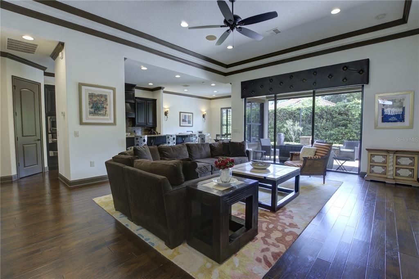
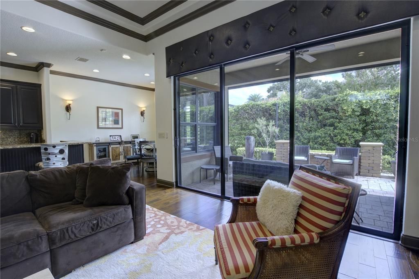
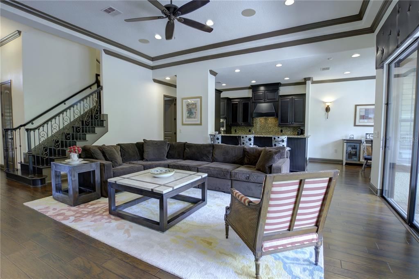
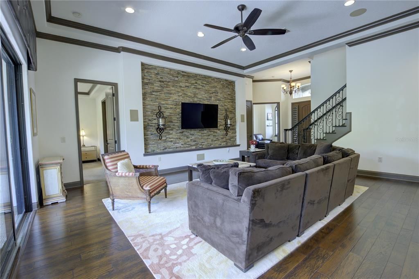
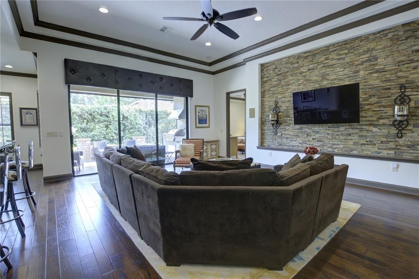
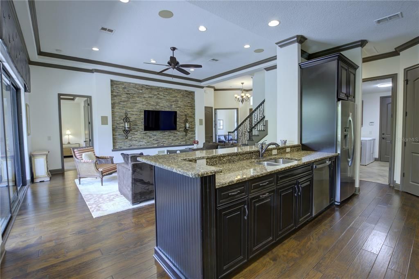
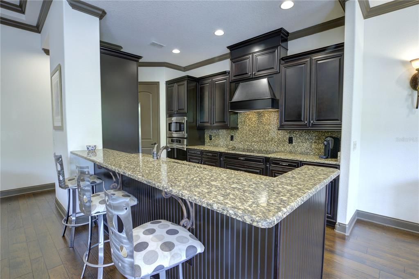
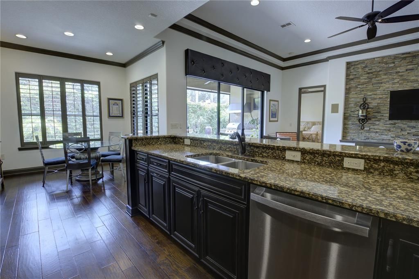
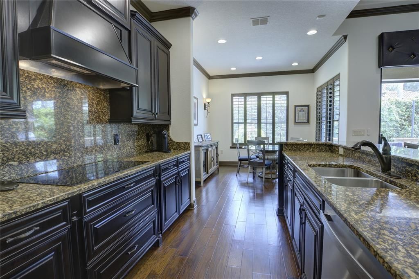
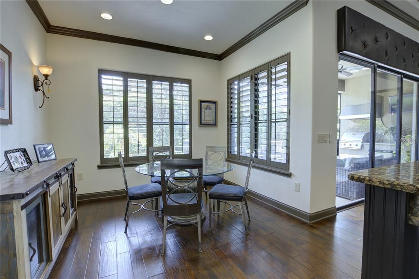
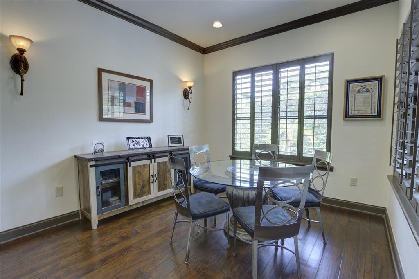
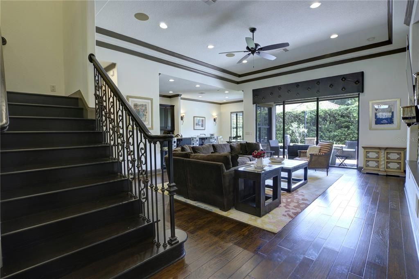
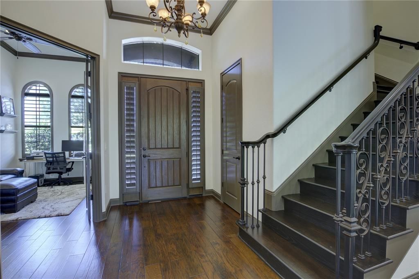
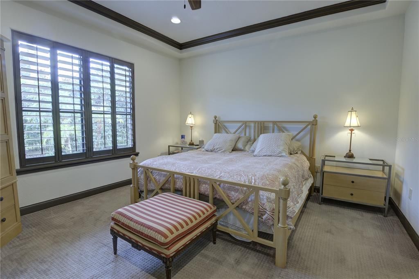
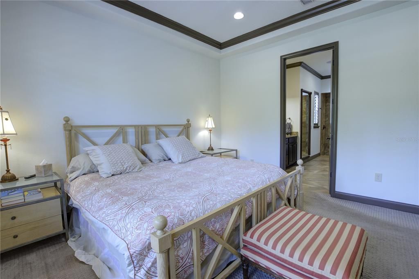
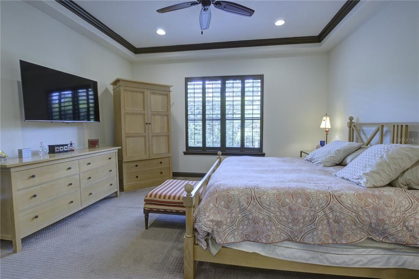
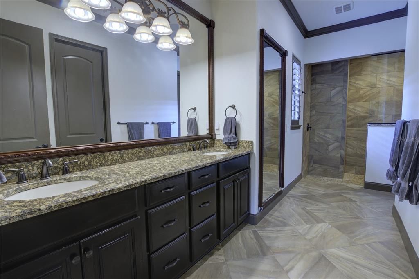
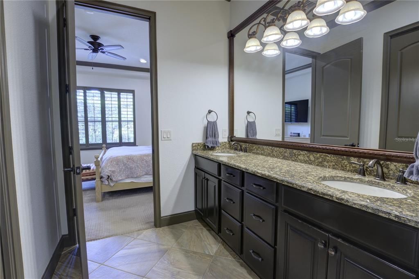
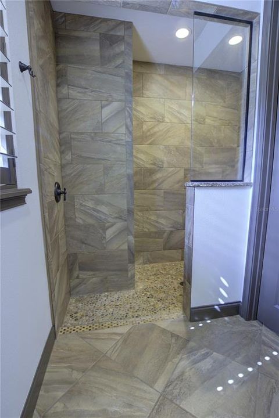
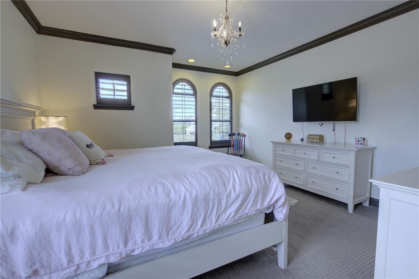
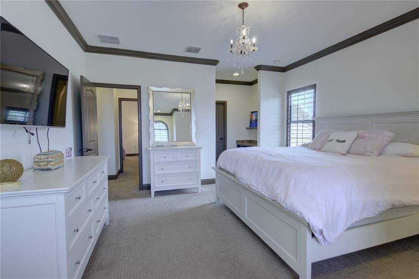
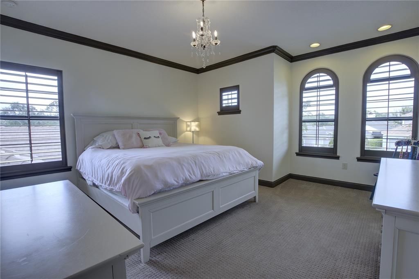
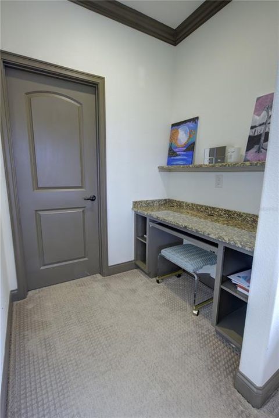
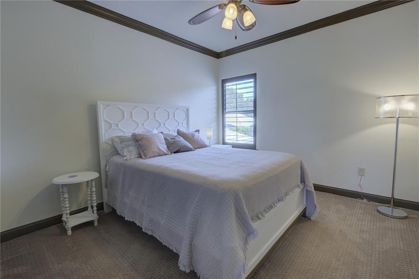
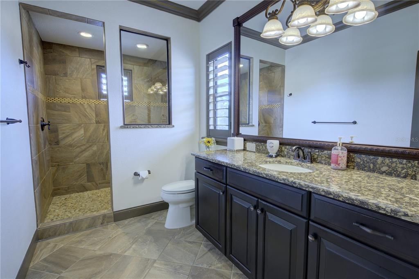
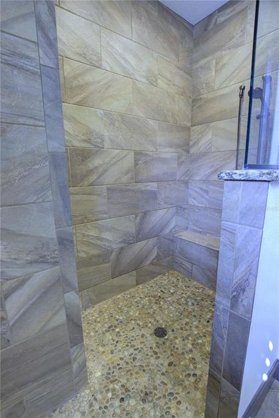
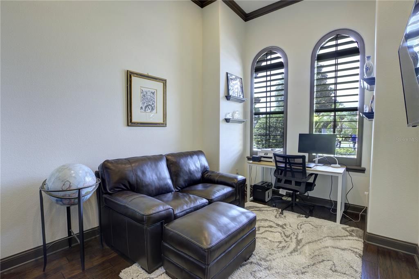
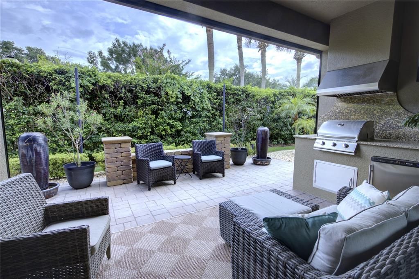
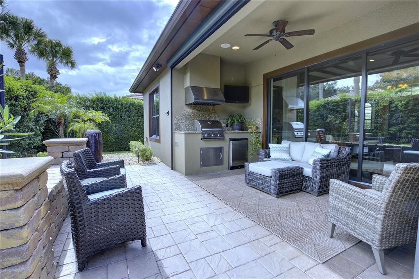
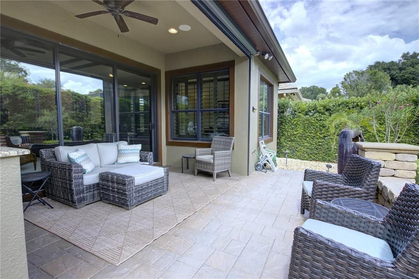
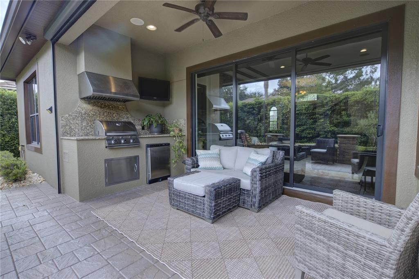
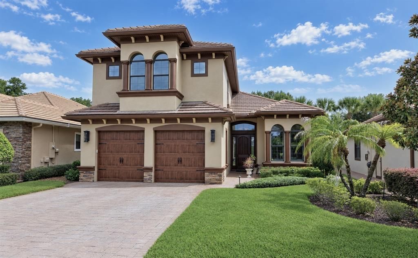
Experience carefree luxury in in this Mediterranean home located in Devon Green. Built in 2013, this cul-de-sac showcases one of Heathrow's newest enclaves of 8 custom homes with exceptional craftsmanship. This home features 3 spacious bedrooms, a dedicated office, 2.5 baths, and an abundance of closet space. Energy efficiency is built-in with double-pane windows and a tile roof. The main level features the primary suite, an office, rich wood flooring, custom wood moldings, and premium shutters. A chef’s kitchen boasts stainless steel appliances, a premium induction cooktop, granite countertops, and a walk-in pantry. The kitchen flows seamlessly into a great room with a recessed stone feature wall, surround sound and a view of the private back yard. The outdoor oasis is designed for entertaining, featuring a built-in grill and beverage center, retractable screen enclosure, the garage fits two vehicles plus a golf cart, complete with insulated doors, smart openers, and porcelain tile floors. Devon Green provides fully inclusive lawn maintenance and irrigation. Residents enjoy 24-hour manned gated security and access to Sawyer Lake Park. Optional Heathrow Country Club membership offers premier golf, tennis, and pool facilities. Located minutes from I-4, 417, and Colonial Town Park, and a short drive to beaches and Disney.

Ubicación

Detalles

Tipo:
Residential
Estacionamiento:
Garage Door Opener / Oversized
Año de construcción:
2013
Lote:
0.15 Hectáreas
Calefacción:
Central / Electric
precio por sq. medidor:
$297
Enfriamiento:
Central Air
HOA:
$1,112

Valuation

Our model vs. what's actually selling nearby.
Estimate
$445,000
$373K – $561K
Confidence Low
List vs. estimate
$254K above estimate
List $699,000 · +57.1%
Our model says this listing is priced above recent comparable activity. Room to negotiate.
Price per sq ft
$296
+15.6% vs. city median $256
Based on
26 MLS comparables
Median of recent comparable listings. Sold comps use closing price, active listings use list price.

Destacados

Annual tax
$5,710
2025
HOA
$1,112/qtr
24-Hour Guard, Maintenance Grounds, Recreational Facilities
Garage
2 car garage
Pets
Allowed
Más hechos y características
  • Piso

    • Ceramic Tile

    • Hardwood

    Calefacción

    • Central

    • Electric

    Enfriamiento

    • Central Air

    Accesorios

    • Built-In Oven

    • Cooktop

    • Dishwasher

    • Disposal

    • Microwave

    • Range

    • Refrigerator

    Otras características interiores

    • Cathedral Ceiling(s)

    • Ceiling Fan(s)

    • Crown Molding

    • High Ceilings

    • Open Floorplan

    • Primary Bedroom Main Floor

    • Solid Wood Cabinets

    • Split Bedroom

    • Stone Counters

    • Tray Ceiling(s)

    • Vaulted Ceiling(s)

    • Walk-In Closet(s)

    • Window Treatments

    Dormitorios y baños

    • Dormitorios: 3

    • Baños: 1

    • Baños completos: 2

  • Estacionamiento

    • Garage Door Opener

    • Oversized

    Propiedad

    • Pisos: Two

    • Características Exteriores: Irrigation System / Lighting / Outdoor Grill / Outdoor Kitchen / Rain Gutters / Sliding Doors

    Lote

    • Lote: 0.15 Hectáreas

    Otra Información de Propiedad

    • Número de Parcela: 12202951600000020

    • Zonificación: PUD

  • Tipo y estilo

    • Tipo de propiedad: Residential

    • Subtipo de propiedad: Single Family Residence

  • Utilidad

    • Cable Connected

    • Public

  • Otra información financiera

    • HOA: $1,112

    • Frecuencia HOA: Quarterly

    • Importe anual de impuestos: $5,710

  • Detalles de la fuente

    • MLS ID: O6436497

    Otros hechos

    • Materiales de construcción: Block

    • Detalles de la fundación: Slab

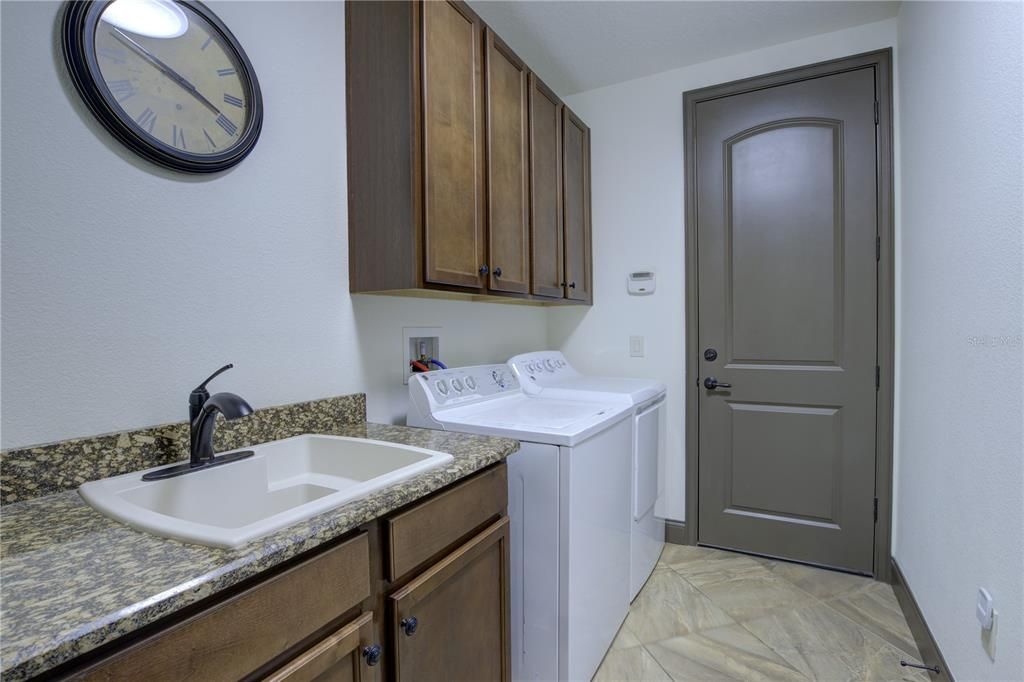
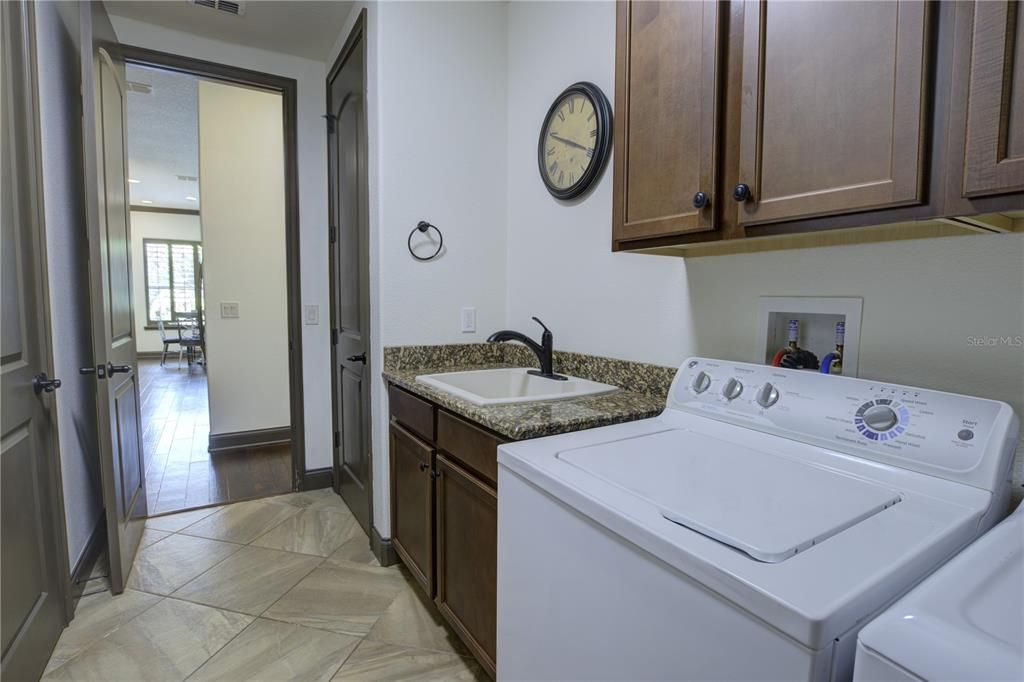
    • Características de lavandería: Inside

    • Características del lote: Cul-De-Sac / Sidewalk

    • Características del patio y el porche: Covered / Deck / Patio / Porch / Screened

    • Características de la ventana: Blinds / Window Treatments

    • Caras de dirección: North

    • Otras estructuras: Outdoor Kitchen

    • Espacios de garaje: 2

    • Garaje adjunto: Si

    • Garaje: Si

    • Salón: 2354

    • Fuente de agua: Public

    • Nombre de subdivisión: HEATHROW/DEVON GREEN

Consulta privada
Habla con el asesor de este inmueble.
Planos, documentos del HOA, comparables off-market, agendar una visita privada — un solo mensaje directo al especialista local.

Más como esta

En Venta
$539,000
Casa
3 camas · 2 baños · 2,418 sqft
WOODBRIDGE LAKES UNIT 2B, LAKE MARY
949 PICKFAIR TERRACE
Nuevo
En Venta
$640,000
Casa
5 camas · 3 baños · 2,768 sqft
HUNTINGTON POINTE PH 4B, LAKE MARY
426 PALM CREST LANE
Nuevo
En Venta
$499,000
Casa
3 camas · 2 baños · 1,393 sqft
HEATHROW/KEENWICKE, LAKE MARY
1206 CHESSINGTON CIRCLE
Nuevo
En Venta
$850,000
Casa
4 camas · 4 baños · 2,397 sqft
CRESTWOOD ESTATES, LAKE MARY
3414 MICHIGAN STREET
-$26K
En Venta
$899,000
Casa
4 camas · 3 baños · 3,289 sqft
MAGNOLIA PLANTATION PH 3, LAKE MARY
1084 SHADOWMOSS CIRCLE
En Venta
$699,000
Casa
3 camas · 2 baños · 2,079 sqft
HEATHROW/ WILLOWBROOK VILLAGE, LAKE MARY
130 WIMBLEDON CIRCLE
En Venta
$600,000
Casa
2 camas · 2 baños · 1,729 sqft
HEATHROW DEVON GREEN, LAKE MARY
1240 GLENCREST DRIVE
En Venta
$690,000
Casa
4 camas · 3 baños · 2,158 sqft
HEATHROW, LAKE MARY
1040 KERSFIELD CIRCLE

Mercado cerca de esta dirección

Conteos en vivo en la misma zona.
Ver todo

The multiple listing information is provided by the Stellar MLS from a copyrighted compilation of listings. The compilation of listings and each individual listing are ©2026-present Stellar MLS. All Rights Reserved. The information provided is for consumers' personal, noncommercial use and may not be used for any purpose other than to identify prospective properties consumers may be interested in purchasing. All properties are subject to prior sale or withdrawal. All information provided is deemed reliable but is not guaranteed accurate, and should be independently verified. Listing courtesy of: LAKES & LINKS INT'L REALTY