Vender tu casa
Valoración gratuita de tu hogar
Contacto
Cuéntenos sobre sus necesidades
5700 CLIMBING ROSE WAY

Casa Activo con contrato
$699,000

BTC: 8.54784470

ETH: 287.41776316

-$51K (2026/08/20)
83 días
4 camas
3 baños
3,106 sqft

Visión general

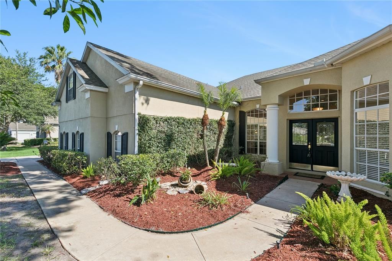
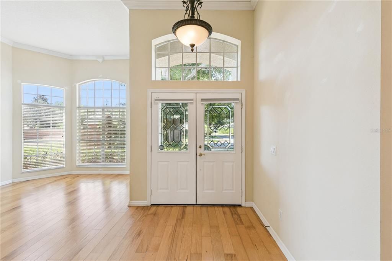
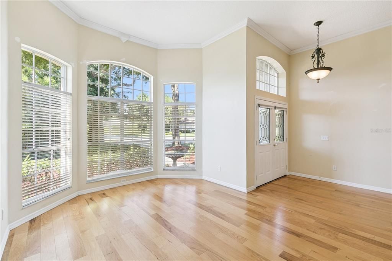
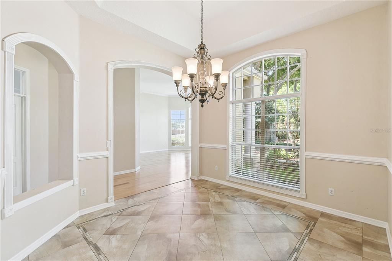
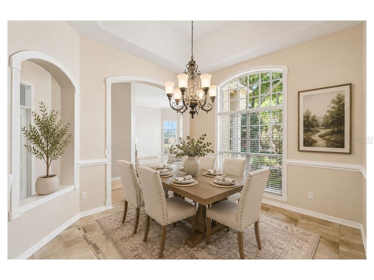
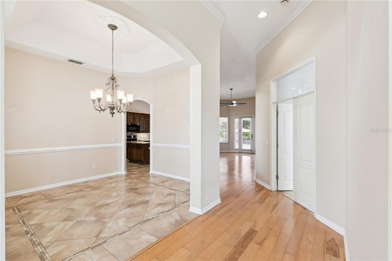
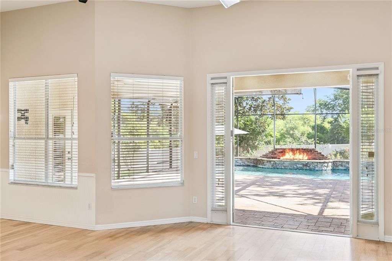
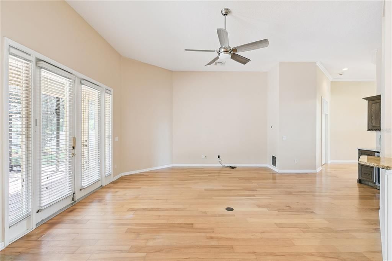
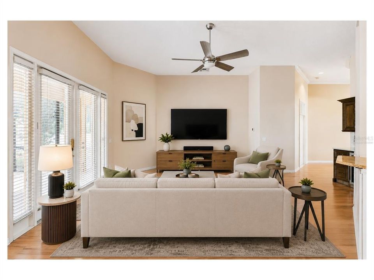
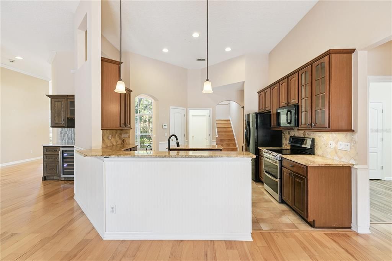
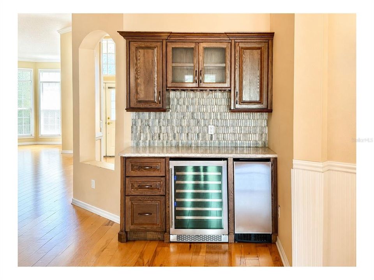
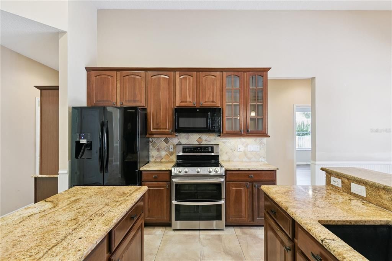
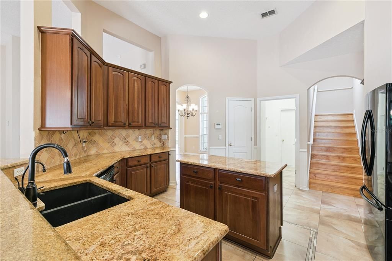
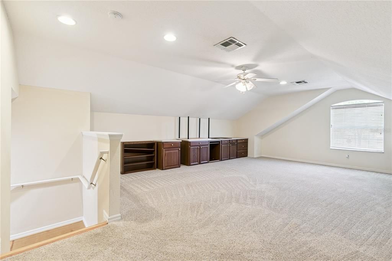
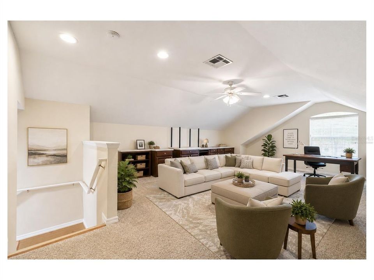
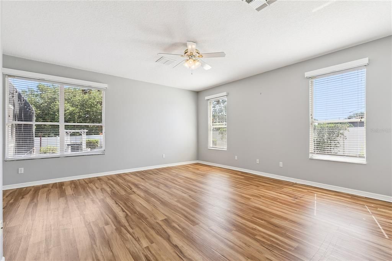
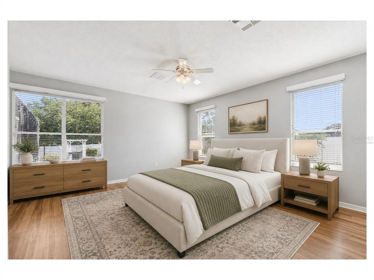
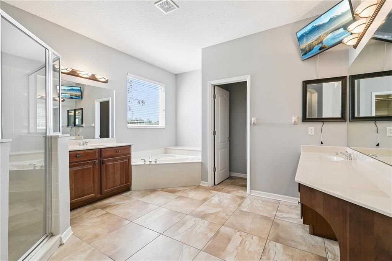
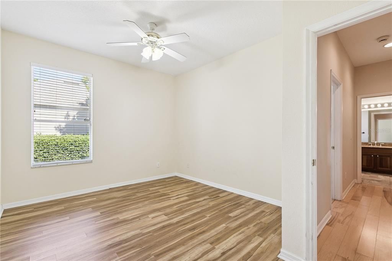
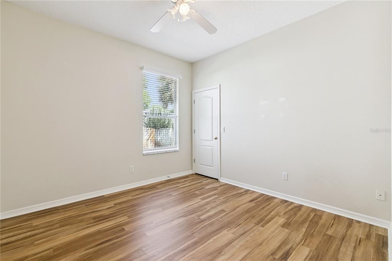
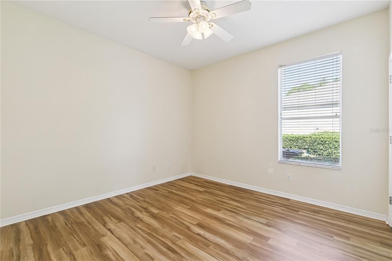
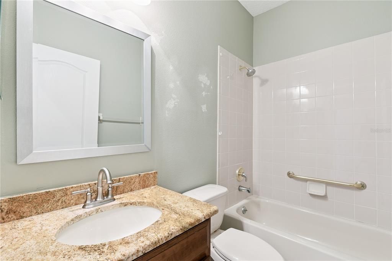
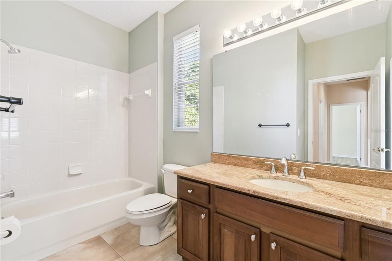
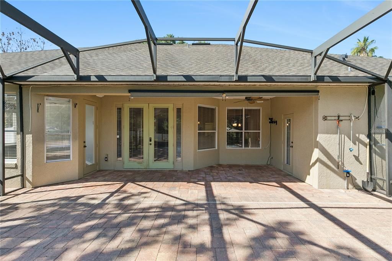
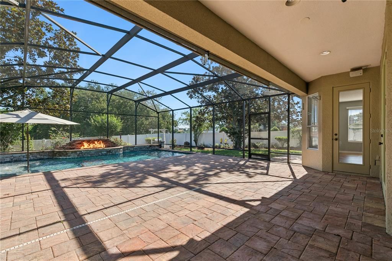
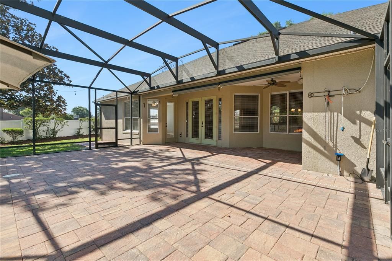
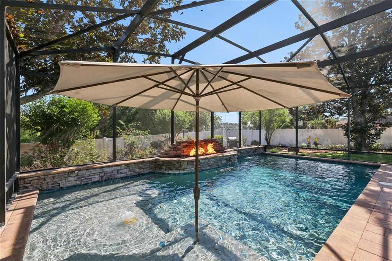
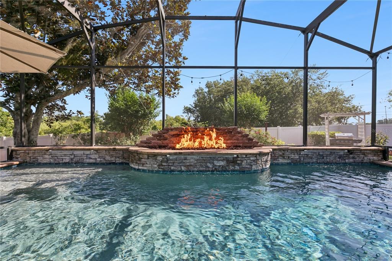
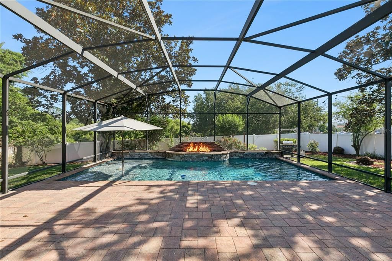
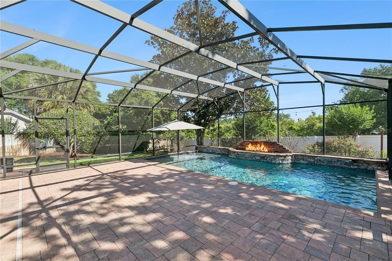
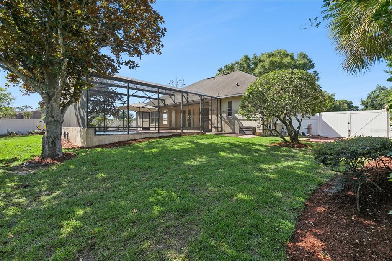
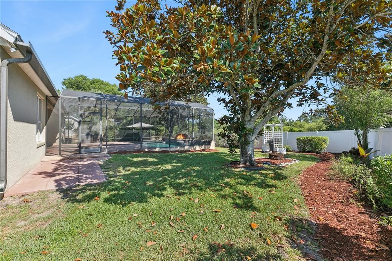
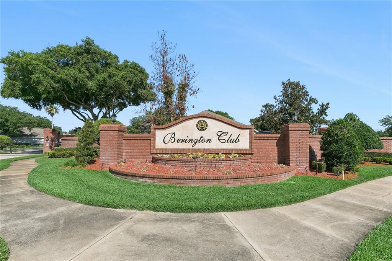
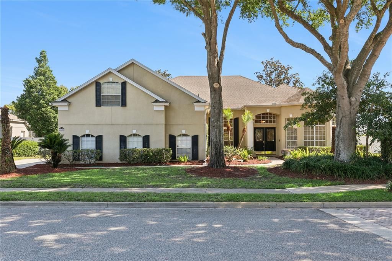
Under contract-accepting backup offers. LOOK NO FURTHER!! The entire interior has just been PROFESSIONALLY PAINTED (6/2026) in Sherwin-Williams Snowbound, creating a bright, clean, and modern feel throughout. NEW FLOORING in the primary room, family room and living room (7/2026). Located in the gated community of Berington Club, nestled between Lake Mary and Sanford, this beautifully maintained home offers the perfect blend of comfort, functionality, and style. Situated on an oversized corner lot with serene wooded views, the property welcomes you with abundant natural light, soaring ceilings, and spacious living and dining areas ideal for everyday living and entertaining. The open-concept family room features a custom wine and coffee bar with designer backsplash, wine and beverage refrigerator, and custom cabinetry — creating a standout space for hosting and relaxing alike. The thoughtfully designed split floor plan offers generously sized bedrooms and a spacious primary suite complete with a large en suite bathroom. Step outside to your private backyard retreat featuring a resort-style pool with beach entry, solar heating, paver deck, and an inviting outdoor fireplace — truly designed for year-round entertaining and enjoyment. Additional highlights include an oversized upstairs bonus room perfect for a media room, game room, home office, or flex space. Conveniently located near shopping, dining, major highways, and within a highly sought-after Seminole County school district, this exceptional home offers the lifestyle you’ve been waiting for.

Ubicación

Detalles

Tipo:
Residential
Estacionamiento:
Sin datos
Año de construcción:
2000
Lote:
0.39 Hectáreas
Calefacción:
Central
precio por sq. medidor:
$225
Enfriamiento:
Central Air
HOA:
$815

Valuation

Our model vs. what's actually selling nearby.
Estimate
$850,000
$679K – $929K
Confidence Low
List vs. estimate
$151K below estimate
List $699,000 · -17.8%
Our model says this listing is priced below recent comparable activity. Expect competition.
Price per sq ft
$225
-1.1% vs. city median $227
Based on
7 MLS comparables
Median of recent comparable listings. Sold comps use closing price, active listings use list price.

Destacados

Annual tax
$7,732
2024
HOA
$815/6mo
Pool
In Ground
Garage
2 car garage
Pets
Allowed
Más hechos y características
  • Piso

    • Carpet

    • Ceramic Tile

    • Laminate

    • Hardwood

    Calefacción

    • Central

    Enfriamiento

    • Central Air

    Accesorios

    • Dishwasher

    • Disposal

    • Electric Water Heater

    • Exhaust Fan

    • Microwave

    • Range

    • Refrigerator

    • Wine Refrigerator

    Otras características interiores

    • Built-in Features

    • Ceiling Fan(s)

    • Dry Bar

    • High Ceilings

    • Solid Surface Counters

    • Split Bedroom

    • Thermostat

    • Walk-In Closet(s)

    Dormitorios y baños

    • Dormitorios: 4

    • Baños completos: 3

  • Propiedad

    • Pisos: Two

    • Piscina Privada: Si

    • Características Exteriores: French Doors / Irrigation System / Private Mailbox / Private Yard / Sidewalk / Sprinkler Metered

    Lote

    • Lote: 0.39 Hectáreas

    Otra Información de Propiedad

    • Número de Parcela: 25192950300000220

    • Zonificación: R-1AAA

  • Tipo y estilo

    • Tipo de propiedad: Residential

    • Subtipo de propiedad: Single Family Residence

  • Utilidad

    • Cable Available

    • Electricity Connected

    • Sewer Connected

    • Street Lights

    • Water Connected

  • Otra información financiera

    • HOA: $815

    • Frecuencia HOA: Semi-Annually

    • Importe anual de impuestos: $7,732

  • Detalles de la fuente

    • MLS ID: O6405138

    Otros hechos

    • Materiales de construcción: Block / Stucco

    • Detalles de la fundación: Slab

    • Características de lavandería: Electric Dryer Hookup / Inside / Washer Hookup

    • Características de la piscina: In Ground

    • Características de la ventana: Blinds

    • Caras de dirección: South

    • Espacios de garaje: 2

    • Garaje adjunto: Si

    • Garaje: Si

    • Salón: 3106

    • Fuente de agua: Public

    • Nombre de subdivisión: BERINGTON CLUB PH 1

Consulta privada
Habla con el asesor de este inmueble.
Planos, documentos del HOA, comparables off-market, agendar una visita privada — un solo mensaje directo al especialista local.

Más como esta

Nuevo
Activo con contrato
$889,000
Casa
3 camas · 2 baños · 3,245 sqft
LAKE FOREST SEC 9B, SANFORD
590 BROADOAK LOOP
Nuevo
Activo con contrato
$895,000
Casa
4 camas · 3 baños · 2,635 sqft
LAKE SYLVAN OAKS, SANFORD
2217 LAKE SYLVAN OAKS COURT
Nuevo
Activo con contrato
$798,000
Casa
4 camas · 3 baños · 2,676 sqft
LAKE FOREST SEC THREE B PH 1, SANFORD
5331 LAKE BLUFF TERRACE
Nuevo
Activo con contrato
$850,000
Casa
3 camas · 3 baños · 2,918 sqft
LAKE FOREST SEC 1, SANFORD
719 TREELINE PLACE
Activo con contrato
$850,000
Casa
3 camas · 2 baños · 1,841 sqft
N/A, SANFORD
6697 MARKHAM ROAD
-$6K
Activo con contrato
$559,000
Casa
4 camas · 3 baños · 2,278 sqft
PRESERVE AT ASTOR FARMS PH 2, SANFORD
1791 ASTOR FARMS PLACE
Activo con contrato
$799,000
Casa
4 camas · 3 baños · 2,737 sqft
THE GLADES ON SYLVAN LAKE PH 1, SANFORD
6938 SYLVAN WOODS DRIVE
-$25K
Activo con contrato
$650,000
Casa
4 camas · 3 baños · 3,477 sqft
THE GLADES ON SYLVAN LAKE PH 1, SANFORD
6839 HIDDEN GLADE PLACE

Mercado cerca de esta dirección

Conteos en vivo en la misma zona.
Ver todo

The multiple listing information is provided by the Stellar MLS from a copyrighted compilation of listings. The compilation of listings and each individual listing are ©2026-present Stellar MLS. All Rights Reserved. The information provided is for consumers' personal, noncommercial use and may not be used for any purpose other than to identify prospective properties consumers may be interested in purchasing. All properties are subject to prior sale or withdrawal. All information provided is deemed reliable but is not guaranteed accurate, and should be independently verified. Listing courtesy of: COLDWELL BANKER REALTY