Vender tu casa
Valoración gratuita de tu hogar
Contacto
Cuéntenos sobre sus necesidades
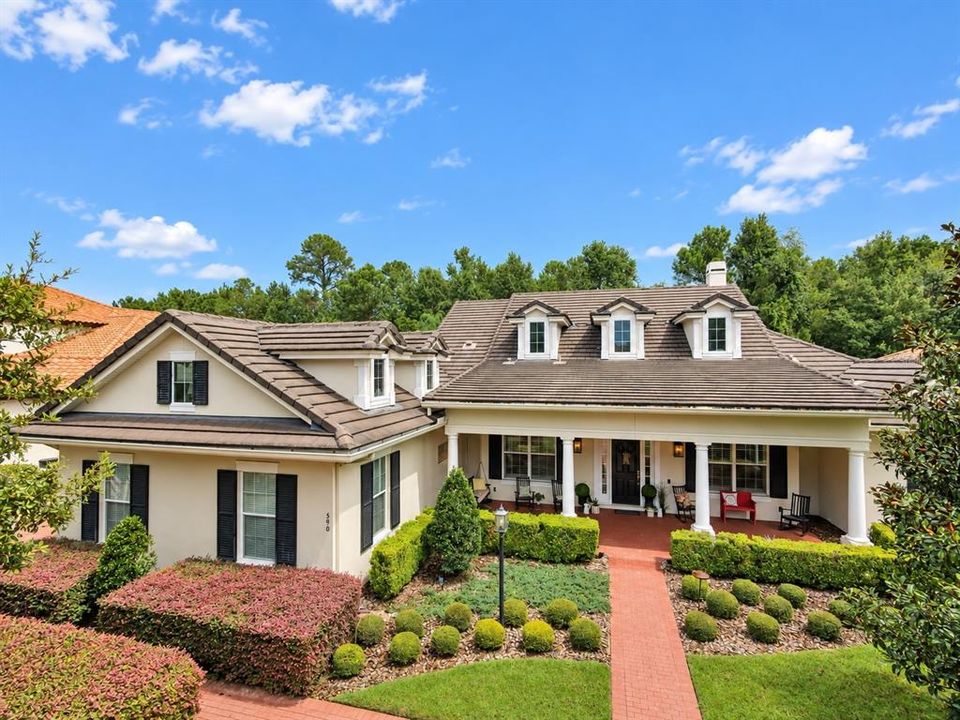
590 BROADOAK LOOP

Casa En Venta
$889,000

BTC: 11.11250000

ETH: 355.60000000

1 días
3 camas
3 baños
3,245 sqft

Visión general

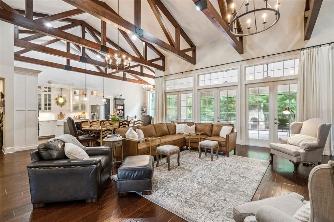
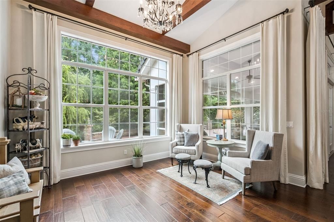
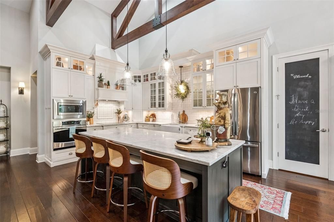
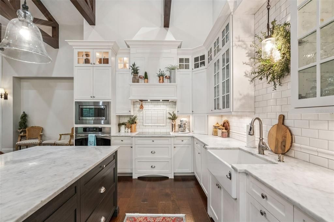
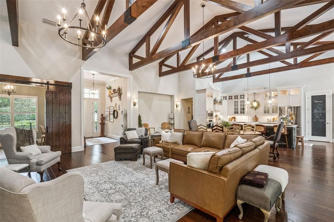
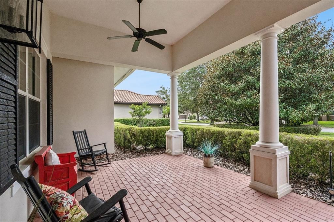
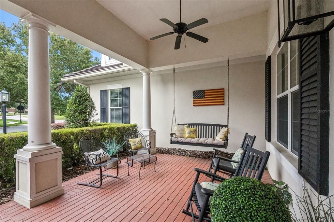
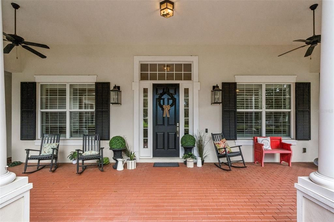
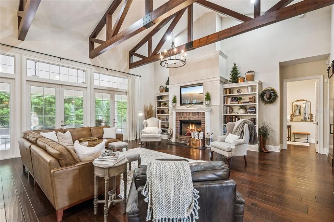
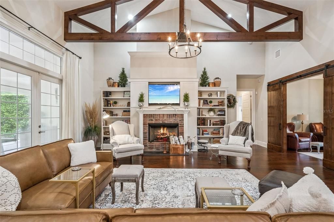
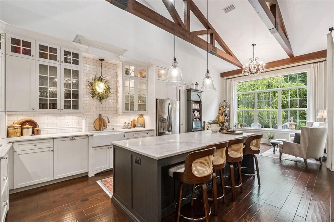
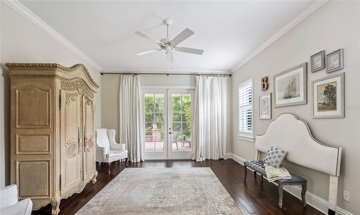
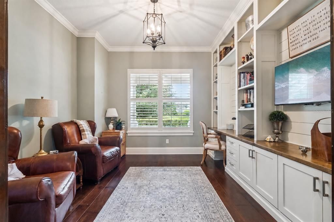
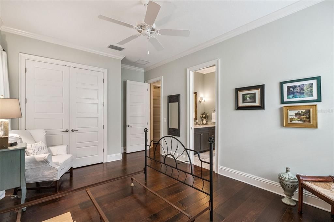
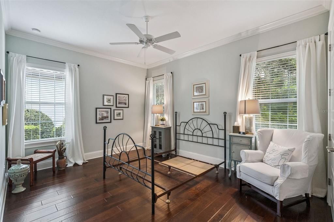
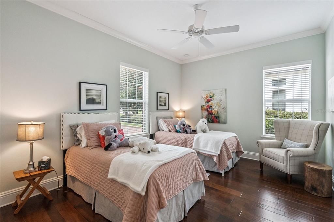
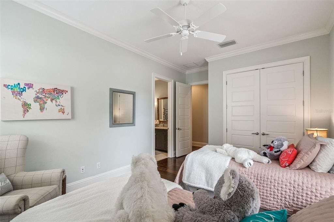
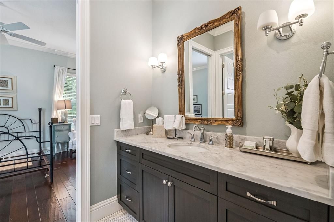
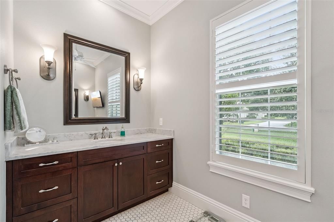
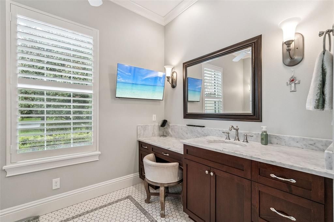
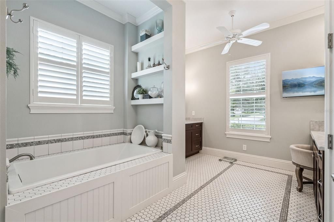
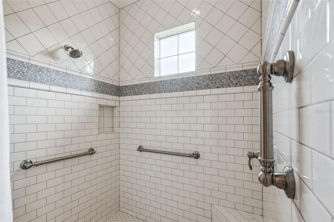
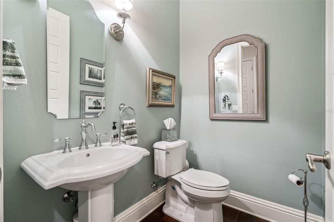
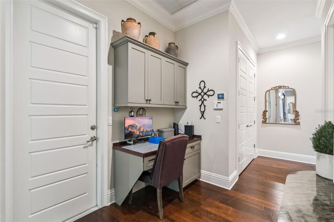
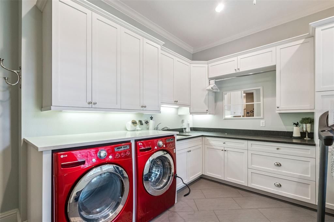
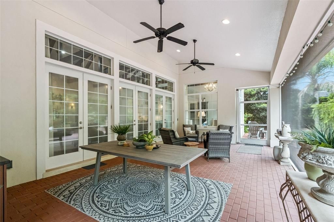
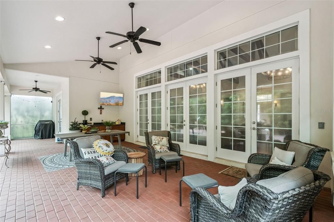
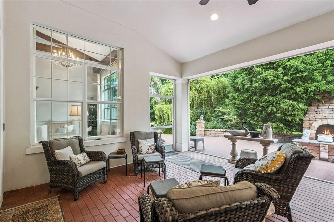
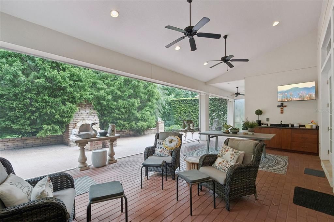
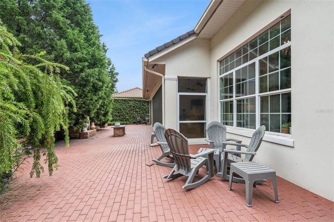
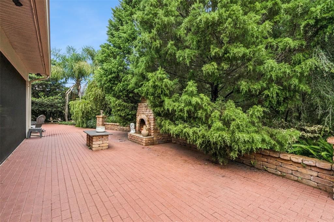
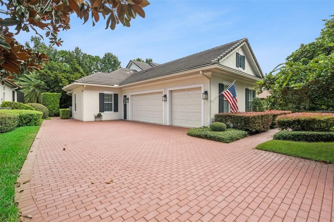
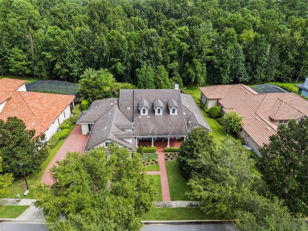
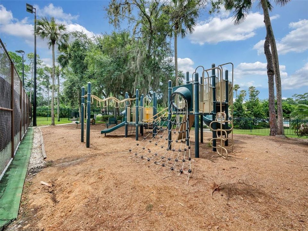
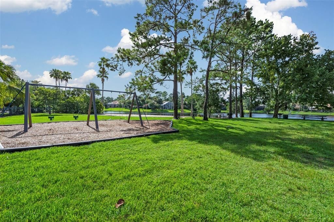
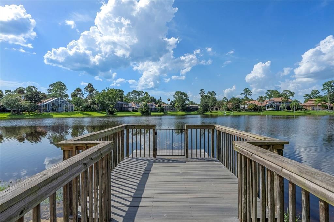
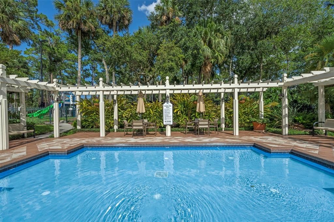
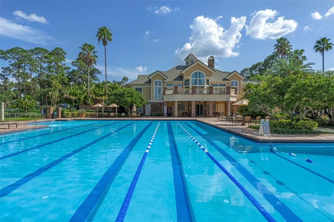
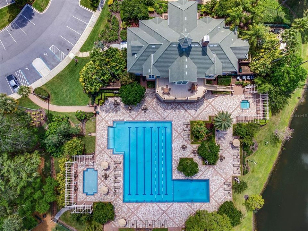
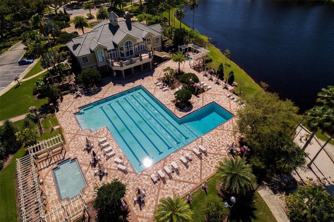
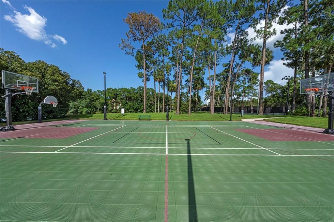
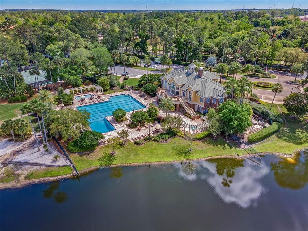
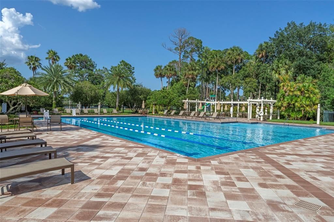
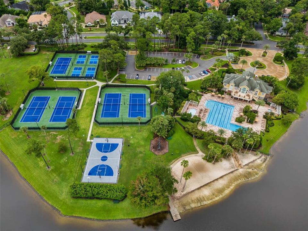
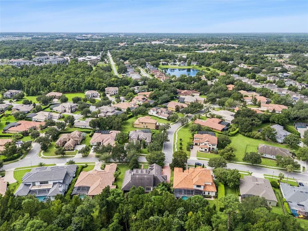
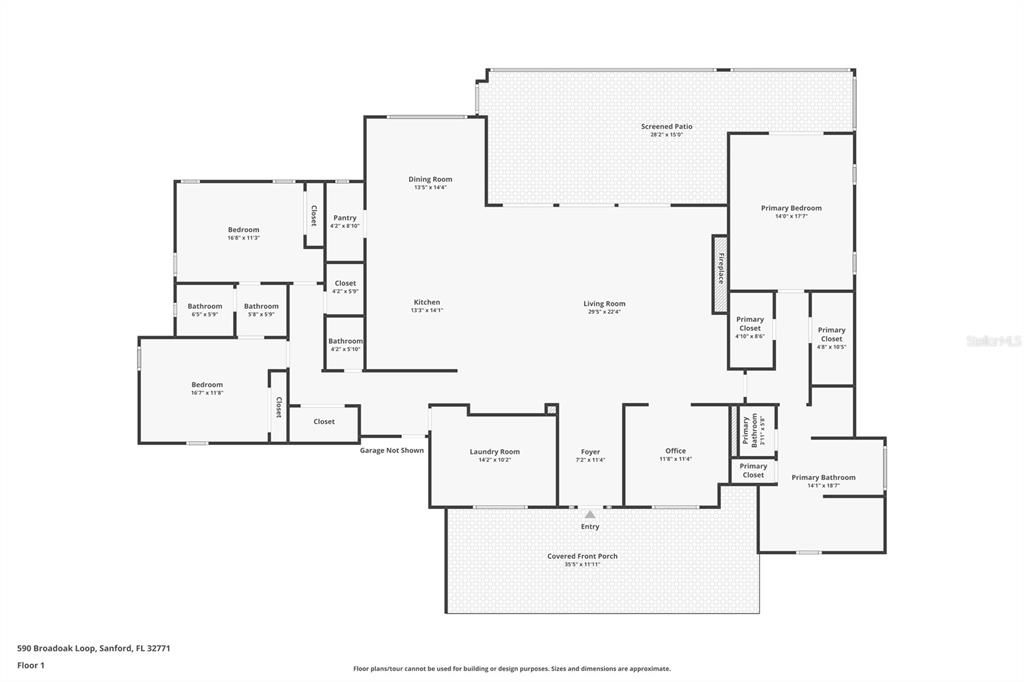
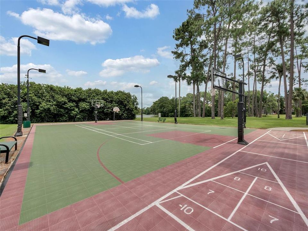
Exposed timber trusses, soaring ceilings and a beautifully remodeled kitchen give this immaculate single-story Lake Forest home a character all its own. Set on an oversized .41-acre conservation lot, the home enjoys exceptional privacy and a peaceful natural backdrop, creating a sense of serenity that is increasingly hard to find. Inside, the thoughtfully designed floor plan has been modified for accessibility and offers comfortable single-level living with generous, light-filled spaces, rich wood floors and an easy flow between the kitchen, living areas and covered outdoor spaces. The updated kitchen anchors the home, while the three-car garage provides abundant room for vehicles, storage, hobbies or recreational gear. Located within one of Central Florida’s most beautifully maintained guard-gated communities, Lake Forest offers an impressive collection of amenities including a clubhouse, swimming pool, tennis and sports courts, playgrounds and more. Convenient access to I-4 and SR-417 keeps shopping, dining and the rest of Central Florida within easy reach, while the home itself feels wonderfully removed from it all. Meticulously maintained, beautifully updated and move-in ready, this is a rare opportunity to combine accessible single-story living, a three-car garage and outstanding community amenities with the privacy and tranquility of a conservation setting. Call today to set up your private showing.
Ubicación

Detalles

Tipo:
Residential
Estacionamiento:
Driveway / Garage Door Opener / Garage Faces Side / Oversized
Año de construcción:
2013
Lote:
0.41 Hectáreas
Calefacción:
Electric
precio por sq. medidor:
$274
Enfriamiento:
Central Air
HOA:
$2,800

Valuation

Our model vs. what's actually selling nearby.
Estimate
$689,000
$401K – $1.0M
Confidence Low
List vs. estimate
$200K above estimate
List $889,000 · +29.0%
Our model says this listing is priced above recent comparable activity. Room to negotiate.
Price per sq ft
$273
+18.7% vs. city median $230
Based on
32 MLS comparables
Median of recent comparable listings. Sold comps use closing price, active listings use list price.

Destacados

Annual tax
$7,890
2025
HOA
$2,800/yr
View
Trees/Woods
Garage
3 car garage
Pets
Allowed
Más hechos y características
  • Piso

    • Hardwood

    Calefacción

    • Electric

    Enfriamiento

    • Central Air

    Accesorios

    • Built-In Oven

    • Cooktop

    • Dishwasher

    • Dryer

    • Microwave

    • Range Hood

    • Refrigerator

    • Washer

    Otras características interiores

    • Ceiling Fan(s)

    Dormitorios y baños

    • Dormitorios: 3

    • Baños: 1

    • Baños completos: 3

  • Estacionamiento

    • Driveway

    • Garage Door Opener

    • Garage Faces Side

    • Oversized

    Propiedad

    • Pisos: One

    • Características Exteriores: French Doors / Irrigation System / Sidewalk

    Lote

    • Lote: 0.41 Hectáreas

    Otra Información de Propiedad

    • Número de Parcela: 19193051500004480

    • Zonificación: PUD

  • Tipo y estilo

    • Tipo de propiedad: Residential

    • Subtipo de propiedad: Single Family Residence

  • Utilidad

    • Cable Available

    • Electricity Connected

    • Fire Hydrant

    • Public

    • Sewer Connected

    • Street Lights

    • Water Connected

  • Otra información financiera

    • HOA: $2,800

    • Frecuencia HOA: Annually

    • Importe anual de impuestos: $7,890

  • Detalles de la fuente

    • MLS ID: O6442425

    Otros hechos

    • Materiales de construcción: Block / Concrete / Stucco

    • Detalles de la fundación: Slab

    • Características de la chimenea: Gas / Living Room

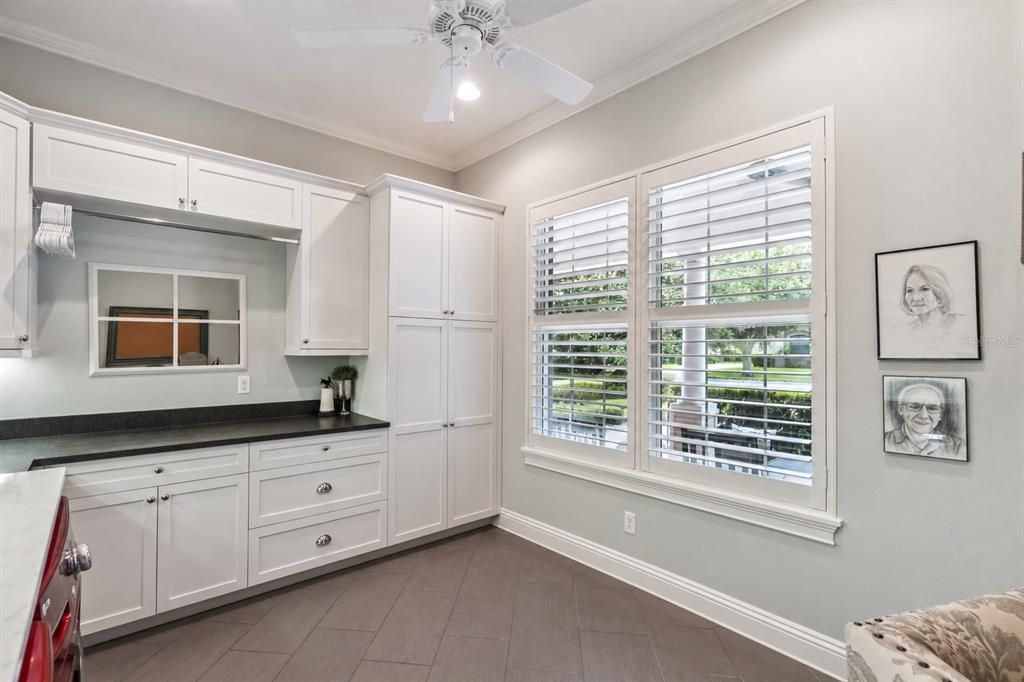
    • Características de lavandería: Laundry Room

    • Características del lote: Conservation Area / Private / Sidewalk

    • Características del patio y el porche: Covered / Front Porch / Patio / Rear Porch / Screened

    • Características de la ventana: Insulated Windows / Window Treatments

    • Caras de dirección: Southwest

    • Estilo arquitectónico: Craftsman / Custom / Florida / Traditional

    • Hogar: Si

    • Espacios de garaje: 3

    • Garaje adjunto: Si

    • Garaje: Si

    • Salón: 3245

    • Fuente de agua: Public

    • Tamaño de la parcela: 176 x 109

    • Nombre de subdivisión: LAKE FOREST SEC 9B

Consulta privada
Habla con el asesor de este inmueble.
Planos, documentos del HOA, comparables off-market, agendar una visita privada — un solo mensaje directo al especialista local.

Más como esta

Nuevo
En Venta
$850,000
Casa
3 camas · 2 baños · 1,841 sqft
N/A, SANFORD
6697 MARKHAM ROAD
Nuevo
En Venta
$675,000
Casa
4 camas · 3 baños · 3,477 sqft
THE GLADES ON SYLVAN LAKE PH 1, SANFORD
6839 HIDDEN GLADE PLACE
Nuevo
En Venta
$799,000
Casa
4 camas · 3 baños · 2,737 sqft
THE GLADES ON SYLVAN LAKE PH 1, SANFORD
6938 SYLVAN WOODS DRIVE
En Venta
$650,000
Casa
4 camas · 3 baños · 2,753 sqft
RETREAT AT WEKIVA - PH 2, SANFORD
1526 EQUINOX CIRCLE
En Venta
$989,000
Casa
4 camas · 3 baños · 3,529 sqft
HEATHROW / COVENTRY, LAKE MARY
803 SHERBOURNE CIR
En Venta
$760,000
Casa
5 camas · 3 baños · 2,779 sqft
LAKE FOREST, SANFORD
5325 LAKE BLUFF TERRACE
En Venta
$810,000
Casa
4 camas · 3 baños · 2,705 sqft
TIMACUAN, LAKE MARY
635 CHATAS COURT
-$20K
En Venta
$779,990
Casa
5 camas · 4 baños · 3,815 sqft
VERSAILLES, SANFORD
5728 RUE GALILEE LANE

Mercado cerca de esta dirección

Conteos en vivo en la misma zona.
Ver todo

The multiple listing information is provided by the Stellar MLS from a copyrighted compilation of listings. The compilation of listings and each individual listing are ©2026-present Stellar MLS. All Rights Reserved. The information provided is for consumers' personal, noncommercial use and may not be used for any purpose other than to identify prospective properties consumers may be interested in purchasing. All properties are subject to prior sale or withdrawal. All information provided is deemed reliable but is not guaranteed accurate, and should be independently verified. Listing courtesy of: DERENTHAL REALTY