Vender tu casa
Valoración gratuita de tu hogar
Contacto
Cuéntenos sobre sus necesidades

122 RIDGEWAY BOULEVARD

Casa En Venta
$479,900

BTC: 5.63262911

ETH: 181.09433962

-$20K (2026/08/12)
62 días
4 camas
2 baños
3,003 sqft

Visión general

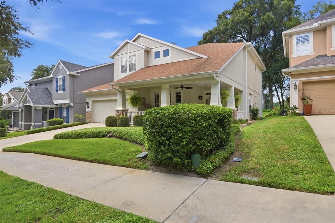
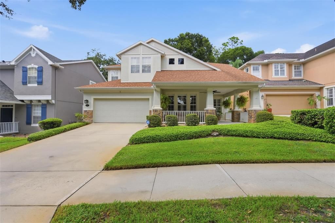
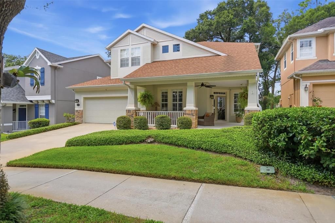
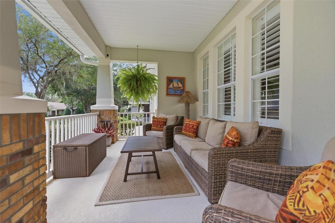
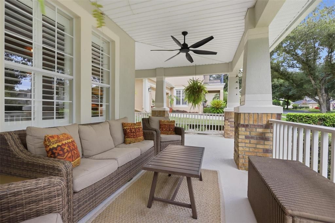
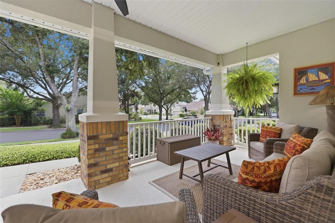
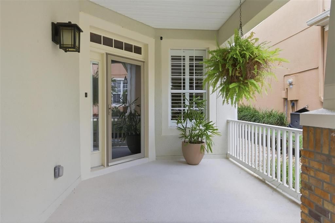
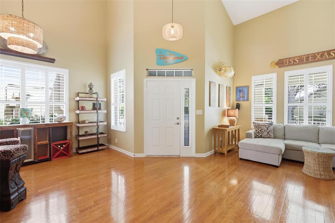
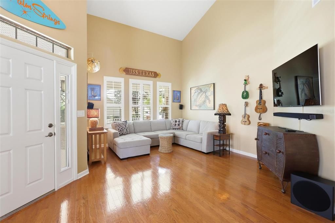
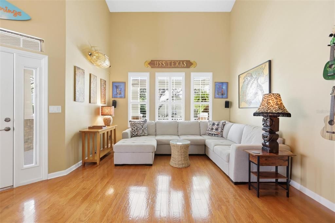
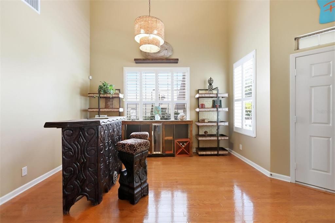
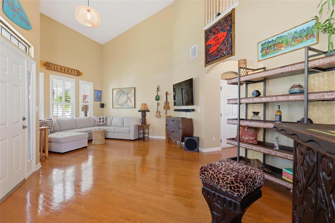
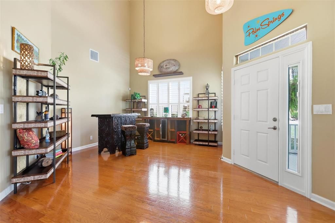
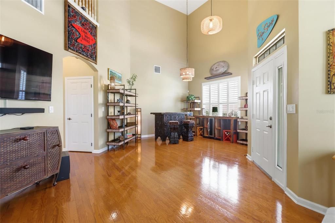
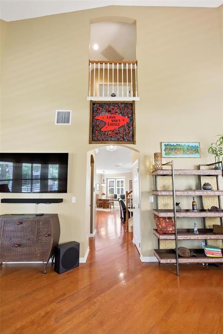
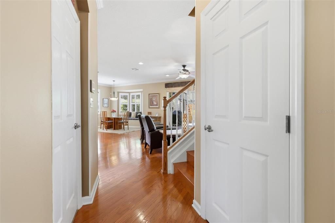
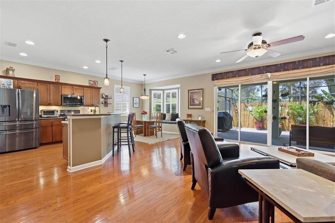
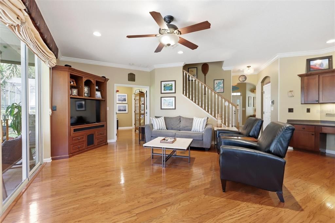
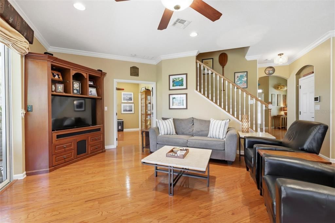
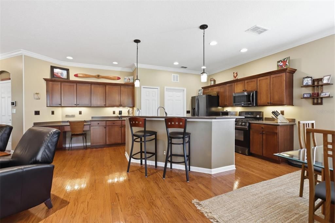
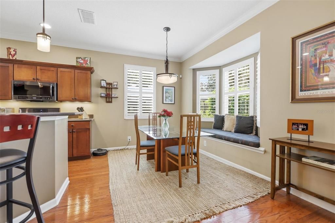
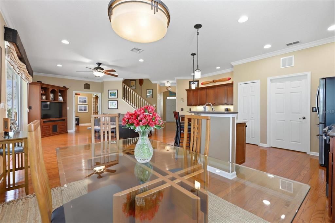
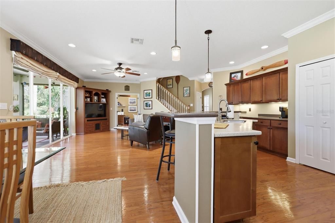
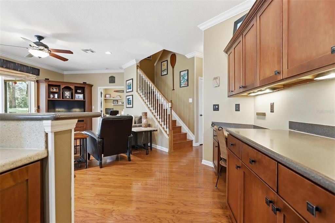
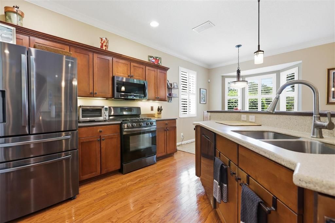
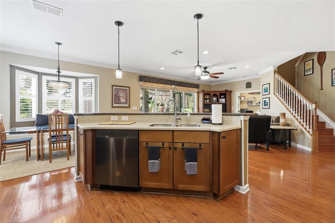
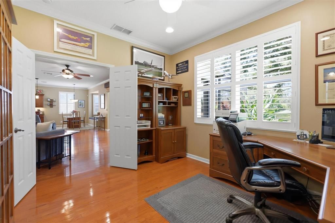
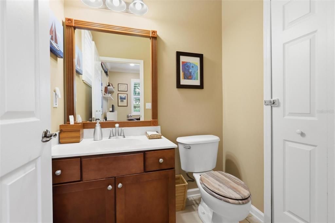
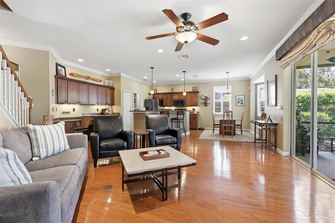
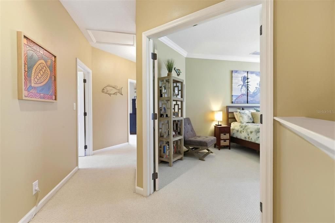
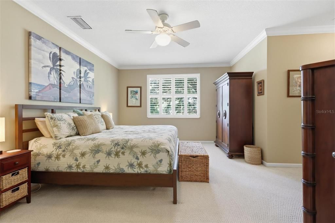
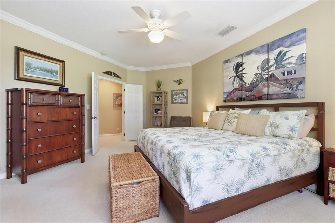
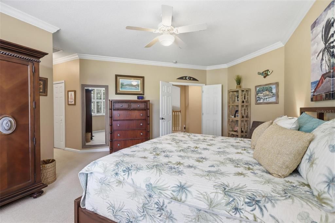
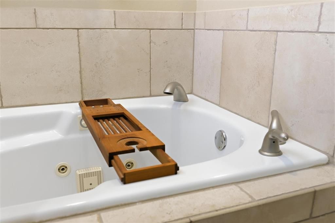
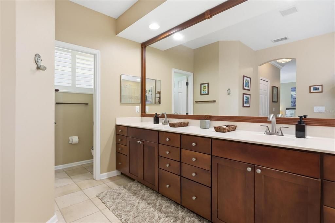
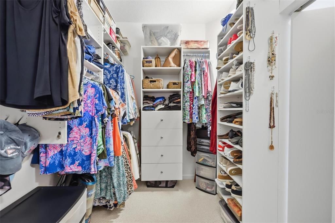
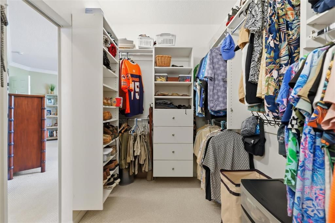
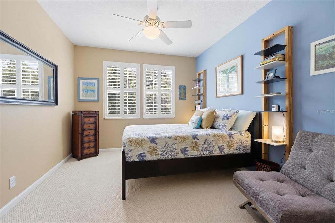
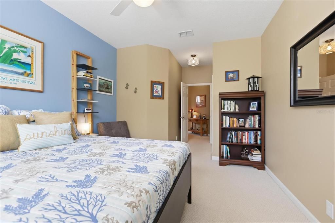
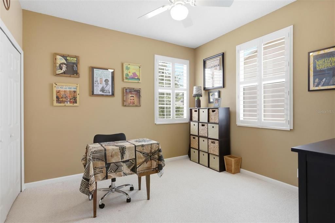
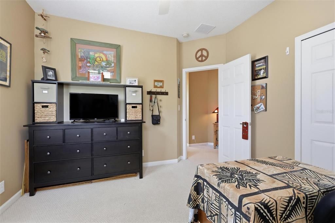
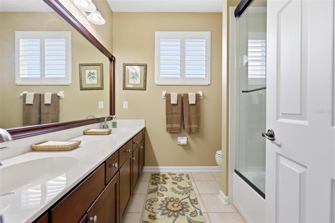
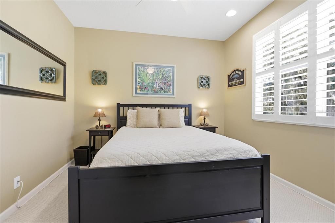
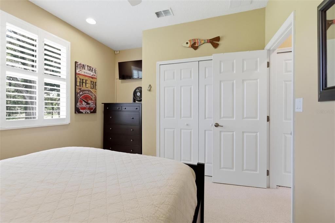
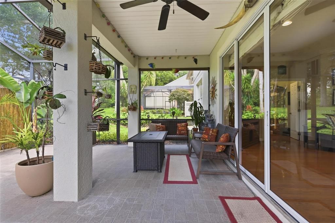
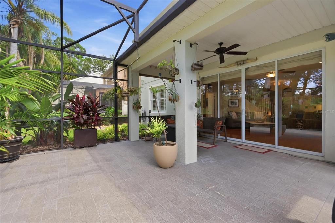
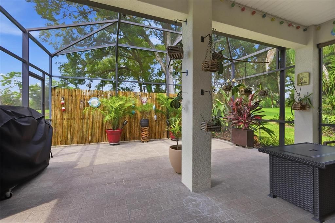
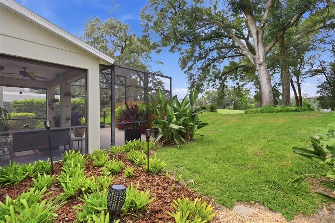
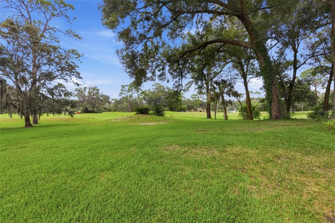
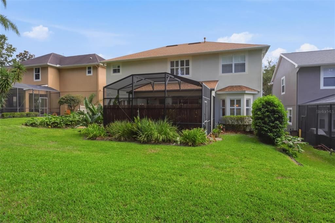
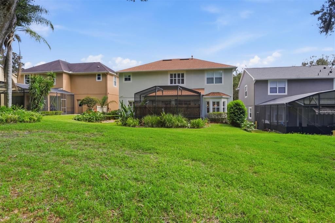
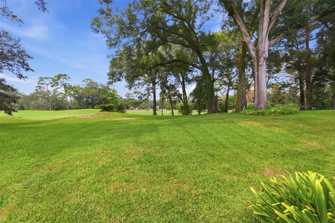
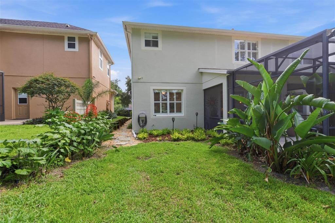
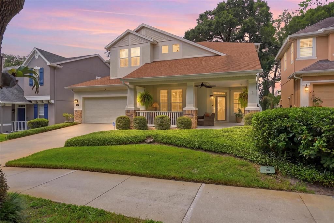
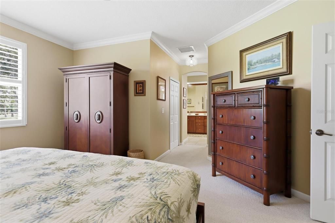
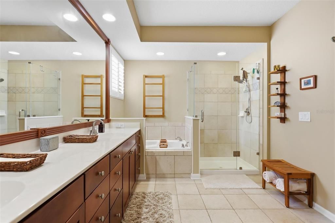
DeLand: Welcome to this impeccably maintained home in the highly sought-after Victoria Park community, where timeless Southern charm meets modern comfort. Perfectly situated overlooking the 2nd fairway of Victoria Hills Golf Course, this stunning two-story residence offers exceptional privacy with no rear neighbors and an inviting outdoor living space designed for both relaxing and entertaining. From the charming wraparound front porch to the beautifully landscaped grounds, this home makes an unforgettable first impression. Inside, you'll find an abundance of natural light, elegant crown molding, rich hardwood flooring throughout the main level, and high-end finishes that make the home truly show like a model. Offering 4 spacious bedrooms, 2 full bathrooms, 1 half bathroom and an oversized 2-car garage, the thoughtfully designed floor plan includes separate formal living and dining rooms, creating the perfect balance of elegance and functionality. The inviting family room is highlighted by a stunning custom-built wood entertainment center, offering abundant storage and display space while serving as a beautiful focal point for the home. The spectacular kitchen features custom cabinetry, a breakfast bar, and newer smudge-free stainless-steel appliances, all seamlessly opening to the warm and inviting family room. The luxurious primary suite offers a true retreat with custom walk-in closets and a spa-inspired ensuite bath complete with dual vanities, a soaking tub, and a separate walk-in shower. Upstairs features comfortable carpet in the living areas with tile flooring in the bathrooms, while the entire downstairs showcases beautiful hardwood floors. Additional recent updates include a newer air conditioning system and a roof that is only four years old, giving buyers added peace of mind. Located just one block from the Victoria Hills Golf Clubhouse and its popular on-site restaurant, you'll enjoy easy access to golf, dining, and community activities. The picturesque tree-lined streets, mature landscaping, and charming streetlights create a welcoming neighborhood atmosphere unlike any other. Victoria Park is an amenity-rich community offering exceptional value with fiber high-speed internet, HD cable television, and many streaming services included. Residents also enjoy two resort-style heated pools, two fitness centers, lighted tennis and pickleball courts, reclaimed irrigation water for lawns, and beautifully maintained common areas. Convenience is unmatched with Publix, Starbucks, shopping, and medical facilities just two miles away, only one mile to Interstate 4, and easy access to transportation. Beyond the neighborhood, you'll fall in love with historic DeLand, proudly recognized as "America's Best Main Street." Enjoy charming boutiques, award-winning dining, local arts and culture, and the renowned Stetson University. Plus, Florida's beautiful Atlantic beaches are just a short drive away. This exceptional home offers the perfect combination of luxury, location, lifestyle, and convenience, all in one of Central Florida's most desirable communities.

Ubicación

Florida • DELAND • 32724 • Casa • En Venta

Detalles

Tipo:
Residential
Estacionamiento:
Curb Parking / Driveway / Garage Door Opener / Oversized
Año de construcción:
2004
Lote:
0.16 Hectáreas
Calefacción:
Central / Electric / Natural Gas
precio por sq. medidor:
$160
Enfriamiento:
Central Air
HOA:
$215

Valuation

Our model vs. what's actually selling nearby.
Estimate
$540,000
$335K – $615K
Confidence Low
List vs. estimate
$60K below estimate
List $479,900 · -11.1%
Our model says this listing is priced below recent comparable activity. Expect competition.
Price per sq ft
$159
-22.7% vs. city median $206
Based on
5 MLS comparables
Median of recent comparable listings. Sold comps use closing price, active listings use list price.

Destacados

Annual tax
$2,030
2025
HOA
$215/mo
Cable TV, Community Pool, Internet
View
Park/Greenbelt
Garage
2 car garage
Pets
Allowed
Más hechos y características
  • Piso

    • Carpet

    • Tile

    • Hardwood

    Calefacción

    • Central

    • Electric

    • Natural Gas

    Enfriamiento

    • Central Air

    Accesorios

    • Dishwasher

    • Disposal

    • Gas Water Heater

    • Microwave

    • Range

    • Refrigerator

    Otras características interiores

    • Ceiling Fan(s)

    • High Ceilings

    • Kitchen/Family Room Combo

    • L Dining

    • Living Room/Dining Room Combo

    • Open Floorplan

    • PrimaryBedroom Upstairs

    • Solid Surface Counters

    • Solid Wood Cabinets

    • Split Bedroom

    • Thermostat

    • Vaulted Ceiling(s)

    • Walk-In Closet(s)

    • Window Treatments

    Dormitorios y baños

    • Dormitorios: 4

    • Baños: 1

    • Baños completos: 2

  • Estacionamiento

    • Curb Parking

    • Driveway

    • Garage Door Opener

    • Oversized

    Propiedad

    • Pisos: Two

    • Características Exteriores: Irrigation System / Private Yard / Rain Gutters / Sidewalk / Sliding Doors / Tennis Court(s)

    Lote

    • Lote: 0.16 Hectáreas

    Otra Información de Propiedad

    • Número de Parcela: 703502010900

    • Zonificación: R1

  • Tipo y estilo

    • Tipo de propiedad: Residential

    • Subtipo de propiedad: Single Family Residence

  • Utilidad

    • BB/HS Internet Available

    • Cable Available

    • Cable Connected

    • Electricity Available

    • Electricity Connected

    • Natural Gas Available

    • Natural Gas Connected

    • Sewer Connected

    • Sprinkler Recycled

    • Street Lights

    • Underground Utilities

    • Water Available

  • Otra información financiera

    • HOA: $215

    • Frecuencia HOA: Monthly

    • Importe anual de impuestos: $2,030

  • Detalles de la fuente

    • MLS ID: V4950470

    Otros hechos

    • Materiales de construcción: Block

    • Detalles de la fundación: Slab

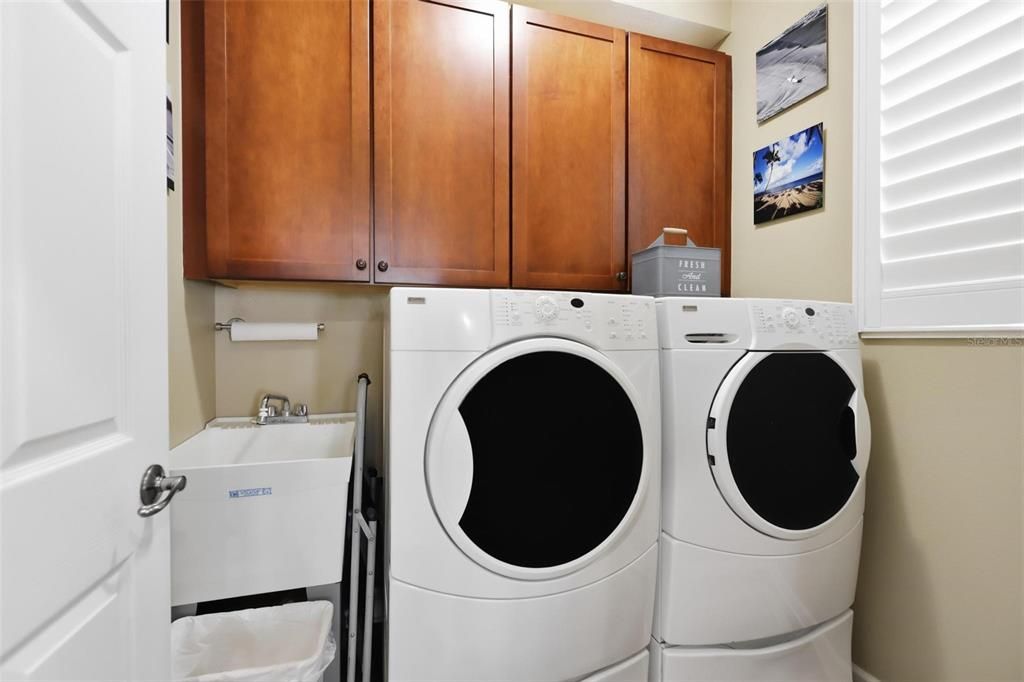
    • Características de lavandería: Gas Dryer Hookup / Washer Hookup

    • Características del lote: City Lot

    • Características del patio y el porche: Covered / Enclosed / Front Porch / Patio / Porch / Rear Porch / Screened / Wrap Around

    • Características de la ventana: Shutters

    • Caras de dirección: South

    • Otras estructuras: Tennis Court(s)

    • Estilo arquitectónico: Craftsman

    • Espacios de garaje: 2

    • Garaje adjunto: Si

    • Garaje: Si

    • Salón: 3003

    • Fuente de agua: Public

    • Tamaño de la parcela: 130 x 55

    • Nombre de subdivisión: VICTORIA PARK SOUTHWEST INCREMENT

Consulta privada
Habla con el asesor de este inmueble.
Planos, documentos del HOA, comparables off-market, agendar una visita privada — un solo mensaje directo al especialista local.

Más como esta

En Venta
$397,500
Casa
3 camas · 2 baños · 1,742 sqft
BENT OAKS UNIT 04, DELAND
1420 BENT OAKS BOULEVARD
En Venta
$394,900
Casa
4 camas · 2 baños · 1,865 sqft
HUNTINGTON DOWNS, DELAND
201 WOOD HOLLOW ROAD
En Venta
$369,000
Casa
3 camas · 2 baños · 1,793 sqft
VICTORIA PARK NORTHEAST INCREMENT, DELAND
113 WESTCOTT LANE
Nuevo
En Venta
$399,900
Casa
3 camas · 2 baños · 1,841 sqft
ARBOR RIDGE UNIT 04, DELTONA
3202 ALLING COURT
Nuevo
En Venta
$419,900
Casa
3 camas · 2 baños · 2,005 sqft
VICTORIA PARK NORTHEAST INCREMENT ONE, DELAND
102 WESTCOTT LANE
Nuevo
En Venta
$385,000
Casa
4 camas · 2 baños · 2,448 sqft
BENT OAKS UNIT 03, DELAND
511 BRIAR OAK WAY
Nuevo
En Venta
$400,000
Casa
4 camas · 3 baños · 2,105 sqft
TRINITY GARDENS PHASE 1, DELAND
1909 GREENBOROUGH LOOP
En Venta
$420,000
Casa
3 camas · 2 baños · 1,720 sqft
LONG LEAF PLANTATION UNIT 02, DELAND
769 TORCHWOOD DRIVE

Mercado cerca de esta dirección

Conteos en vivo en la misma zona.
Ver todo

The multiple listing information is provided by the Stellar MLS from a copyrighted compilation of listings. The compilation of listings and each individual listing are ©2026-present Stellar MLS. All Rights Reserved. The information provided is for consumers' personal, noncommercial use and may not be used for any purpose other than to identify prospective properties consumers may be interested in purchasing. All properties are subject to prior sale or withdrawal. All information provided is deemed reliable but is not guaranteed accurate, and should be independently verified. Listing courtesy of: APARO-GRIFFIN PROPERTIES INC