Vender tu casa
Valoración gratuita de tu hogar
Contacto
Cuéntenos sobre sus necesidades
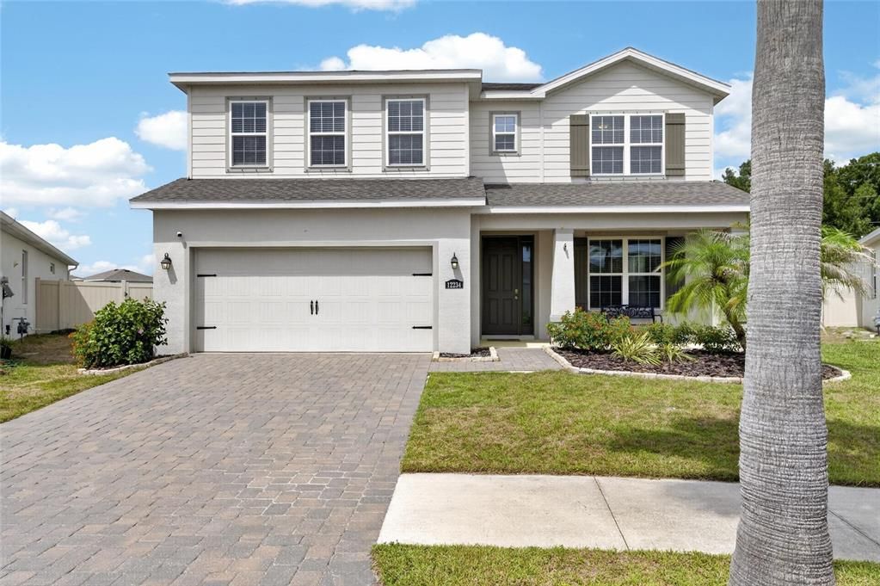
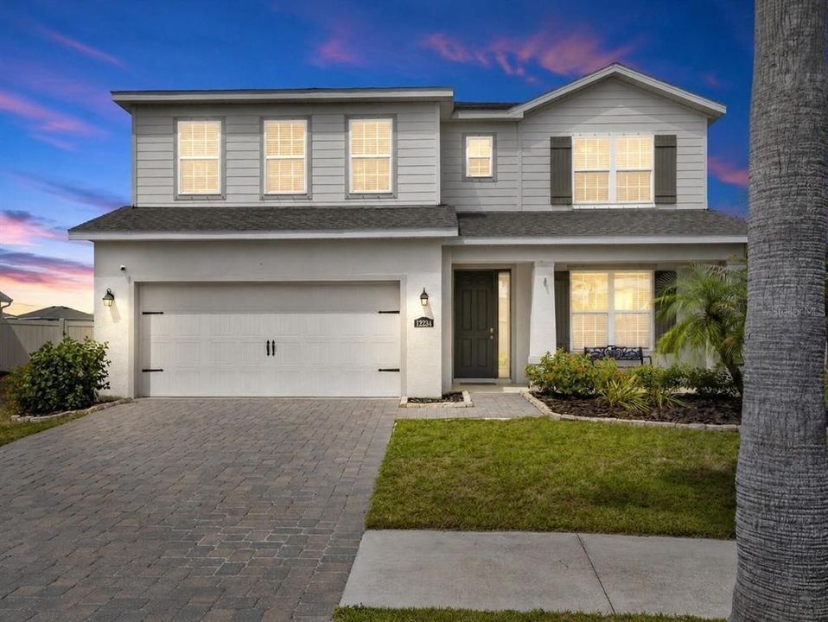
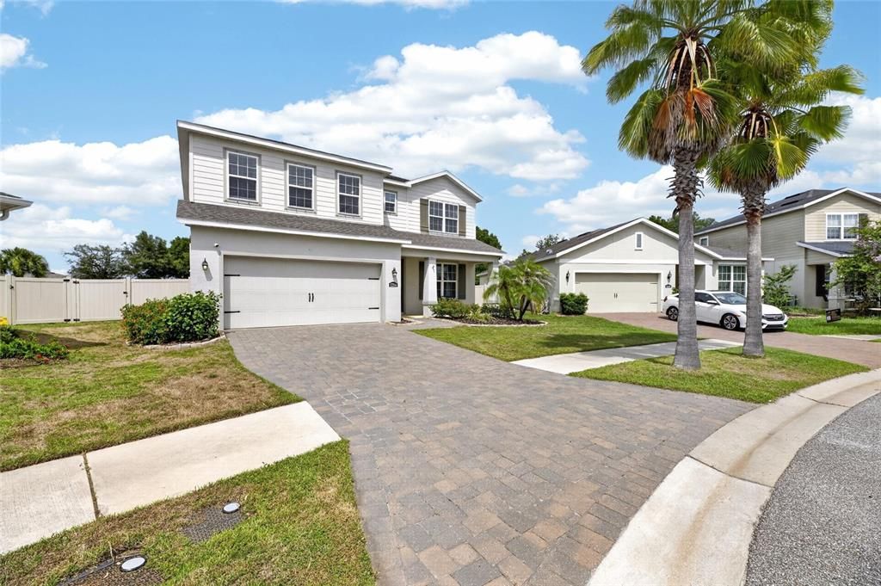
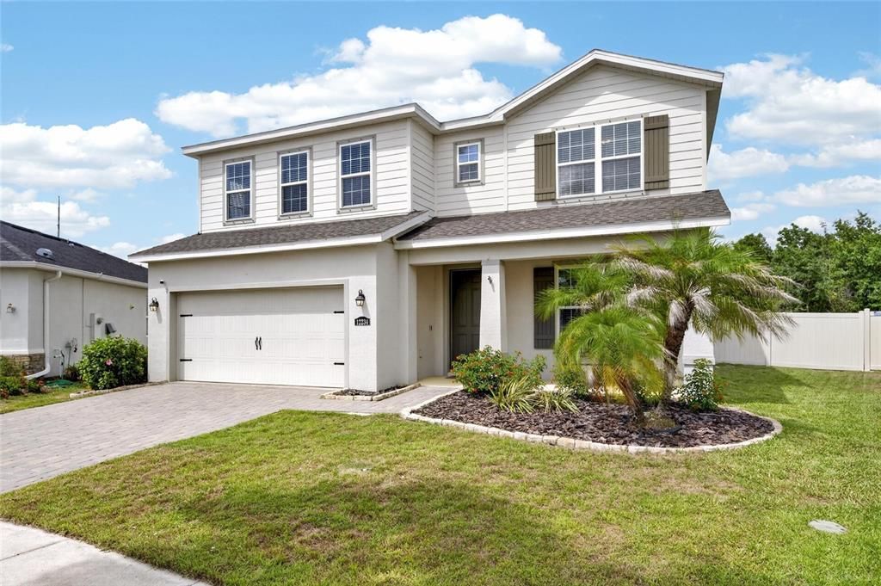
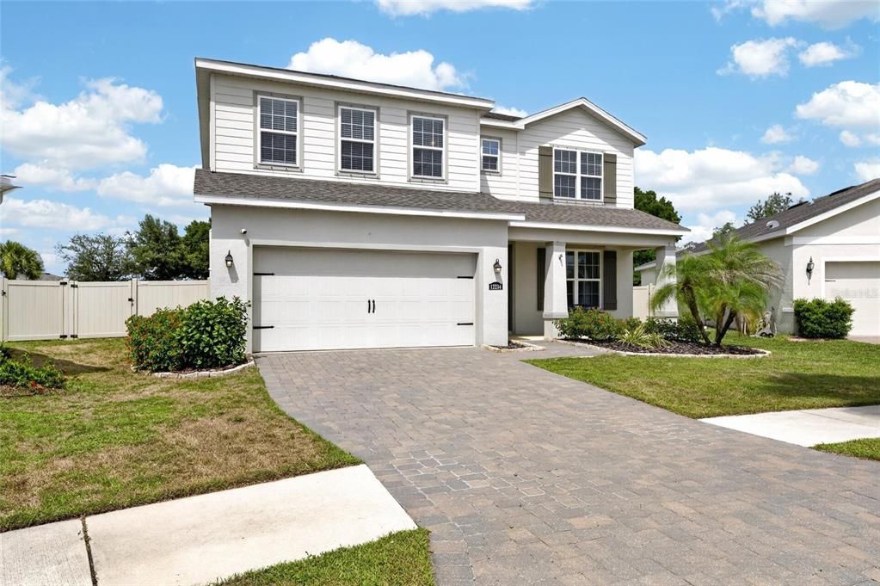
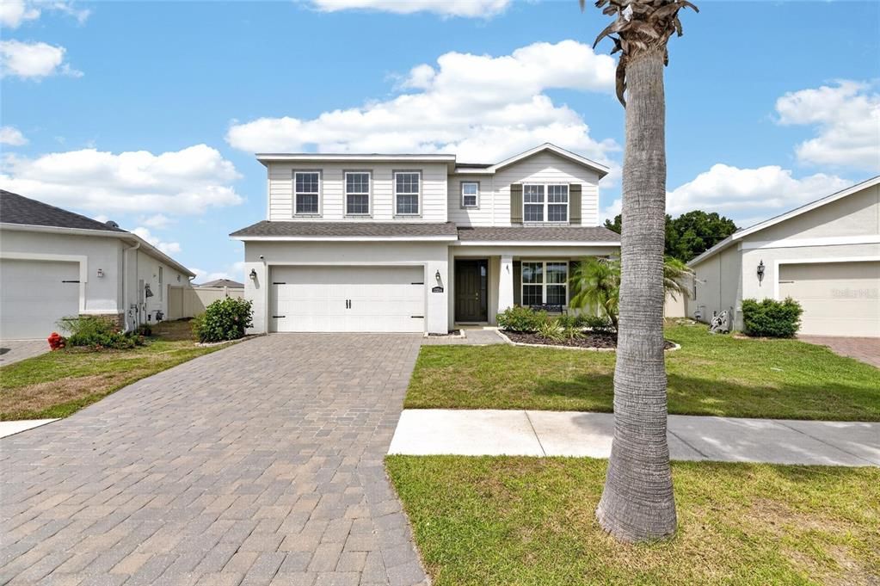
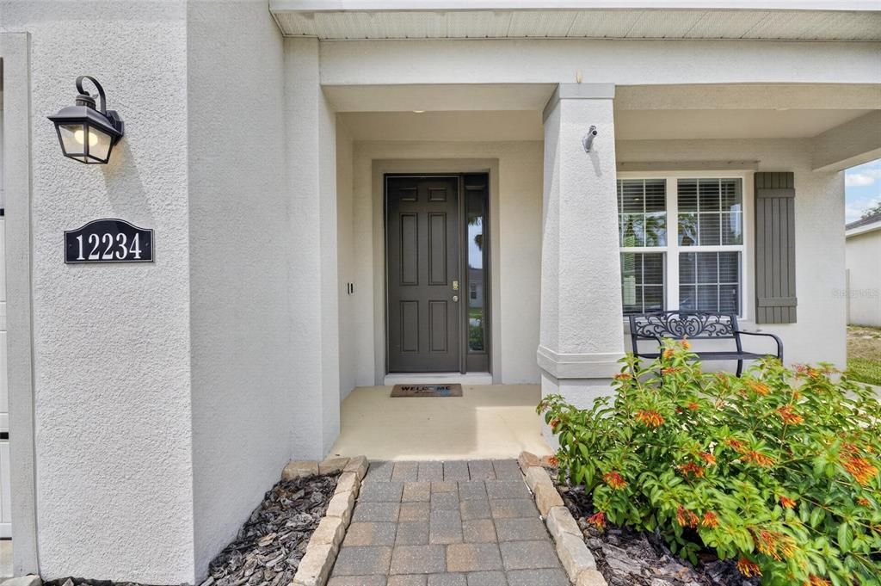
12234 BLUE PACIFIC DRIVE

Casa Activo con contrato
$539,990

BTC: 6.70795031

ETH: 220.49407922

-$10K (2026/08/05)
51 días
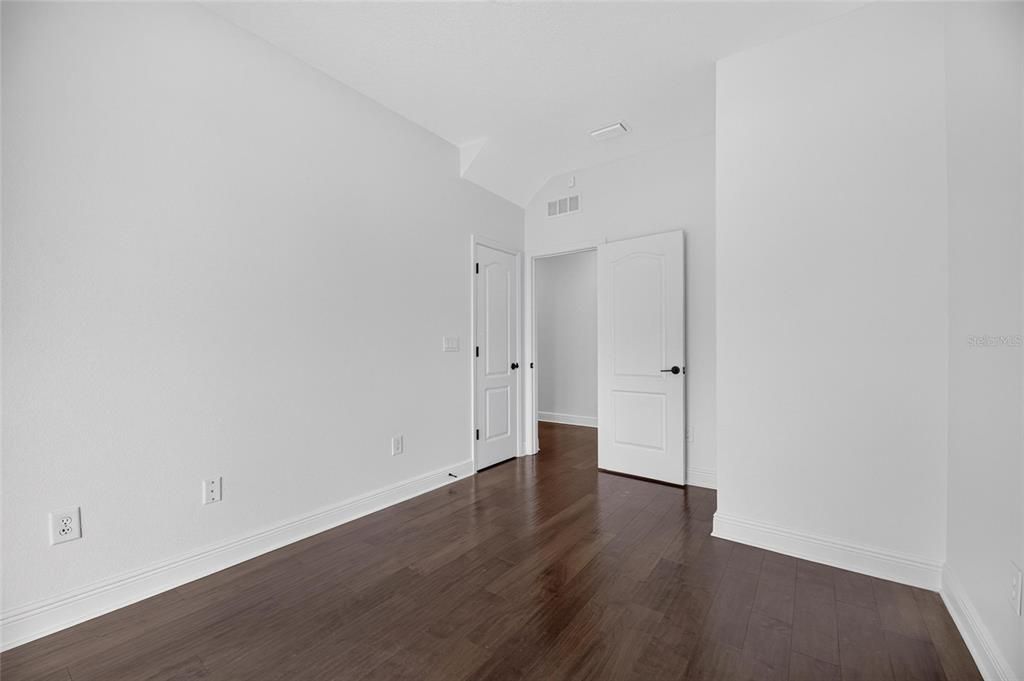
5 camas
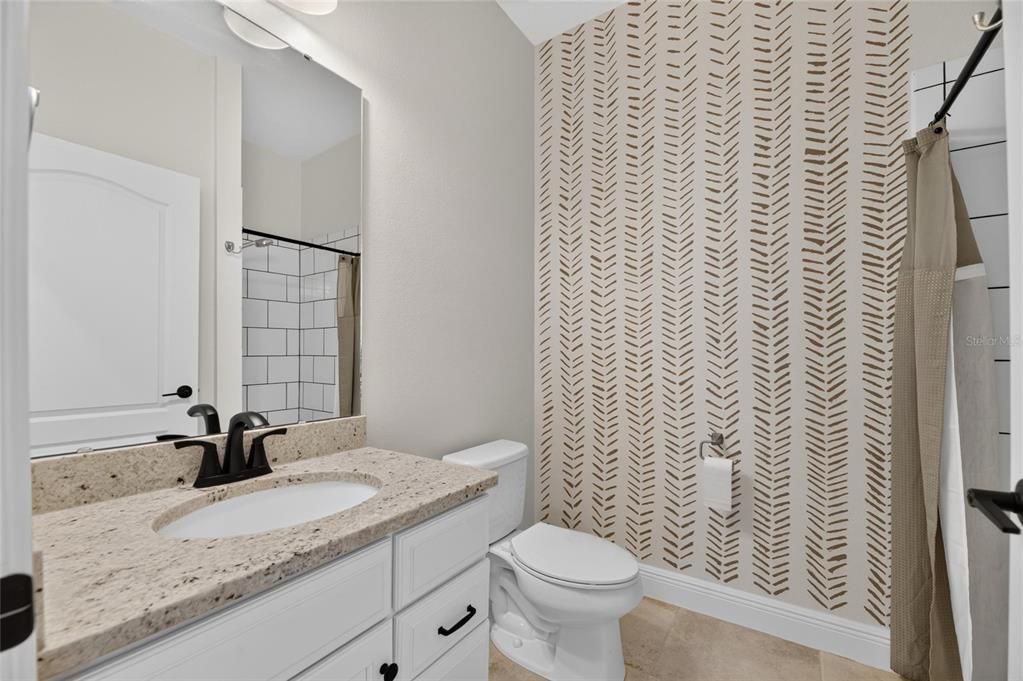
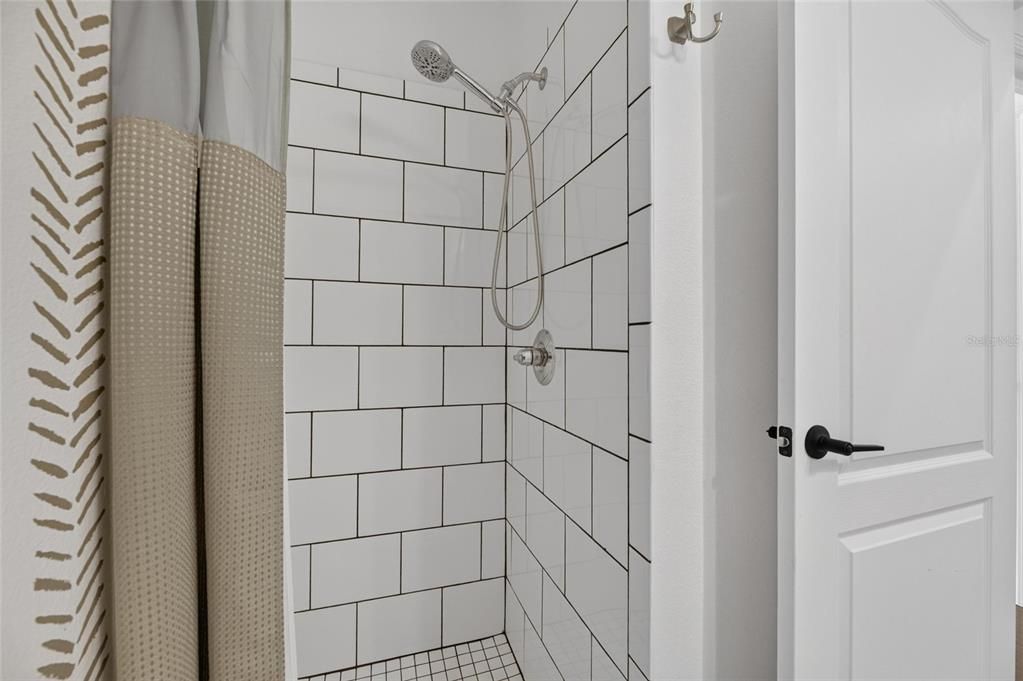
3 baños
3,092 sqft

Visión general

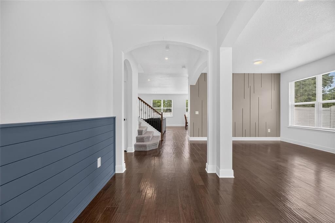
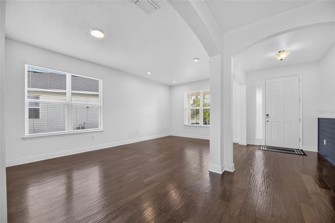
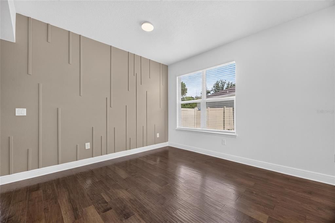
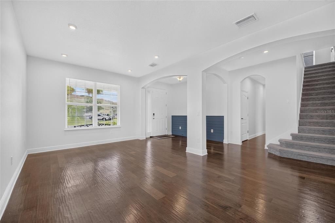
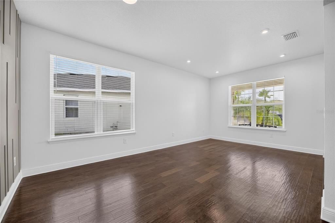
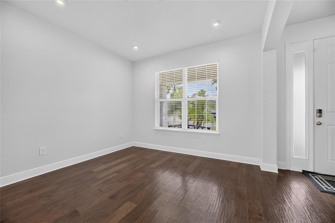
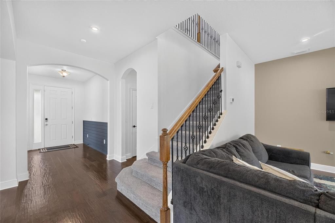
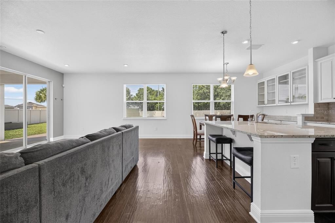
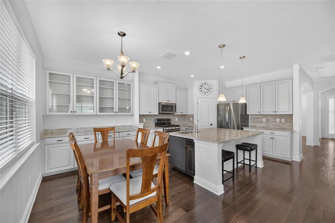
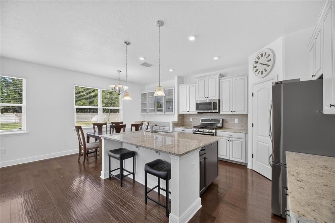
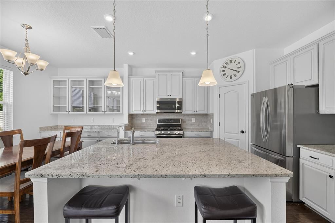
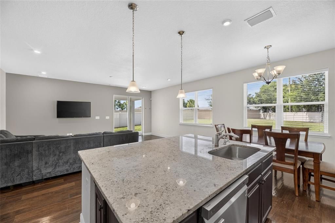
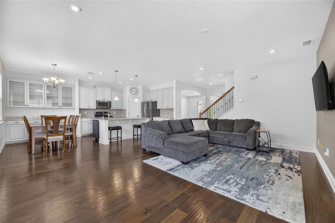
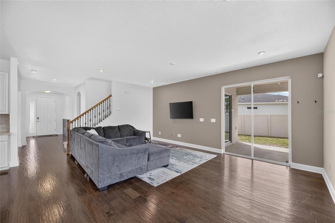
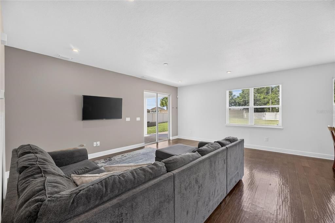
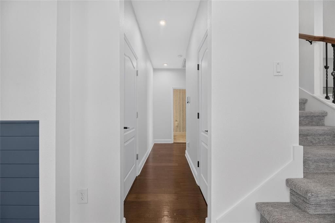
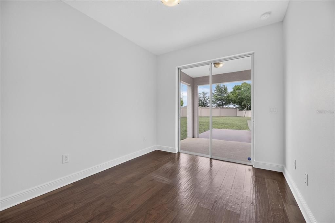
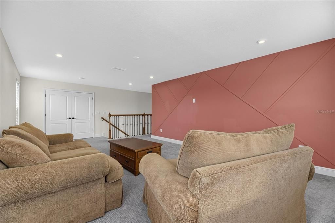
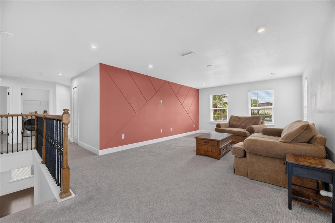
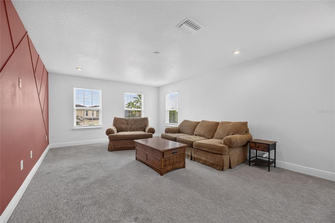
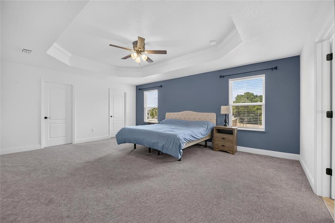
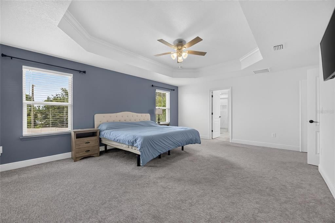
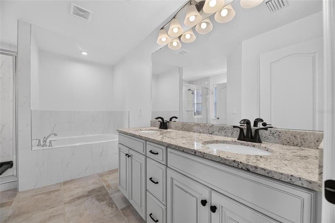
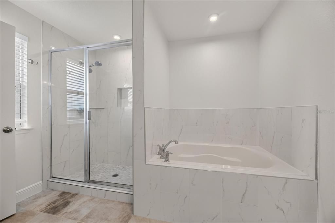
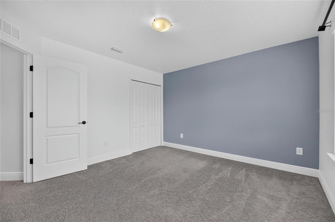
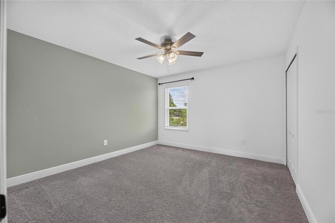
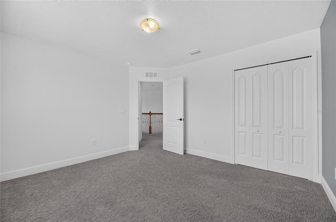
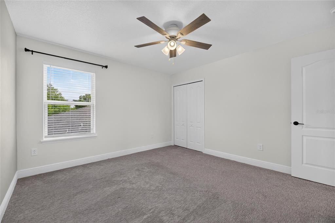
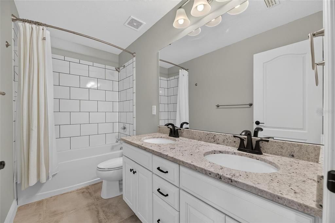
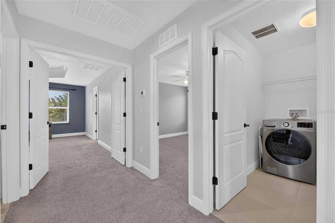
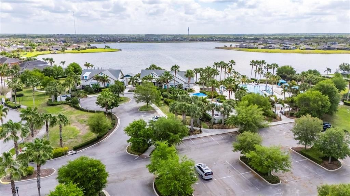
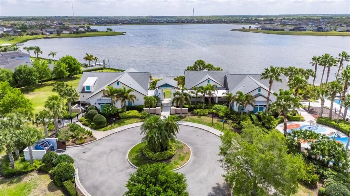
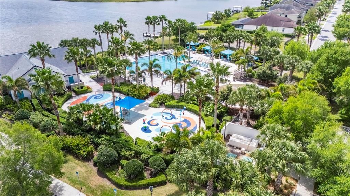
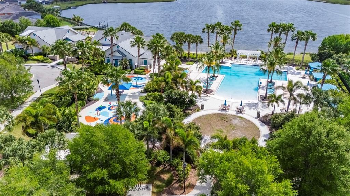
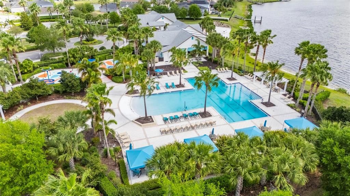
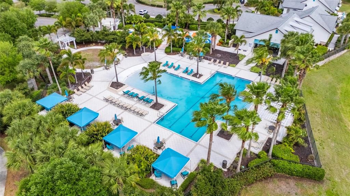
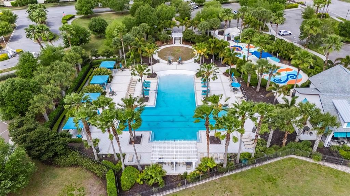
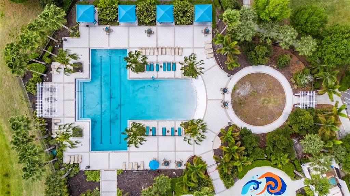
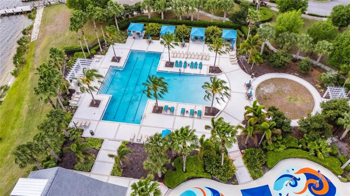
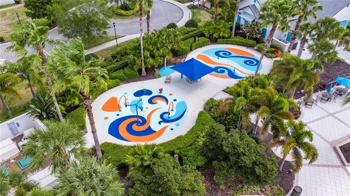
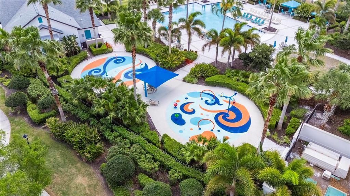
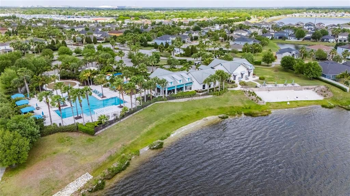
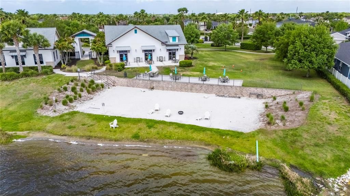
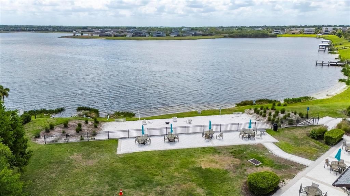
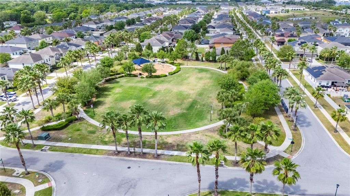
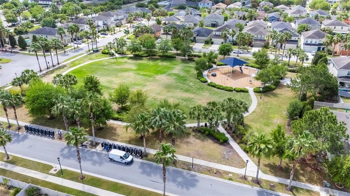
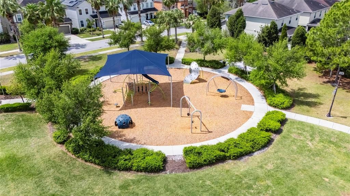
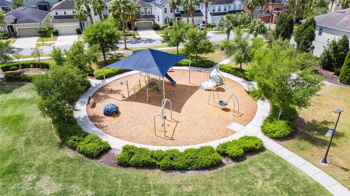
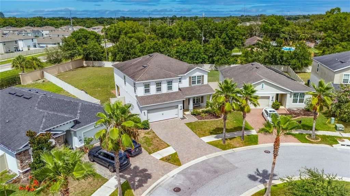
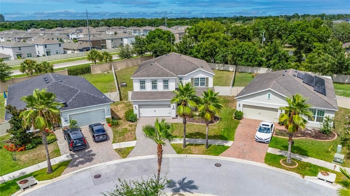
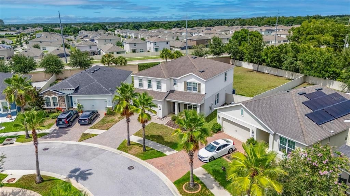
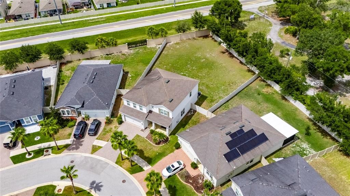
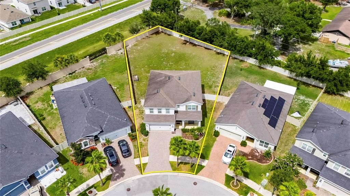
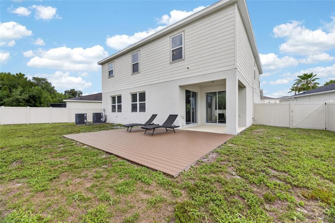
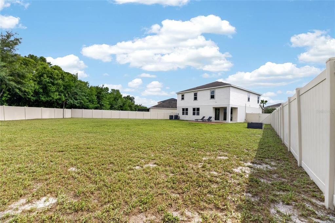
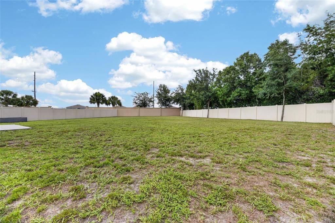
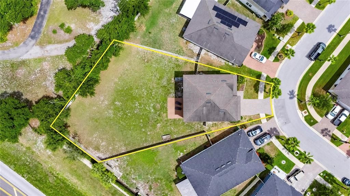
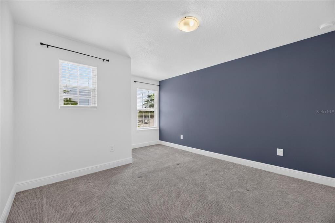
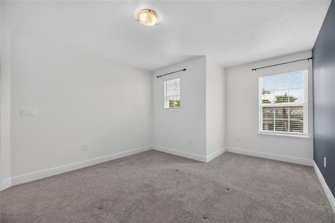
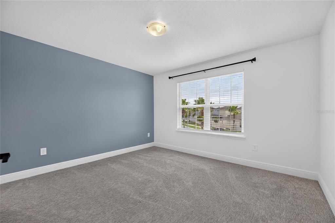
Under contract-accepting backup offers. Welcome to this exceptional 5-bedroom, 3-bathroom home located in the highly sought-after Lucaya Lake Club community! This oversized lot is one of the rarest you'll find! This beautifully maintained residence offers the ideal combination of space, comfort, and outdoor potential. Step inside to discover a spacious, open-concept floor plan designed for both everyday living and effortless entertaining. With five generously sized bedrooms and three full bathrooms, plus downstairs flex area and upstairs loft area there's plenty of room for family, guests, or a dedicated home office. The true highlight of this property is the expansive backyard. The oversized lot provides endless possibilities to create your own private oasis, with ample space to add the pool of your dreams, an outdoor kitchen, or a custom entertainment area while still leaving plenty of room to enjoy. Residents of Lucaya Lake Club enjoy resort-style amenities, including a community pool, fitness center, clubhouse, playground, and access to the scenic lake. Conveniently located near top-rated schools, shopping, dining, and major highways, this home offers the perfect blend of luxury, lifestyle, and location. Don't miss this rare opportunity to own a spacious home on one of the larger lots in Lucaya Lake Club. Schedule your private showing today and start envisioning the possibilities!
Ubicación

Detalles

Tipo:
Residential
Estacionamiento:
Sin datos
Año de construcción:
2019
Lote:
0.30 Hectáreas
Calefacción:
Natural Gas
precio por sq. medidor:
$175
Enfriamiento:
Central Air
HOA:
$86

Valuation

Our model vs. what's actually selling nearby.
Estimate
$735,204
$488K – $864K
Confidence Low
List vs. estimate
$195K below estimate
List $539,990 · -26.6%
Our model says this listing is priced below recent comparable activity. Expect competition.
Price per sq ft
$174
-8.8% vs. city median $191
Based on
14 MLS comparables
Median of recent comparable listings. Sold comps use closing price, active listings use list price.

Destacados

Annual tax
$10,279
2025
HOA
$86/mo
Common Area Taxes, Community Pool, Maintenance Grounds
Garage
2 car garage
Pets
Allowed
Más hechos y características
  • Piso

    • Carpet

    • Ceramic Tile

    • Laminate

    Calefacción

    • Natural Gas

    Enfriamiento

    • Central Air

    Accesorios

    • Dishwasher

    • Disposal

    • Dryer

    • Gas Water Heater

    • Microwave

    • Range

    • Refrigerator

    • Tankless Water Heater

    • Washer

    • Water Filtration System

    Otras características interiores

    • Ceiling Fan(s)

    • Eating Space In Kitchen

    • Living Room/Dining Room Combo

    • Open Floorplan

    • PrimaryBedroom Upstairs

    • Solid Surface Counters

    • Tray Ceiling(s)

    • Walk-In Closet(s)

    Dormitorios y baños

    • Dormitorios: 5

    • Baños completos: 3

  • Propiedad

    • Pisos: Two

    • Características Exteriores: Irrigation System / Private Yard / Sidewalk / Sliding Doors / Sprinkler Metered

    Lote

    • Lote: 0.30 Hectáreas

    Otra Información de Propiedad

    • Número de Parcela: U043120B20I0000000034.0

    • Zonificación: PD

  • Tipo y estilo

    • Tipo de propiedad: Residential

    • Subtipo de propiedad: Single Family Residence

  • Utilidad

    • BB/HS Internet Available

    • Electricity Connected

    • Natural Gas Connected

    • Public

    • Sewer Connected

    • Sprinkler Meter

    • Street Lights

    • Water Connected

  • Otra información financiera

    • HOA: $86

    • Frecuencia HOA: Monthly

    • Importe anual de impuestos: $10,279

  • Detalles de la fuente

    • MLS ID: TB8526580

    Otros hechos

    • Materiales de construcción: Stucco

    • Detalles de la fundación: Slab

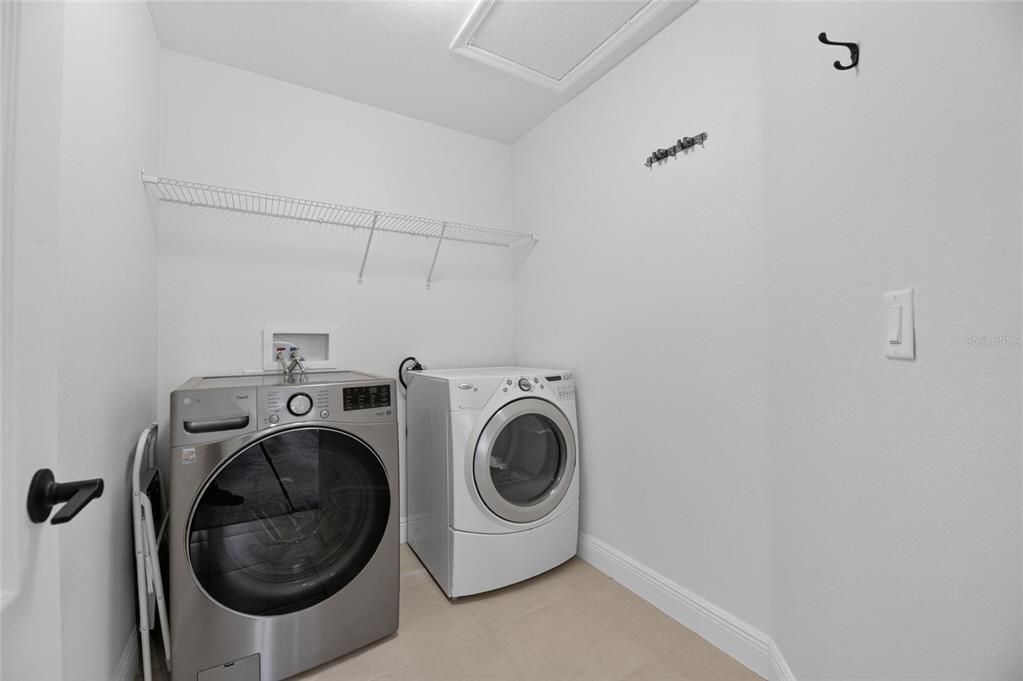
    • Características de lavandería: Gas Dryer Hookup / Inside / Laundry Room

    • Características de la ventana: Blinds

    • Caras de dirección: Southeast

    • Espacios de garaje: 2

    • Garaje adjunto: Si

    • Garaje: Si

    • Salón: 3092

    • Fuente de agua: None

    • Nombre de subdivisión: LUCAYA LAKE CLUB PH 3

Consulta privada
Habla con el asesor de este inmueble.
Planos, documentos del HOA, comparables off-market, agendar una visita privada — un solo mensaje directo al especialista local.

Más como esta

Nuevo
Activo con contrato
$387,900
Casa
6 camas · 3 baños · 3,130 sqft
TWIN CREEKS PH 1 & 2, RIVERVIEW
10022 ROSE PETAL PLACE
Nuevo
Activo con contrato
$379,500
Casa
4 camas · 2 baños · 1,837 sqft
WATERSTONE LAKES PH 2, RIVERVIEW
10445 FLAGSTAFF FALLS AVENUE
Nuevo
Activo con contrato
$489,999
Casa
3 camas · 2 baños · 1,930 sqft
KENLAKE SUB 2ND ADD, RIVERVIEW
10028 KENDA DRIVE
Nuevo
Activo con contrato
$519,999
Casa
4 camas · 3 baños · 2,400 sqft
LUCAYA LAKE CLUB PH 3, RIVERVIEW
12204 BLUE PACIFIC DRIVE
Activo con contrato
$379,990
Casa
4 camas · 3 baños · 2,529 sqft
SUMMERFIELD CROSSINGS VILLAGE 2, RIVERVIEW
10908 WHITTNEY CHASE DRIVE
-$30K
Activo con contrato
$400,000
Casa
3 camas · 3 baños · 2,678 sqft
PARK CREEK PH C, RIVERVIEW
12110 LEGACY BRIGHT STREET
Activo con contrato
$465,000
Casa
5 camas · 3 baños · 3,564 sqft
PANTHER TRACE PH 2B-2, RIVERVIEW
12332 BELCROFT DRIVE
Activo con contrato
$429,000
Casa
4 camas · 3 baños · 2,763 sqft
WATERSTONE LAKES PH 2, RIVERVIEW
10457 WATERSTONE DRIVE

Mercado cerca de esta dirección

Conteos en vivo en la misma zona.
Ver todo

The multiple listing information is provided by the Stellar MLS from a copyrighted compilation of listings. The compilation of listings and each individual listing are ©2026-present Stellar MLS. All Rights Reserved. The information provided is for consumers' personal, noncommercial use and may not be used for any purpose other than to identify prospective properties consumers may be interested in purchasing. All properties are subject to prior sale or withdrawal. All information provided is deemed reliable but is not guaranteed accurate, and should be independently verified. Listing courtesy of: 27NORTH REALTY