Vender tu casa
Valoración gratuita de tu hogar
Contacto
Cuéntenos sobre sus necesidades
12237 PARK AVENUE

Casa En Venta
$4,500,000

BTC: 69.53028430

ETH: 2,365.13476012

29 días
4 camas
5 baños
5,899 sqft

Visión general

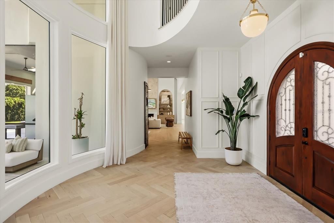
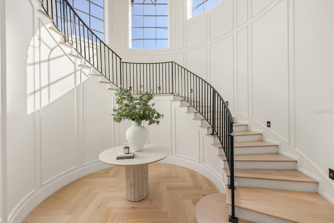
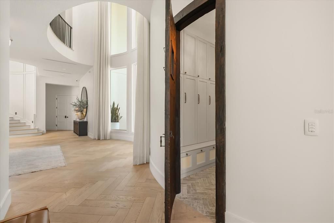
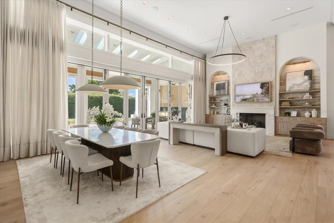
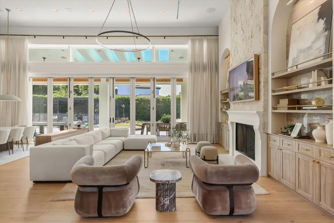
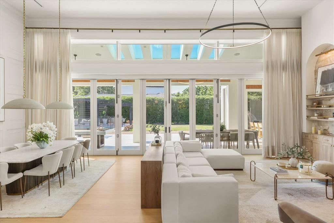
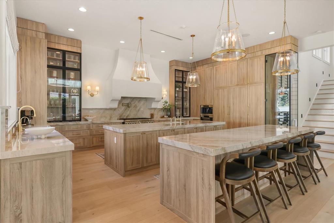
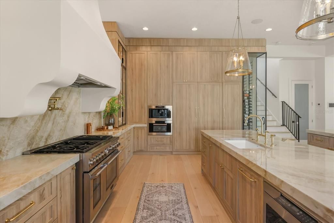
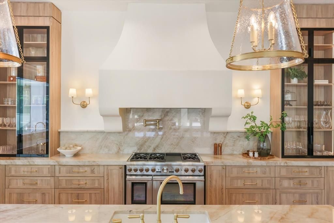
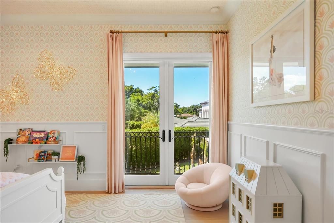
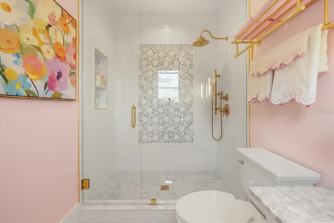
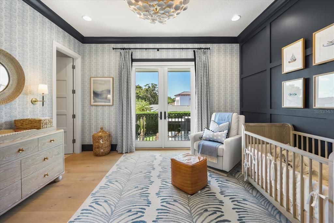
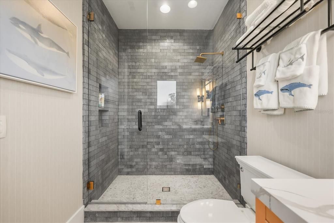
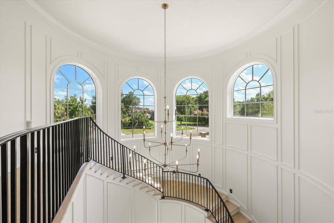
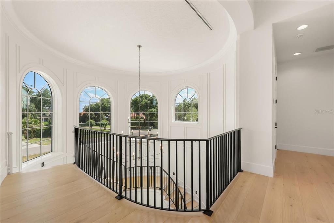
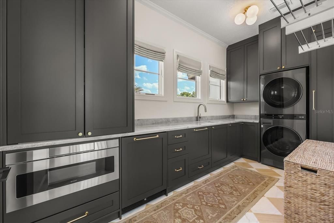
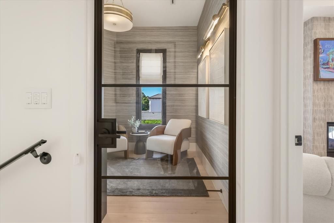
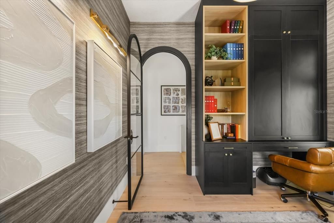
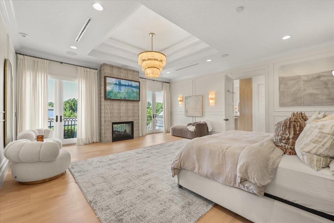
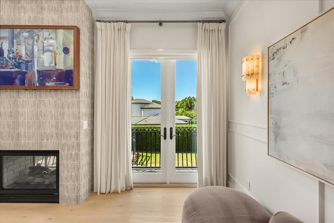
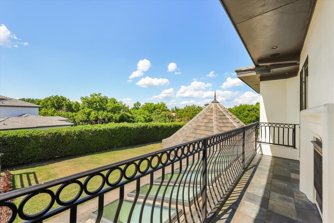
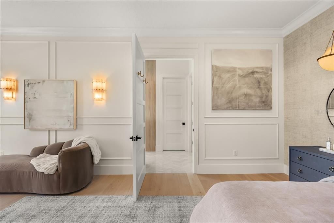
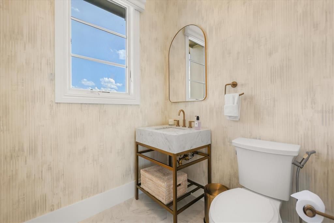
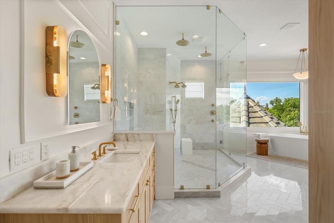
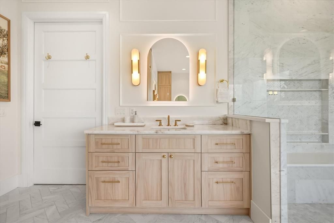
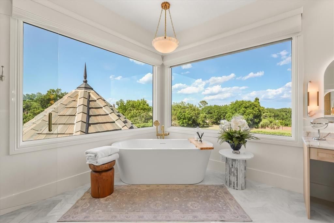
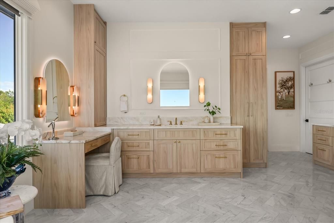
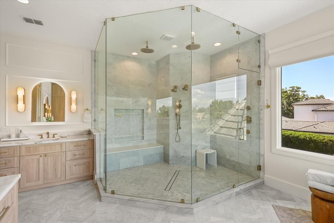
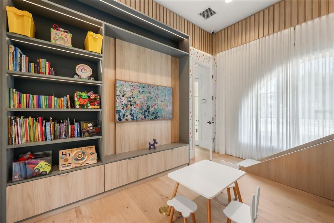
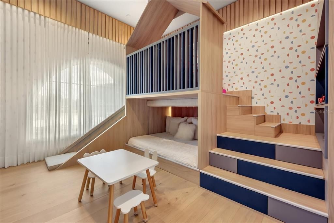
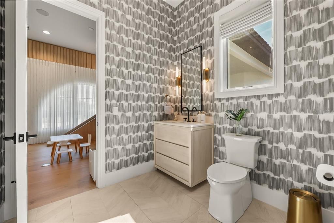
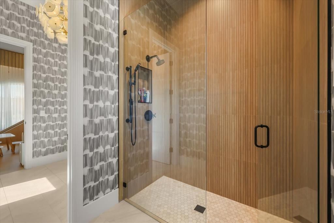
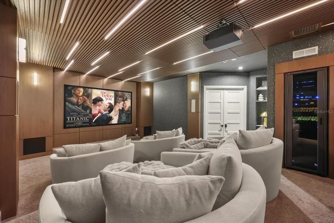
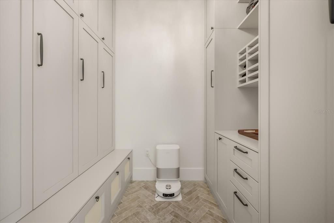

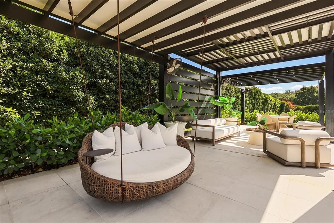
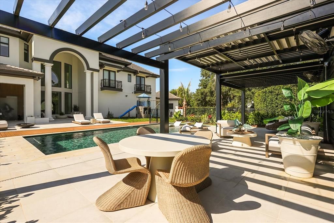
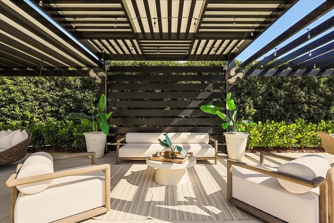
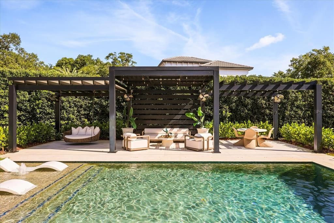
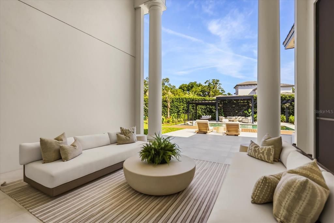
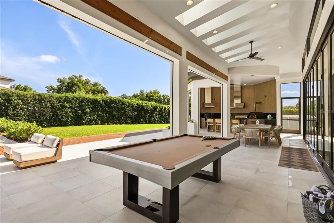
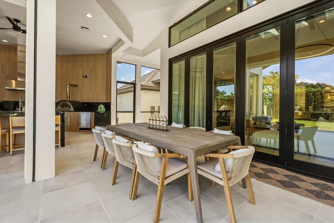
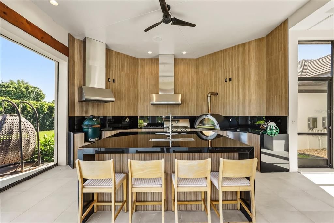
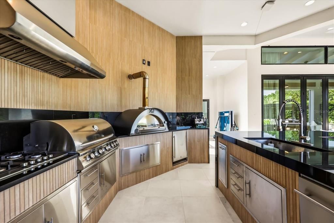
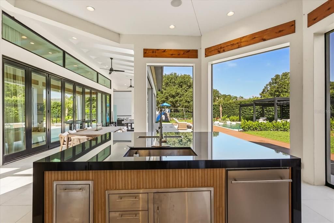
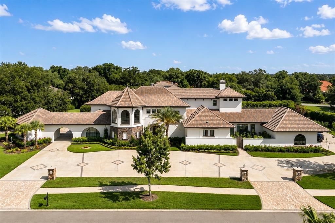
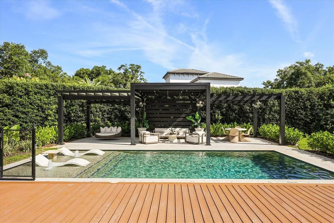
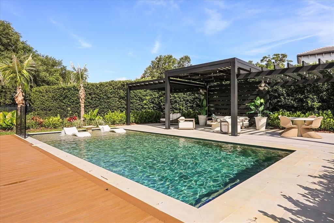
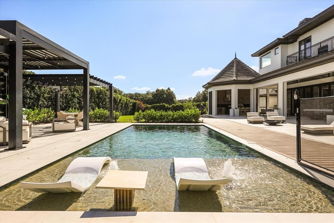
Experience luxury living in this custom-built Tuscan-style estate located in the exclusive gated community of Chain Du Lac in Windermere. Situated on a 1.06-acre lot, this exceptional home offers over 6,000 square feet of living space with four bedrooms and five full baths. From the grand arched wood entry doors and soaring 15-foot ceilings to the floor-to-ceiling windows overlooking the pool, every detail reflects quality craftsmanship and timeless elegance. The open-concept floor plan features a gourmet kitchen with Wolf and Thermador appliances, dual islands, a walk-in pantry, a private guest suite with separate entrance, a dedicated movie room and spacious living areas designed for entertaining. The screened outdoor living space includes automatic screens, a fully equipped summer kitchen, a brand-new pool and a large fenced backyard. The luxurious primary suite offers a double-sided fireplace, spa-inspired bath, oversized walk-in closet and an adjacent flex space perfect for an office or gym. Additional highlights include a three-car garage with EV charger, a separate one-car garage, custom millwork throughout and smart home technology controlling approximately 85% of the home.
Ubicación

Detalles
Tipo:
Residential
Estacionamiento:
Circular Driveway / Electric Vehicle Charging Station(s) / Garage Door Opener / Garage Faces Side
Año de construcción:
2016
Lote:
1.06 Hectáreas
Calefacción:
Central
precio por sq. medidor:
$763
Enfriamiento:
Central Air
HOA:
$1,475

Valuation

Our model vs. what's actually selling nearby.
Estimate
$3,499,000
$2.2M – $4.1M
Confidence Low
List vs. estimate
$1.0M above estimate
List $4,500,000 · +28.6%
Our model says this listing is priced above recent comparable activity. Room to negotiate.
Price per sq ft
$762
+100.4% vs. city median $380
Based on
5 MLS comparables
Median of recent comparable listings. Sold comps use closing price, active listings use list price.

Destacados

Annual tax
$44,290
2025
HOA
$1,475/qtr
Pool
In Ground
Garage
4 car garage
Pets
Allowed
Más hechos y características
  • Piso

    • Carpet

    • Tile

    • Hardwood

    Calefacción

    • Central

    Enfriamiento

    • Central Air

    Accesorios

    • Convection Oven

    • Dishwasher

    • Disposal

    • Dryer

    • Exhaust Fan

    • Ice Maker

    • Microwave

    • Range

    • Range Hood

    • Refrigerator

    • Tankless Water Heater

    • Washer

    Otras características interiores

    • Built-in Features

    • Ceiling Fan(s)

    • Crown Molding

    • Eating Space In Kitchen

    • High Ceilings

    • Kitchen/Family Room Combo

    • Open Floorplan

    • PrimaryBedroom Upstairs

    • Solid Surface Counters

    • Solid Wood Cabinets

    • Split Bedroom

    • Stone Counters

    • Walk-In Closet(s)

    • Window Treatments

    Dormitorios y baños

    • Dormitorios: 4

    • Baños completos: 5

  • Estacionamiento

    • Circular Driveway

    • Electric Vehicle Charging Station(s)

    • Garage Door Opener

    • Garage Faces Side

    Propiedad

    • Pisos: Two

    • Piscina Privada: Si

    • Características Exteriores: Balcony / Garden / Irrigation System / Outdoor Kitchen / Outdoor Shower / Private Mailbox / Sidewalk

    Lote

    • Lote: 1.06 Hectáreas

    Otra Información de Propiedad

    • Número de Parcela: 122327130600020

    • Zonificación: R-CE-C

  • Tipo y estilo

    • Tipo de propiedad: Residential

    • Subtipo de propiedad: Single Family Residence

  • Utilidad

    • Cable Connected

    • Electricity Connected

    • Natural Gas Connected

    • Public

    • Sprinkler Well

    • Street Lights

    • Underground Utilities

    • Water Connected

  • Otra información financiera

    • HOA: $1,475

    • Frecuencia HOA: Quarterly

    • Importe anual de impuestos: $44,290

  • Detalles de la fuente

    • MLS ID: O6425262

    Otros hechos

    • Materiales de construcción: Block / Stucco

    • Detalles de la fundación: Slab

    • Características de lavandería: Inside / Laundry Room / Upper Level / Washer Hookup

    • Características del lote: In County / Landscaped / Level / Oversized Lot / Private / Sidewalk

    • Características de la piscina: In Ground / Screen Enclosure

    • Caras de dirección: Southeast

    • Espacios de garaje: 4

    • Garaje adjunto: Si

    • Garaje: Si

    • Salón: 5899

    • Fuente de agua: Public

    • Nombre de subdivisión: CHAIN DU LAC

Consulta privada
Habla con el asesor de este inmueble.
Planos, documentos del HOA, comparables off-market, agendar una visita privada — un solo mensaje directo al especialista local.

Más como esta

-$10K
En Venta
$3,990,000
Casa
6 camas · 7 baños · 6,896 sqft
CASABELLA, WINDERMERE
4201 ISABELLA CIRCLE
En Venta
$3,500,000
Casa
4 camas · 6 baños · 7,669 sqft
ISLEWORTH, WINDERMERE
5524 WORSHAM COURT
En Venta
$4,495,000
Casa
4 camas · 5 baños · 6,159 sqft
KEENES POINTE 46/104, WINDERMERE
6719 VALHALLA WAY
En Venta
$3,250,000
Casa
4 camas · 4 baños · 5,616 sqft
BELLARIA, WINDERMERE
13431 BELLARIA CIRCLE
-$500K
En Venta
$3,300,000
Casa
5 camas · 5 baños · 5,018 sqft
LAKE BUTLER ESTATES, WINDERMERE
11539 LAKE BUTLER BOULEVARD
En Venta
$3,750,000
Casa
5 camas · 5 baños · 6,182 sqft
GOTHA TOWN, WINDERMERE
9960 6TH STREET
-$295K
En Venta
$3,500,000
Casa
5 camas · 4 baños · 5,772 sqft
GOTHA TOWN, GOTHA
1206 SUTTER AVENUE
En Venta
$3,799,000
Casa
5 camas · 5 baños · 5,450 sqft
SUNSET LAKES, WINTER GARDEN
13542 SUNSET LAKES CIRCLE

Mercado cerca de esta dirección

Conteos en vivo en la misma zona.
Ver todo

The multiple listing information is provided by the Stellar MLS from a copyrighted compilation of listings. The compilation of listings and each individual listing are ©2026-present Stellar MLS. All Rights Reserved. The information provided is for consumers' personal, noncommercial use and may not be used for any purpose other than to identify prospective properties consumers may be interested in purchasing. All properties are subject to prior sale or withdrawal. All information provided is deemed reliable but is not guaranteed accurate, and should be independently verified. Listing courtesy of: PREMIER SOTHEBYS INT'L REALTY