Vender tu casa
Valoración gratuita de tu hogar
Contacto
Cuéntenos sobre sus necesidades
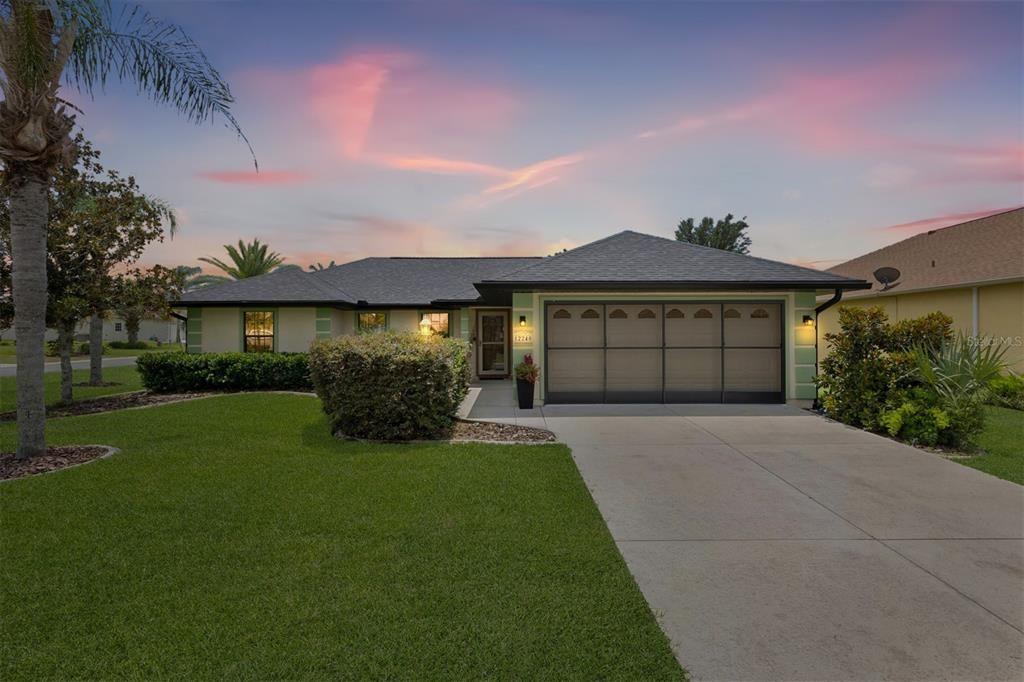
12240 SE 172ND LANE

Casa En Venta
$299,900

BTC: 4.60110463

ETH: 157.62309212

31 días
3 camas
2 baños
1,330 sqft

Visión general

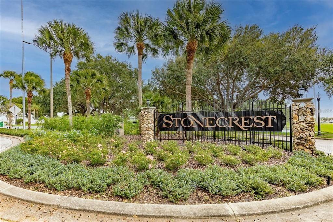
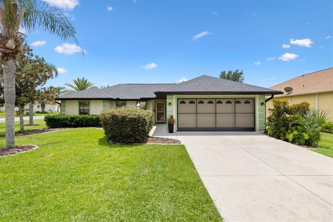
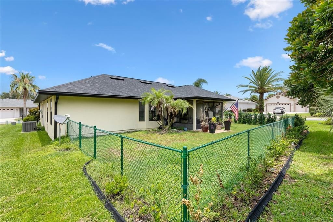
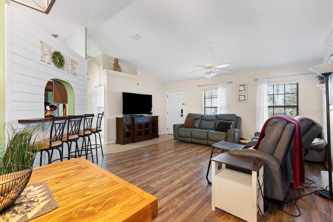
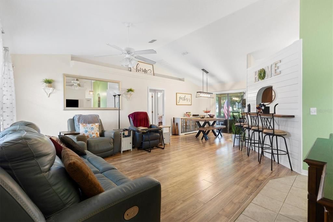
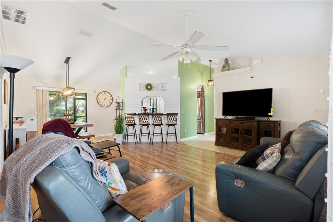
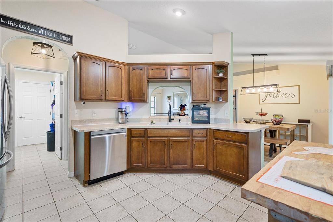
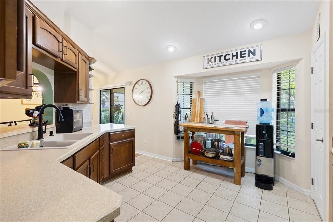
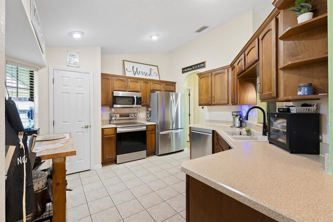
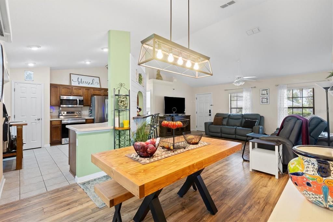
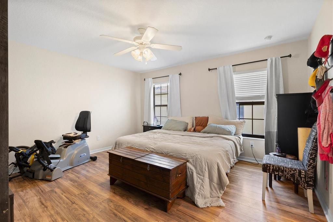
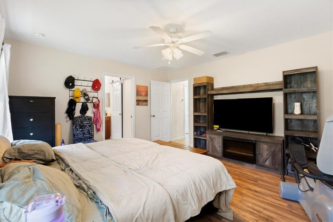
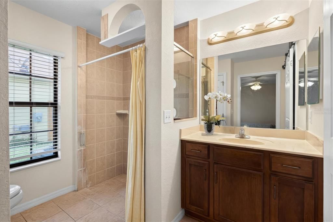
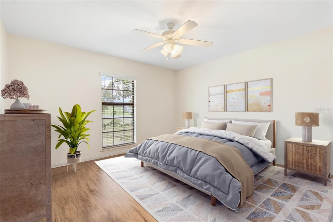
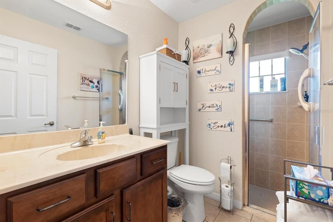
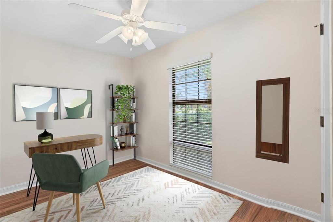
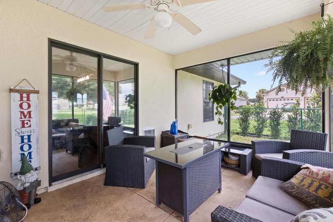
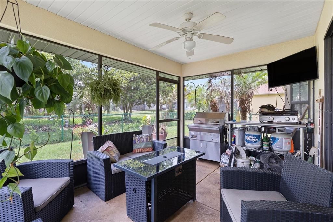
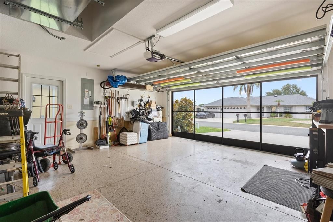
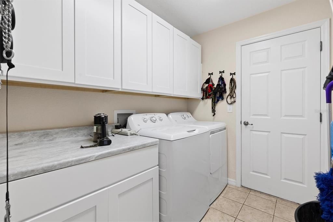
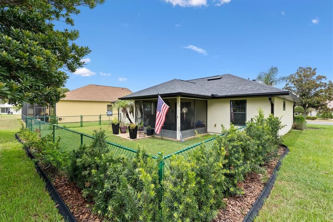
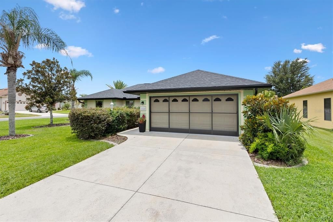
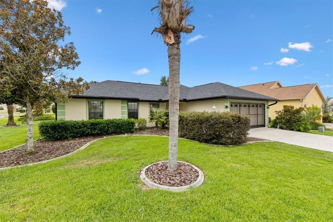
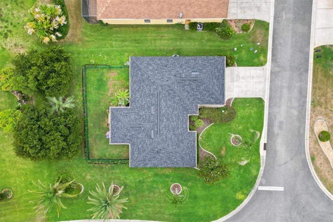
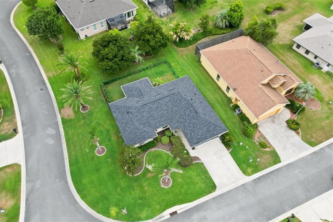
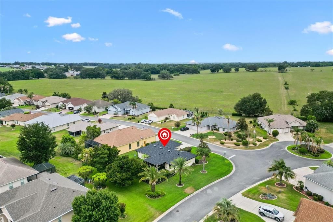
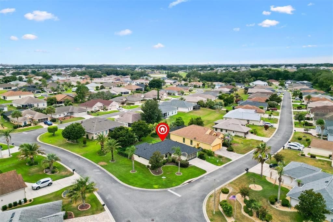
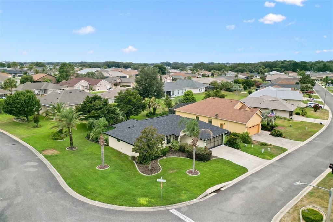
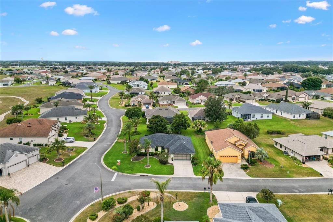
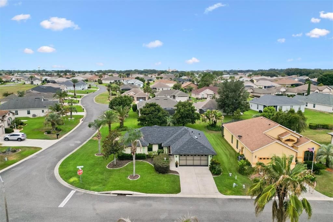
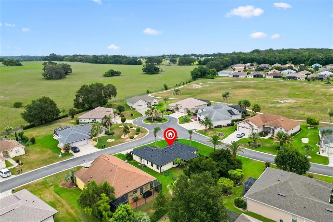
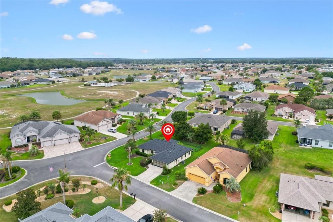
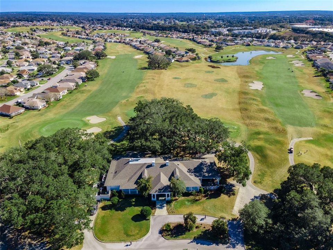
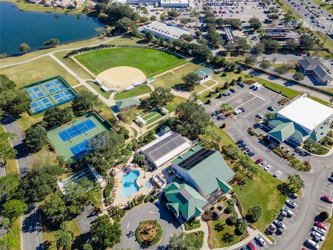
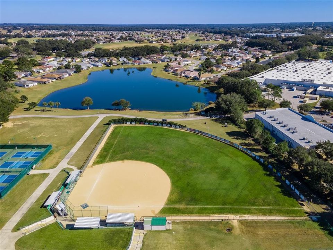
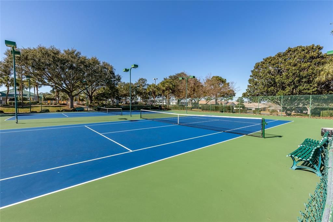
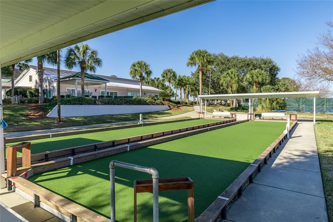
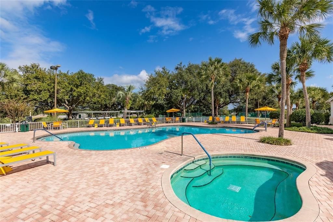
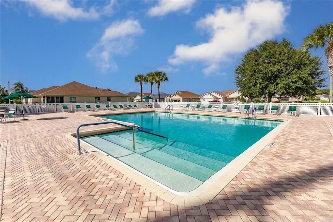
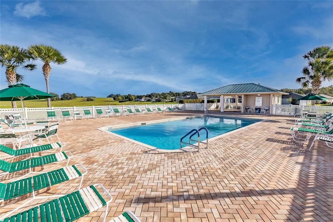
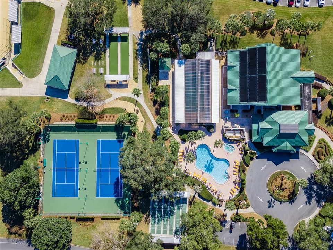
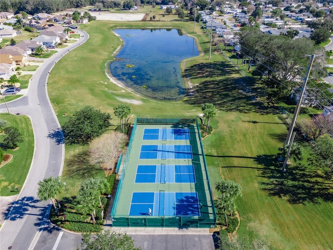
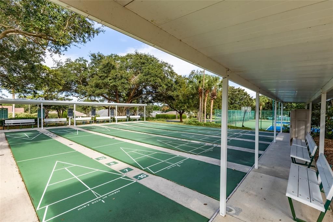
Virtually Staged. NEW ROOF 2026! NEW FENCE AND DOGGIE DOOR 2025! NEW LAMINATE FLOORING 2025! NEW GARAGE SCREEN DOOR! Welcome to your forever home in the highly sought after 55+ Gated Golf Community of STONECREST, one of Central Florida's premier active adult communities, ideally located adjacent to THE VILLAGES, Florida! Experience the ultimate golf cart lifestyle where you can cruise to shopping, dining, medical facilities, entertainment, and everyday conveniences without ever getting in your car. This beautifully maintained 3 Bedroom, 2 Bath home offers a desirable OPEN CONCEPT design with a split bedroom floor plan with a pocket door, providing both comfort and privacy for you and your guests. Situated on a SPACIOUS CORNER LOT, the property features a FENCED backyard complete with a convenient DOGGIE DOOR, creating the perfect retreat for your four legged family members. Inside, you'll appreciate the stylish NEW LAMINATE Flooring throughout the living areas, complemented by TILE in the wet areas, absolutely NO CARPET! Newer Stainless Steel Appliances in the kitchen, whole house water softener system. The bright and inviting lanai provides the ideal space to enjoy your morning coffee, entertain friends, or simply relax and soak in Florida's beautiful weather year round. Stonecrest residents enjoy an unparalleled resort style lifestyle with championship golf, multiple pools, a state-of-the-art fitness center, pickleball and tennis courts, softball, bocce ball, countless clubs and activities, on-site dining, and a vibrant social calendar. Whether you're looking for relaxation, recreation, or new friendships, you'll find it all right here in one of Florida's most desirable golf cart communities.
Ubicación

Detalles
Tipo:
Residential
Estacionamiento:
Sin datos
Año de construcción:
2008
Lote:
0.21 Hectáreas
Calefacción:
Central / Electric / Heat Pump
precio por sq. medidor:
$225
Enfriamiento:
Central Air
HOA:
$152

Valuation

Our model vs. what's actually selling nearby.
Estimate
$245,000
$193K – $309K
Confidence Low
List vs. estimate
$54K above estimate
List $299,900 · +22.4%
Our model says this listing is priced above recent comparable activity. Room to negotiate.
Price per sq ft
$225
+17.5% vs. city median $191
Based on
9 MLS comparables
Median of recent comparable listings. Sold comps use closing price, active listings use list price.

Destacados

Annual tax
$3,915
2025
HOA
$152/mo
24-Hour Guard, Community Pool, Pool Maintenance
Garage
2 car garage
Pets
Allowed
Más hechos y características
  • Piso

    • Ceramic Tile

    • Laminate

    Calefacción

    • Central

    • Electric

    • Heat Pump

    Enfriamiento

    • Central Air

    Accesorios

    • Dishwasher

    • Disposal

    • Dryer

    • Electric Water Heater

    • Microwave

    • Range

    • Refrigerator

    • Washer

    Otras características interiores

    • Ceiling Fan(s)

    • Eating Space In Kitchen

    • High Ceilings

    • Living Room/Dining Room Combo

    • Open Floorplan

    • Walk-In Closet(s)

    Dormitorios y baños

    • Dormitorios: 3

    • Baños completos: 2

  • Propiedad

    • Pisos: One

    • Características Exteriores: Irrigation System / Private Mailbox

    Lote

    • Lote: 0.21 Hectáreas

    Otra Información de Propiedad

    • Número de Parcela: 6275202012

    • Zonificación: PUD

  • Tipo y estilo

    • Tipo de propiedad: Residential

    • Subtipo de propiedad: Single Family Residence

  • Utilidad

    • Electricity Connected

    • Public

    • Sewer Connected

    • Street Lights

    • Underground Utilities

  • Otra información financiera

    • HOA: $152

    • Frecuencia HOA: Monthly

    • Importe anual de impuestos: $3,915

  • Detalles de la fuente

    • MLS ID: OM727321

    Otros hechos

    • Materiales de construcción: Stucco / Wood Frame

    • Detalles de la fundación: Slab

    • Características de lavandería: Inside / Laundry Room

    • Caras de dirección: Northeast

    • Espacios de garaje: 2

    • Garaje adjunto: Si

    • Garaje: Si

    • Salón: 1330

    • Fuente de agua: Public

    • Nombre de subdivisión: STONECREST

Consulta privada
Habla con el asesor de este inmueble.
Planos, documentos del HOA, comparables off-market, agendar una visita privada — un solo mensaje directo al especialista local.

Más como esta

Nuevo
En Venta
$315,000
Casa
2 camas · 2 baños · 1,139 sqft
SUMTER VILLA DE LA RAMONA VILL, LADY LAKE
2112 ALFREDO AVENUE
Nuevo
En Venta
$314,900
Casa
4 camas · 2 baños · 1,827 sqft
SUNSET HILLS PH I RE, SUMMERFIELD
10342 SE 162ND PLACE ROAD
Nuevo
En Venta
$285,000
Casa
2 camas · 2 baños · 1,564 sqft
ORANGE BLOSSOM GARDENS, THE VILLAGES
710 CORTEZ AVENUE
Nuevo
En Venta
$365,000
Casa
3 camas · 2 baños · 1,647 sqft
VILLAGES/SUMTER, THE VILLAGES
1322 GUERRA AVENUE
Nuevo
En Venta
$299,900
Casa
2 camas · 2 baños · 1,128 sqft
VILLAGES OF SUMTER VILLA SAN ANTONIO, THE VILLAGES
631 ENCONTO STREET
Nuevo
En Venta
$213,000
Casa
1 camas · 1 baños · 804 sqft
VILLAGES OF SUMTER VILLA VERA CRUZ, THE VILLAGES
2133 ESCOBAR AVENUE
Nuevo
En Venta
$365,000
Casa
3 camas · 3 baños · 1,800 sqft
STONECREST, SUMMERFIELD
17996 SE 115TH CIRCLE
Nuevo
En Venta
$310,000
Casa
3 camas · 2 baños · 1,749 sqft
STONECREST, SUMMERFIELD
17832 SE 115TH COURT

Mercado cerca de esta dirección

Conteos en vivo en la misma zona.
Ver todo

The multiple listing information is provided by the Stellar MLS from a copyrighted compilation of listings. The compilation of listings and each individual listing are ©2026-present Stellar MLS. All Rights Reserved. The information provided is for consumers' personal, noncommercial use and may not be used for any purpose other than to identify prospective properties consumers may be interested in purchasing. All properties are subject to prior sale or withdrawal. All information provided is deemed reliable but is not guaranteed accurate, and should be independently verified. Listing courtesy of: KELLER WILLIAMS CORNERSTONE RE