Vender tu casa
Valoración gratuita de tu hogar
Contacto
Cuéntenos sobre sus necesidades

123 PRESTON AVENUE

Casa En Venta
$330,000

BTC: 4.02439024

ETH: 135.69078947

Nuevo
3 camas
2 baños
1,578 sqft

Visión general

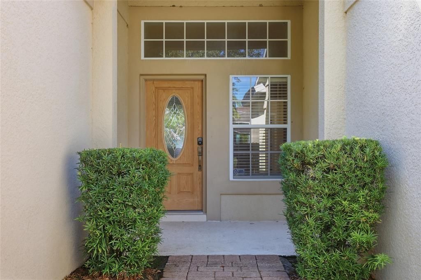
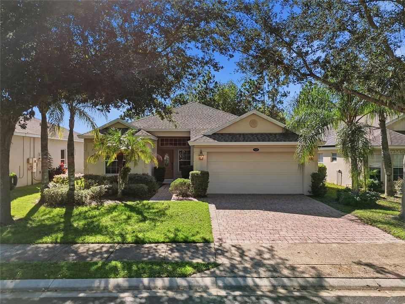
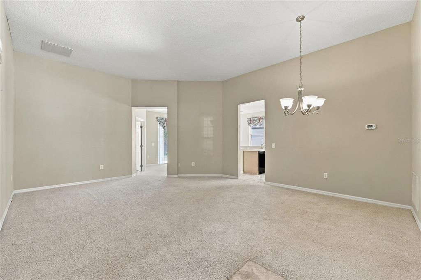
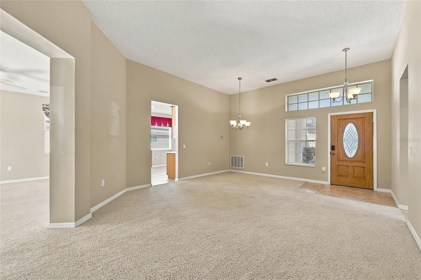
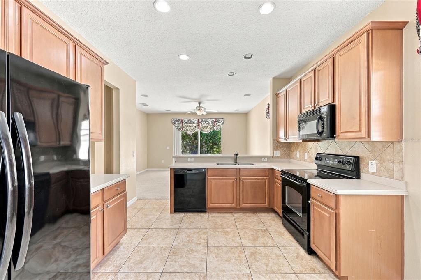
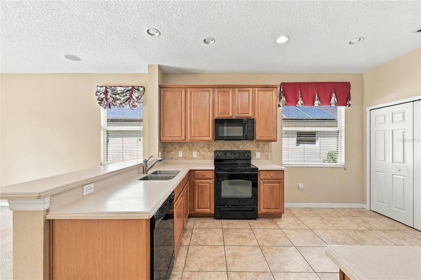
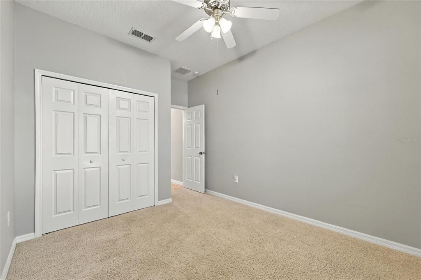
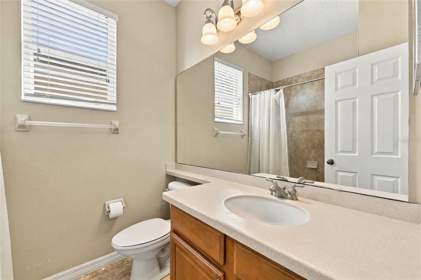
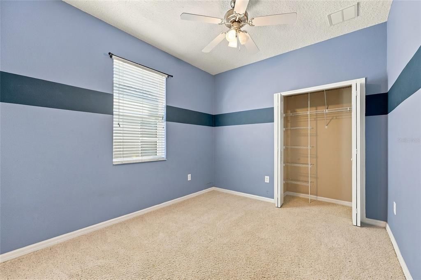
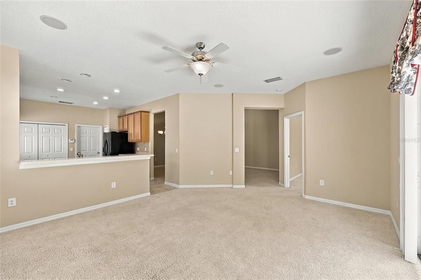
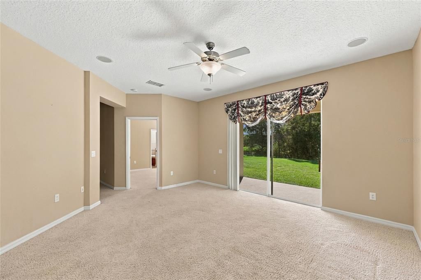
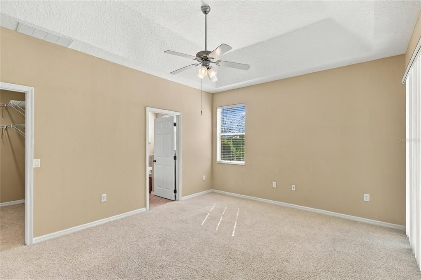
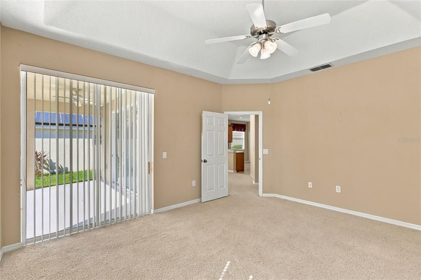
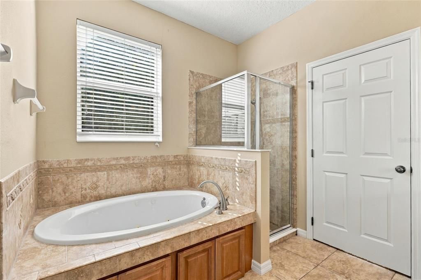
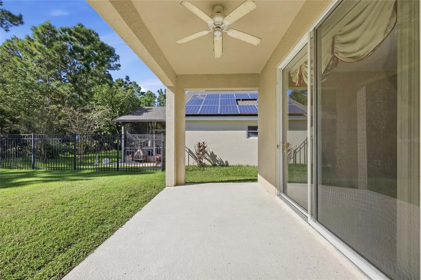
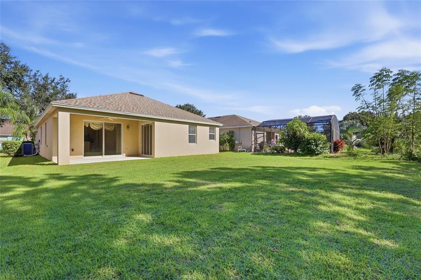
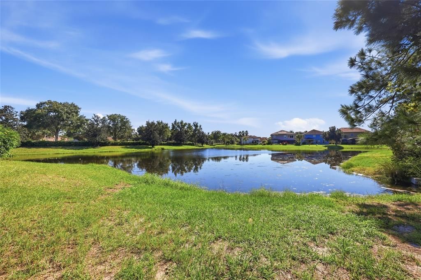
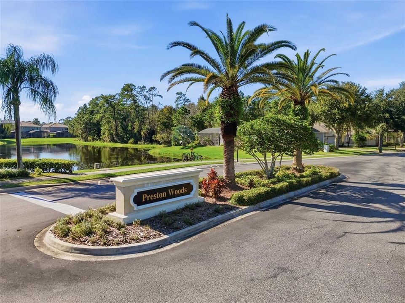
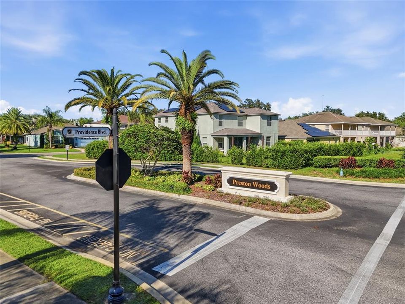
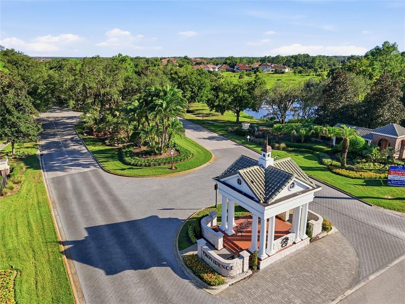
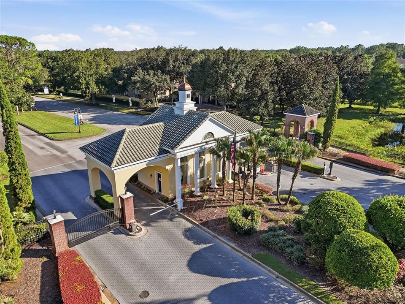
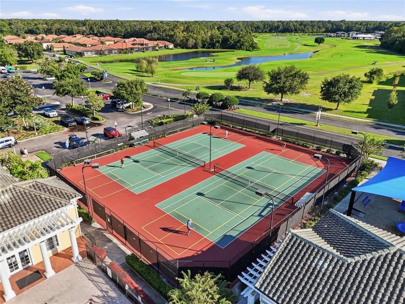
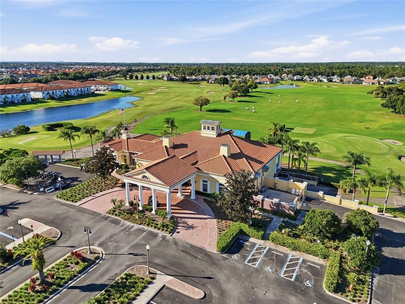
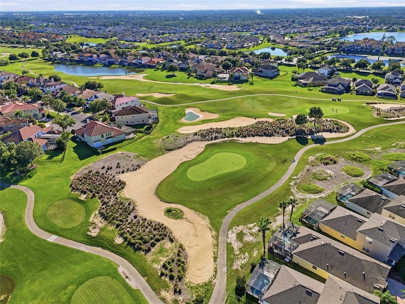
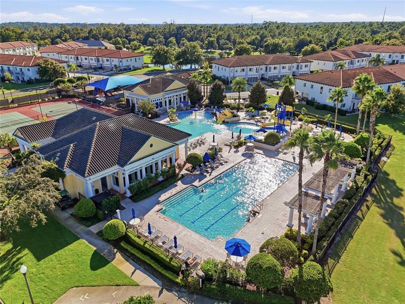
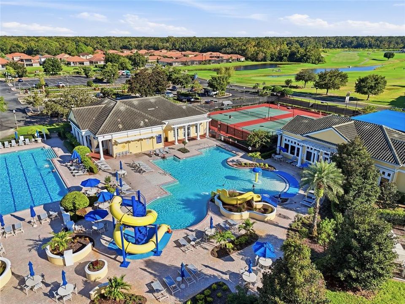
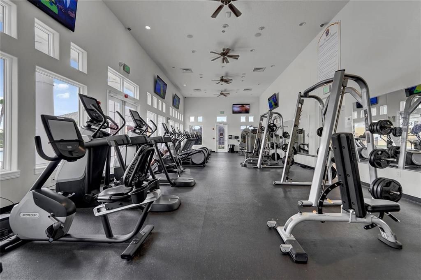
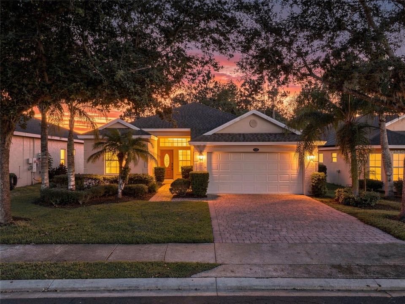
WELCOME TO PROVIDENCE, ONE OF DAVENPORT'S MOST DESIRABLE GUARD-GATED GOLF COMMUNITIES, WHERE RESORT-STYLE LIVING MEETS EVERYDAY COMFORT! This beautiful 3-bedroom, 2-bathroom home offers 1,578 square feet of thoughtfully designed living space, a ROOF THAT'S ONLY 5 YEARS OLD, a 2-car garage, and a relaxing PARTIAL POND VIEW! PLUS, BRAND-NEW LUXURY VINYL PLANK (LVP) FLOORING WILL BE INSTALLED IN THE LIVING ROOM, REPLACING THE EXISTING CARPET! Pictures will be updated once done. Step inside to discover a welcoming layout featuring separate living and dining spaces, a spacious family room, and a kitchen complete with granite countertops, a breakfast bar, ample cabinetry, and a pantry. The primary suite provides a comfortable retreat with a generous walk-in closet, dual vanities, a soaking tub, and a separate walk-in shower. Sliding glass doors from both the family room and primary bedroom lead to a spacious covered lanai, perfect for enjoying your morning coffee, entertaining guests, or simply relaxing while taking in the peaceful surroundings. BUT WHAT TRULY SETS THIS HOME APART IS THE INCREDIBLE PROVIDENCE LIFESTYLE! Residents enjoy 24-HOUR MANNED GATED SECURITY, an 18-HOLE CHAMPIONSHIP GOLF COURSE, an elegant clubhouse with an ON-SITE RESTAURANT AND BAR, TWO COMMUNITY SWIMMING POOLS, including a resort-style pool with waterslides and a dedicated lap pool, a fully equipped FITNESS CENTER, tennis courts, playgrounds, a dog park, and scenic walking and biking trails. Whether you're spending the afternoon on the golf course, enjoying the pools, or dining within your own community, Providence offers something for everyone. NO CDD FEES! Ideally located with convenient access to shopping, restaurants, major highways, and Central Florida's world-famous attractions, including Walt Disney World, this home delivers the perfect balance of peaceful surroundings and everyday convenience. DON'T MISS YOUR OPPORTUNITY TO EXPERIENCE THE PROVIDENCE LIFESTYLE. SCHEDULE YOUR PRIVATE SHOWING TODAY!

Ubicación

Detalles

Tipo:
Residential
Estacionamiento:
Sin datos
Año de construcción:
2006
Lote:
0.14 Hectáreas
Calefacción:
Central
precio por sq. medidor:
$209
Enfriamiento:
Central Air
HOA:
$430

Valuation

Our model vs. what's actually selling nearby.
Estimate
$369,500
$330K – $389K
Confidence Medium
List vs. estimate
$39K below estimate
List $330,000 · -10.7%
Our model says this listing is priced below recent comparable activity. Expect competition.
Price per sq ft
$209
+10.9% vs. city median $188
Based on
22 MLS comparables
Median of recent comparable listings. Sold comps use closing price, active listings use list price.

Destacados

Annual tax
$4,190
2025
HOA
$430/qtr
24-Hour Guard
Pets
Allowed
Más hechos y características
  • Piso

    • Carpet

    • Ceramic Tile

    Calefacción

    • Central

    Enfriamiento

    • Central Air

    Accesorios

    • Dishwasher

    • Dryer

    • Microwave

    • Range

    • Refrigerator

    • Washer

    Otras características interiores

    • Ceiling Fan(s)

    • Kitchen/Family Room Combo

    • Solid Wood Cabinets

    • Walk-In Closet(s)

    Dormitorios y baños

    • Dormitorios: 3

    • Baños completos: 2

  • Propiedad

    • Pisos: One

    • Características Exteriores: Irrigation System

    Lote

    • Lote: 0.14 Hectáreas

    Otra Información de Propiedad

    • Número de Parcela: 272613704003001290

  • Tipo y estilo

    • Tipo de propiedad: Residential

    • Subtipo de propiedad: Single Family Residence

  • Utilidad

    • Cable Available

    • Electricity Available

    • Electricity Connected

    • Public

    • Street Lights

    • Water Available

  • Otra información financiera

    • HOA: $430

    • Frecuencia HOA: Quarterly

    • Importe anual de impuestos: $4,190

  • Detalles de la fuente

    • MLS ID: O6449830

    Otros hechos

    • Materiales de construcción: Stucco

    • Detalles de la fundación: Concrete Perimeter

    • Características de lavandería: In Kitchen

    • Caras de dirección: East

    • Garaje adjunto: Si

    • Garaje: Si

    • Salón: 1578

    • Fuente de agua: Public

    • Nombre de subdivisión: DRAYTON-PRESTON WOODS/PROVIDEN

Consulta privada
Habla con el asesor de este inmueble.
Planos, documentos del HOA, comparables off-market, agendar una visita privada — un solo mensaje directo al especialista local.

Más como esta

Nuevo
En Venta
$359,900
Casa
4 camas · 2 baños · 1,939 sqft
SOLTERRA PH 2C-1, DAVENPORT
1047 OAK BLUFF DRIVE
Nuevo
En Venta
$385,000
Casa
4 camas · 3 baños · 1,918 sqft
SANDY RIDGE PH 01, DAVENPORT
337 SANDY RIDGE DRIVE
Nuevo
En Venta
$269,000
Condo / Coop
3 camas · 2 baños · 1,344 sqft
HERITAGE CROSSING CONDO PH 2, KISSIMMEE
7697 HERITAGE CROSSING WAY UNIT 201
Nuevo
En Venta
$334,900
Casa
4 camas · 2 baños · 1,890 sqft
ASTONIA NORTH, DAVENPORT
844 DARING DRIVE
Nuevo
En Venta
$375,000
Casa
4 camas · 2 baños · 2,440 sqft
PRESERVATION POINTE PH 4, DAVENPORT
1275 ISLAND SLOUGH LANE
Nuevo
En Venta
$379,900
Casa
3 camas · 2 baños · 1,983 sqft
RESERVE AT AVIANA, DAVENPORT
640 FORTUNA DRIVE
Nuevo
En Venta
$319,990
Adosados
3 camas · 2 baños · 1,463 sqft
ATRIA AT RIDGEWOOD LAKES PHASE 2, DAVENPORT
1528 ROBIN STREET
Nuevo
En Venta
$304,990
Adosados
3 camas · 2 baños · 1,464 sqft
ATRIA AT RIDGEWOOD LAKES PHASE 2, DAVENPORT
1536 ROBIN STREET

Mercado cerca de esta dirección

Conteos en vivo en la misma zona.
Ver todo

The multiple listing information is provided by the Stellar MLS from a copyrighted compilation of listings. The compilation of listings and each individual listing are ©2026-present Stellar MLS. All Rights Reserved. The information provided is for consumers' personal, noncommercial use and may not be used for any purpose other than to identify prospective properties consumers may be interested in purchasing. All properties are subject to prior sale or withdrawal. All information provided is deemed reliable but is not guaranteed accurate, and should be independently verified. Listing courtesy of: RE/MAX PRIME PROPERTIES