Vender tu casa
Valoración gratuita de tu hogar
Contacto
Cuéntenos sobre sus necesidades
1275 ISLAND SLOUGH LANE

Casa En Venta
$375,000

BTC: 4.48457307

ETH: 154.19407895

10 días
4 camas
2 baños
2,440 sqft

Visión general

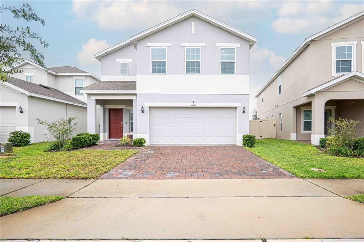
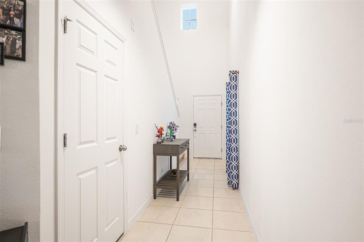
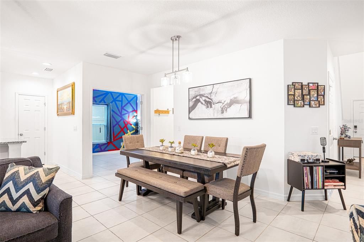
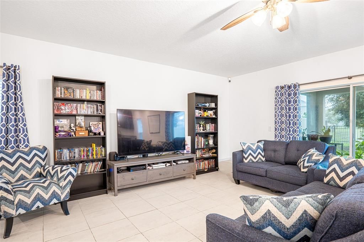
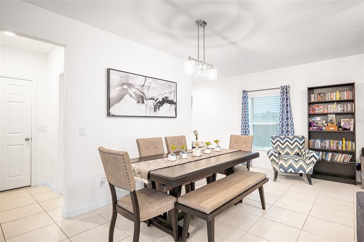
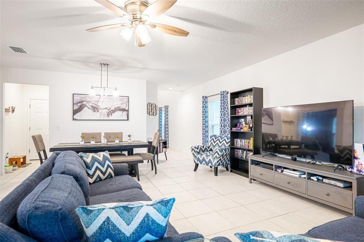
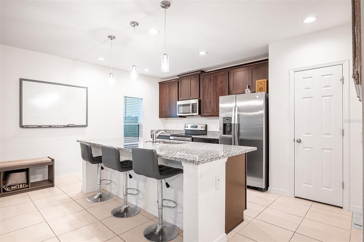
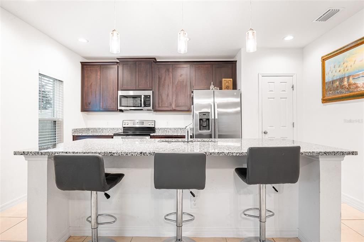
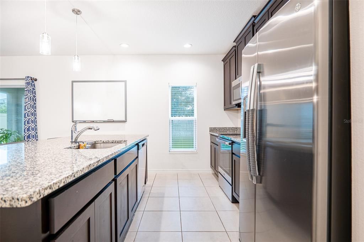
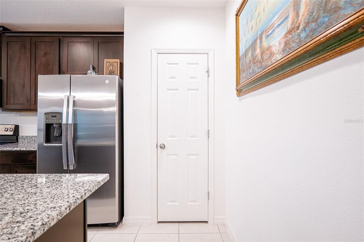
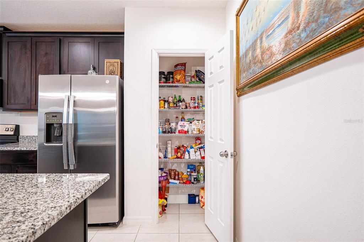
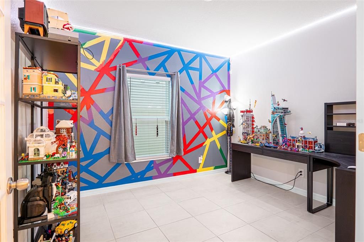
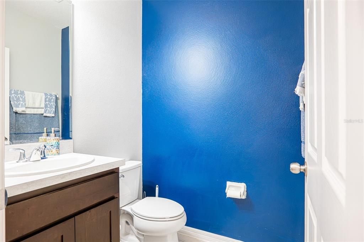
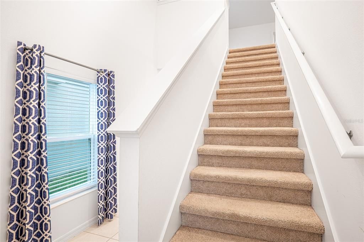
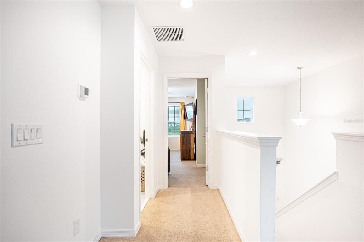
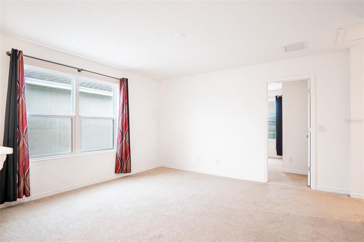
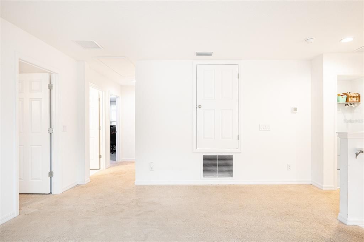
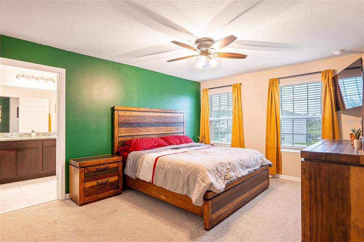
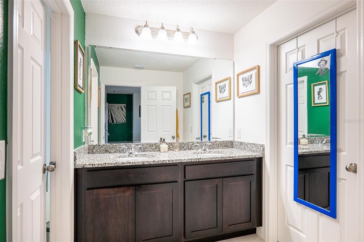
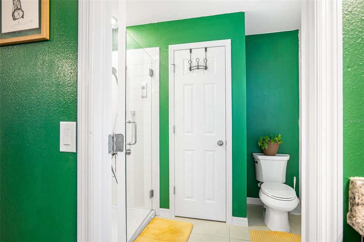
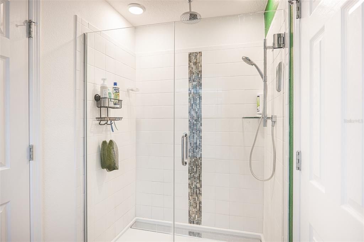
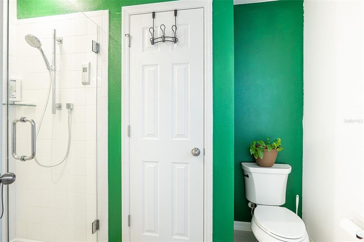
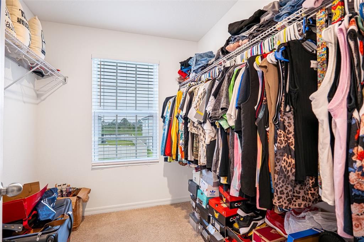
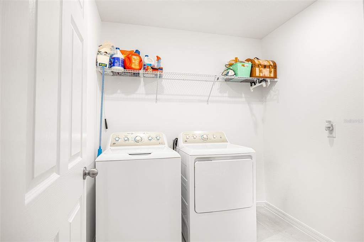
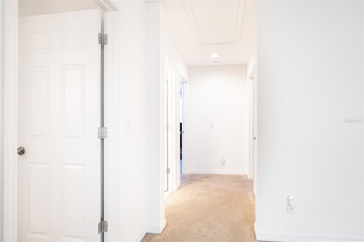
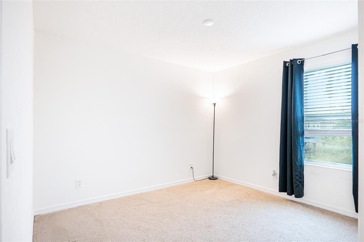
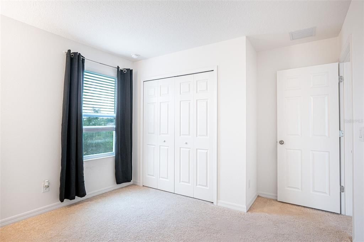
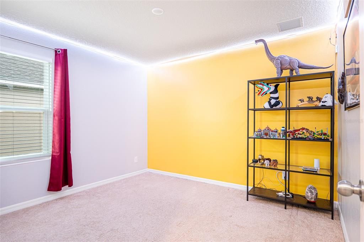
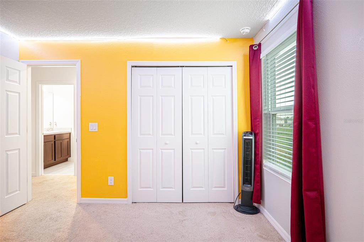
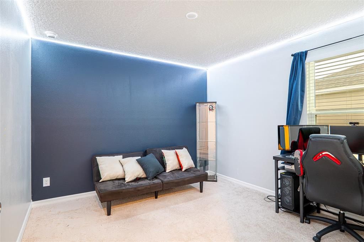
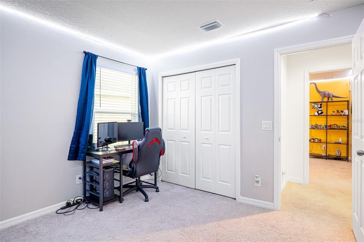
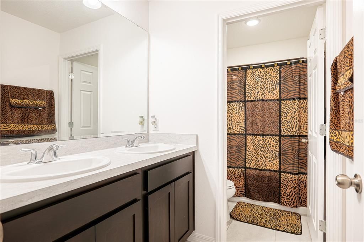
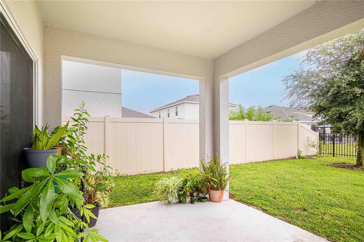
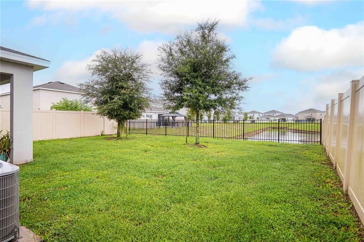
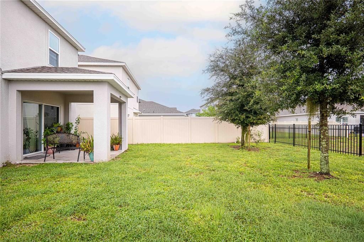
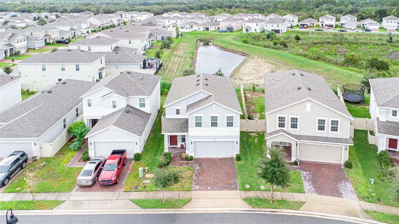
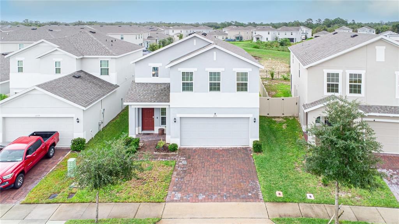
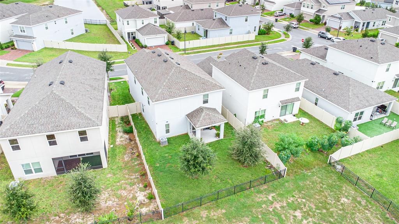
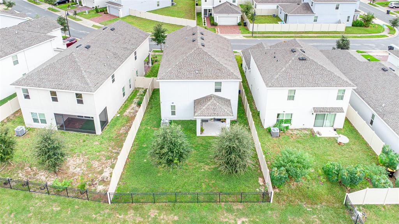
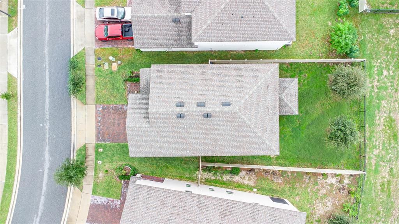
Views, spacious gathering areas, and a versatile layout welcome you to 1275 Island Slough Lane in Davenport! A paver driveway sets the stage as you approach the home, where an impressive entry with soaring ceilings extending to the second floor creates a bright, open welcome. Continue into the main living room, where sliding glass doors draw your attention to the porch, fully fenced backyard, and peaceful pond beyond. Whether enjoying your morning coffee outdoors or gathering inside, this setting provides a beautiful backdrop for everyday living. Tile flooring throughout the first floor adds a cohesive look and easy maintenance. The kitchen features 42-inch cabinets, granite countertops, and stainless steel appliances, offering generous storage and workspace for preparing meals and hosting guests. To the right of the kitchen, a separate office with double French doors provides a dedicated space for working from home, studying, or pursuing your favorite hobbies. A convenient mud area near the garage helps keep daily essentials organized, while a half bathroom completes the first floor. Upstairs, a second living area gives you room to spread out and create a movie lounge, play area, or additional gathering space. Three secondary bedrooms share a full bathroom with a dual-sink vanity. The primary suite offers its own bathroom and a spacious closet with a window that brings in natural light. An upstairs laundry room keeps laundry conveniently close to the bedrooms. Located directly across from Davenport School of the Arts and approximately five minutes from Posner Park, the home places shopping, dining, grocery stores, and fitness options within easy reach. Convenient access to US-27 and I-4 connects you to destinations throughout Central Florida. With flexible living spaces, a fully fenced backyard, and a relaxing pond view, this home offers plenty of room to make it your own. Schedule your private showing today!
Ubicación

Detalles

Tipo:
Residential
Estacionamiento:
Sin datos
Año de construcción:
2023
Lote:
0.11 Hectáreas
Calefacción:
Central
precio por sq. medidor:
$154
Enfriamiento:
Central Air
HOA:
$210

Valuation

Our model vs. what's actually selling nearby.
Estimate
$403,302
$353K – $462K
Confidence Low
List vs. estimate
$28K below estimate
List $375,000 · -7.0%
Our model says this listing is priced below recent comparable activity. Expect competition.
Price per sq ft
$153
-18.5% vs. city median $188
Based on
68 MLS comparables
Median of recent comparable listings. Sold comps use closing price, active listings use list price.

Destacados

Annual tax
$4,613
2025
HOA
$210/qtr
View
Water
Pets
Allowed
Más hechos y características
  • Piso

    • Carpet

    • Tile

    Calefacción

    • Central

    Enfriamiento

    • Central Air

    Accesorios

    • Dishwasher

    • Dryer

    • Microwave

    • Range

    • Refrigerator

    • Washer

    Otras características interiores

    • Living Room/Dining Room Combo

    • Open Floorplan

    • PrimaryBedroom Upstairs

    • Walk-In Closet(s)

    Dormitorios y baños

    • Dormitorios: 4

    • Baños: 1

    • Baños completos: 2

  • Propiedad

    • Pisos: Two

    • Características Exteriores: Irrigation System / Private Mailbox / Sidewalk / Sliding Doors

    Lote

    • Lote: 0.11 Hectáreas

    Otra Información de Propiedad

    • Número de Parcela: 272614704150001920

  • Tipo y estilo

    • Tipo de propiedad: Residential

    • Subtipo de propiedad: Single Family Residence

  • Utilidad

    • Cable Connected

    • Water Connected

  • Otra información financiera

    • HOA: $210

    • Frecuencia HOA: Quarterly

    • Importe anual de impuestos: $4,613

  • Detalles de la fuente

    • MLS ID: O6447998

    Otros hechos

    • Materiales de construcción: Block

    • Detalles de la fundación: Slab

    • Características de lavandería: Laundry Room / Upper Level

    • Características del patio y el porche: Rear Porch

    • Características de la ventana: Double Pane Windows

    • Caras de dirección: West

    • Garaje adjunto: Si

    • Garaje: Si

    • Salón: 2440

    • Fuente de agua: Public

    • Nombre de subdivisión: PRESERVATION POINTE PH 4

Consulta privada
Habla con el asesor de este inmueble.
Planos, documentos del HOA, comparables off-market, agendar una visita privada — un solo mensaje directo al especialista local.

Más como esta

En Venta
$438,990
Casa
5 camas · 3 baños · 2,546 sqft
PROVIDENCE GARDEN HILLS 50S GC, DAVENPORT
4942 WALTHAM FOREST DRIVE
En Venta
$480,000
Casa
6 camas · 4 baños · 2,963 sqft
OAKMONT PH 01, DAVENPORT
5377 OAKBOURNE AVENUE
Nuevo
En Venta
$369,900
Adosados
3 camas · 2 baños · 2,069 sqft
HERITAGE CROSSING CONDO PH 12, REUNION
7653 HERITAGE CROSSING WAY
Nuevo
En Venta
$389,900
Casa
4 camas · 2 baños · 2,540 sqft
ASTONIA PH 2 & 3, DAVENPORT
1071 CASCADE DRIVE
Nuevo
En Venta
$264,000
Adosados
4 camas · 3 baños · 1,649 sqft
LEGACY LNDGS, DAVENPORT
1062 SAND TORCH CIRCLE
Nuevo
En Venta
$340,000
Casa
4 camas · 3 baños · 1,665 sqft
SANDY RIDGE PH 01, DAVENPORT
314 SCRUB JAY WAY
Nuevo
En Venta
$459,000
Casa
4 camas · 3 baños · 2,550 sqft
WINDWOOD BAY PH 02, DAVENPORT
131 WILLOW VIEW DRIVE
Nuevo
En Venta
$295,000
Condo / Coop
3 camas · 2 baños · 1,419 sqft
TERRACES AT REUNION, REUNION
7503 MOURNING DOVE CIRCLE UNIT 301

Mercado cerca de esta dirección

Conteos en vivo en la misma zona.
Ver todo

The multiple listing information is provided by the Stellar MLS from a copyrighted compilation of listings. The compilation of listings and each individual listing are ©2026-present Stellar MLS. All Rights Reserved. The information provided is for consumers' personal, noncommercial use and may not be used for any purpose other than to identify prospective properties consumers may be interested in purchasing. All properties are subject to prior sale or withdrawal. All information provided is deemed reliable but is not guaranteed accurate, and should be independently verified. Listing courtesy of: ORANGE SLICE PROPERTIES