Vender tu casa
Valoración gratuita de tu hogar
Contacto
Cuéntenos sobre sus necesidades

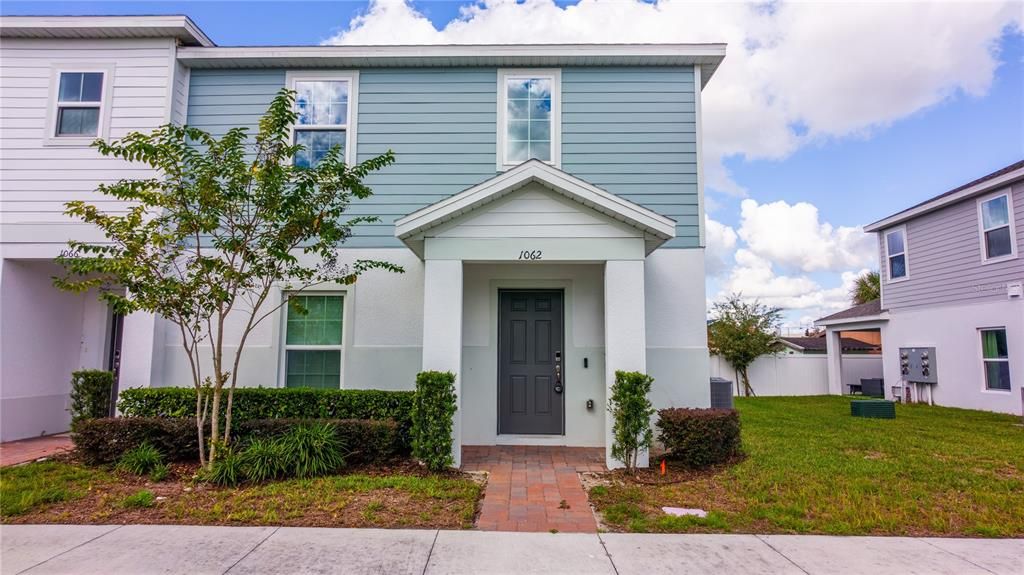
1062 SAND TORCH CIRCLE

Adosados En Venta
$264,000

BTC: 3.18072289

ETH: 108.55263158

2 días
4 camas
3 baños
1,649 sqft

Visión general

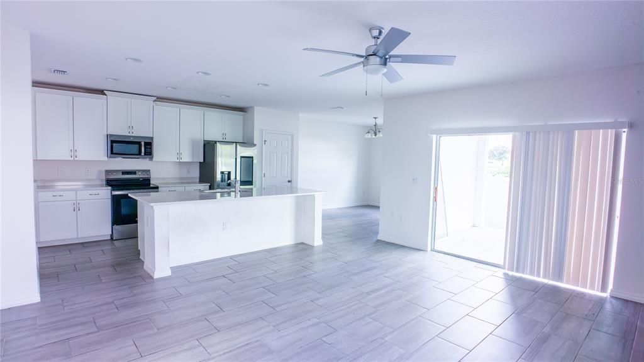
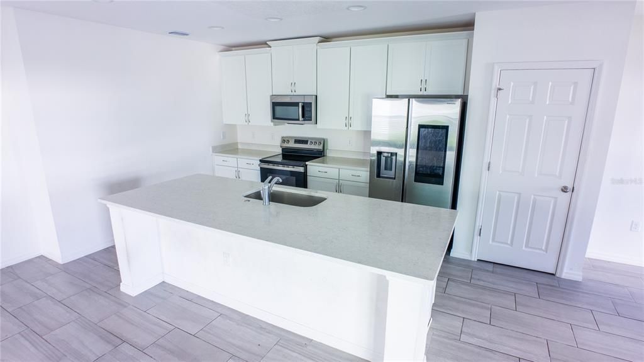
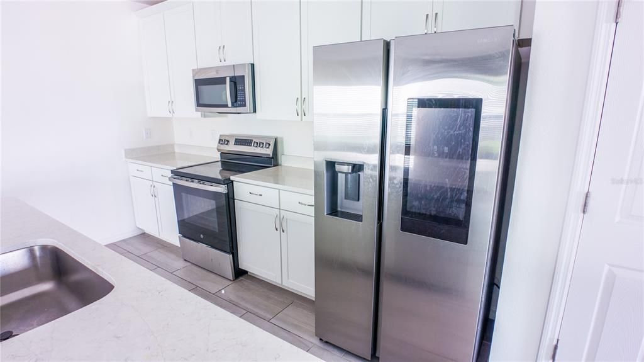
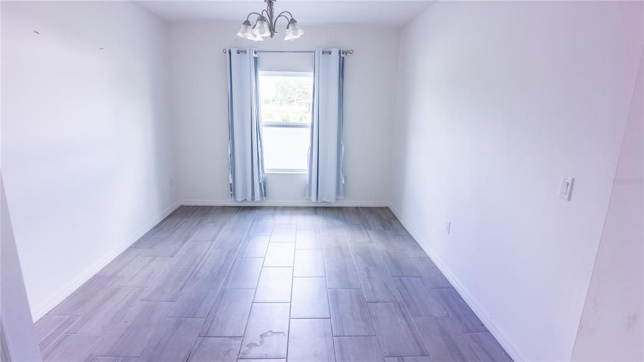
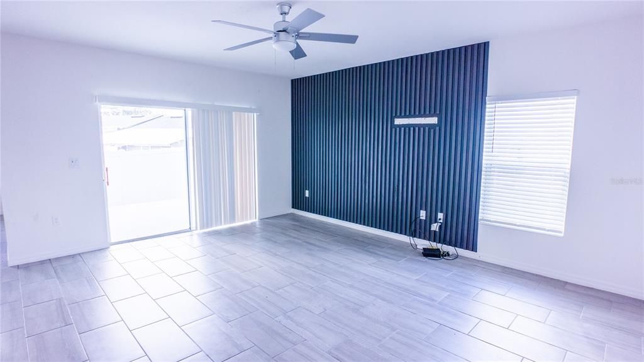
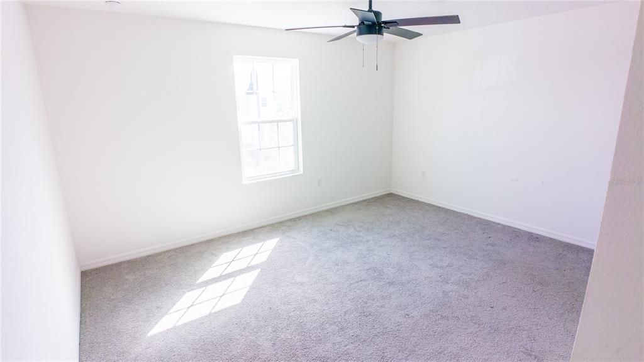
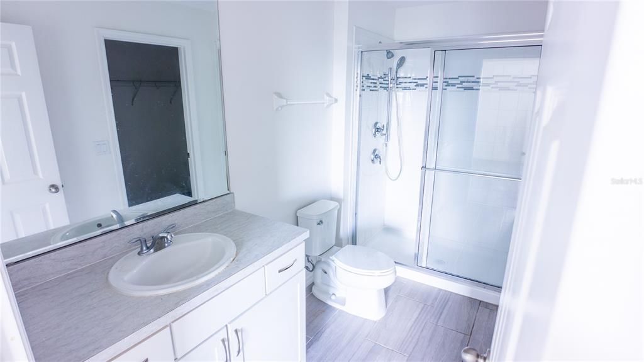
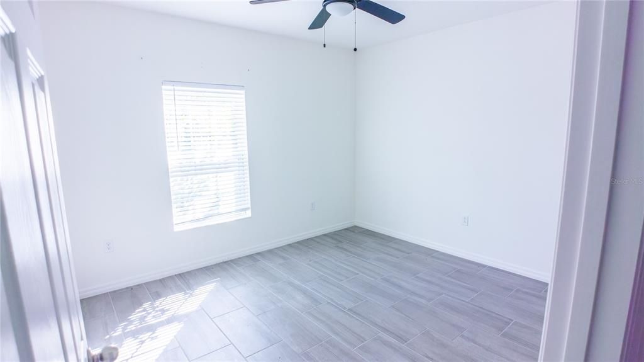
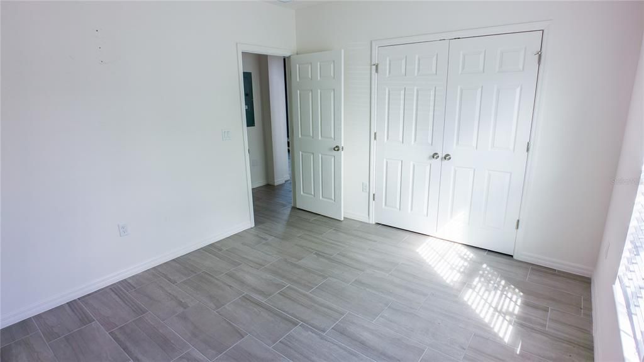
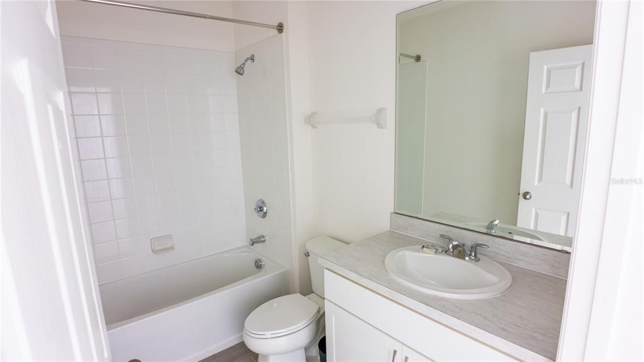
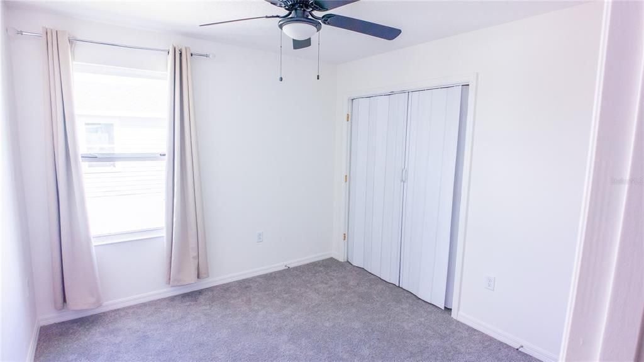
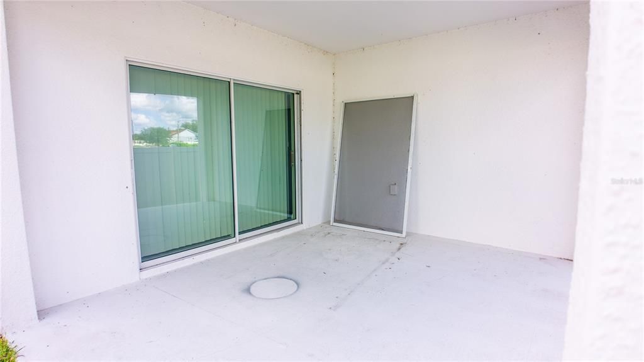
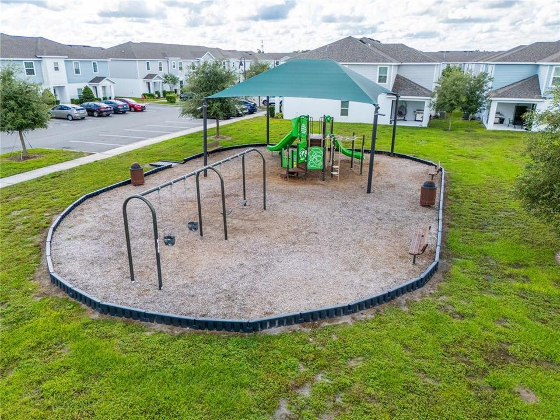
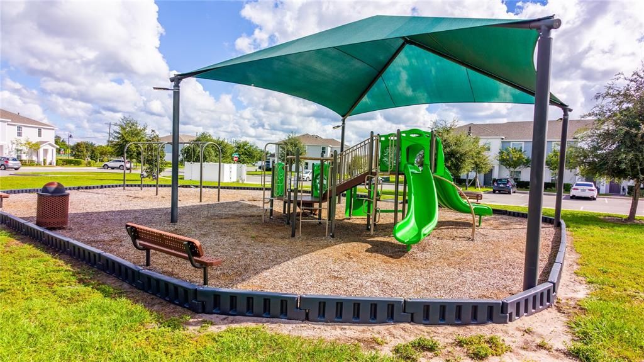
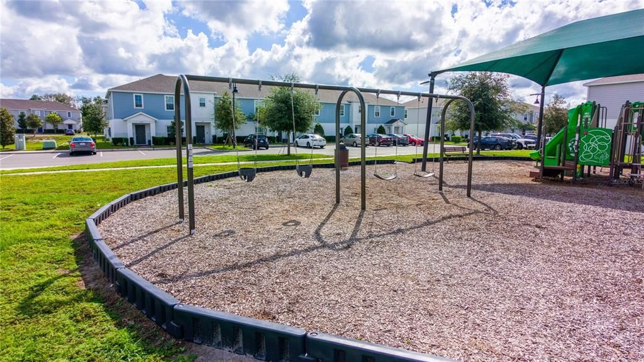
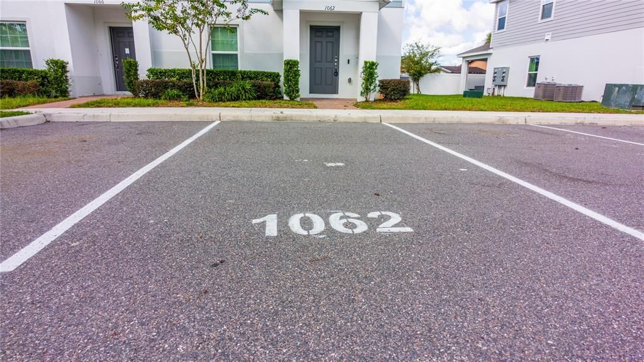
Short Sale. Discover the perfect combination of space, comfort, and convenience in this beautifully maintained 4-bedroom, 3-bathroom townhome. Featuring a versatile floor plan, inviting living spaces, and desirable modern finishes, this home offers plenty of room for everyday living, entertaining, working from home, or accommodating guests. Step inside to a bright and welcoming interior with an open-concept layout designed to create a natural flow between the living and dining areas. Large windows invite natural light into the home, creating an airy atmosphere that feels comfortable and inviting. The modern kitchen features granite countertops, stainless steel appliances, ample cabinetry, and generous workspace, making meal preparation and entertaining a pleasure. With four spacious bedrooms and three full bathrooms, this home offers flexibility to suit a variety of needs. The primary bedroom provides a relaxing retreat with a private ensuite bathroom, while the additional bedrooms offer versatile options for family members, guests, a home office, or hobby space. Enjoy the added convenience of two parking spaces along with an in-unit laundry area, central heating and air conditioning, and updated finishes throughout. Step outside to your private patio, an ideal spot to enjoy your morning coffee, unwind after a long day, or entertain friends and family. Conveniently located near schools, parks, shopping centers, restaurants, and everyday essentials, this townhome also offers access to major highways and public transportation for added convenience when commuting or exploring the surrounding area. Situated in a neighborhood setting, this property combines comfortable living spaces with a location that helps make daily life easier. Offering four bedrooms, three full bathrooms, an open-concept floor plan, a modern kitchen, private outdoor space, and convenient parking, this move-in-ready townhome is an excellent opportunity for buyers seeking space, functionality, and accessibility. Schedule your private showing today!

Ubicación

Detalles

Tipo:
Residential
Estacionamiento:
Sin datos
Año de construcción:
2024
Lote:
0.06 Hectáreas
Calefacción:
Central
precio por sq. medidor:
$160
Enfriamiento:
Central Air
HOA:
$225

Valuation

Our model vs. what's actually selling nearby.
Estimate
$307,489
$287K – $422K
Confidence Low
List vs. estimate
$43K below estimate
List $264,000 · -14.1%
Our model says this listing is priced below recent comparable activity. Expect competition.
Price per sq ft
$160
-15.0% vs. city median $188
Based on
84 MLS comparables
Median of recent comparable listings. Sold comps use closing price, active listings use list price.

Destacados

Annual tax
$3,215
2025
HOA
$225/mo
Maintenance Grounds
Pets
Allowed
Más hechos y características
  • Piso

    • Carpet

    • Ceramic Tile

    Calefacción

    • Central

    Enfriamiento

    • Central Air

    Accesorios

    • Dishwasher

    • Microwave

    • Range

    • Refrigerator

    Otras características interiores

    • Ceiling Fan(s)

    • Split Bedroom

    • Thermostat

    • Vaulted Ceiling(s)

    Dormitorios y baños

    • Dormitorios: 4

    • Baños completos: 3

  • Propiedad

    • Pisos: Two

    • Características Exteriores: Other

    Lote

    • Lote: 0.06 Hectáreas

    Otra Información de Propiedad

    • Número de Parcela: 272614704149000150

  • Tipo y estilo

    • Tipo de propiedad: Residential

    • Subtipo de propiedad: Townhouse

  • Utilidad

    • BB/HS Internet Available

    • Cable Connected

    • Electricity Connected

    • Sewer Connected

    • Water Connected

  • Otra información financiera

    • HOA: $225

    • Frecuencia HOA: Monthly

    • Importe anual de impuestos: $3,215

  • Detalles de la fuente

    • MLS ID: O6449719

    Otros hechos

    • Materiales de construcción: Block / Stucco

    • Detalles de la fundación: Slab

    • Características de lavandería: Inside

    • Características del patio y el porche: Patio

    • Caras de dirección: West

    • Salón: 1649

    • Fuente de agua: Public

    • Nombre de subdivisión: LEGACY LNDGS

Consulta privada
Habla con el asesor de este inmueble.
Planos, documentos del HOA, comparables off-market, agendar una visita privada — un solo mensaje directo al especialista local.

Más como esta

En Venta
$280,000
Adosados
3 camas · 2 baños · 1,632 sqft
FOUNTAINS AT CHAMPIONSGATE PH 1 REP, DAVENPORT
8143 ROSEVILLE ROAD
Nuevo
En Venta
$340,000
Casa
4 camas · 3 baños · 1,665 sqft
SANDY RIDGE PH 01, DAVENPORT
314 SCRUB JAY WAY
Nuevo
En Venta
$295,000
Condo / Coop
3 camas · 2 baños · 1,419 sqft
TERRACES AT REUNION, REUNION
7503 MOURNING DOVE CIRCLE UNIT 301
Nuevo
En Venta
$330,000
Casa
3 camas · 2 baños · 1,578 sqft
DRAYTON-PRESTON WOODS/PROVIDEN, DAVENPORT
123 PRESTON AVENUE
En Venta
$269,000
Condo / Coop
3 camas · 2 baños · 1,344 sqft
HERITAGE CROSSING CONDO PH 2, KISSIMMEE
7697 HERITAGE CROSSING WAY UNIT 201
En Venta
$334,900
Casa
4 camas · 2 baños · 1,890 sqft
ASTONIA NORTH, DAVENPORT
844 DARING DRIVE
En Venta
$304,990
Adosados
3 camas · 2 baños · 1,464 sqft
ATRIA AT RIDGEWOOD LAKES PHASE 2, DAVENPORT
1536 ROBIN STREET
En Venta
$319,990
Adosados
3 camas · 2 baños · 1,463 sqft
ATRIA AT RIDGEWOOD LAKES PHASE 2, DAVENPORT
1528 ROBIN STREET

Mercado cerca de esta dirección

Conteos en vivo en la misma zona.
Ver todo

The multiple listing information is provided by the Stellar MLS from a copyrighted compilation of listings. The compilation of listings and each individual listing are ©2026-present Stellar MLS. All Rights Reserved. The information provided is for consumers' personal, noncommercial use and may not be used for any purpose other than to identify prospective properties consumers may be interested in purchasing. All properties are subject to prior sale or withdrawal. All information provided is deemed reliable but is not guaranteed accurate, and should be independently verified. Listing courtesy of: COLDWELL BANKER REALTY