Vender tu casa
Valoración gratuita de tu hogar
Contacto
Cuéntenos sobre sus necesidades
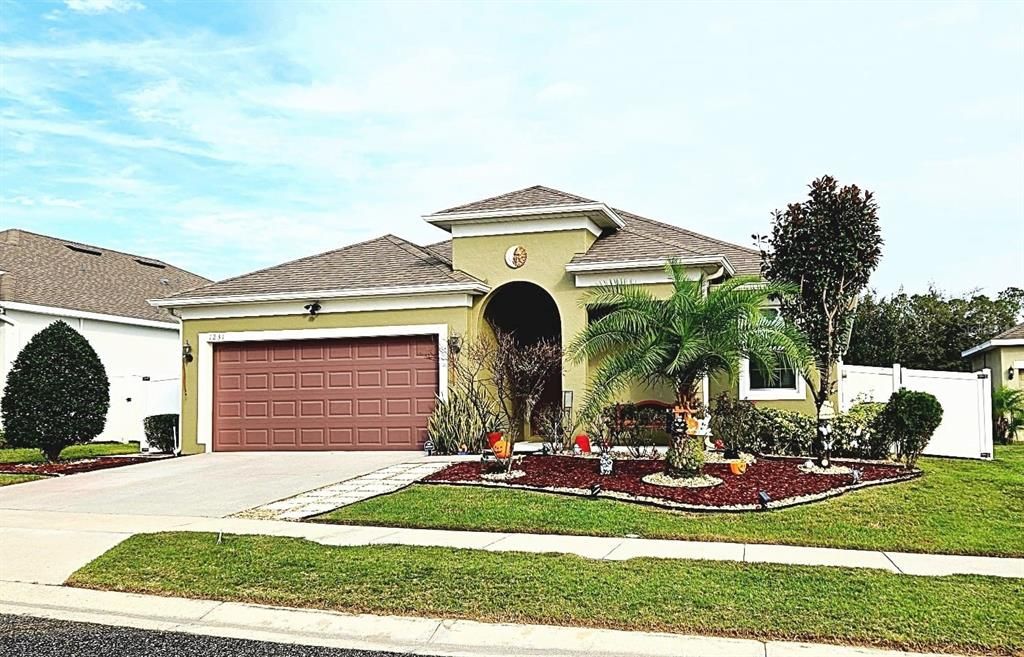
1231 MERION DRIVE

Casa Activo con contrato
$397,000

BTC: 6.17898833

ETH: 208.65744439

16 días
3 camas
2 baños
1,976 sqft

Visión general

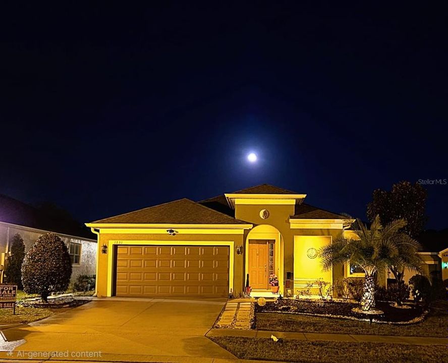
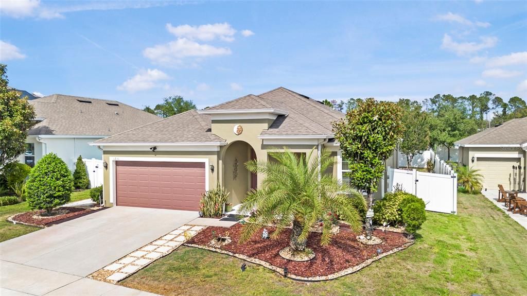
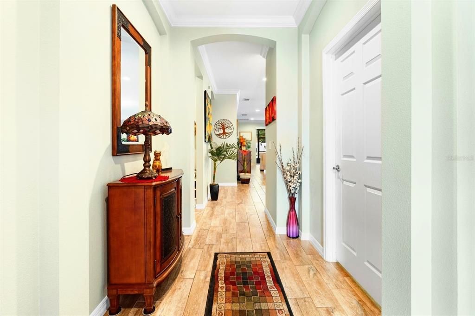
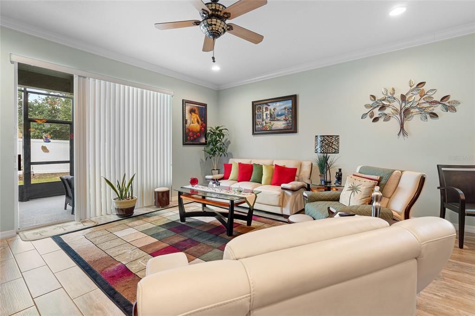
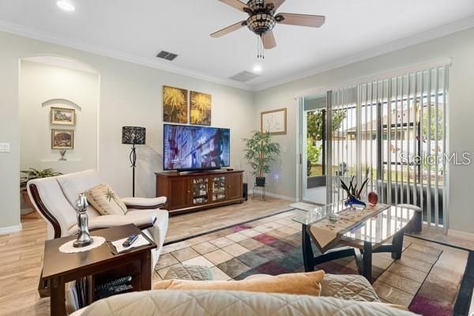
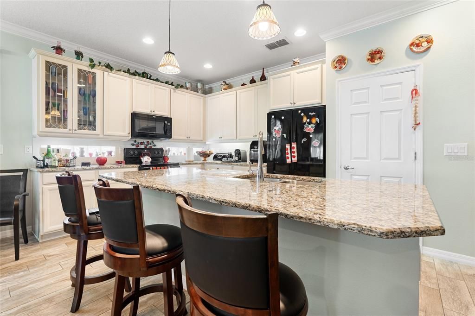
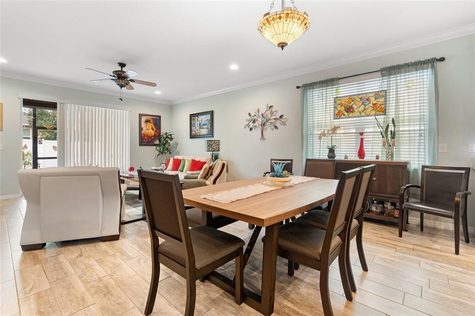
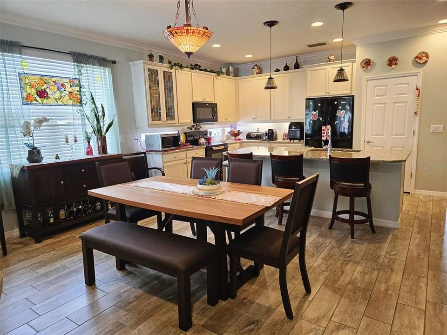
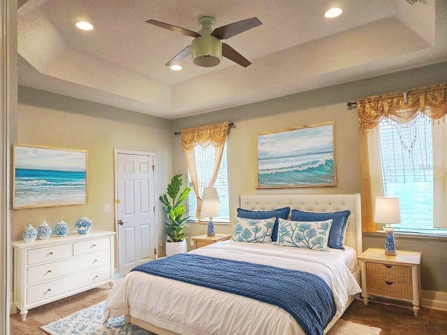
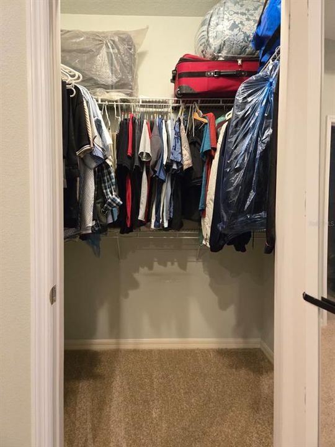
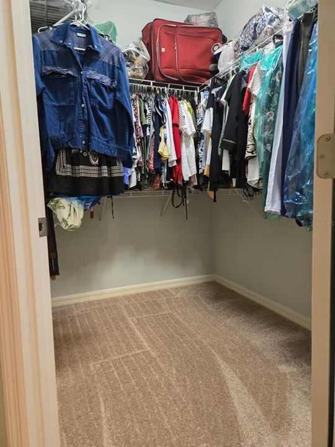
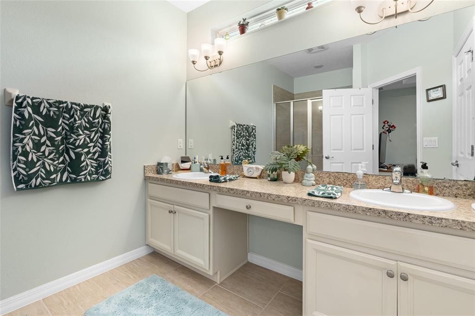
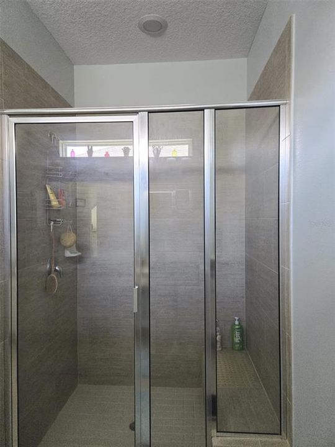
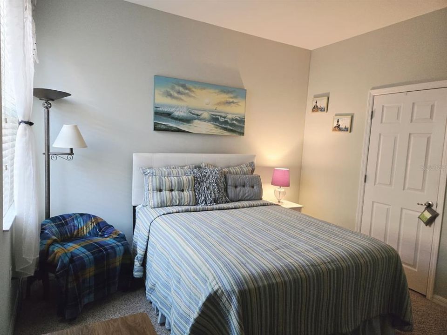
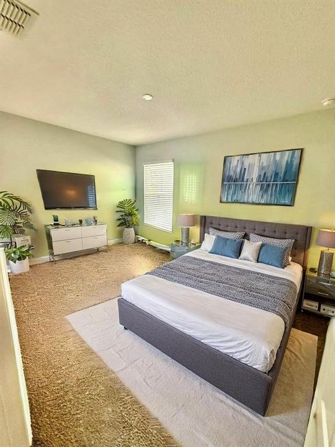
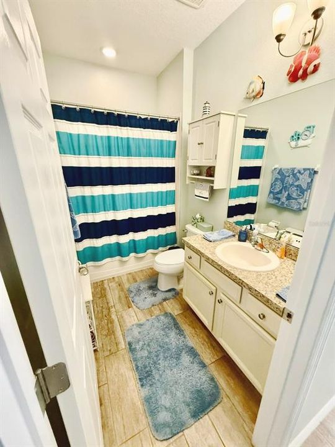
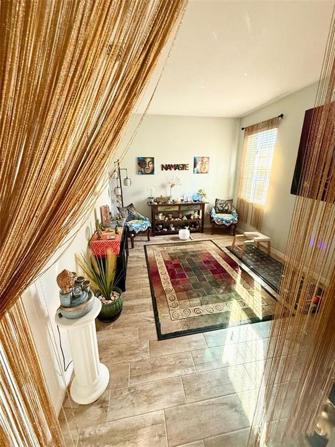
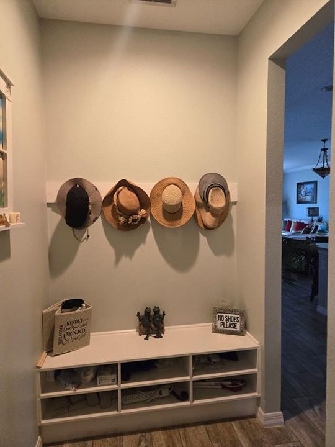
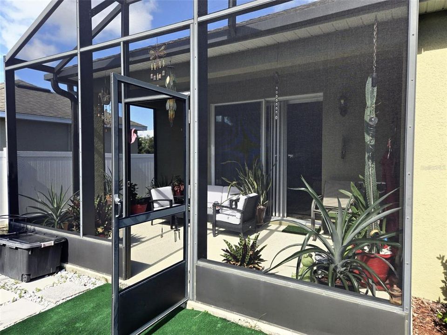
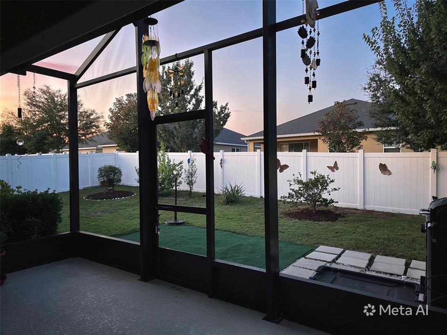
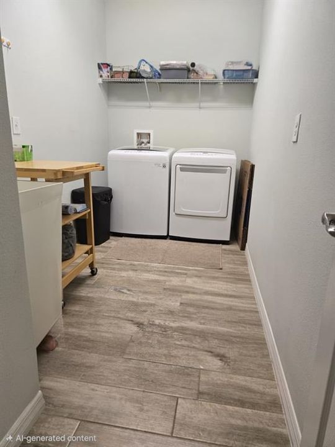
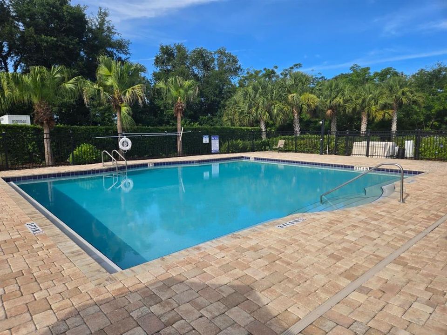
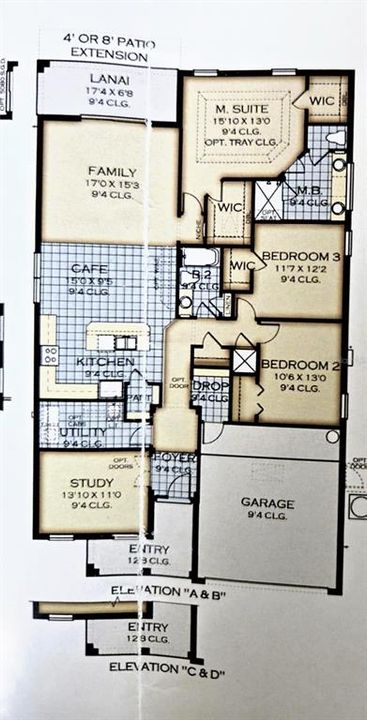
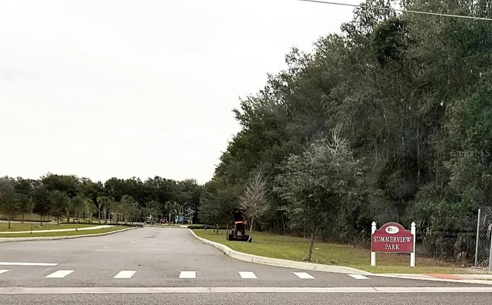
Under contract-accepting backup offers. Welcome to your Mount Dora haven! Built in 2017 this beautifully upgraded, open-concept split floor plan features 3 bedrooms, a sizable flex room (ideal 4th bedroom or office), 2 baths, and a 2-car garage. Premium Interior Features: Crown Molding, Upgraded kitchen Cabinets. Modern Flooring: Attractive wood-like tile flows seamlessly from the welcoming foyer through all main living areas. Kitchen: The true centerpiece of the home—completely open to the dining and living spaces—boasting an oversized granite island with bar seating and premium finishes. Master Bedroom: A private sanctuary showcasing elegant tray ceilings, dual custom closets, and a luxurious en-suite bath with dual sinks, a private water closet, and a glass-enclosed shower with tile accents and a built-in bench. Small Town Charm & Community: Lanai: Large glass sliders open from the living room to a covered lanai and a fully, privately fenced backyard. Neighborhood: Located in a charming community featuring a sparkling swimming pool. A Great Location: Enjoy an easy, stress-free commute to Orlando while living just minutes from historic downtown Mount Dora. Renowned for its world-class festivals, charm, and strong sense of community, this home offersthe ultimate lifestyle-driven Florida experience. Schedule your tour today! Summerview Park located across the street, with playground, pickelball court, basketball and Vollyball courts an soccer field.

Ubicación

Detalles

Tipo:
Residential
Estacionamiento:
Driveway
Año de construcción:
2017
Lote:
0.16 Hectáreas
Calefacción:
None
precio por sq. medidor:
$201
Enfriamiento:
Other
HOA:
$65

Valuation

Our model vs. what's actually selling nearby.
Estimate
$399,999
$277K – $462K
Confidence Low
List vs. estimate
At estimate
List $397,000 · -0.7%
List is in line with recent comparable activity.
Price per sq ft
$200
-9.1% vs. city median $220
Based on
23 MLS comparables
Median of recent comparable listings. Sold comps use closing price, active listings use list price.

Destacados

Annual tax
$1,722
2025
HOA
$65/mo
Community Pool, Insurance, Maintenance Grounds
Garage
2 car garage
Pets
Allowed
Más hechos y características
  • Piso

    • Other

    Calefacción

    • None

    Enfriamiento

    • Other

    Accesorios

    • None

    Otras características interiores

    • Coffered Ceiling(s)

    • Crown Molding

    • Living Room/Dining Room Combo

    • Open Floorplan

    • Primary Bedroom Main Floor

    • Solid Surface Counters

    • Solid Wood Cabinets

    • Thermostat

    • Walk-In Closet(s)

    Dormitorios y baños

    • Dormitorios: 3

    • Baños completos: 2

  • Estacionamiento

    • Driveway

    Propiedad

    • Pisos: One

    • Características Exteriores: Irrigation System / Private Mailbox / Sliding Doors

    Lote

    • Lote: 0.16 Hectáreas

    Otra Información de Propiedad

    • Número de Parcela: 281927030000008600

    • Zonificación: PUD

  • Tipo y estilo

    • Tipo de propiedad: Residential

    • Subtipo de propiedad: Single Family Residence

  • Utilidad

    • Other

  • Otra información financiera

    • HOA: $65

    • Frecuencia HOA: Monthly

    • Importe anual de impuestos: $1,722

  • Detalles de la fuente

    • MLS ID: O6415079

    Otros hechos

    • Materiales de construcción: Stucco

    • Detalles de la fundación: Slab

    • Características de lavandería: None

    • Características del lote: City Lot / Landscaped

    • Caras de dirección: South

    • Espacios de garaje: 2

    • Garaje adjunto: Si

    • Garaje: Si

    • Salón: 1976

    • Fuente de agua: None

    • Nombre de subdivisión: SUMMERVIEW AT WOLF CREEK RIDGE

Consulta privada
Habla con el asesor de este inmueble.
Planos, documentos del HOA, comparables off-market, agendar una visita privada — un solo mensaje directo al especialista local.

Más como esta

Activo con contrato
$475,000
Casa
4 camas · 2 baños · 2,275 sqft
STONEYBROOK HILLS #2, MOUNT DORA
5852 ALENLON WAY
Nuevo
Activo con contrato
$289,900
Casa
3 camas · 2 baños · 1,032 sqft
VI-BROD SUB, MOUNT DORA
2255 CROAT STREET
Nuevo
Activo con contrato
$439,999
Casa
3 camas · 2 baños · 2,095 sqft
CHESTERHILL ESTATES, MOUNT DORA
7316 CHESTERHILL CIRCLE
Nuevo
Activo con contrato
$434,900
Casa
3 camas · 2 baños · 1,601 sqft
MOUNT DORA DONNELLY VILLAGE, MOUNT DORA
2003 DONNELLY PLACE
Nuevo
Activo con contrato
$290,000
Condo / Coop
3 camas · 2 baños · 1,427 sqft
SOUTHLOCH, MOUNT DORA
2631 BALMERINO WAY
Nuevo
Activo con contrato
$510,000
Casa
4 camas · 3 baños · 2,621 sqft
STONEYBROOK HILLS, MOUNT DORA
5705 ALENLON WAY
Activo con contrato
$396,500
Casa
3 camas · 2 baños · 1,611 sqft
MT DORA COUNTRY CLUB MT DORA PH 02-8, MOUNT DORA
8031 ARCADIAN COURT
Activo con contrato
$460,000
Casa
3 camas · 2 baños · 2,012 sqft
MOUNT DORA ALTA VISTA, MOUNT DORA
150 S CLAYTON STREET

Mercado cerca de esta dirección

Conteos en vivo en la misma zona.
Ver todo

The multiple listing information is provided by the Stellar MLS from a copyrighted compilation of listings. The compilation of listings and each individual listing are ©2026-present Stellar MLS. All Rights Reserved. The information provided is for consumers' personal, noncommercial use and may not be used for any purpose other than to identify prospective properties consumers may be interested in purchasing. All properties are subject to prior sale or withdrawal. All information provided is deemed reliable but is not guaranteed accurate, and should be independently verified. Listing courtesy of: HOUWZER INC