Vender tu casa
Valoración gratuita de tu hogar
Contacto
Cuéntenos sobre sus necesidades
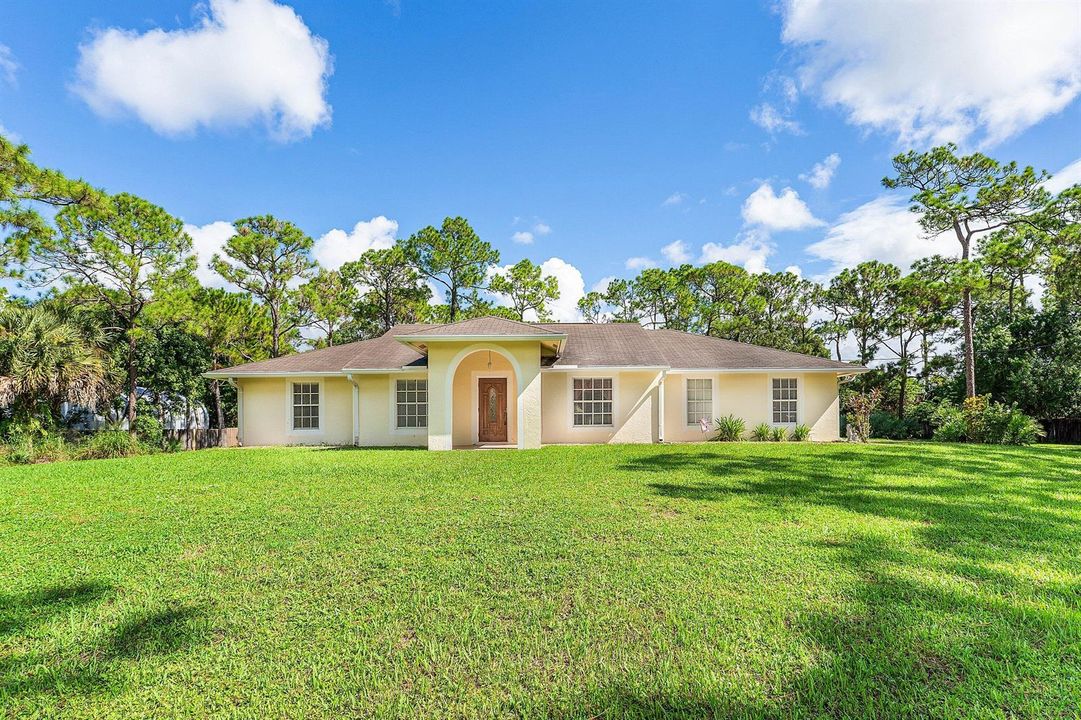
12315 66th Street N, West Palm Beach FL 33412

Casa En Venta
$599,999

BTC: 7.40739506

ETH: 244.99755002

2 días
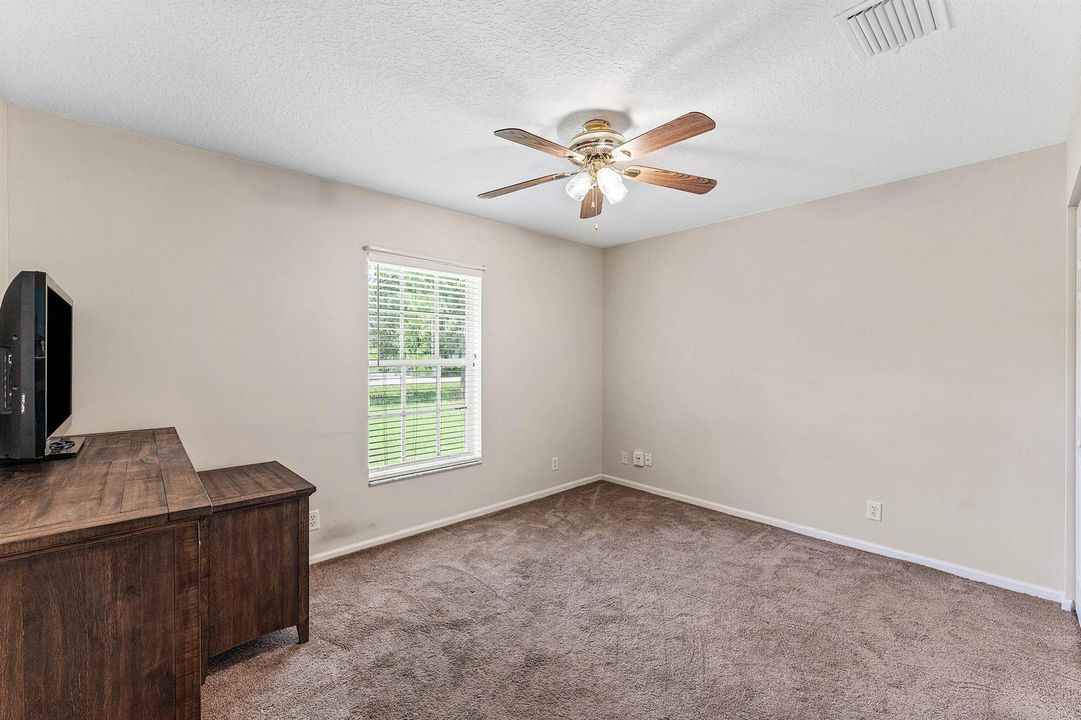
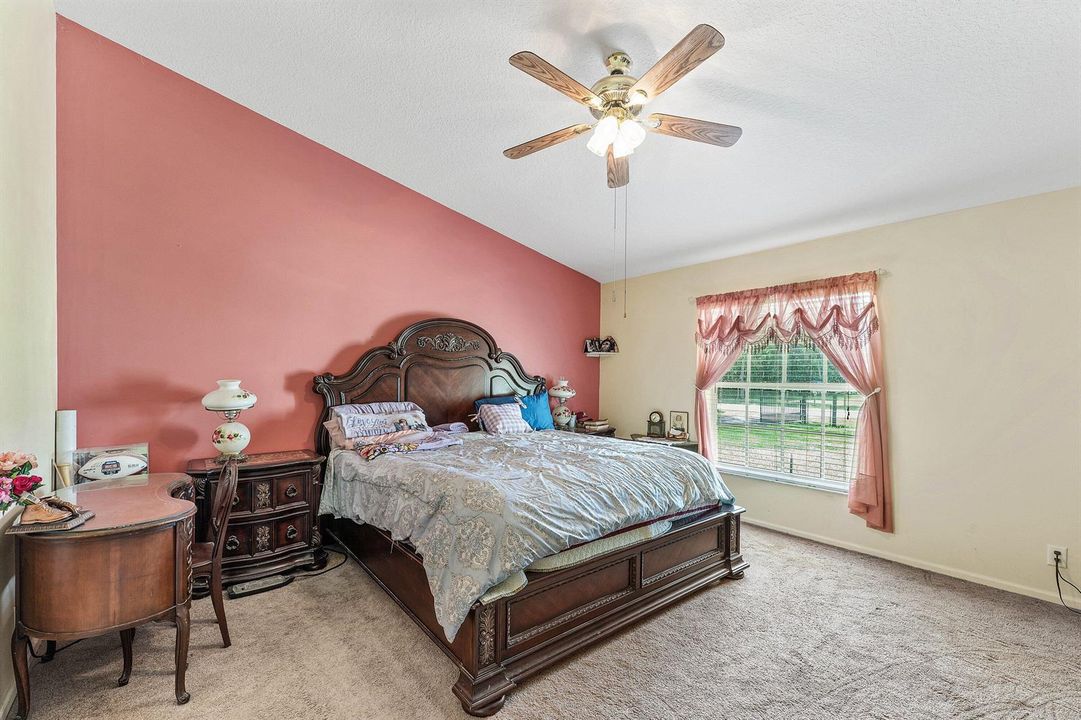
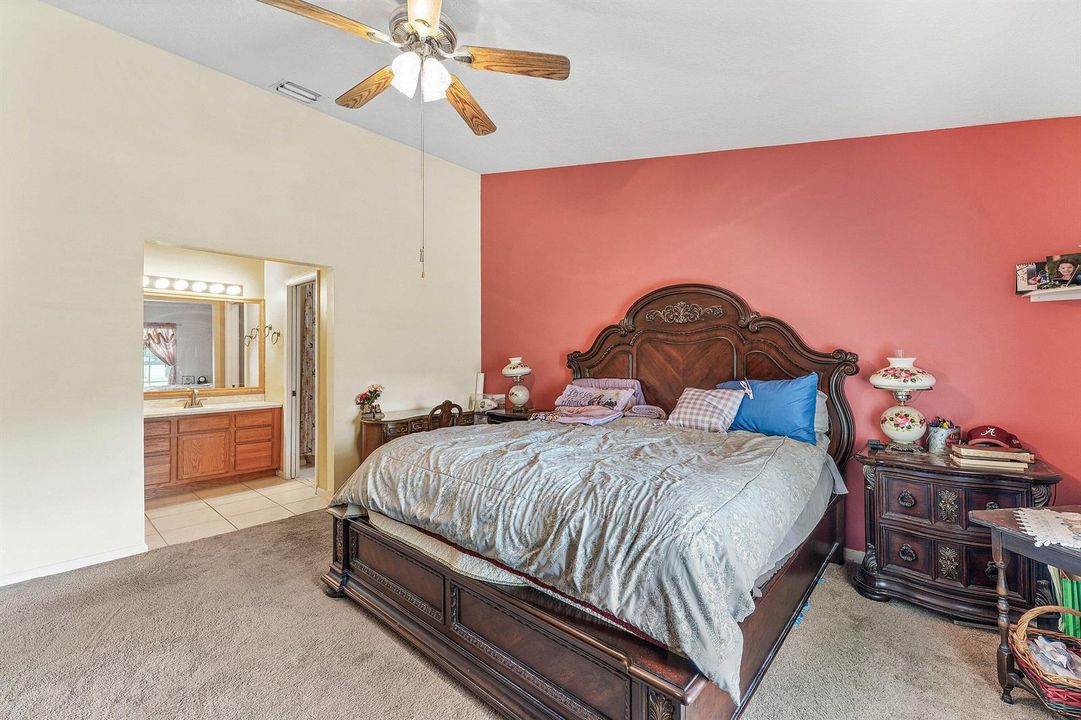
3 camas
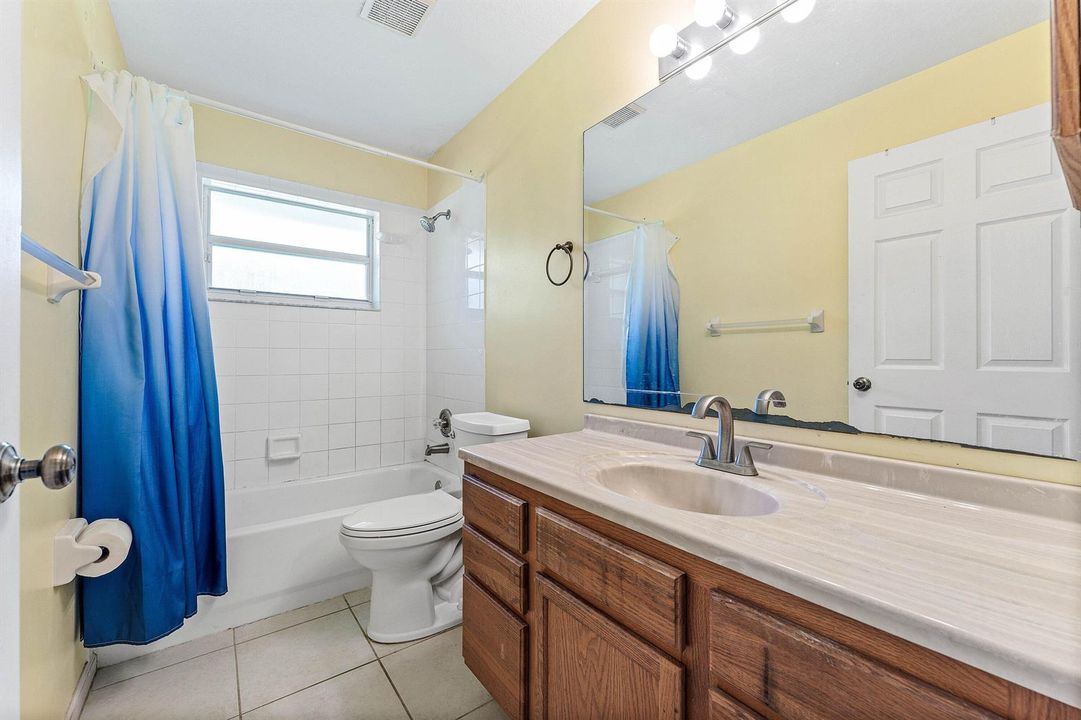
2 baños
1,606 sqft

Visión general

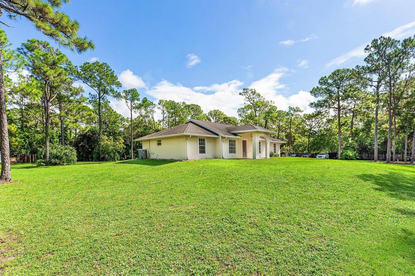
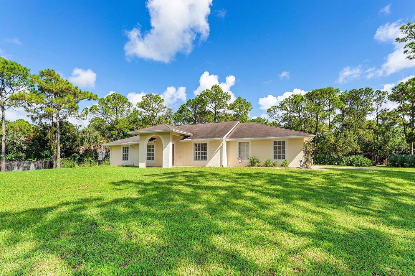
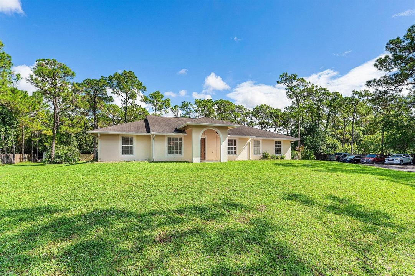
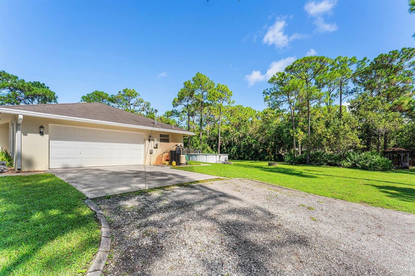
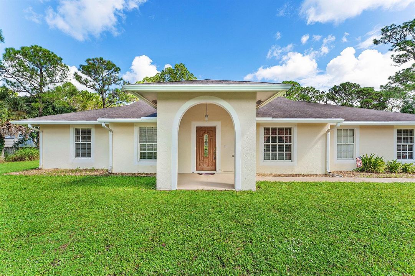
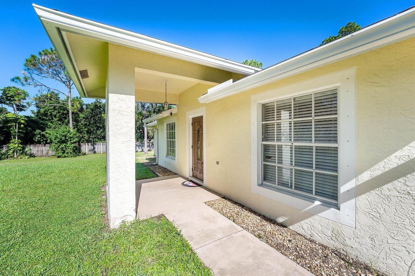
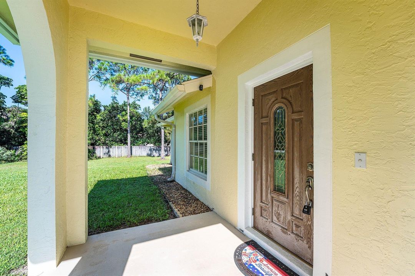
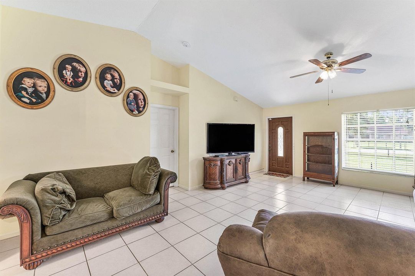
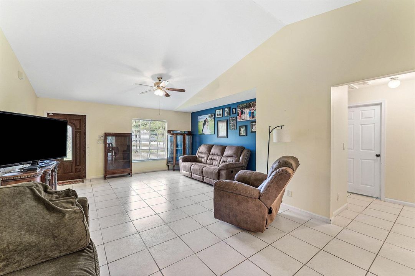
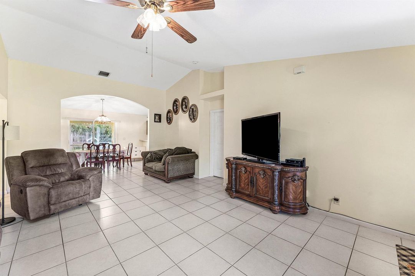
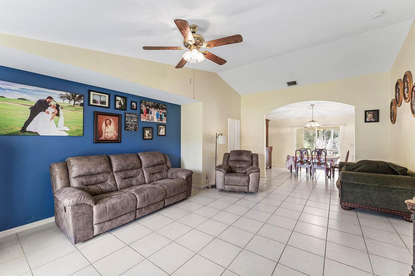
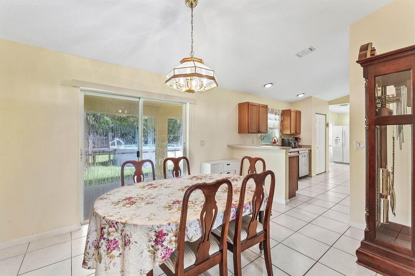
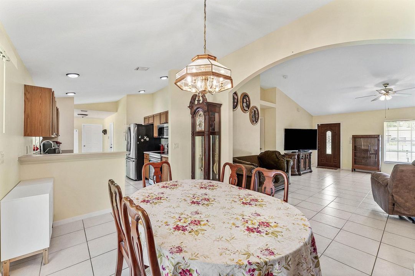
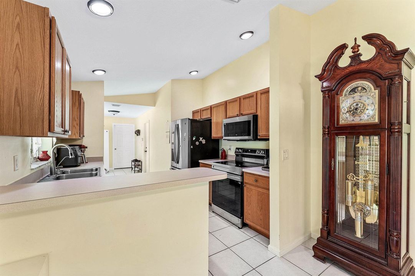
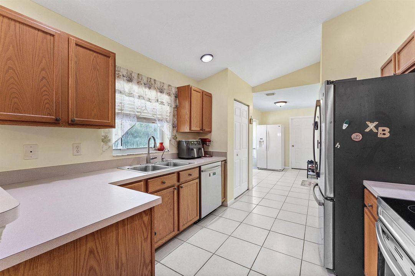
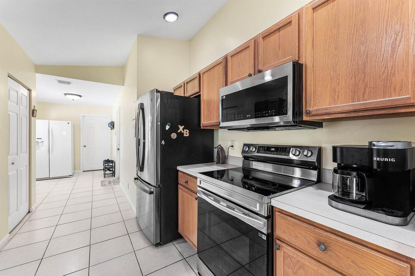
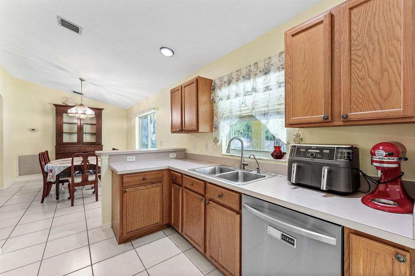
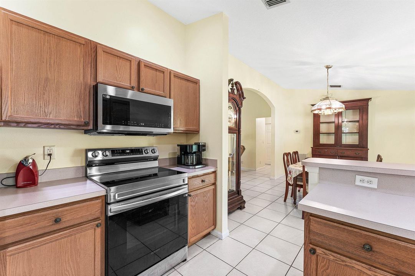
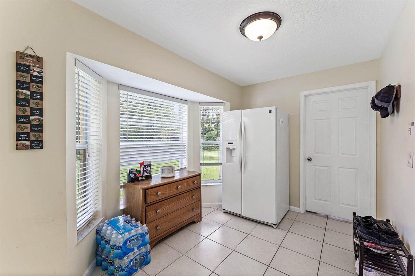
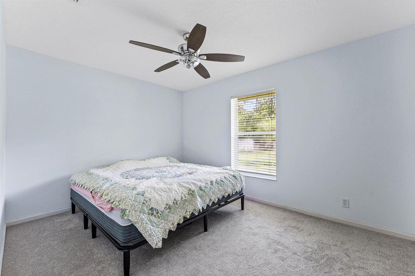
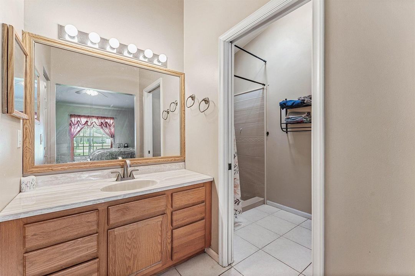
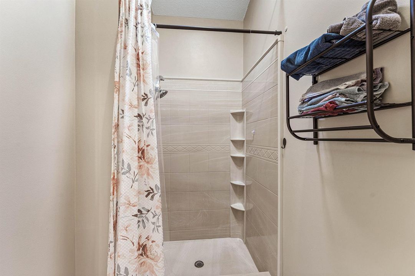
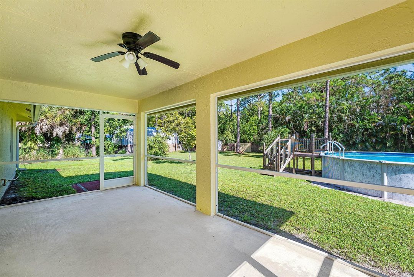
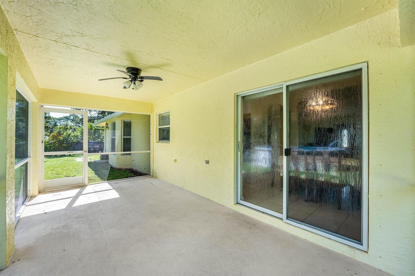
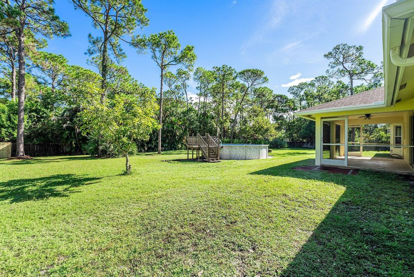
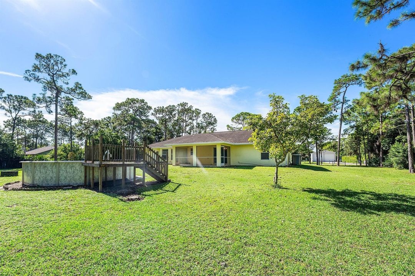
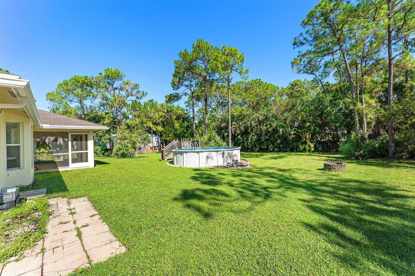
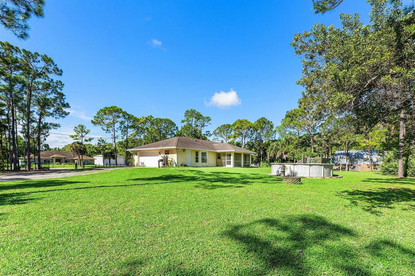
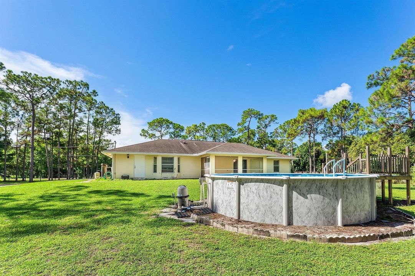
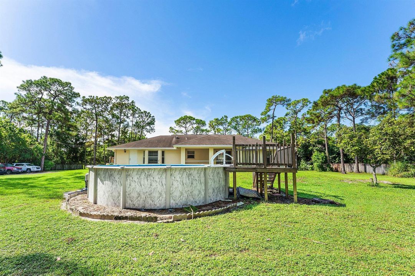
Welcome to your private slice of Florida living! This inviting **3-bedroom, 2-bath home** is situated on a spacious **1.16-acre fully fenced lot**, offering the perfect combination of privacy, room to roam, and comfortable everyday living. Step inside to an **open-concept floor plan** highlighted by a spacious kitchen featuring **real wood cabinetry and new stainless steel appliances**. The kitchen flows seamlessly into the main living areas, creating an ideal layout for entertaining, gatherings, and everyday life. Enjoy Florida's outdoor lifestyle from the **screened lanai**, perfect for relaxing, dining, or entertaining while staying protected from the elements. The expansive fenced property provides plenty of space for pets, gardening, recreational vehicles, outdoor activities, or simply enjoying the extra privacy that acreage living provides. An above-ground pool adds another great place to cool off and enjoy sunny South Florida days. With 3 bedrooms, 2 bathrooms, over an acre of fully fenced land, an updated kitchen, new stainless steel appliances, screened lanai, and above-ground pool, this property offers the space and lifestyle buyers are looking for. Conveniently located in West Palm Beach, Florida, while providing the privacy and flexibility of acreage living, this home is ready for its next owner.

Ubicación

Detalles

Tipo:
Residential
Estacionamiento:
2 Or More Spaces / Driveway / Parking Garage
Año de construcción:
2002
Lote:
1.16 Hectáreas
Calefacción:
Central
precio por sq. medidor:
$374
Enfriamiento:
Ceiling Fan(s) / Central Air
HOA:
Sin datos

Valuation

Our model vs. what's actually selling nearby.
Estimate
$450,000
$345K – $630K
Confidence Low
List vs. estimate
$149K above estimate
List $599,999 · +33.3%
Our model says this listing is priced above recent comparable activity. Room to negotiate.
Price per sq ft
$373
-0.3% vs. city median $374
Based on
15 MLS comparables
+ 7 public-records sales within 0.5 mi
Median actual sale: $640K
Median of recent comparable listings. Sold comps use closing price, active listings use list price.

Destacados

Annual tax
$4,146
2025
Pool
Above Ground
Garage
2 car garage
Pets
Allowed
Más hechos y características
  • Piso

    • Carpet

    • Tile

    Calefacción

    • Central

    Enfriamiento

    • Ceiling Fan(s)

    • Central Air

    Accesorios

    • Electric Water Heater

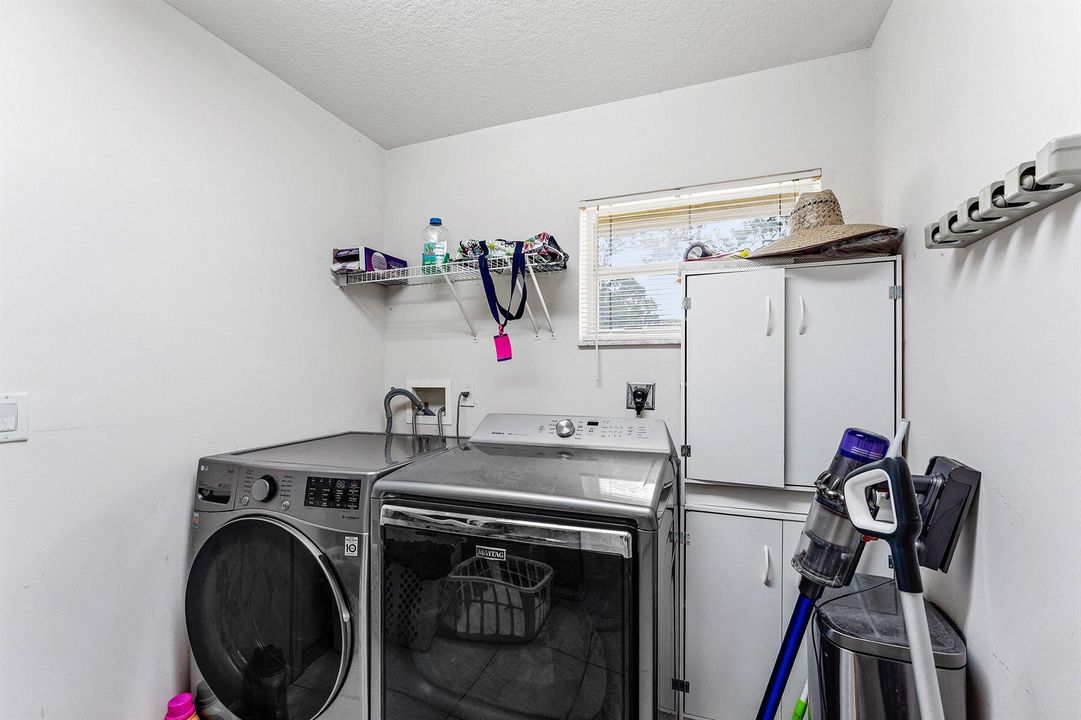
    • Dishwasher

    • Dryer

    • Microwave

    • Electric Range

    • Refrigerator

    • Washer

    • Water Softener Owned

    • Water Softener/Filter

    Otras características interiores

    • Split Bedroom

    • Vaulted Ceiling(s)

    • Walk-In Closet(s)

    Dormitorios y baños

    • Dormitorios: 3

    • Baños completos: 2

  • Estacionamiento

    • 2 Or More Spaces

    • Driveway

    • Parking Garage

    Propiedad

    • Pisos: 1

    • Piscina Privada: Si

    Lote

    • Lote: 1.16 Hectáreas

    Otra Información de Propiedad

    • Número de Parcela: 00414234000001640

    • Zonificación: AR

  • Tipo y estilo

    • Tipo de propiedad: Residential

    • Subtipo de propiedad: Single Family Residence

  • Utilidad

    • Septic

    • Electricity Available

    • Water Available

  • Otra información financiera

    • Importe anual de impuestos: $4,146

  • Detalles de la fuente

    • MLS ID: B26071744

    Otros hechos

    • Materiales de construcción: CBS Construction / Slab Construction

    • Características del lote: 1 To Less Than 2 Acre Lot / Septic

    • Características de la piscina: Above Ground

    • Características de la ventana: Complete Panel Shutters/Awnings / Hurricane Shutters

    • Caras de dirección: South

    • Otras estructuras: Livable

    • Estilo arquitectónico: Ranch / One Story

    • Espacios de garaje: 2

    • Garaje adjunto: Si

    • Garaje: Si

    • Salón: 1606

    • Fuente de agua: Well

    • Nombre de subdivisión: The Acreage

Consulta privada
Habla con el asesor de este inmueble.
Planos, documentos del HOA, comparables off-market, agendar una visita privada — un solo mensaje directo al especialista local.

Más como esta

En Venta
$699,000
Casa
4 camas · 2 baños · 2,432 sqft
The Acreage, West Palm Beach
11191 52nd Road N, West Palm Beach FL 33411
En Venta
$699,000
Casa
4 camas · 2 baños · 1,804 sqft
The Acreage, West Palm Beach
4619 Coconut Boulevard, West Palm Beach FL 33411
En Venta
$679,990
Adosados
3 camas · 2 baños · 1,640 sqft
VINTAGE OAKS,Vintage Oaks, Palm Beach Gardens
11639 Vintage Oaks Circle W, Palm Beach Gardens FL 33412
En Venta
$689,900
Casa
4 camas · 3 baños · 2,100 sqft
The Acreage, West Palm Beach
13220 51st Pl N, West Palm Beach FL 33411
En Venta
$675,000
Casa
3 camas · 2 baños · 1,643 sqft
ACREAGE, West Palm Beach
13881 42nd Road N, West Palm Beach FL 33411
En Venta
$599,900
Casa
4 camas · 2 baños · 2,232 sqft
N/A, Loxahatchee
14281 79th Court N, Loxahatchee FL 33470
En Venta
$489,900
Condo / Coop
2 camas · 2 baños · 2,327 sqft
ORCHID RESERVE CONDO,Orchid Reserve at Ib, West Palm Beach
10347 Orchid Reserve Drive, West Palm Beach FL 33412
-$41K
En Venta
$759,000
Casa
4 camas · 2 baños · 2,274 sqft
Acreage & Unrec, West Palm Beach
7261 140th Ave N, West Palm Beach FL 33412

Mercado cerca de esta dirección

Conteos en vivo en la misma zona.
Ver todo

The multiple listing information is provided by the Miami Association of REALTORS® from a copyrighted compilation of listings. The compilation of listings and each individual listing are ©2026-present Miami Association of REALTORS®. All Rights Reserved. The information provided is for consumers' personal, noncommercial use and may not be used for any purpose other than to identify prospective properties consumers may be interested in purchasing. All properties are subject to prior sale or withdrawal. All information provided is deemed reliable but is not guaranteed accurate, and should be independently verified. Listing courtesy of: RE/MAX Direct