Vender tu casa
Valoración gratuita de tu hogar
Contacto
Cuéntenos sobre sus necesidades
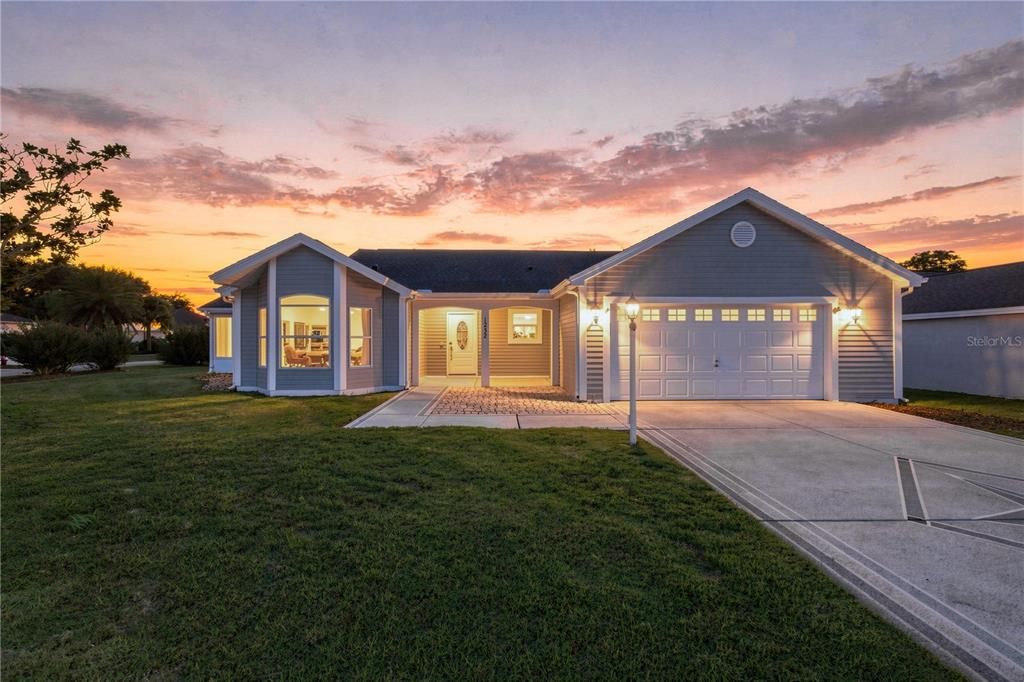
1232 CABELLA CIRCLE

Casa En Venta
$440,000

BTC: 5.09849363

ETH: 166.03773585

2 días
3 camas
2 baños
2,146 sqft

Visión general

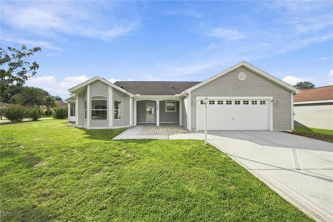
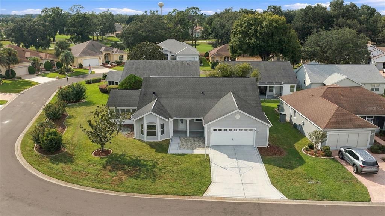
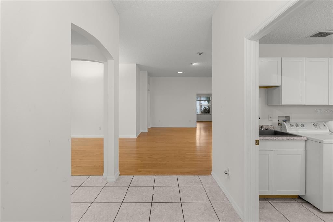
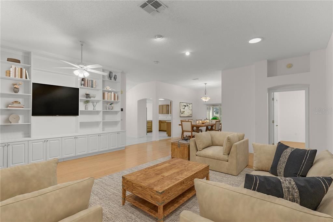
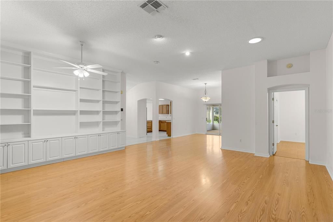
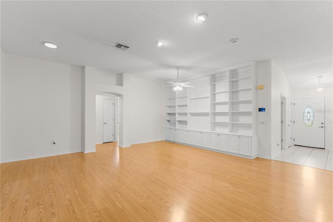
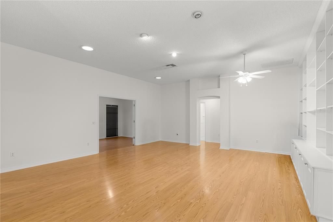
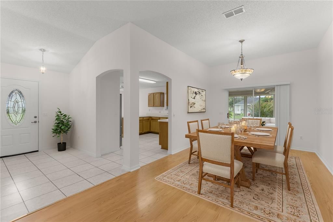
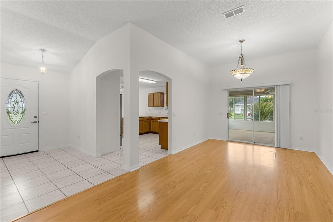
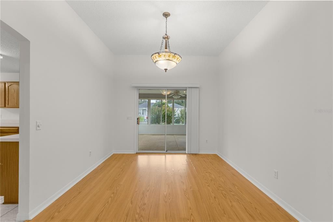
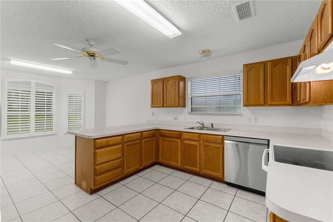
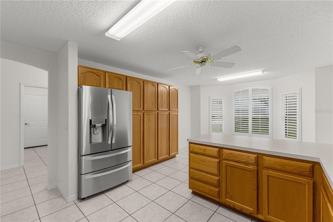
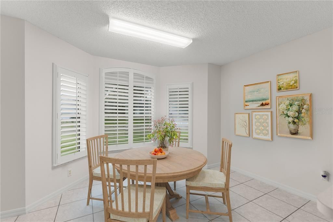
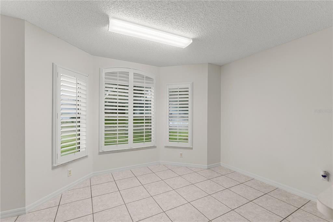
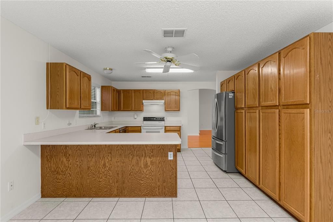
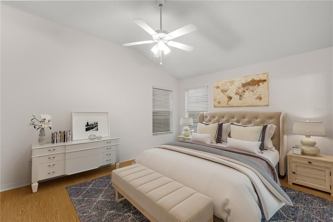
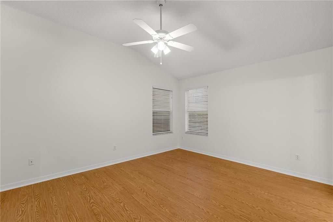
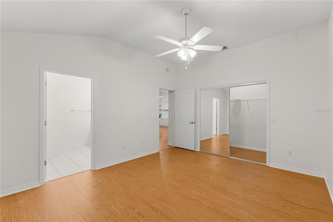
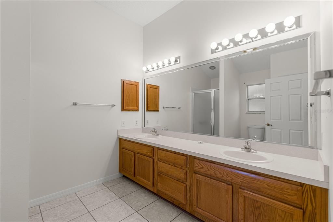
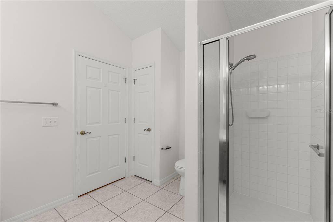
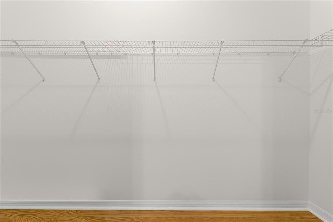
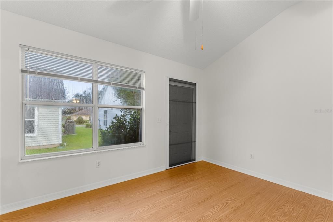
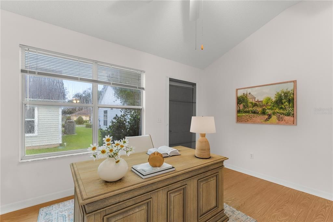
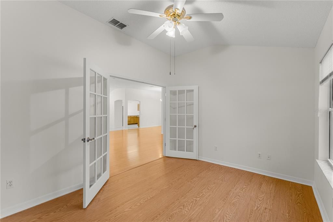
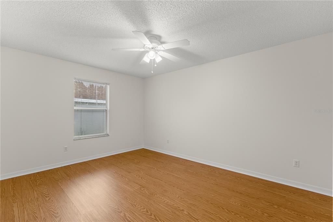
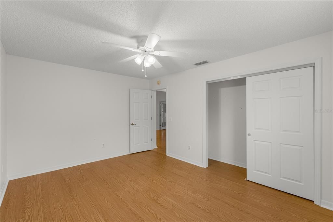
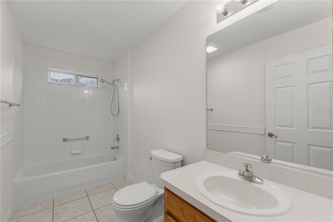
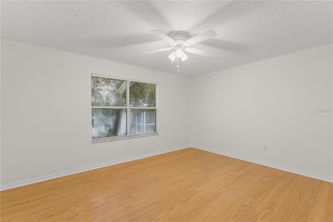
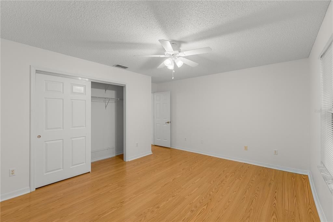
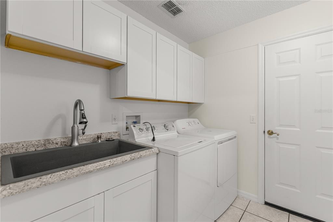
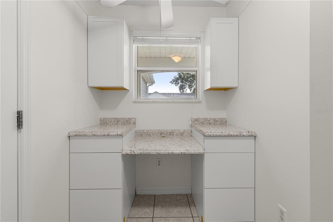
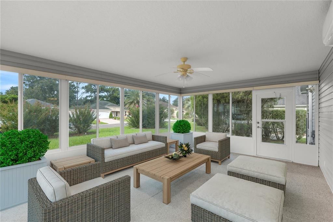
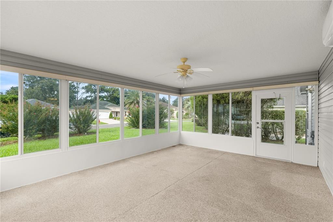
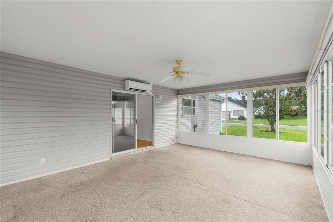
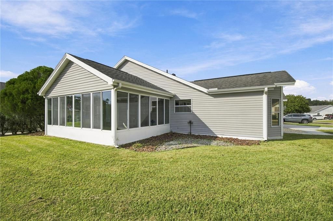
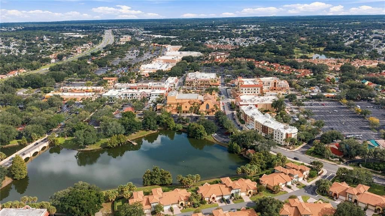
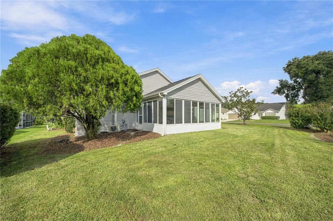
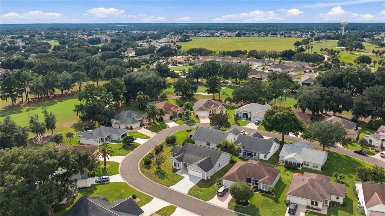
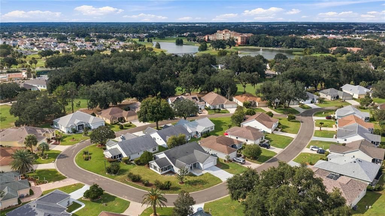
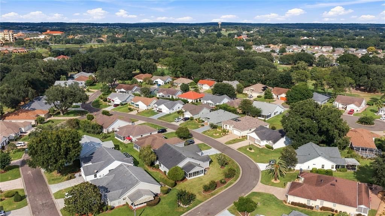
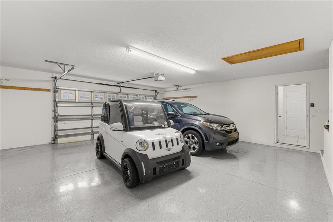
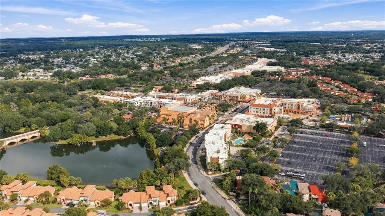
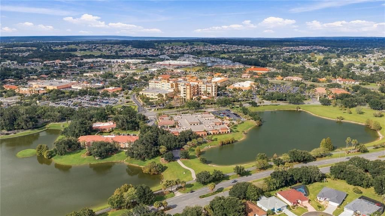
NO BOND! Welcome to this beautiful 3-BEDROOM, 2-BATH VERA CRUZ MODEL PLUS Bonus Room (10 X 13) situated on an attractive CORNER LOT in the highly desirable VILLAGE OF HACIENDA NORTH. Beautifully landscaped with several CRAPE MYRTLE TREES and a stately MAGNOLIA TREE, this home offers wonderful curb appeal along with a PAINTED DRIVEWAY and spacious FRONT PORCH. Step inside to a popular SPLIT-BEDROOM FLOOR PLAN featuring TILE AND LAMINATE FLOORING THROUGHOUT. The spacious foyer includes a convenient coat closet, while the oversized INDOOR LAUNDRY ROOM offers abundant cabinetry on both sides, a large utility sink with pull-down faucet, and additional space perfect for a small office or extra storage. The bright kitchen features a charming EAT-IN BREAKFAST NOOK with PLANTATION SHUTTERS. Kitchen flows seamlessly into the formal dining area and spacious living room. The large living room vaulted ceilings is highlighted by an impressive BUILT-IN ENTERTAINMENT CENTER AND WALL OF BOOKCASES, providing both character and excellent storage. Just beyond the living room is an additional BONUS/FLEX ROOM, ideal for a HOME OFFICE, HOBBY ROOM, READING ROOM, OR DEN. The spacious PRIMARY SUITE features a large WALK-IN CLOSET, while the private primary bath offers DUAL SINKS and a WALK-IN SHOWER. The split-bedroom layout provides excellent privacy for visiting family and guests. One of the home’s standout features is the ENCLOSED LANAI, offering comfortable year-round living with RIVER ROCK FLOORING, sliding screened windows that can be opened to enjoy the fresh air, and a dedicated MINI-SPLIT HVAC SYSTEM (2019) to keep the space cool during Florida’s warmer months. The EXPANDED (22 X 22'6) TWO-CAR GARAGE features a nicely painted garage floor along with PULL-DOWN ATTIC STAIRS for additional storage. Major recent improvements include a ROOF REPLACED IN 2018 along with a NEW HVAC SYSTEM 2024 AND HOT WATER HEATER IN 2023 providing added peace of mind. And the location is hard to beat! This home is located LESS THAN ONE MILE FROM SPANISH SPRINGS TOWN SQUARE, placing RESTAURANTS, SHOPPING, AND NIGHTLY ENTERTAINMENT close at hand. You’ll also enjoy convenient access to THE VILLAGES HOSPITAL, RECREATION CENTERS, SWIMMING POOLS, GOLF, AND MORE. With its NO BOND, CORNER LOT, POPULAR VERA CRUZ FLOOR PLAN, ENCLOSED LANAI, RECENT MAJOR UPDATES, and outstanding location near Spanish Springs, this home is a wonderful opportunity to enjoy everything THE VILLAGES LIFESTYLE has to offer. SCHEDULE YOUR PRIVATE SHOWING TODAY! Please enjoy our video.
Ubicación

Detalles

Tipo:
Residential
Estacionamiento:
Driveway / Garage Door Opener
Año de construcción:
1997
Lote:
0.19 Hectáreas
Calefacción:
Central / Electric
precio por sq. medidor:
$205
Enfriamiento:
Central Air
HOA:
Sin datos

Valuation

Our model vs. what's actually selling nearby.
Estimate
$450,000
$379K – $619K
Confidence Low
List vs. estimate
$10K below estimate
List $440,000 · -2.2%
Our model says this listing is priced below recent comparable activity. Expect competition.
Price per sq ft
$205
-19.2% vs. city median $253
Based on
21 MLS comparables
Median of recent comparable listings. Sold comps use closing price, active listings use list price.

Destacados

Annual tax
$4,236
2025
Garage
2 car garage
Pets
Allowed
Más hechos y características
  • Piso

    • Laminate

    • Tile

    Calefacción

    • Central

    • Electric

    Enfriamiento

    • Central Air

    Accesorios

    • Dishwasher

    • Dryer

    • Range

    • Refrigerator

    • Washer

    Otras características interiores

    • Built-in Features

    • Ceiling Fan(s)

    • Eating Space In Kitchen

    • High Ceilings

    • Living Room/Dining Room Combo

    • Open Floorplan

    • Split Bedroom

    Dormitorios y baños

    • Dormitorios: 3

    • Baños completos: 2

  • Estacionamiento

    • Driveway

    • Garage Door Opener

    Propiedad

    • Pisos: One

    • Características Exteriores: Irrigation System / Rain Gutters

    Lote

    • Lote: 0.19 Hectáreas

    Otra Información de Propiedad

    • Número de Parcela: D12K173

    • Zonificación: RES

  • Tipo y estilo

    • Tipo de propiedad: Residential

    • Subtipo de propiedad: Single Family Residence

  • Utilidad

    • Public

  • Otra información financiera

    • Importe anual de impuestos: $4,236

  • Detalles de la fuente

    • MLS ID: G5118051

    Otros hechos

    • Materiales de construcción: Vinyl Siding / Wood Frame

    • Detalles de la fundación: Slab

    • Características de lavandería: In Kitchen

    • Caras de dirección: Southeast

    • Espacios de garaje: 2

    • Garaje adjunto: Si

    • Garaje: Si

    • Salón: 2146

    • Fuente de agua: Public

    • Nombre de subdivisión: THE VILLAGES

Consulta privada
Habla con el asesor de este inmueble.
Planos, documentos del HOA, comparables off-market, agendar una visita privada — un solo mensaje directo al especialista local.

Más como esta

En Venta
$339,000
Casa
3 camas · 2 baños · 1,392 sqft
THE VILLAGES, THE VILLAGES
299 JEFFERSON LANE
Nuevo
En Venta
$335,000
Casa
3 camas · 2 baños · 1,717 sqft
THE VILLAGES, THE VILLAGES
16969 SE 92ND PELHAM AVENUE
Nuevo
En Venta
$355,000
Casa
3 camas · 2 baños · 1,925 sqft
STONECREST, SUMMERFIELD
17031 SE 115TH TERRACE ROAD
Nuevo
En Venta
$369,000
Casa
3 camas · 2 baños · 1,580 sqft
THE VILLAGES, THE VILLAGES
701 CIMARRON AVENUE
Nuevo
En Venta
$429,000
Casa
3 camas · 2 baños · 1,932 sqft
VILLAGES OF SUMTER, THE VILLAGES
2224 MARGARITA DRIVE
Nuevo
En Venta
$369,000
Casa
3 camas · 2 baños · 1,457 sqft
VILLAGES/SUMTER, THE VILLAGES
1311 TRINIDAD COURT
Nuevo
En Venta
$378,900
Casa
2 camas · 2 baños · 1,572 sqft
STONECREST, SUMMERFIELD
17739 SE 121ST TERRACE ROAD
Nuevo
En Venta
$509,000
Condo / Coop
2 camas · 3 baños · 2,582 sqft
THE VILLAGES, THE VILLAGES
1212 AVENIDA DE LAS CASAS UNIT 0

Mercado cerca de esta dirección

Conteos en vivo en la misma zona.
Ver todo

The multiple listing information is provided by the Stellar MLS from a copyrighted compilation of listings. The compilation of listings and each individual listing are ©2026-present Stellar MLS. All Rights Reserved. The information provided is for consumers' personal, noncommercial use and may not be used for any purpose other than to identify prospective properties consumers may be interested in purchasing. All properties are subject to prior sale or withdrawal. All information provided is deemed reliable but is not guaranteed accurate, and should be independently verified. Listing courtesy of: REALTY EXECUTIVES IN THE VILLAGES