
Vender tu casa
Valoración gratuita de tu hogar
Contacto
Cuéntenos sobre sus necesidades
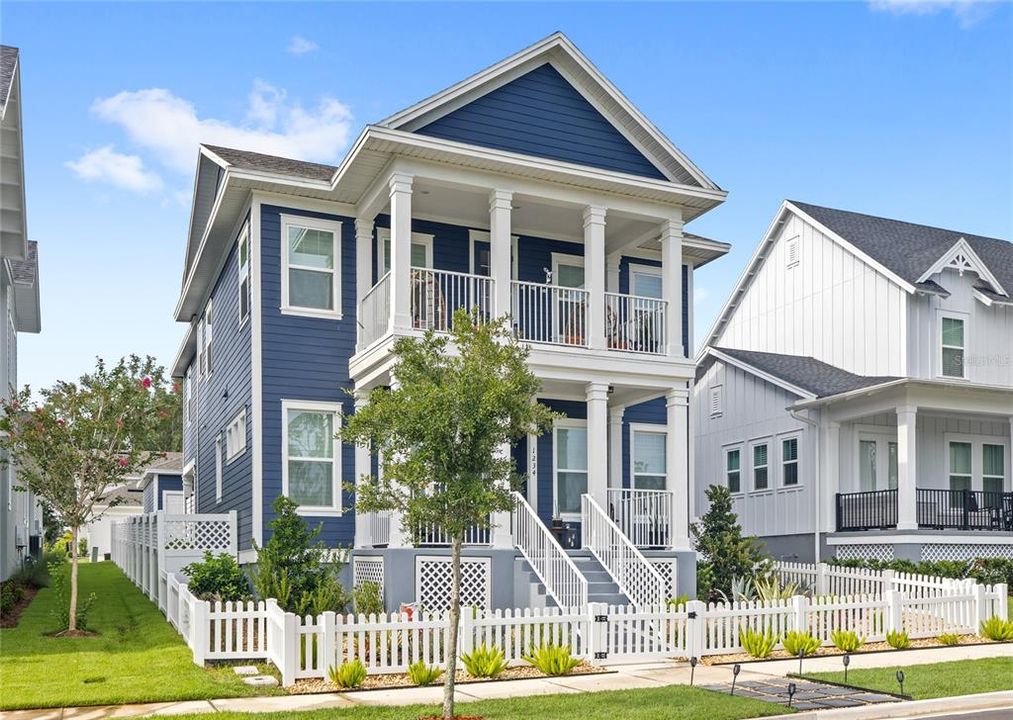
1234 CANYON CREEK TRAIL

Casa Activo con contrato
$985,000

BTC: 12.60396673

ETH: 402.20498163

5 días
4 camas
3 baños
2,681 sqft

Visión general

Under contract-accepting backup offers. LAKE APOPKA VIEWS FROM THE UPSTAIRS BALCONY. DIRECT ACCESS TO THE WEST ORANGE TRAIL. GOLF CART RIDES TO DOWNTOWN WINTER GARDEN. OVERSIZED THREE-CAR GARAGE. FENCED BACKYARD ADDED IN 2025. CUSTOM PRIMARY CLOSET SYSTEM. CUSTOM BACKYARD DECK. PLANTATION SHUTTERS THROUGHOUT. LOW-MAINTENANCE OUTDOOR SPACE. Start the morning with coffee on the upstairs balcony overlooking Lake Apopka, spend the afternoon biking or walking the West Orange Trail, and take the golf cart into Downtown Winter Garden for dinner, the farmers market, or an evening on Plant Street. Located in Oakland Park, this RockWell Homes Lincoln floor plan offers spacious living with a layout designed for both everyday life and entertaining. The builder included quartz countertops, luxury vinyl plank flooring, and a covered lanai. The primary suite features a custom closet system designed to maximize storage and organization. The oversized three-car garage provides plenty of room for vehicles, storage, bikes, golf carts, and recreational equipment, and the garage floor has been finished with a durable epoxy coating. The owners have also added plantation shutters throughout, a custom backyard deck, French drains to improve drainage around the property, and a fenced backyard completed in 2025. The backyard has no grass to water or mow, creating an easy-to-maintain outdoor space while still providing privacy and room to relax or entertain. Oakland Park is connected to the West Orange Trail and positioned between Oakland and Historic Downtown Winter Garden. Residents can easily enjoy Plant Street’s restaurants, shops, farmers market, community events, and the surrounding golf cart district, all while coming home to a quieter neighborhood setting with views of Lake Apopka.

Ubicación

Detalles

Tipo:
Residential
Estacionamiento:
Garage Faces Rear
Año de construcción:
2024
Lote:
0.13 Hectáreas
Calefacción:
Central
precio por sq. medidor:
$367
Enfriamiento:
Central Air
HOA:
$695

Valuation

Our model vs. what's actually selling nearby.
Estimate
$876,835
$691K – $996K
Confidence Low
List vs. estimate
$108K above estimate
List $985,000 · +12.3%
Our model says this listing is priced above recent comparable activity. Room to negotiate.
Price per sq ft
$367
+35.3% vs. city median $271
Based on
23 MLS comparables
Median of recent comparable listings. Sold comps use closing price, active listings use list price.

Destacados

Annual tax
$11,570
2025
HOA
$695/qtr
Garage
3 car garage
Pets
Allowed
Más hechos y características
  • Piso

    • Luxury Vinyl

    • Tile

    Calefacción

    • Central

    Enfriamiento

    • Central Air

    Accesorios

    • Built-In Oven

    • Cooktop

    • Dishwasher

    • Microwave

    • Range Hood

    • Refrigerator

    Otras características interiores

    • Ceiling Fan(s)

    • Eating Space In Kitchen

    • Kitchen/Family Room Combo

    • Living Room/Dining Room Combo

    • Open Floorplan

    • Walk-In Closet(s)

    Dormitorios y baños

    • Dormitorios: 4

    • Baños: 1

    • Baños completos: 3

  • Estacionamiento

    • Garage Faces Rear

    Propiedad

    • Pisos: Two

    • Características Exteriores: Balcony / Sidewalk / Sliding Doors

    Lote

    • Lote: 0.13 Hectáreas

    Otra Información de Propiedad

    • Número de Parcela: 212227610602080

    • Zonificación: PUD

  • Tipo y estilo

    • Tipo de propiedad: Residential

    • Subtipo de propiedad: Single Family Residence

  • Utilidad

    • Public

  • Otra información financiera

    • HOA: $695

    • Frecuencia HOA: Quarterly

    • Importe anual de impuestos: $11,571

  • Detalles de la fuente

    • MLS ID: O6427609

    Otros hechos

    • Materiales de construcción: Block / Wood Siding

    • Detalles de la fundación: Slab

    • Características de lavandería: Inside / Laundry Room

    • Características del patio y el porche: Covered / Rear Porch

    • Caras de dirección: North

    • Espacios de garaje: 3

    • Garaje: Si

    • Salón: 2681

    • Fuente de agua: Public

    • Nombre de subdivisión: OAKLAND PARK SOUTH

Consulta privada
Habla con el asesor de este inmueble.
Planos, documentos del HOA, comparables off-market, agendar una visita privada — un solo mensaje directo al especialista local.

Más como esta

Activo con contrato
$955,893
Casa
6 camas · 4 baños · 4,236 sqft
AVALON WOODS, WINTER GARDEN
Activo con contrato
$855,520
Casa
6 camas · 4 baños · 4,236 sqft
HAMLIN MEADOWS AT HAMLIN, WINTER GARDEN
Activo con contrato
$909,990
Casa
6 camas · 4 baños · 4,236 sqft
HAMLIN MEADOWS AT HAMLIN, WINTER GARDEN
Nuevo
Activo con contrato
$779,900
Casa
4 camas · 4 baños · 2,831 sqft
OAKLAND PARK, WINTER GARDEN
944 KYLEE ALY
Nuevo
Activo con contrato
$1,219,000
Casa
5 camas · 4 baños · 3,505 sqft
HICKORY HAMMOCK PH 2A, WINTER GARDEN
15838 CITRUS GROVE LOOP
-$1K
Activo con contrato
$695,000
Lotes / Tierras
0.61 acres
JOHNS COVE 43/104, OAKLAND
906 JOHNS POINT DRIVE
Nuevo
Activo con contrato
$815,000
Casa
4 camas · 4 baños · 3,680 sqft
LAKE FOREST SEC 10A, WINTER GARDEN
426 DUFF DRIVE
Nuevo
Activo con contrato
$749,900
Casa
4 camas · 3 baños · 2,852 sqft
BLACK LAKE PRESERVE, WINTER GARDEN
14343 BLACK LAKE PRESERVE STREET

Mercado cerca de esta dirección

Conteos en vivo en la misma zona.
Ver todo

The multiple listing information is provided by the Stellar MLS from a copyrighted compilation of listings. The compilation of listings and each individual listing are ©2026-present Stellar MLS. All Rights Reserved. The information provided is for consumers' personal, noncommercial use and may not be used for any purpose other than to identify prospective properties consumers may be interested in purchasing. All properties are subject to prior sale or withdrawal. All information provided is deemed reliable but is not guaranteed accurate, and should be independently verified. Listing courtesy of: REAL BROKER, LLC