
Vender tu casa
Valoración gratuita de tu hogar
Contacto
Cuéntenos sobre sus necesidades
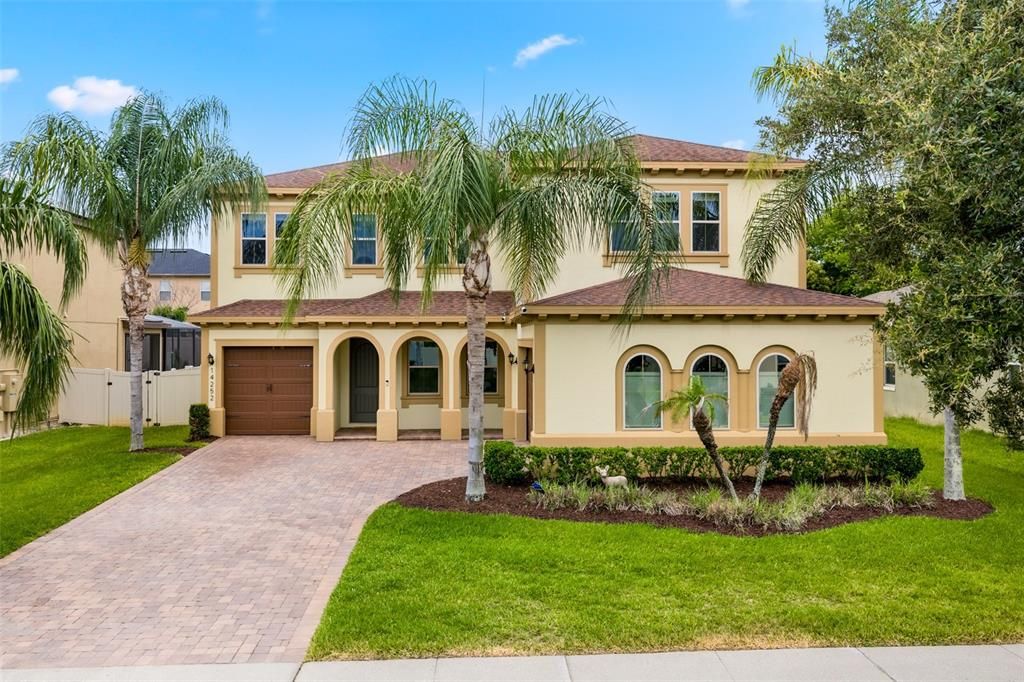
14252 CREEKBED CIRCLE

Casa Vendido Recientemente
$730,000

BTC: 8.78037046

ETH: 275.47169811

Fecha de venta: 2026-09-17
56 días
4 camas
3 baños
3,572 sqft

Visión general

Welcome to 14252 Creekbed Circle, a spacious and beautifully designed home located in the heart of Winter Garden, in Bradford Creek, one of Central Florida's most sought-after communities. Perfectly situated near Downtown Winter Garden, you'll enjoy convenient access to popular restaurants, boutique shopping, farmers markets, community events, walking trails, and entertainment year-round. This expansive 4-bedroom, 3.5-bath residence offers plenty of room for everyone with a versatile floor plan designed for modern living. The oversized bonus room provides endless possibilities and can be used as a home office, game room, media room, playroom, fitness area, or additional living space to fit your needs. The spacious layout features generous living and dining areas, creating the perfect setting for entertaining guests or enjoying everyday life. The large kitchen with a center island for entertaining and an abundance of cabinets for all of your cooking needs. The private owner's suite offers a relaxing retreat, while the additional bedrooms provide comfort and flexibility for family and visitors. With abundant living space, a desirable location, and easy access to everything Winter Garden has to offer, this home combines convenience, functionality, and lifestyle in one exceptional package. Near Winter Garden Village, Disney and Advent Health in Winter Garden with easy access to 429/408 and the Turnpike. Don't miss the opportunity to make this your next home. Garage equipped with Tesla Charger, Upstairs HVAC replaced 8/2025, Downstairs HVAC replaced 1/2026, Dishwasher replaced 12/2024, Luxury Vinyl Plank flooring installed 12/2025 and new interior paint 5/2026.

Ubicación

Detalles

Tipo:
Residential
Estacionamiento:
Driveway / Electric Vehicle Charging Station(s)
Año de construcción:
2014
Lote:
0.20 Hectáreas
Calefacción:
Central / Electric
precio por sq. medidor:
$213
Enfriamiento:
Central Air
HOA:
$540

Valuation

Our model vs. what's actually selling nearby.
Estimate
$675,000
$433K – $1.2M
Confidence Low
List vs. estimate
$84K above estimate
List $759,900 · +12.6%
Our model says this listing is priced above recent comparable activity. Room to negotiate.
Price per sq ft
$212
-22.8% vs. city median $275
Based on
11 MLS comparables
Median of recent comparable listings. Sold comps use closing price, active listings use list price.

Destacados

HOA
$540/qtr
Garage
3 car garage
Pets
Allowed
Más hechos y características
  • Piso

    • Carpet

    • Ceramic Tile

    • Luxury Vinyl

    • Hardwood

    Calefacción

    • Central

    • Electric

    Enfriamiento

    • Central Air

    Accesorios

    • Dishwasher

    • Disposal

    • Microwave

    Otras características interiores

    • Eating Space In Kitchen

    • High Ceilings

    • Kitchen/Family Room Combo

    • Open Floorplan

    Dormitorios y baños

    • Dormitorios: 4

    • Baños: 1

    • Baños completos: 3

  • Estacionamiento

    • Driveway

    • Electric Vehicle Charging Station(s)

    Propiedad

    • Pisos: Two

    • Características Exteriores: Irrigation System / Sidewalk / Sliding Doors

    Lote

    • Lote: 0.20 Hectáreas

    Otra Información de Propiedad

    • Número de Parcela: 262227085000070

    • Zonificación: RES

  • Tipo y estilo

    • Tipo de propiedad: Residential

    • Subtipo de propiedad: Single Family Residence

  • Utilidad

    • Cable Available

    • Electricity Connected

    • Public

    • Street Lights

  • Otra información financiera

    • HOA: $540

    • Frecuencia HOA: Quarterly

  • Detalles de la fuente

    • MLS ID: O6408908

    Otros hechos

    • Materiales de construcción: Block

    • Detalles de la fundación: Slab

    • Características de lavandería: Inside / Laundry Room

    • Características del lote: City Lot / Sidewalk

    • Caras de dirección: East

    • Espacios de garaje: 3

    • Garaje adjunto: Si

    • Garaje: Si

    • Salón: 3572

    • Fuente de agua: Public

    • Nombre de subdivisión: BRADFORD CREEK

Consulta privada
Habla con el asesor de este inmueble.
Planos, documentos del HOA, comparables off-market, agendar una visita privada — un solo mensaje directo al especialista local.

Más como esta

Nuevo
Vendido Recientemente
$625,000
Casa
4 camas · 3 baños · 2,308 sqft
WINTER OAKS, WINTER GARDEN
880 SUMMER OAKS ROAD
Nuevo
Vendido Recientemente
$779,900
Casa
4 camas · 4 baños · 2,831 sqft
OAKLAND PARK, WINTER GARDEN
944 KYLEE ALY
Nuevo
Vendido Recientemente
$800,000
Casa
6 camas · 3 baños · 5,000 sqft
BLACK LAKE PRESERVE, WINTER GARDEN
14553 DRIFTWOOD COURT
Nuevo
Vendido Recientemente
$640,000
Casa
5 camas · 3 baños · 3,382 sqft
GROVE PK/STONE CREST A-E, WINTER GARDEN
734 LOST GROVE CIRCLE
Nuevo
Vendido Recientemente
$540,000
Casa
4 camas · 2 baños · 2,476 sqft
LAKE COVE POINTE PH 02, WINTER GARDEN
429 LONE HERON WAY
Nuevo
Vendido Recientemente
$593,500
Casa
4 camas · 3 baños · 2,430 sqft
WESMERE AT OCOEE, OCOEE
537 LAURENBURG LANE
Nuevo
Vendido Recientemente
$675,000
Casa
4 camas · 2 baños · 2,328 sqft
COVINGTON CHASE PH 2B, WINTER GARDEN
527 COPPERDALE AVENUE
Nuevo
Vendido Recientemente
$980,000
Casa
4 camas · 3 baños · 2,681 sqft
OAKLAND PARK SOUTH, WINTER GARDEN
1234 CANYON CREEK TRAIL

Mercado cerca de esta dirección

Conteos en vivo en la misma zona.
Ver todo

The multiple listing information is provided by the Stellar MLS from a copyrighted compilation of listings. The compilation of listings and each individual listing are ©2026-present Stellar MLS. All Rights Reserved. The information provided is for consumers' personal, noncommercial use and may not be used for any purpose other than to identify prospective properties consumers may be interested in purchasing. All properties are subject to prior sale or withdrawal. All information provided is deemed reliable but is not guaranteed accurate, and should be independently verified. Listing courtesy of: WATSON REALTY CORP