Vender tu casa
Valoración gratuita de tu hogar
Contacto
Cuéntenos sobre sus necesidades

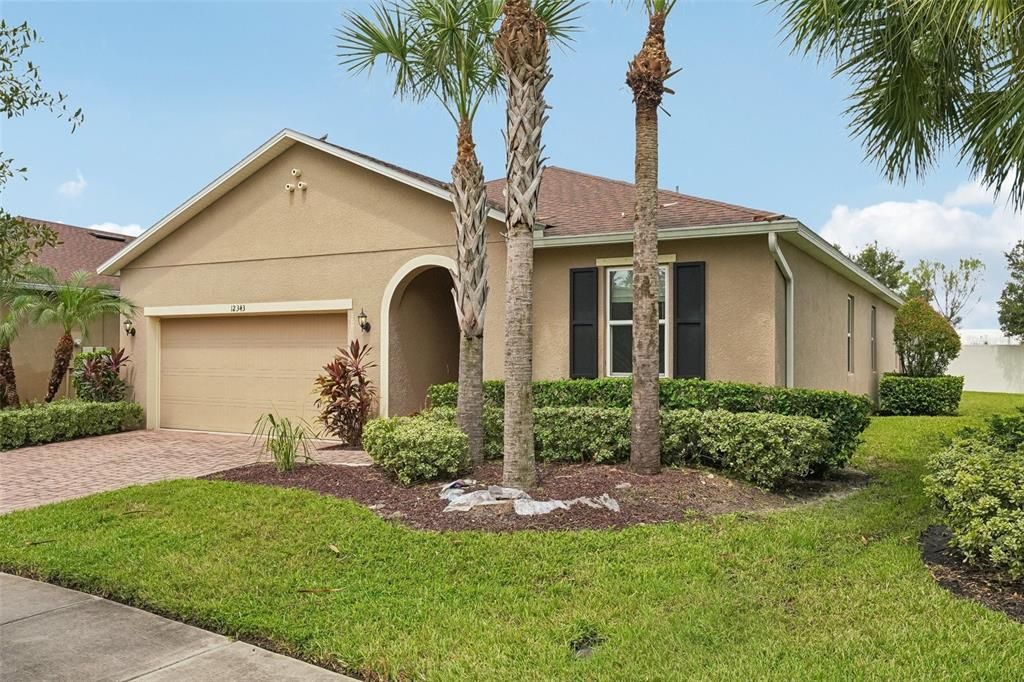
12343 MOSS LAKE LOOP

Casa En Venta
$470,000

BTC: 5.97584234

ETH: 185.73404466

Nuevo
4 camas
2 baños
1,993 sqft

Visión general

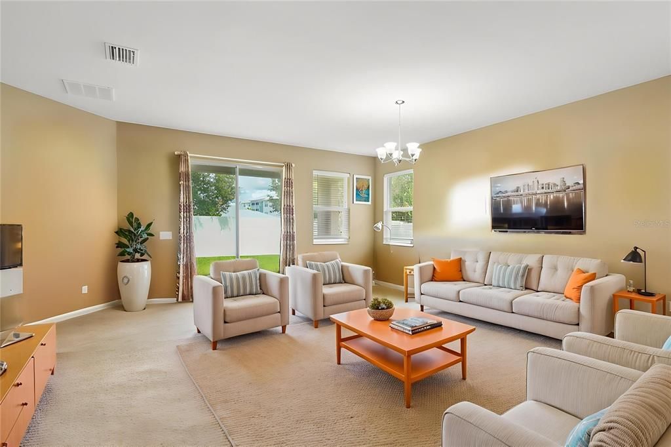
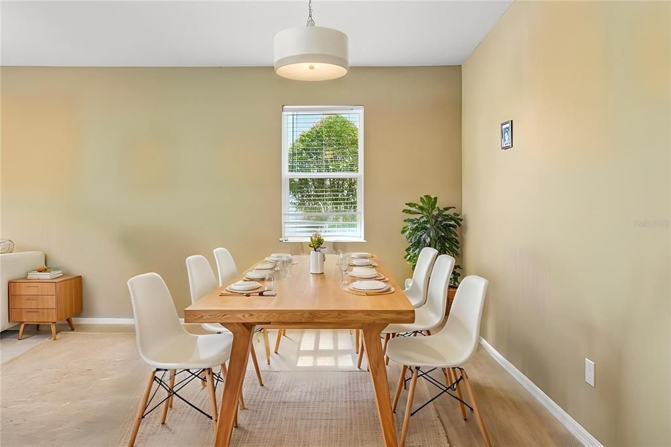
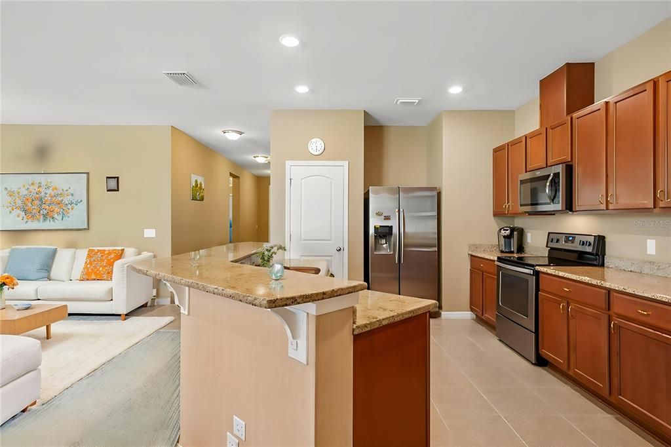
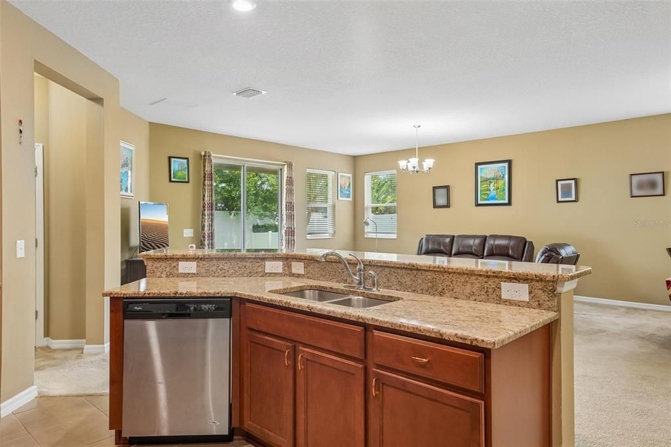
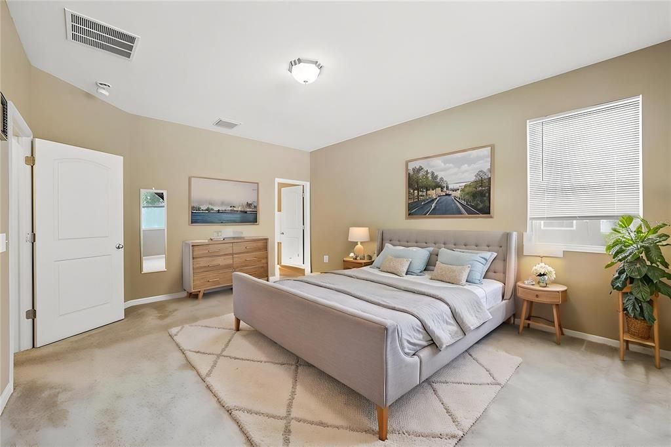
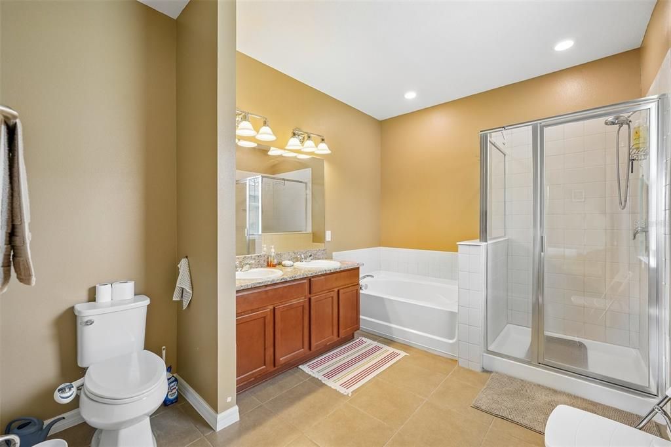
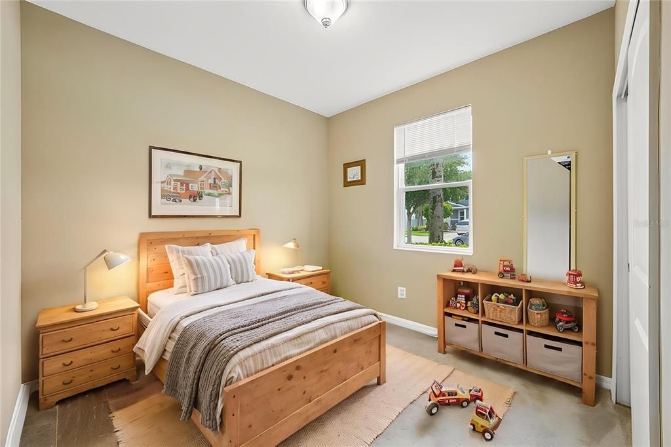
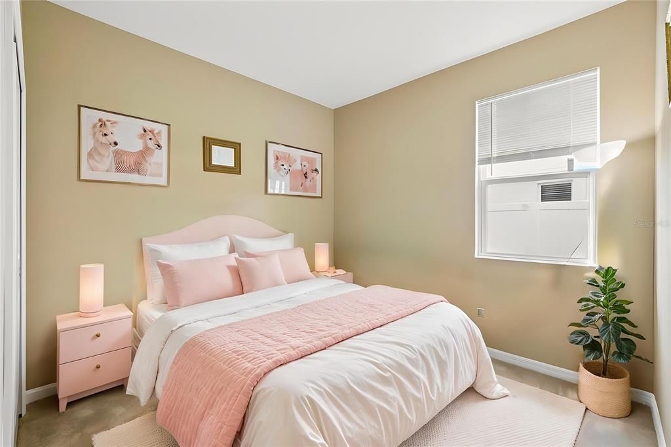
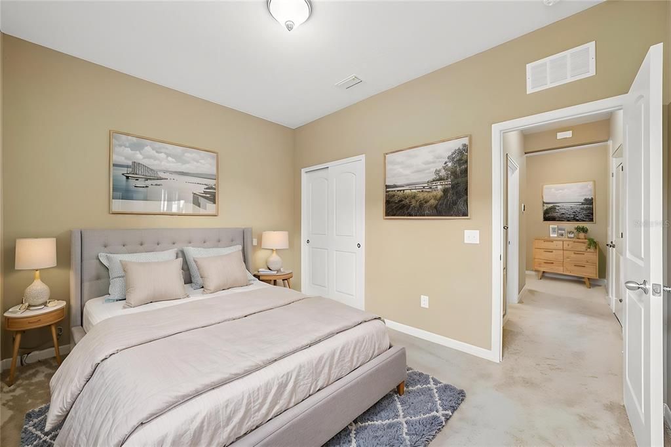
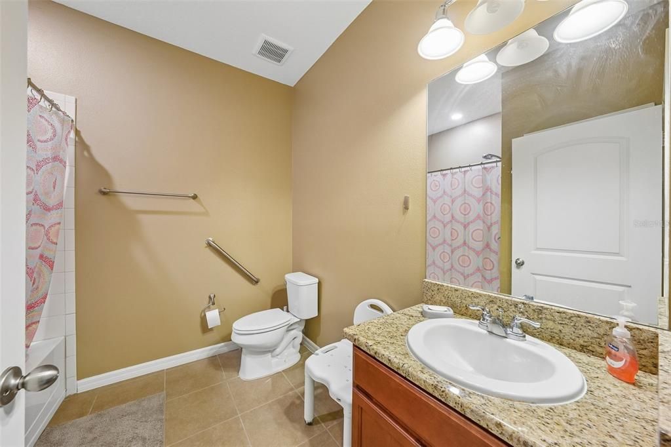
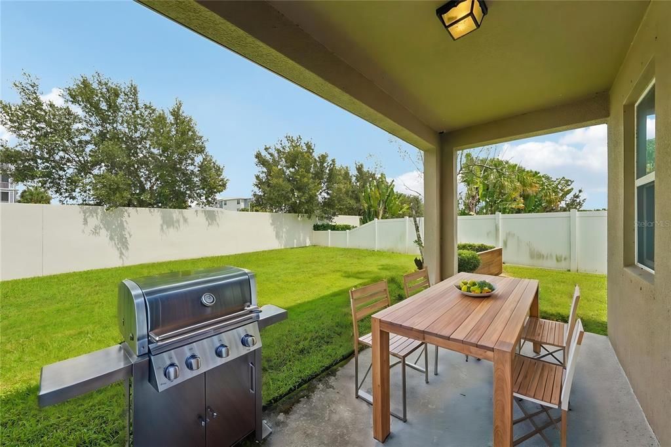
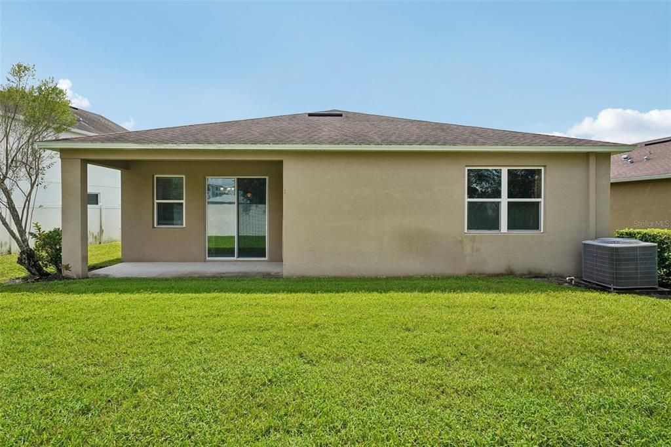
4 BEDROOMS • 2 BATHROOMS • SINGLE-STORY • BUILT IN 2017 • GATED COMMUNITY • 1,993 SQ FT • SPLIT-BEDROOM FLOOR PLAN • GRANITE COUNTERTOPS • OVERSIZED KITCHEN ISLAND • WALK-IN PANTRY • LARGE PRIMARY SUITE • WALK-IN CLOSET • INTERIOR LAUNDRY ROOM • 2-CAR GARAGE • ROOF, HVAC & WATER HEATER 2017 • ZONED FOR SEVEN SPRINGS MIDDLE & J.W. MITCHELL HIGH Welcome to 12343 Moss Lake Loop, New Port Richey, FL 34655, located in the Villages of Trinity Lakes — a gated community in the highly sought-after Trinity/Seven Springs area. Built in 2017, this single-story home offers 4 bedrooms, 2 bathrooms and approximately 1,993 square feet of living space, giving you the newer construction, flexible layout and location that so many buyers are searching for. From the moment you walk inside, you can tell this home has been exceptionally well cared for :). The open layout makes the main living area feel spacious and connected, while the four-bedroom split floor plan gives everyone their own space and privacy. At the center of the home is a kitchen designed to actually be used and enjoyed :). You'll find granite countertops, an oversized center island with breakfast-bar seating, stainless steel appliances, plenty of cabinetry and a large pantry. The kitchen flows directly into the main living and dining areas, making it equally comfortable for a quiet night at home or a house full of friends and family. The primary suite is tucked away from the secondary bedrooms and offers plenty of room to unwind. It features a large walk-in closet, dual-sink vanity and step-in shower, creating a comfortable private retreat at the end of the day. On the opposite side of the home, three additional bedrooms provide the flexibility today's buyers are looking for. Use all four as bedrooms, or turn one into a home office, gym, playroom or hobby space :). An interior laundry room with additional cabinetry provides even more everyday storage. And here's something buyers will appreciate beyond the cosmetic features: the home has a clean 4-point inspection and is fully insurable, while the roof, HVAC system and water heater date to 2017. That means you're looking at a relatively young home where the major components aren't decades old. For families considering the area, current listing information places the home in the Odessa Elementary, Seven Springs Middle and J.W. Mitchell High School attendance zones. Seven Springs Middle currently carries an 8/10 GreatSchools rating. School boundaries and ratings can change, so buyers should independently verify enrollment eligibility with Pasco County Schools. The location may be one of the home's biggest advantages. You're in the Trinity/New Port Richey 34655 area, just off the Route 54 corridor with convenient access to shopping, restaurants, parks and everyday necessities. Tampa International Airport is roughly 35–40 minutes away under typical routing estimates, while Tampa and the Gulf Coast are within easy reach :). If you've been searching for a move-in-ready 4-bedroom home in New Port Richey or Trinity, a newer single-story home in a gated community, a home zoned for Seven Springs Middle and Mitchell High, or a 2017-built home near State Road 54, 12343 Moss Lake Loop checks a lot of difficult-to-find boxes. This isn't a home that needs to be completely reimagined after you move in. It's been cared for, it offers a smart floor plan, and it's ready for someone new to make it home :).

Ubicación

Detalles

Tipo:
Residential
Estacionamiento:
Covered / Curb Parking / Driveway / Guest / On Street
Año de construcción:
2017
Lote:
0.17 Hectáreas
Calefacción:
Electric
precio por sq. medidor:
$236
Enfriamiento:
Central Air
HOA:
$239

Valuation

Our model vs. what's actually selling nearby.
Estimate
$464,500
$328K – $571K
Confidence Low
List vs. estimate
At estimate
List $470,000 · +1.2%
List is in line with recent comparable activity.
Price per sq ft
$235
+10.0% vs. city median $214
Based on
48 MLS comparables
Median of recent comparable listings. Sold comps use closing price, active listings use list price.

Destacados

Annual tax
$7,165
2025
HOA
$239/qtr
Common Area Taxes, Escrow Reserves Fund, Security
Garage
2 car garage
Pets
Allowed
Más hechos y características
  • Piso

    • Carpet

    • Tile

    Calefacción

    • Electric

    Enfriamiento

    • Central Air

    Accesorios

    • Dishwasher

    • Dryer

    • Microwave

    • Range

    • Refrigerator

    • Washer

    Otras características interiores

    • Cathedral Ceiling(s)

    • Ceiling Fan(s)

    • Eating Space In Kitchen

    • Kitchen/Family Room Combo

    • Living Room/Dining Room Combo

    • Open Floorplan

    Dormitorios y baños

    • Dormitorios: 4

    • Baños completos: 2

  • Estacionamiento

    • Covered

    • Curb Parking

    • Driveway

    • Guest

    • On Street

    Propiedad

    • Pisos: One

    • Características Exteriores: Garden / Irrigation System / Lighting / Other / Private Mailbox / Rain Gutters / Sidewalk / Sprinkler Metered

    Lote

    • Lote: 0.17 Hectáreas

    Otra Información de Propiedad

    • Número de Parcela: 172633032.0001.00009.0

    • Zonificación: MPUD

  • Tipo y estilo

    • Tipo de propiedad: Residential

    • Subtipo de propiedad: Single Family Residence

  • Utilidad

    • Public

  • Otra información financiera

    • HOA: $239

    • Frecuencia HOA: Quarterly

    • Importe anual de impuestos: $7,165

  • Detalles de la fuente

    • MLS ID: TB8546695

    Otros hechos

    • Materiales de construcción: Block / Stucco

    • Detalles de la fundación: Slab

    • Características de lavandería: Common Area / Inside

    • Características del lote: Cleared

    • Características del patio y el porche: Covered / Rear Porch

    • Características de la ventana: Double Pane Windows / Insulated Windows / Storm Window(s)

    • Caras de dirección: South

    • Estilo arquitectónico: Contemporary

    • Espacios de garaje: 2

    • Garaje adjunto: Si

    • Garaje: Si

    • Salón: 1993

    • Fuente de agua: Public

    • Nombre de subdivisión: VILLAGES/TRINITY LAKES

Consulta privada
Habla con el asesor de este inmueble.
Planos, documentos del HOA, comparables off-market, agendar una visita privada — un solo mensaje directo al especialista local.

Más como esta

En Venta
$549,000
Casa
5 camas · 3 baños · 2,290 sqft
FOX WOOD PH 02, TRINITY
1913 TILDEN PLACE
Nuevo
En Venta
$389,900
Casa
3 camas · 2 baños · 2,196 sqft
ASHLEY LAKES PH 2A, ODESSA
13939 JACOBSON DRIVE
Nuevo
En Venta
$460,000
Casa
3 camas · 2 baños · 1,683 sqft
HERITAGE SPGS VILLAGE 23, TRINITY
12027 FERN TERRACE COURT
Nuevo
En Venta
$570,000
Casa
3 camas · 2 baños · 2,435 sqft
FOX WOOD PH 04, TRINITY
10649 GOOSEBERRY COURT
Nuevo
En Venta
$550,000
Casa
3 camas · 2 baños · 1,745 sqft
FOX WOOD PH 04, TRINITY
10539 GOOSEBERRY COURT
Nuevo
En Venta
$389,000
Casa
3 camas · 2 baños · 1,655 sqft
FAIRWAY SPRINGS, NEW PORT RICHEY
3546 HOGAN DRIVE
Nuevo
En Venta
$345,000
Casa
1 camas · 1 baños · 1,045 sqft
HOLIDAY CLUB, ODESSA
1817 BEACHWAY LANE
Nuevo
En Venta
$549,900
Casa
4 camas · 3 baños · 2,441 sqft
STARKEY RANCH PH 2 PCLS 8 & 9, ODESSA
13797 RANGELAND BOULEVARD

Mercado cerca de esta dirección

Conteos en vivo en la misma zona.
Ver todo

The multiple listing information is provided by the Stellar MLS from a copyrighted compilation of listings. The compilation of listings and each individual listing are ©2026-present Stellar MLS. All Rights Reserved. The information provided is for consumers' personal, noncommercial use and may not be used for any purpose other than to identify prospective properties consumers may be interested in purchasing. All properties are subject to prior sale or withdrawal. All information provided is deemed reliable but is not guaranteed accurate, and should be independently verified. Listing courtesy of: CHARLES RUTENBERG REALTY INC