Vender tu casa
Valoración gratuita de tu hogar
Contacto
Cuéntenos sobre sus necesidades

12366 PAPERCRAFT AVENUE

Casa Vendido Recientemente
$349,850

BTC: 5.36744400

ETH: 183.87608796

Fecha de venta: 2026-06-29
Nuevo
4 camas
2 baños
1,876 sqft

Visión general

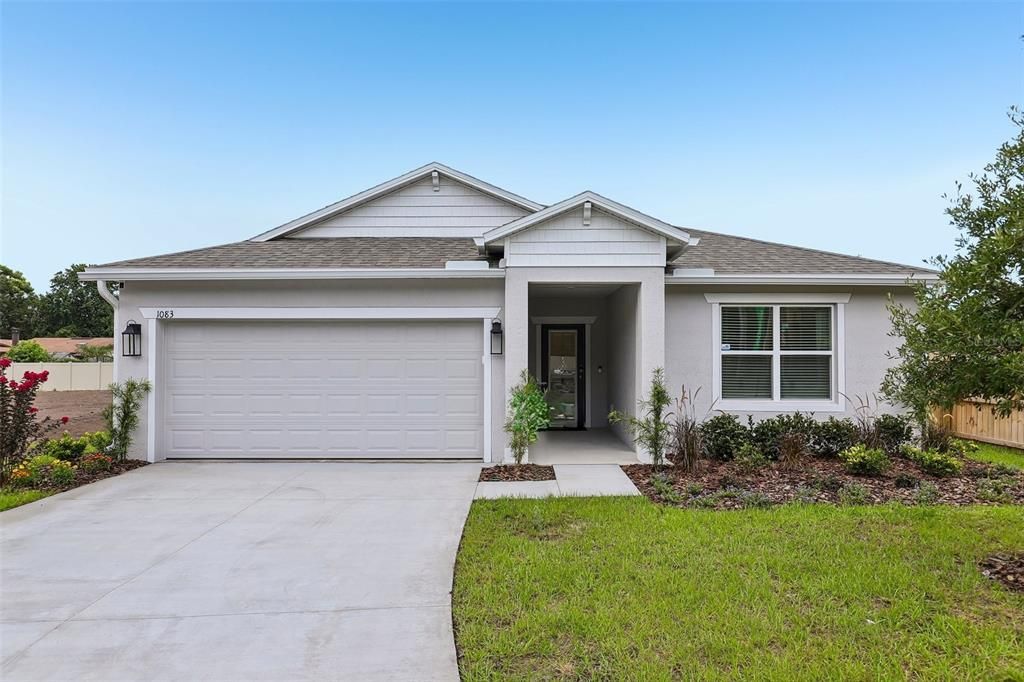
Set on a spacious homesite in Royal Highlands, The Maple showcases a thoughtfully designed layout that blends style, comfort, and everyday functionality. Step through the welcoming foyer where two secondary bedrooms are situated at the front of the home, including one with its own walk in closet, and a full bath with tile tub/shower combo conveniently positioned between them. The heart of the home opens into an expansive living, dining, and kitchen area designed for seamless everyday living and entertaining. The kitchen features quartz countertops, a full line of appliances including a refrigerator, abundant workspace, and an inviting layout that keeps everyone connected. Just beyond the main living space, the versatile flex room adds even more possibilities as a formal dining room, home office, fitness room, hobby space, or playroom. Tucked away for added privacy, the spacious owner's suite creates a relaxing retreat with a generous walk in closet and a beautifully appointed primary bath featuring dual sinks, quartz countertops, and an oversized ceramic tile walk in shower with a glass enclosure. A fourth secondary bedroom at the rear of the home provides additional flexibility for guests, hobbies, or a private workspace. The well planned walk through laundry and mud room creates a convenient transition to the attached three car garage, making daily routines simple and organized. Upgraded ceramic tile flooring extends throughout the main living areas, while the bedrooms feature comfortable carpet, and blinds are installed throughout the home for added convenience. Step outside to the screened hip lanai, creating a comfortable outdoor living space for relaxing or entertaining while overlooking the spacious backyard. Additional exterior highlights include architectural shingles, full landscaping with irrigation system, and a security system for added peace of mind. Modern smart home technology includes a Ring Video Doorbell, Smart Thermostat, and Keyless Entry Smart Door Lock. Backed by a full builder warranty, The Maple combines quality craftsmanship, stylish finishes, and thoughtful design in a move in ready home.

Ubicación

Detalles

Tipo:
Residential
Estacionamiento:
Driveway / Garage Door Opener / Oversized
Año de construcción:
2026
Lote:
0.45 Hectáreas
Calefacción:
Central / Electric
precio por sq. medidor:
$186
Enfriamiento:
Central Air
HOA:
Sin datos

Valuation

Our model vs. what's actually selling nearby.
Estimate
$357,000
$317K – $399K
Confidence Medium
List vs. estimate
$7K below estimate
List $349,850 · -2.0%
Our model says this listing is priced below recent comparable activity. Expect competition.
Price per sq ft
$186
-7.2% vs. city median $201
Based on
93 MLS comparables
Median of recent comparable listings. Sold comps use closing price, active listings use list price.

Destacados

Annual tax
$593
2025
Garage
3 car garage
Más hechos y características
  • Piso

    • Carpet

    • Ceramic Tile

    Calefacción

    • Central

    • Electric

    Enfriamiento

    • Central Air

    Accesorios

    • Dishwasher

    • Disposal

    • Electric Water Heater

    • Microwave

    • Range

    • Refrigerator

    Otras características interiores

    • Living Room/Dining Room Combo

    • Open Floorplan

    • Primary Bedroom Main Floor

    • Smart Home

    • Stone Counters

    • Walk-In Closet(s)

    Dormitorios y baños

    • Dormitorios: 4

    • Baños completos: 2

  • Estacionamiento

    • Driveway

    • Garage Door Opener

    • Oversized

    Propiedad

    • Pisos: One

    • Características Exteriores: Irrigation System / Sliding Doors

    Lote

    • Lote: 0.45 Hectáreas

    Otra Información de Propiedad

    • Número de Parcela: R0122117333002220080

    • Zonificación: PDR

  • Tipo y estilo

    • Tipo de propiedad: Residential

    • Subtipo de propiedad: Single Family Residence

  • Utilidad

    • Cable Available

  • Otra información financiera

    • Importe anual de impuestos: $593

  • Detalles de la fuente

    • MLS ID: J1003343

    Otros hechos

    • Materiales de construcción: Block / Stucco

    • Detalles de la fundación: Slab

    • Características de lavandería: Electric Dryer Hookup / Laundry Room / Washer Hookup

    • Características del lote: Landscaped / Oversized Lot

    • Características del patio y el porche: Covered / Patio / Screened

    • Características de la ventana: Blinds / Insulated Windows / Low-Emissivity Windows

    • Caras de dirección: North

    • Estilo arquitectónico: Florida

    • Espacios de garaje: 3

    • Garaje adjunto: Si

    • Garaje: Si

    • Salón: 1876

    • Fuente de agua: Well

    • Nombre de subdivisión: ROYAL HIGHLANDS

Consulta privada
Habla con el asesor de este inmueble.
Planos, documentos del HOA, comparables off-market, agendar una visita privada — un solo mensaje directo al especialista local.

Más como esta

Vendido Recientemente
$338,000
Casa
3 camas · 2 baños · 1,675 sqft
ROYAL HIGHLANDS, BROOKSVILLE
13145 FLOTILLA COURT
Vendido Recientemente
$353,900
Casa
5 camas · 3 baños · 1,984 sqft
ROYAL HIGHLANDS, WEEKI WACHEE
12330 LARK SPARROW ROAD
Vendido Recientemente
$375,000
Casa
4 camas · 2 baños · 2,169 sqft
ROYAL HIGHLANDS, BROOKSVILLE
13145 MEADOW SWALLOW AVENUE
Vendido Recientemente
$265,900
Casa
3 camas · 2 baños · 1,595 sqft
ROYAL HIGHLANDS, WEEKI WACHEE
13230 TRAPPER JOHN ROAD
Vendido Recientemente
$266,840
Casa
3 camas · 2 baños · 1,800 sqft
ROYAL HIGHLANDS, WEEKI WACHEE
13195 PARSLEY AVENUE
Vendido Recientemente
$237,500
Lotes / Tierras
40.40 acres
BROOKSVILLE
TRINITY ROAD
Vendido Recientemente
$309,990
Casa
4 camas · 3 baños · 1,836 sqft
ROYAL HIGHLANDS, WEEKI WACHEE
11056 LITTLE GULL ROAD
Vendido Recientemente
$415,230
Casa
4 camas · 3 baños · 2,677 sqft
ROYAL HIGHLANDS, WEEKI WACHEE
15014 DUCK HAWK ROAD

Mercado cerca de esta dirección

Conteos en vivo en la misma zona.
Ver todo

The multiple listing information is provided by the Stellar MLS from a copyrighted compilation of listings. The compilation of listings and each individual listing are ©2026-present Stellar MLS. All Rights Reserved. The information provided is for consumers' personal, noncommercial use and may not be used for any purpose other than to identify prospective properties consumers may be interested in purchasing. All properties are subject to prior sale or withdrawal. All information provided is deemed reliable but is not guaranteed accurate, and should be independently verified. Listing courtesy of: STELLAR NON-MEMBER OFFICE